Leave a Message

Thank you for your message. I will be in touch with you shortly.

1035 Chuckanut Drive
VIEW PHOTOS
Provided by NWMLS, Listed by COMPASS
$1,075,000

1035 Chuckanut Drive

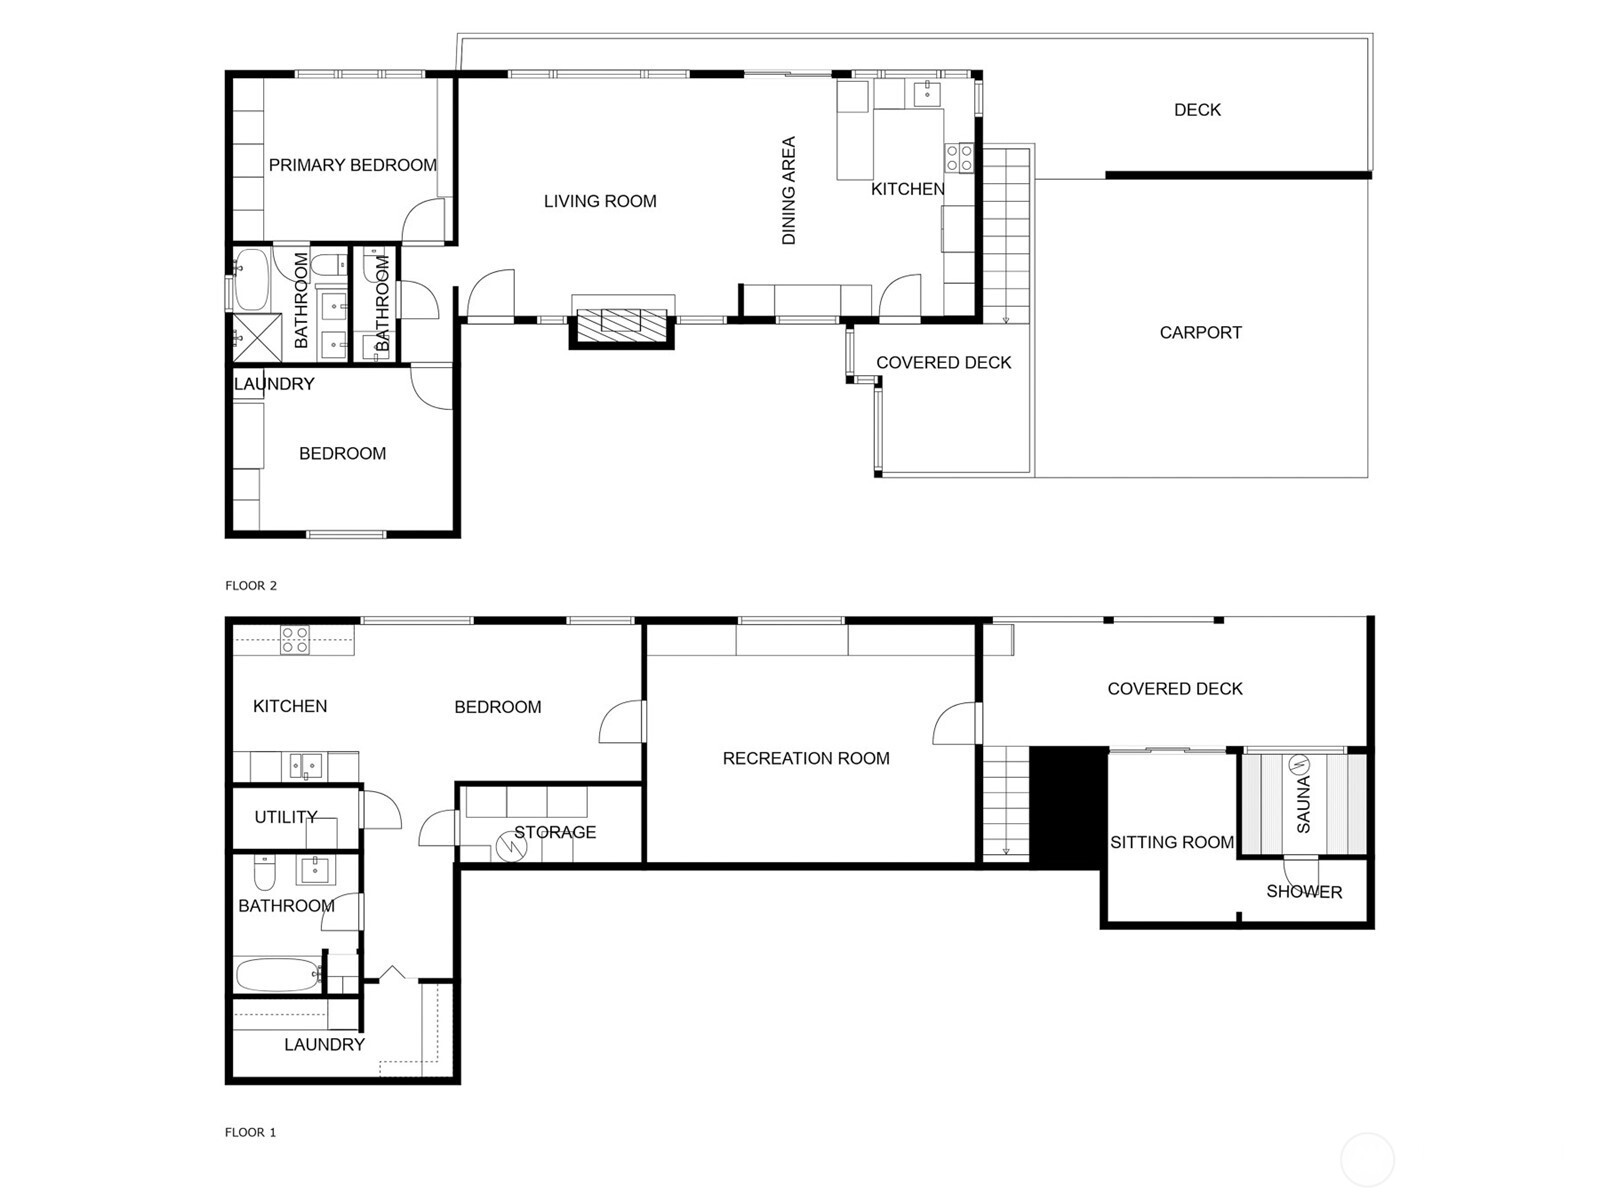
2 Beds 3 Baths 1,928 Sq.Ft. 3,049 Sq.Ft.

Description

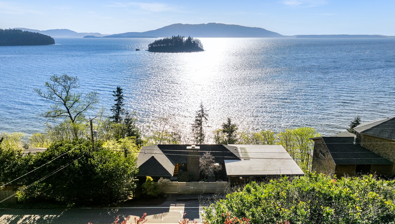
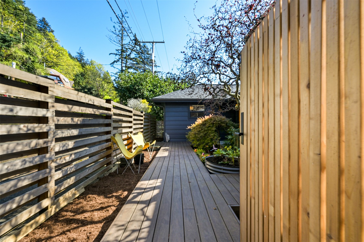
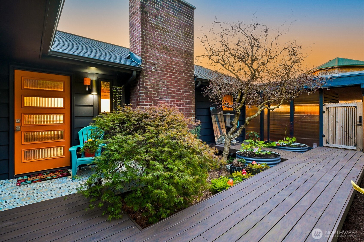
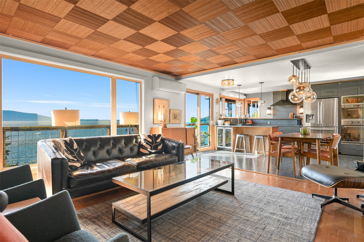
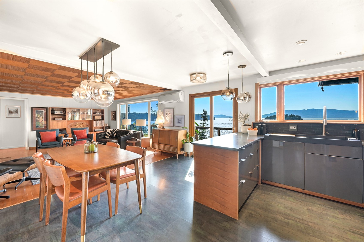
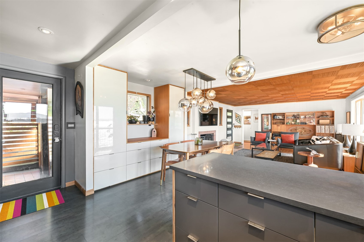
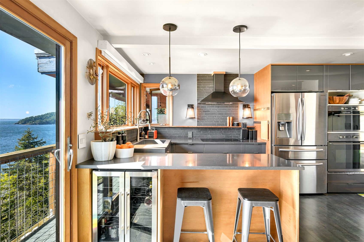
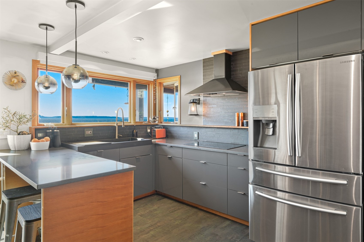
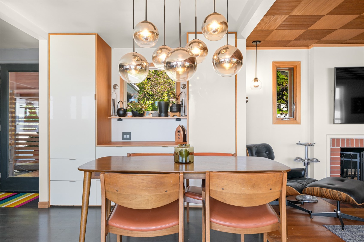
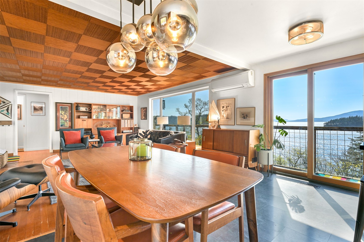
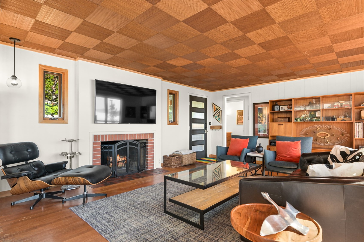
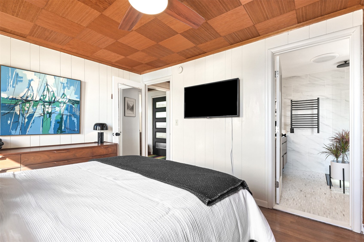
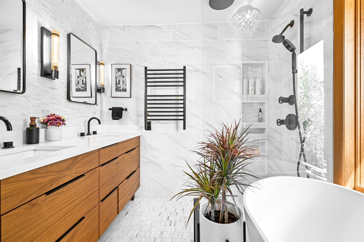
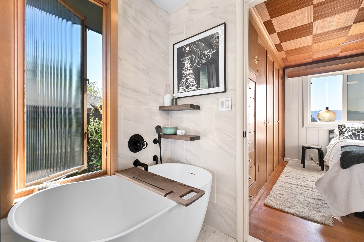
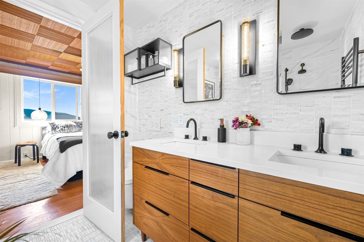
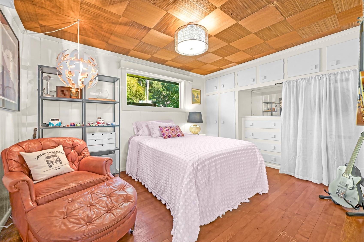
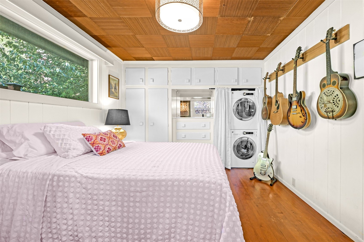
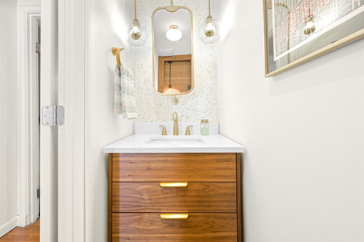
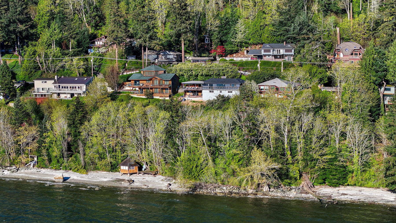
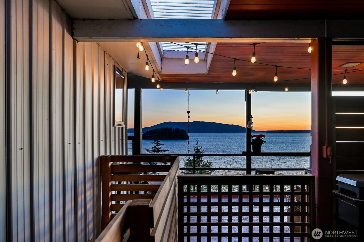
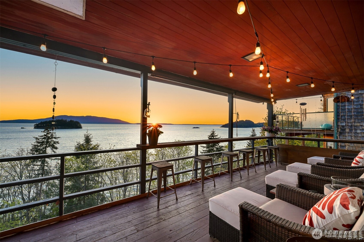
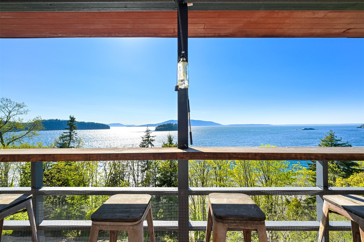
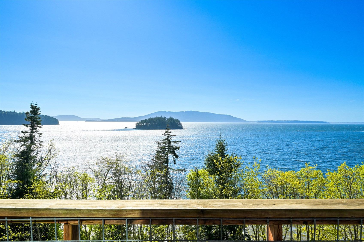
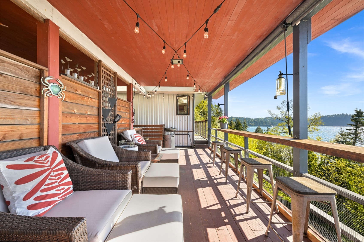
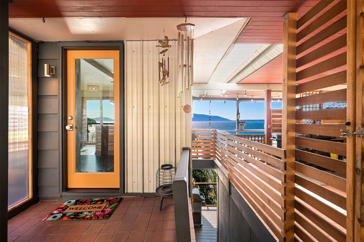
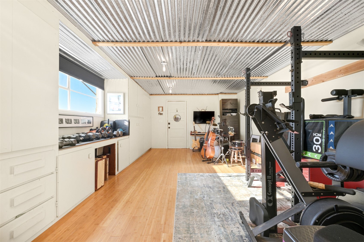
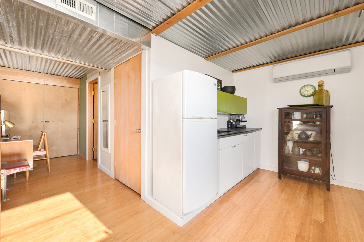
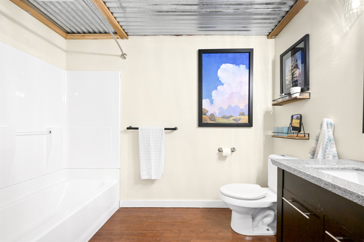
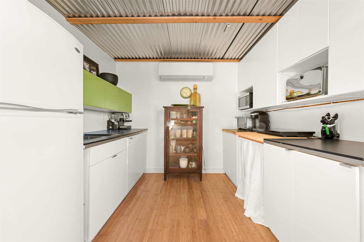
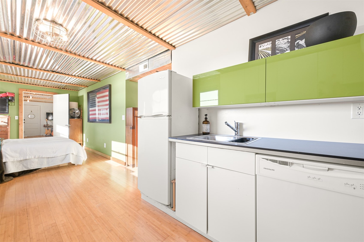
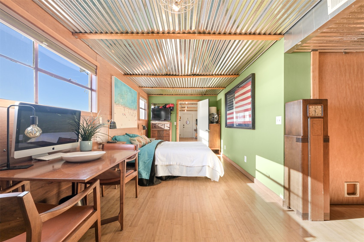
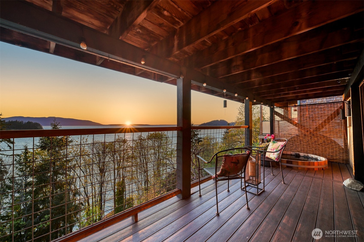
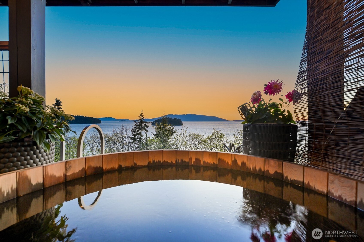
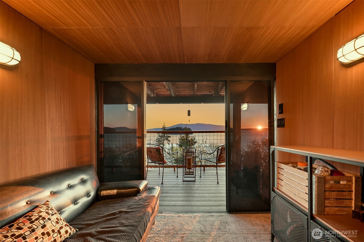
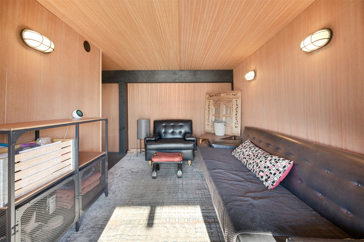
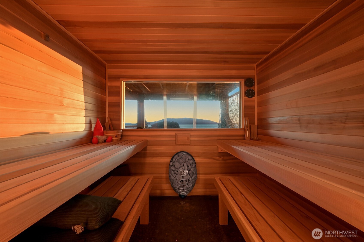
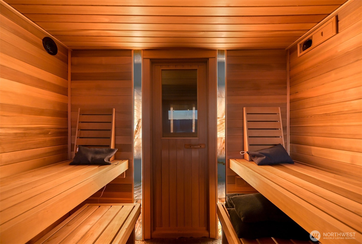
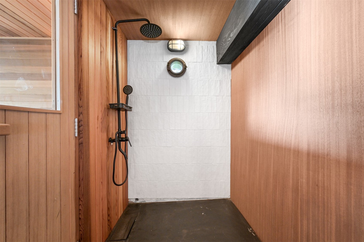
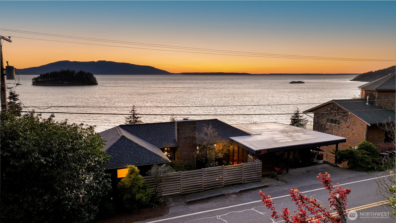
Irreplaceable Chuckanut haven blending timeless charm with a modern aesthetic. Meticulously remodeled to retain its original character. Enter a world of tranquility enriched by the majestic views of Chuckanut Bay, Dot Island, and the San Juan Islands. Experience serenity with the sound of lapping waves from your deck. Relish the spectacle of wildlife. The living room exudes warmth with a wood-burning fireplace, Redwood Cedar ceiling and original hardwood floors. A contemporary kitchen with dining. Primary ensuite with Mahogany cabinets, while the heated bathroom floors and the tiled walls add a touch of luxury. Private entrance to the lower level with a kitchenette, bath and 2nd laundry. Enjoy a cold/warm plunge, yoga room and sauna.

Share Property

Location

1035 Chuckanut Drive, Bellingham, WA 98229

Status

Sold

Date Sold

June 6, 2025
Christine Rasmussen

Christine Rasmussen

TITLE

Real Estate Broker | Certified Negotiations Expert

Property Amenities

Interior
Fireplace Wood Burning
Appliances Dishwasher(s), Dryer(s), Microwave(s), Refrigerator(s), Stove(s)/Range(s), Washer(s)
Flooring Bamboo/Cork, Ceramic Tile, Hardwood, Marble
Total Bedrooms: 2
Half Bathrooms: 1
Full Bathrooms: 2
Other Interior Features Bath Off Primary, Ceiling Fan(s), Ceramic Tile, Double Pane/Storm Window, Fireplace, Hot Tub/Spa, Sauna, Water Heater
Area & Lot
Total area 1,928 Sq.Ft.
Lot Area 3,049 Sq.Ft.
Living area 1,928 Sq.Ft.
MLS® ID 2361352
Year Built 1947
School District Bellingham
High School Sehome High
Middle School Fairhaven Mid
Elementary School Happy Vly Elem
View Description Bay,Ocean,Sea,See Remarks,Territorial
Architecture Styles See Remarks
Type Residential
Status Sold
Exterior
Stories 1
Air conditioning Ductless
Heat type Ductless, Forced Air, High Efficiency (Unspecified), Other See Remarks
Water Source Public
Sewer Septic Tank
Other Exterior Features Wood
Parking Attached Carport, Off Street
Lot Features Paved
Roof Composition
Finance
Sales Price $1,075,000
Real Estate Tax $8,738 yearly

360 Virtual Tour

Take a tour of this property

Bellingham

Work With Christine

Benefit from expert negotiation, local market knowledge, and personalized service focused on achieving your real estate goals.