Leave a Message

Thank you for your message. I will be in touch with you shortly.

5301 Ocean Cove Lane
VIEW PHOTOS
Provided by NWMLS, Listed by Redfin
$775,000

5301 Ocean Cove Lane

4 Beds 3 Baths 2,562 Sq.Ft. 10,019 Sq.Ft.

Description

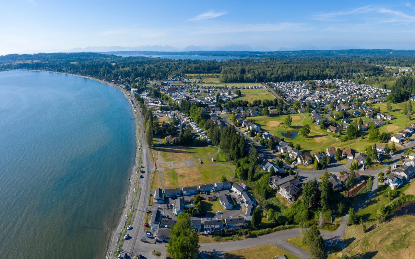
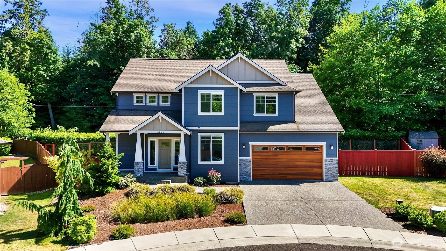
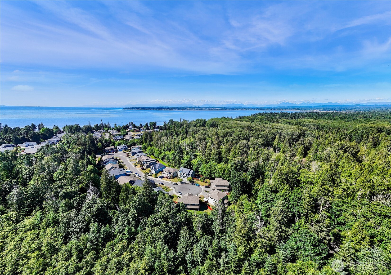
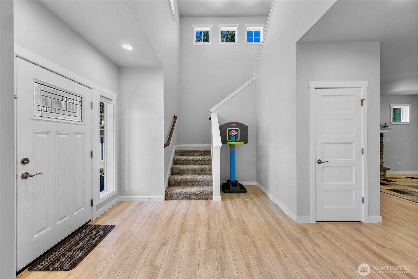
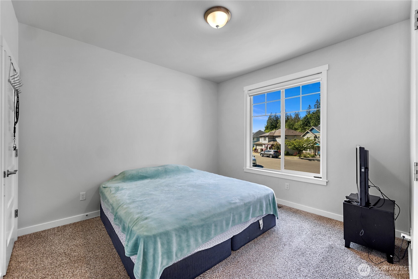
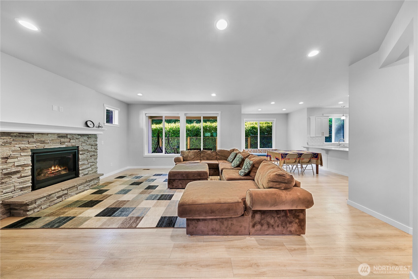
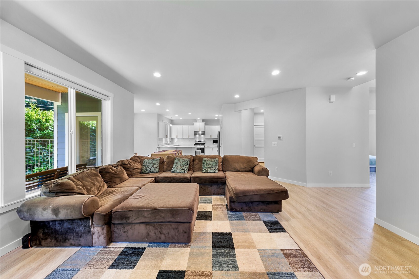
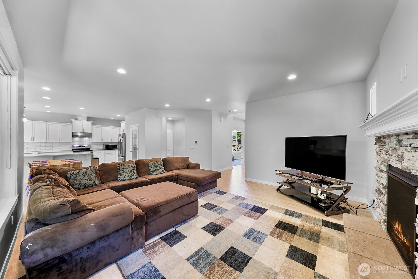
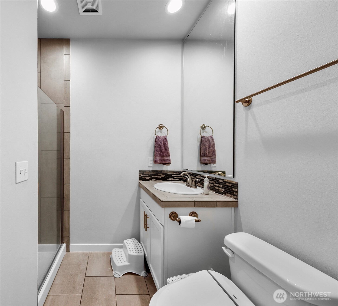
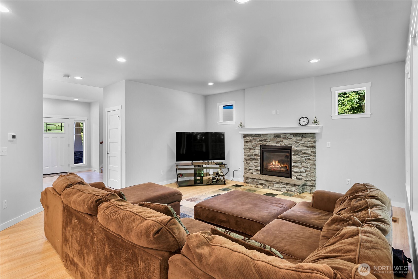
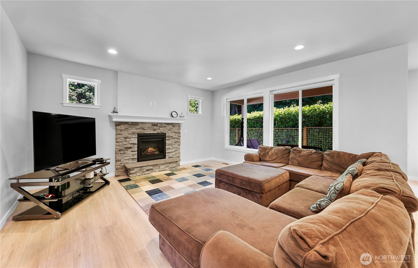
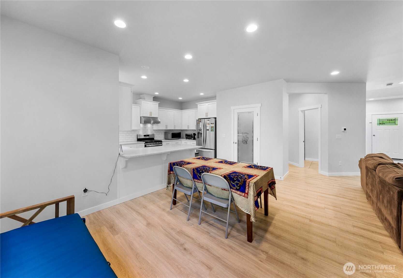
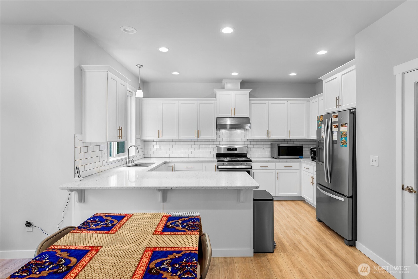
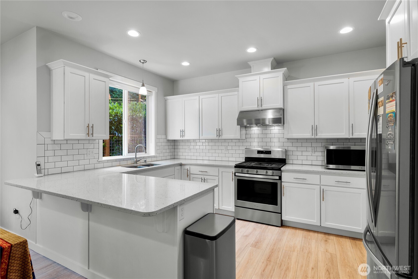
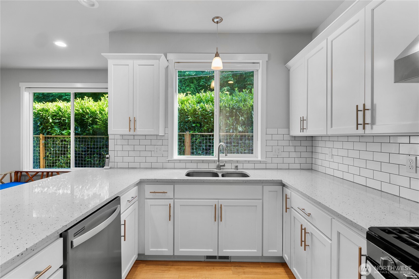
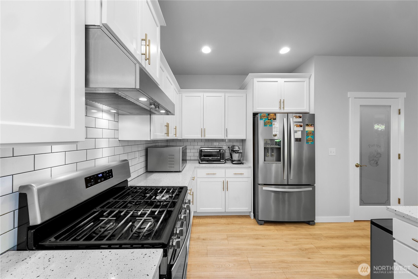
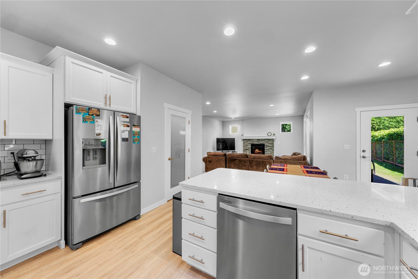
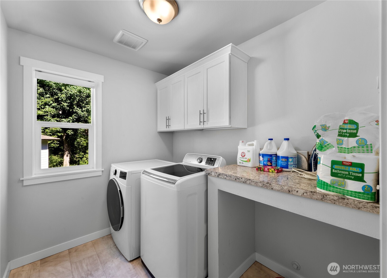
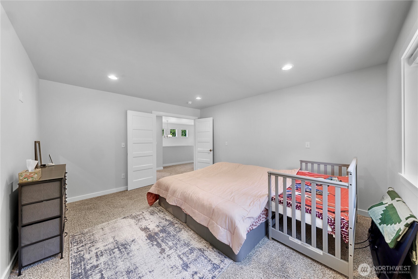
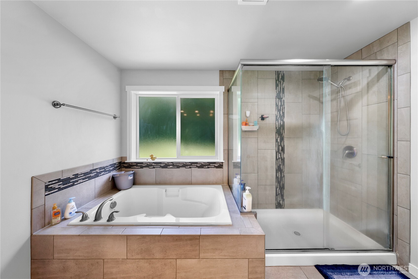
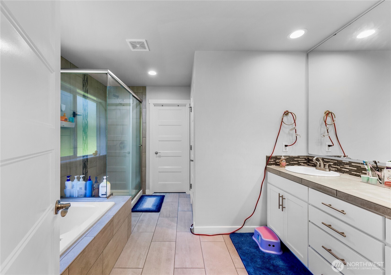
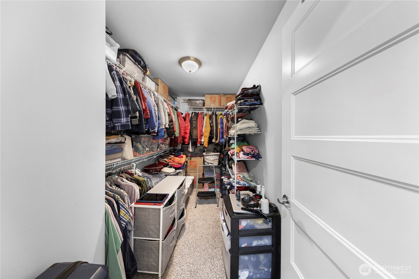
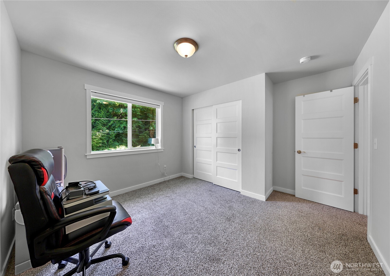
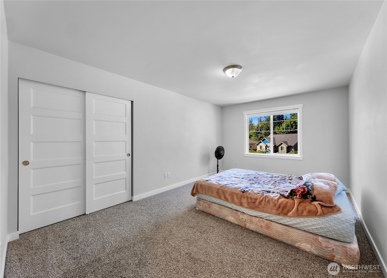
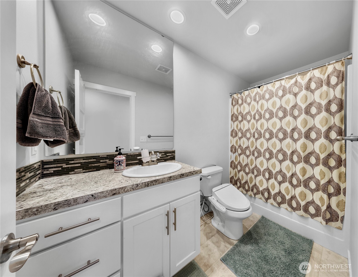
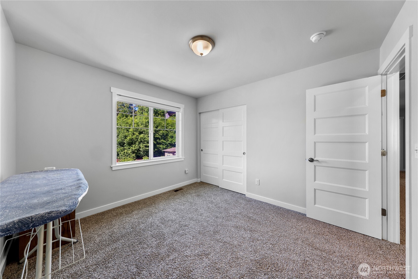
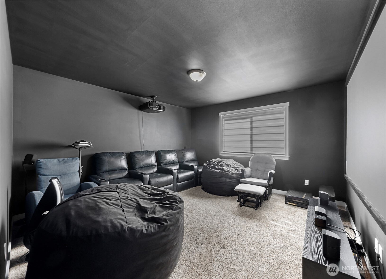
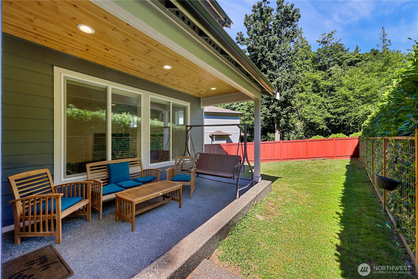
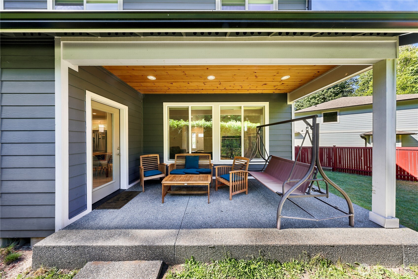
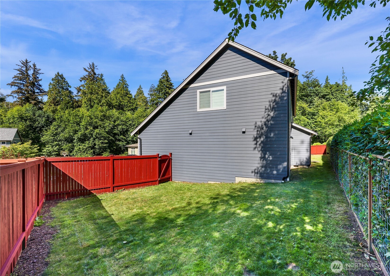
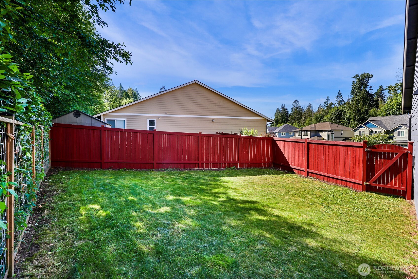
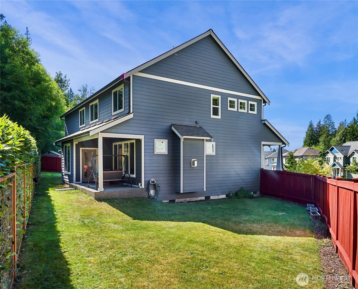
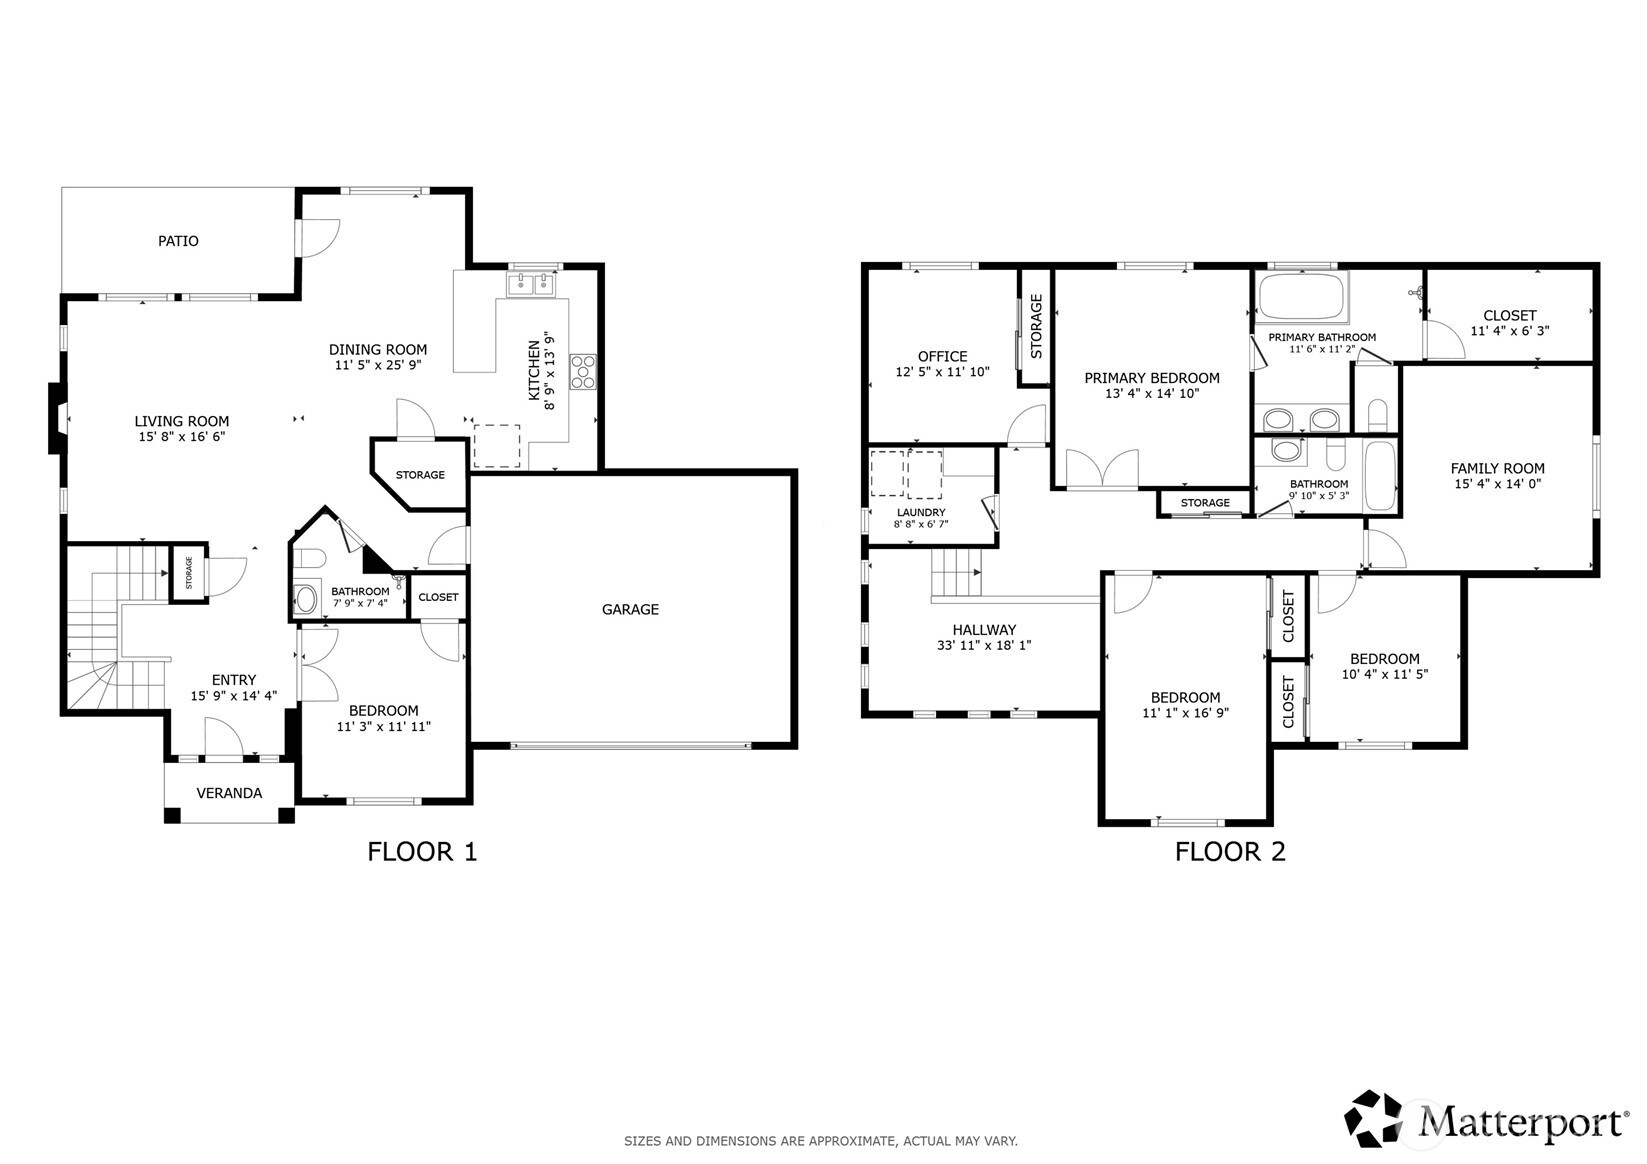
Spacious and beautifully maintained 4-bedroom, 2.5-bath home in the sought-after Salish Breeze community. Designed for today's lifestyle, this versatile floor plan features a main-level office space with potential as a bedroom, and an adjacent .5 bath with a walk-in shower, ideal for guests, multi-generational living, or a home office. The light-filled main level offers vaulted ceilings, fresh interior paint, and an open-concept great room, dining area, and kitchen. The living spaces seamlessly connect to the covered patio and private, landscaped backyard. Backing to a greenbelt, the outdoor space provides a peaceful setting for entertaining, gardening, or enjoying the natural surroundings. A gate offers direct access to the area's popular trail system. The kitchen features quartz countertops, stainless steel appliances, and a spacious walk-in pantry. Upstairs are four additional bedrooms, including a generous primary suite with private bath, an additional full bathroom, and a conveniently located laundry room. A large bonus room has been configured as a media room with blackout paint, and the furniture shown in the listing photos is included. An oversized 2.5-car garage provides ample room for vehicles, storage, hobbies, and recreational equipment. Located near beaches, golf, and the I-5 corridor, this exceptional home combines space, comfort, and coastal convenience. Salish Breeze is a golf cart-friendly community just minutes from the U.S.-Canadian border.

Share Property

Location

5301 Ocean Cove Lane, Blaine, WA 98230

Status

For Sale
Christine Rasmussen

Christine Rasmussen

TITLE

Real Estate Broker | Certified Negotiations Expert

Property Amenities

Interior
Total Bedrooms: 4
Half Bathrooms: 1
Full Bathrooms: 2
Area & Lot
Total area 2,562 Sq.Ft.
Lot Area 10,019 Sq.Ft.
Living area 2,562 Sq.Ft.
MLS® ID 2541923
Year Built 2019
School District Blaine
High School Buyer To Verify
Middle School Buyer To Verify
Elementary School Buyer To Verify
Architecture Styles Craftsman
Type Residential
Status For Sale
Exterior
Stories 2
Air conditioning Forced Air
Heat type 90 High Efficiency
Water Source Public
Sewer Available
Other Exterior Features Wood Products
Parking Attached Garage
Roof Composition
Finance
Sales Price $775,000
HOA Fees $60 monthly
Real Estate Tax $5,404 yearly
image

Schedule a Showing

I would love to show you this beautiful property. Please select your preferred date and time below. I will be in touch shortly to confirm your appointment.

Schedule a Showing

I would love to show you this beautiful property. Please select your preferred date and time below. I will be in touch shortly to confirm your appointment.

Thank you for your interest in 5301 Ocean Cove Lane, Blaine, WA 98230. We are reviewing your request and will be in touch shortly!

Mortgage Calculator

Estimate your monthly mortgage payment, including the principal and interest, property taxes, and HOA. Adjust the values to generate a more accurate rate.

All estimates are provided for informational purposes only. Actual amounts may vary.
$0,000 Your Payment 20 15 65
$0,000 Your Payment

360 Virtual Tour

Take a tour of this property

Blaine / Birch Bay / Semiahmoo

Work With Christine

Benefit from expert negotiation, local market knowledge, and personalized service focused on achieving your real estate goals.