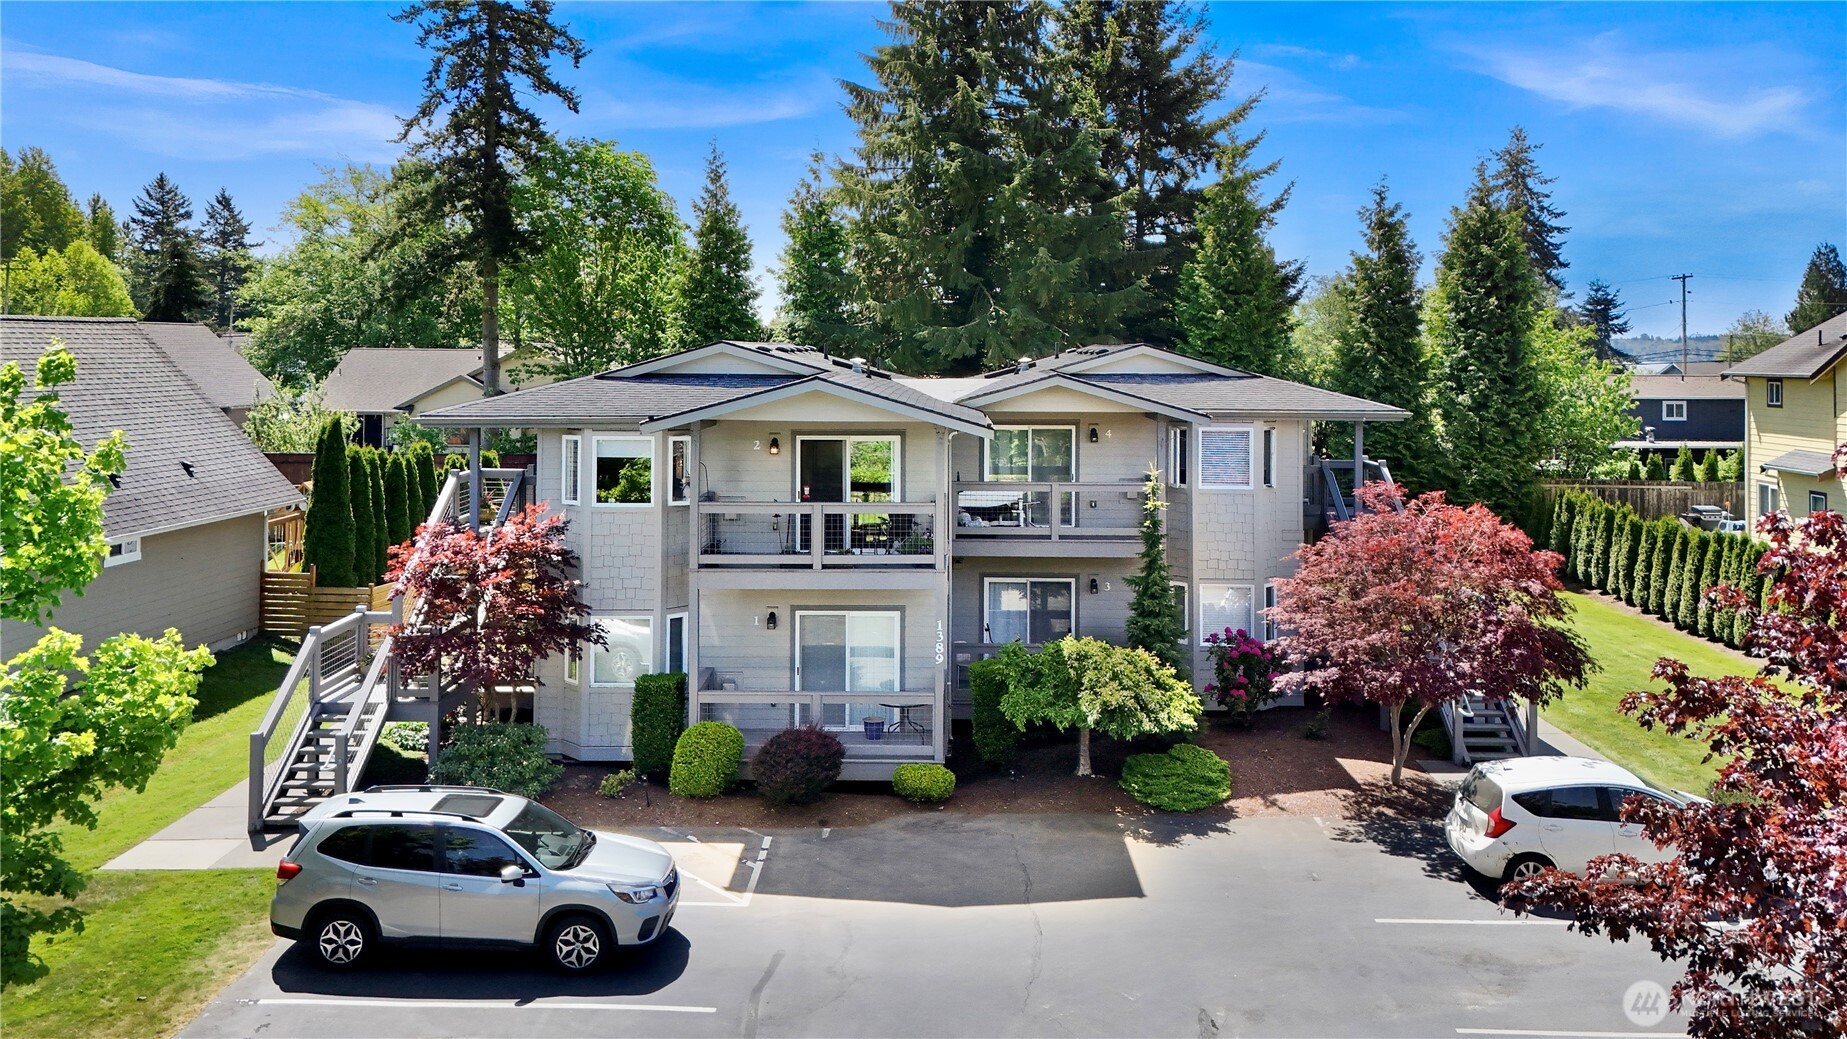
Two-story residential building with covered balconies, landscaped grounds, and parking.
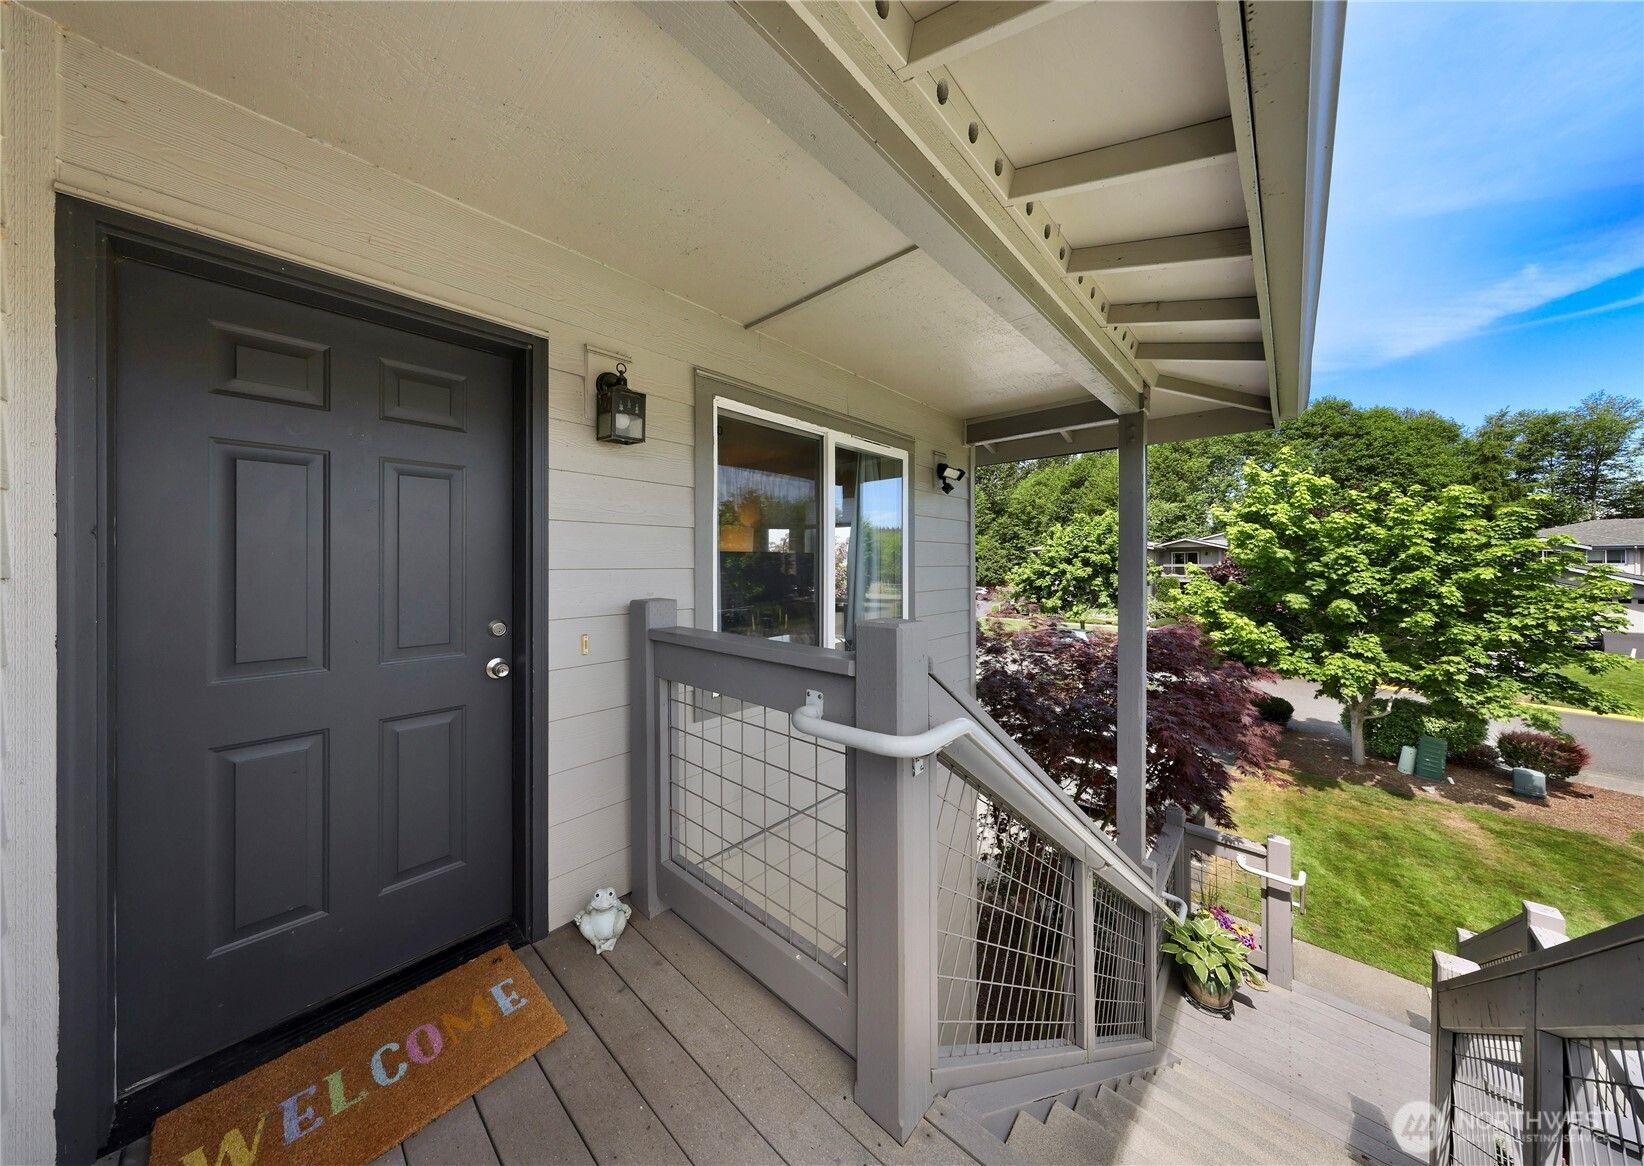
Covered condo entrance with a dark front door and gray-railed stairs beside landscaped grounds.
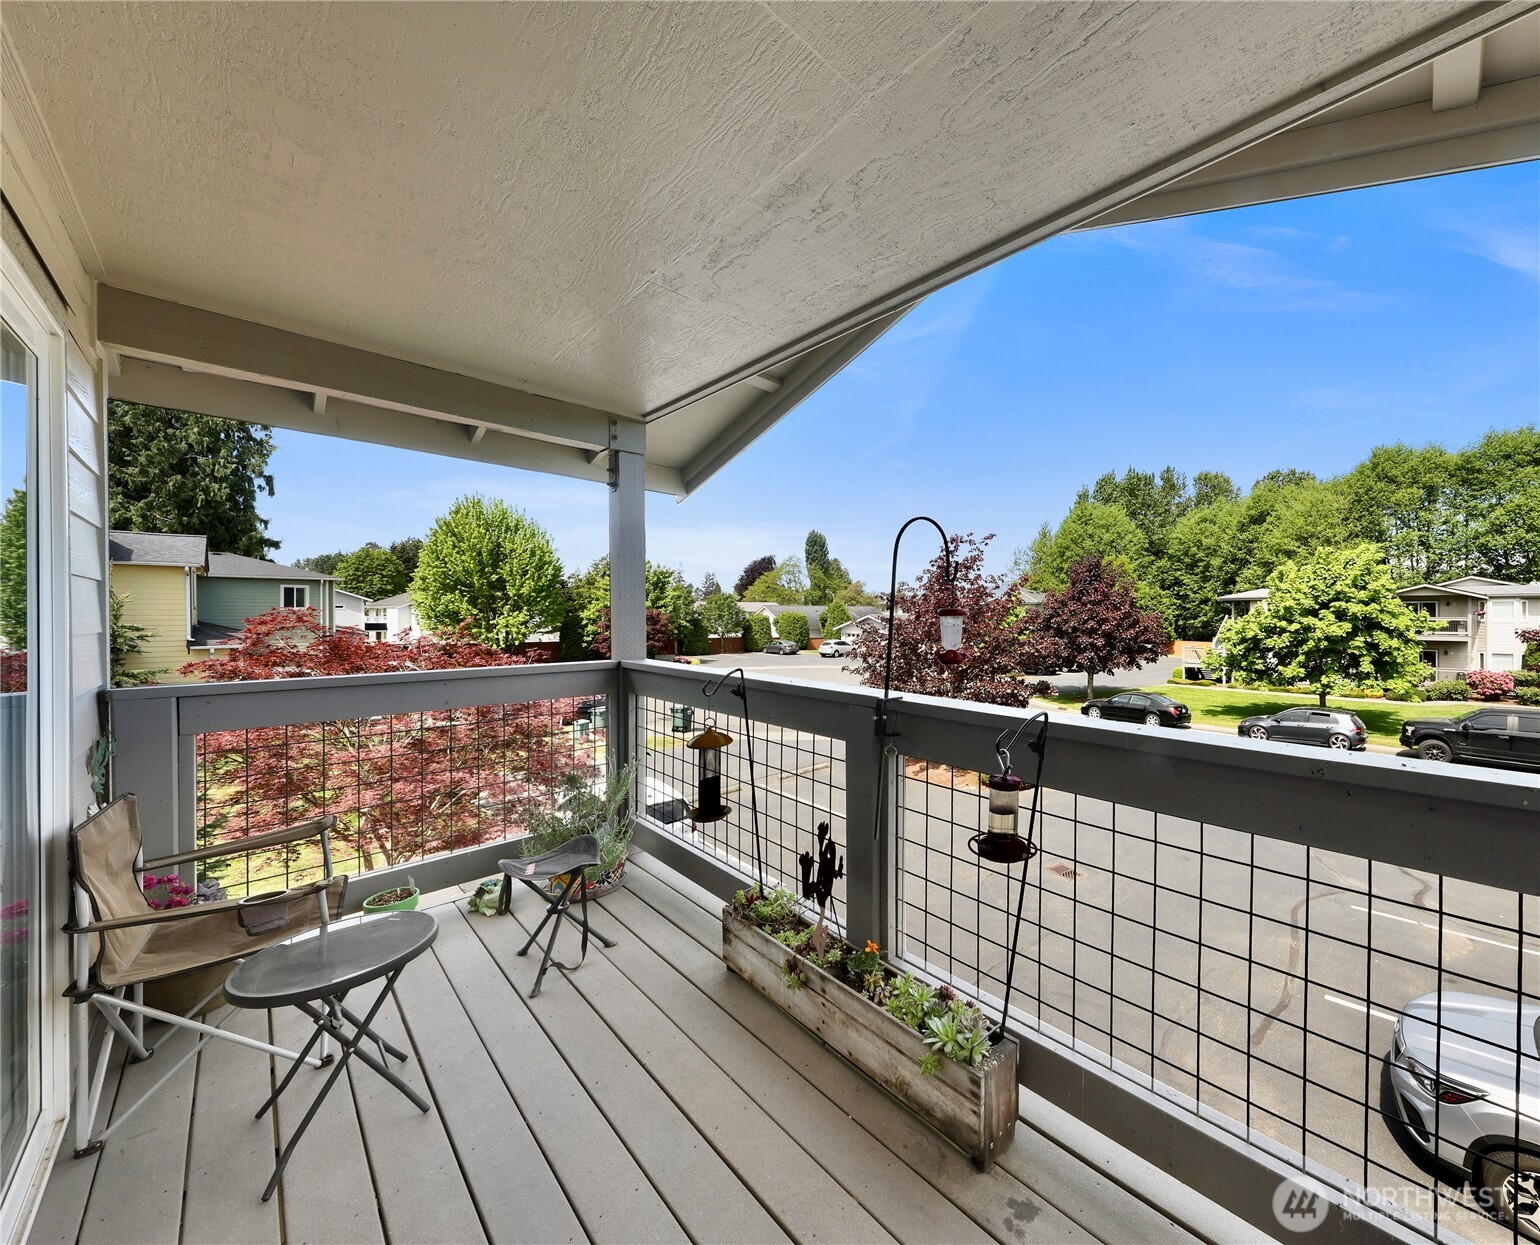
Covered condo balcony with seating and flower planters overlooking a leafy residential neighborhood.
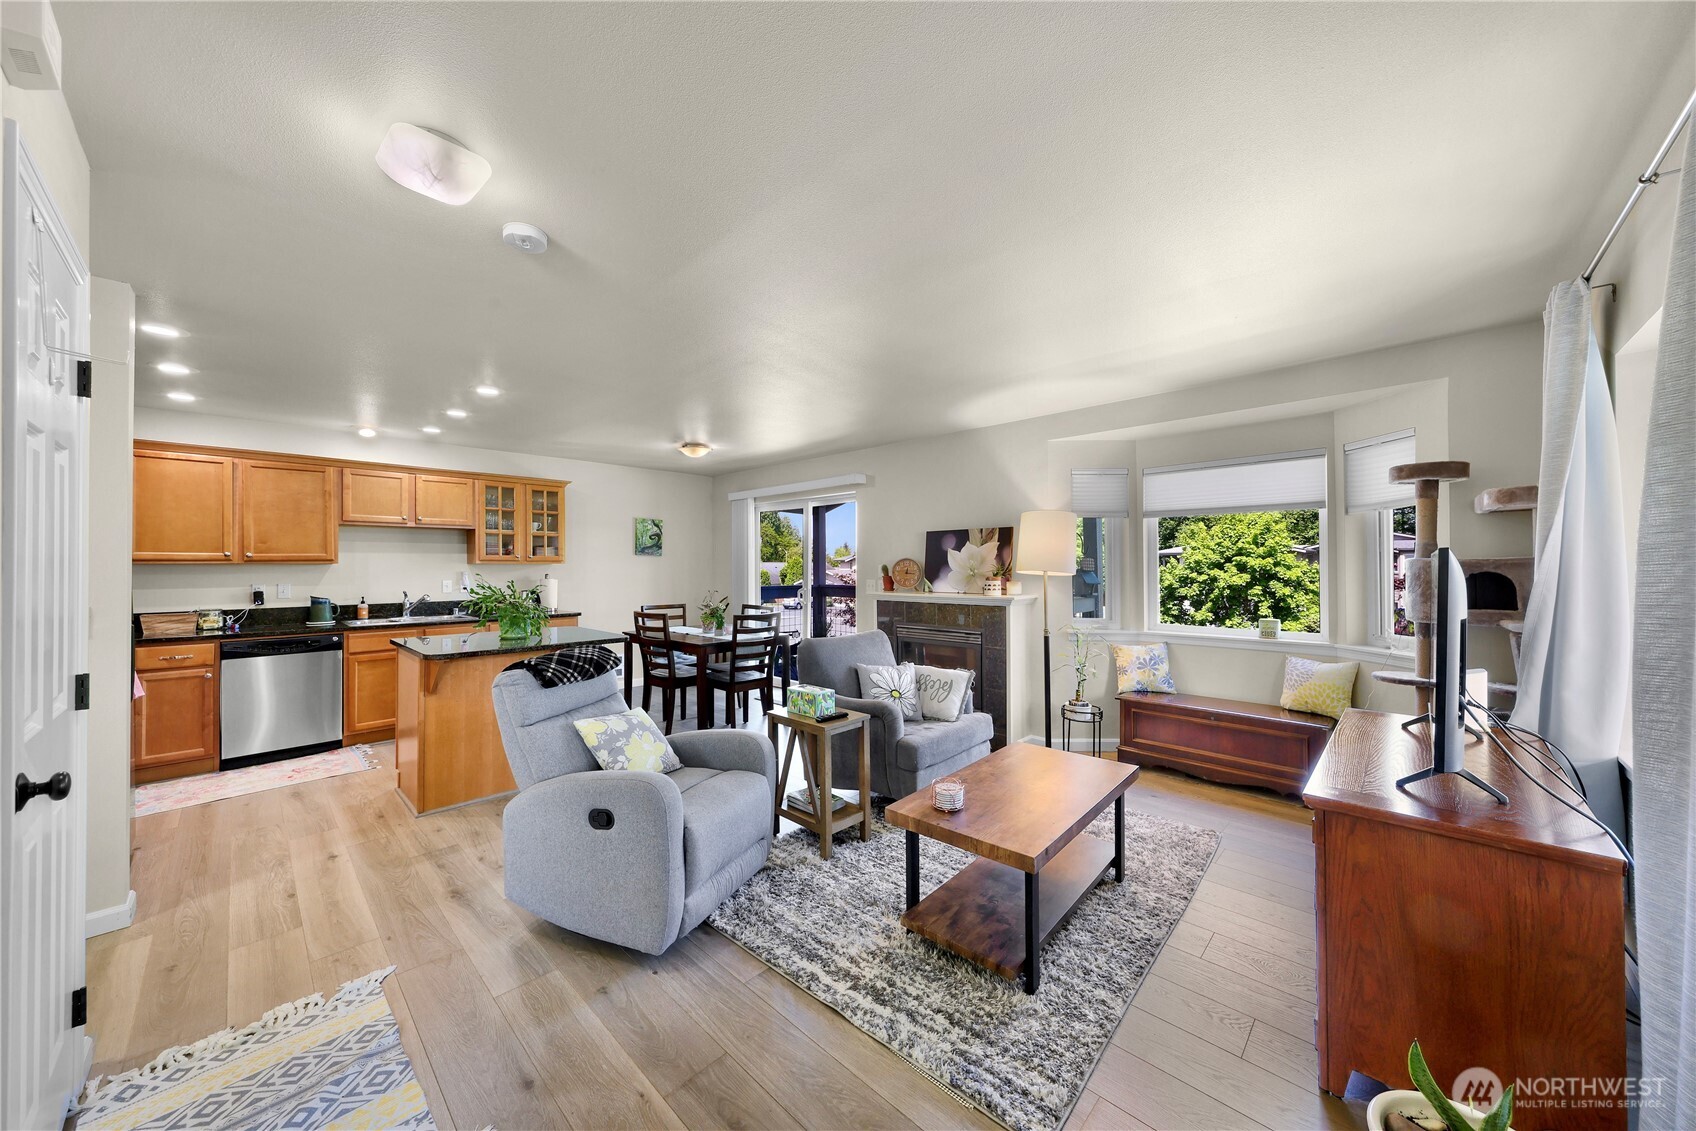
Open-plan living room and kitchen with warm wood cabinets, a fireplace, and large windows overlooking greenery.
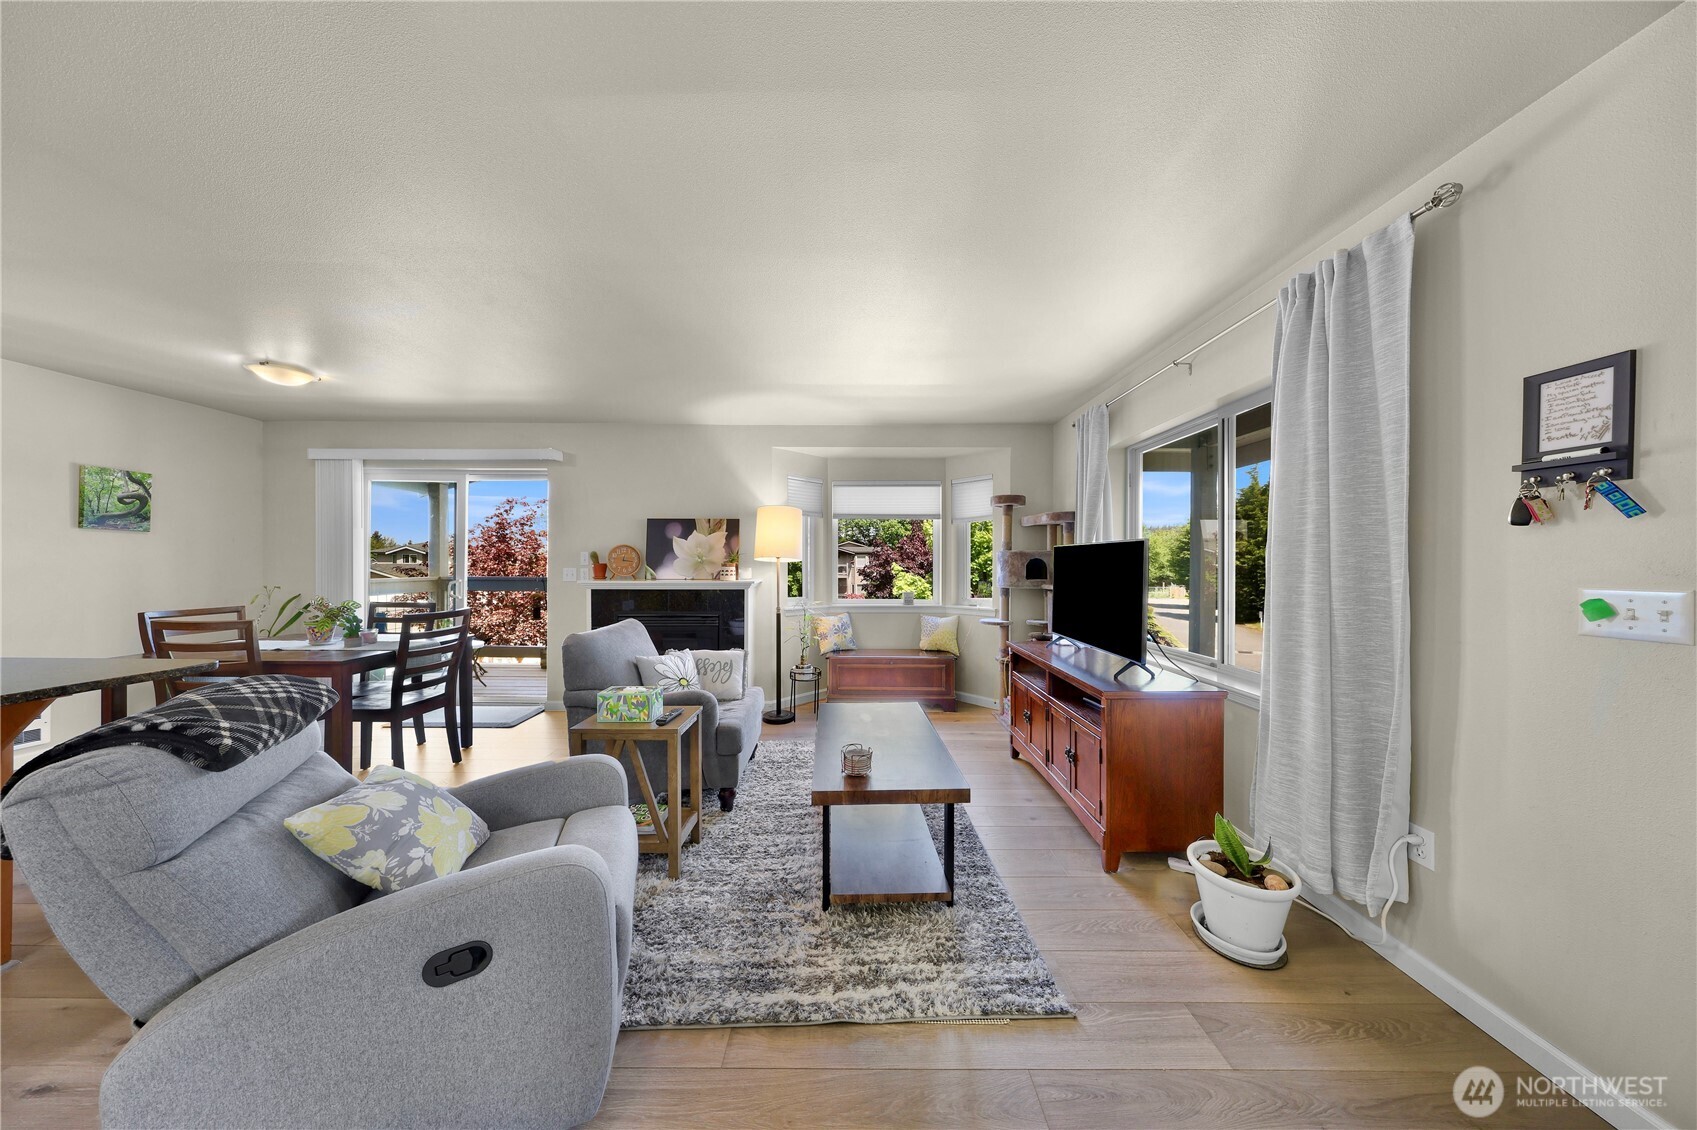
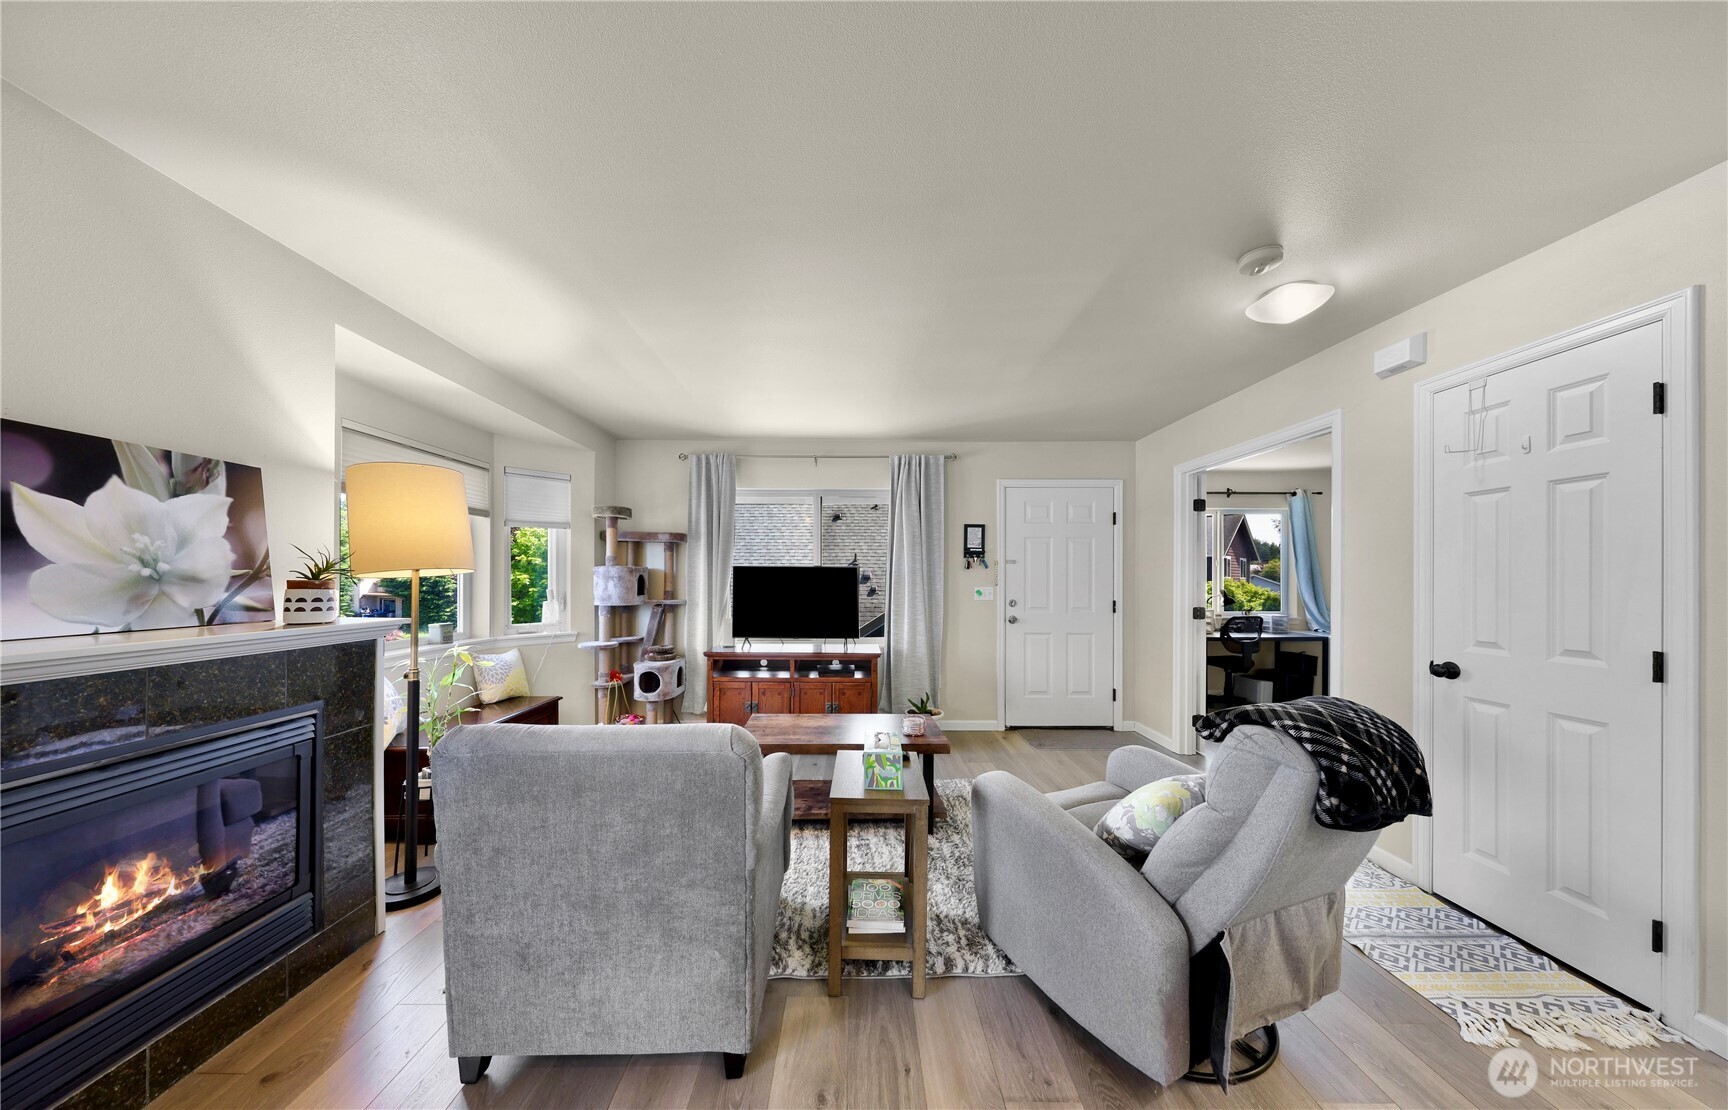
Furnished living room with gray seating, a fireplace, bay window, and sliding glass doors.
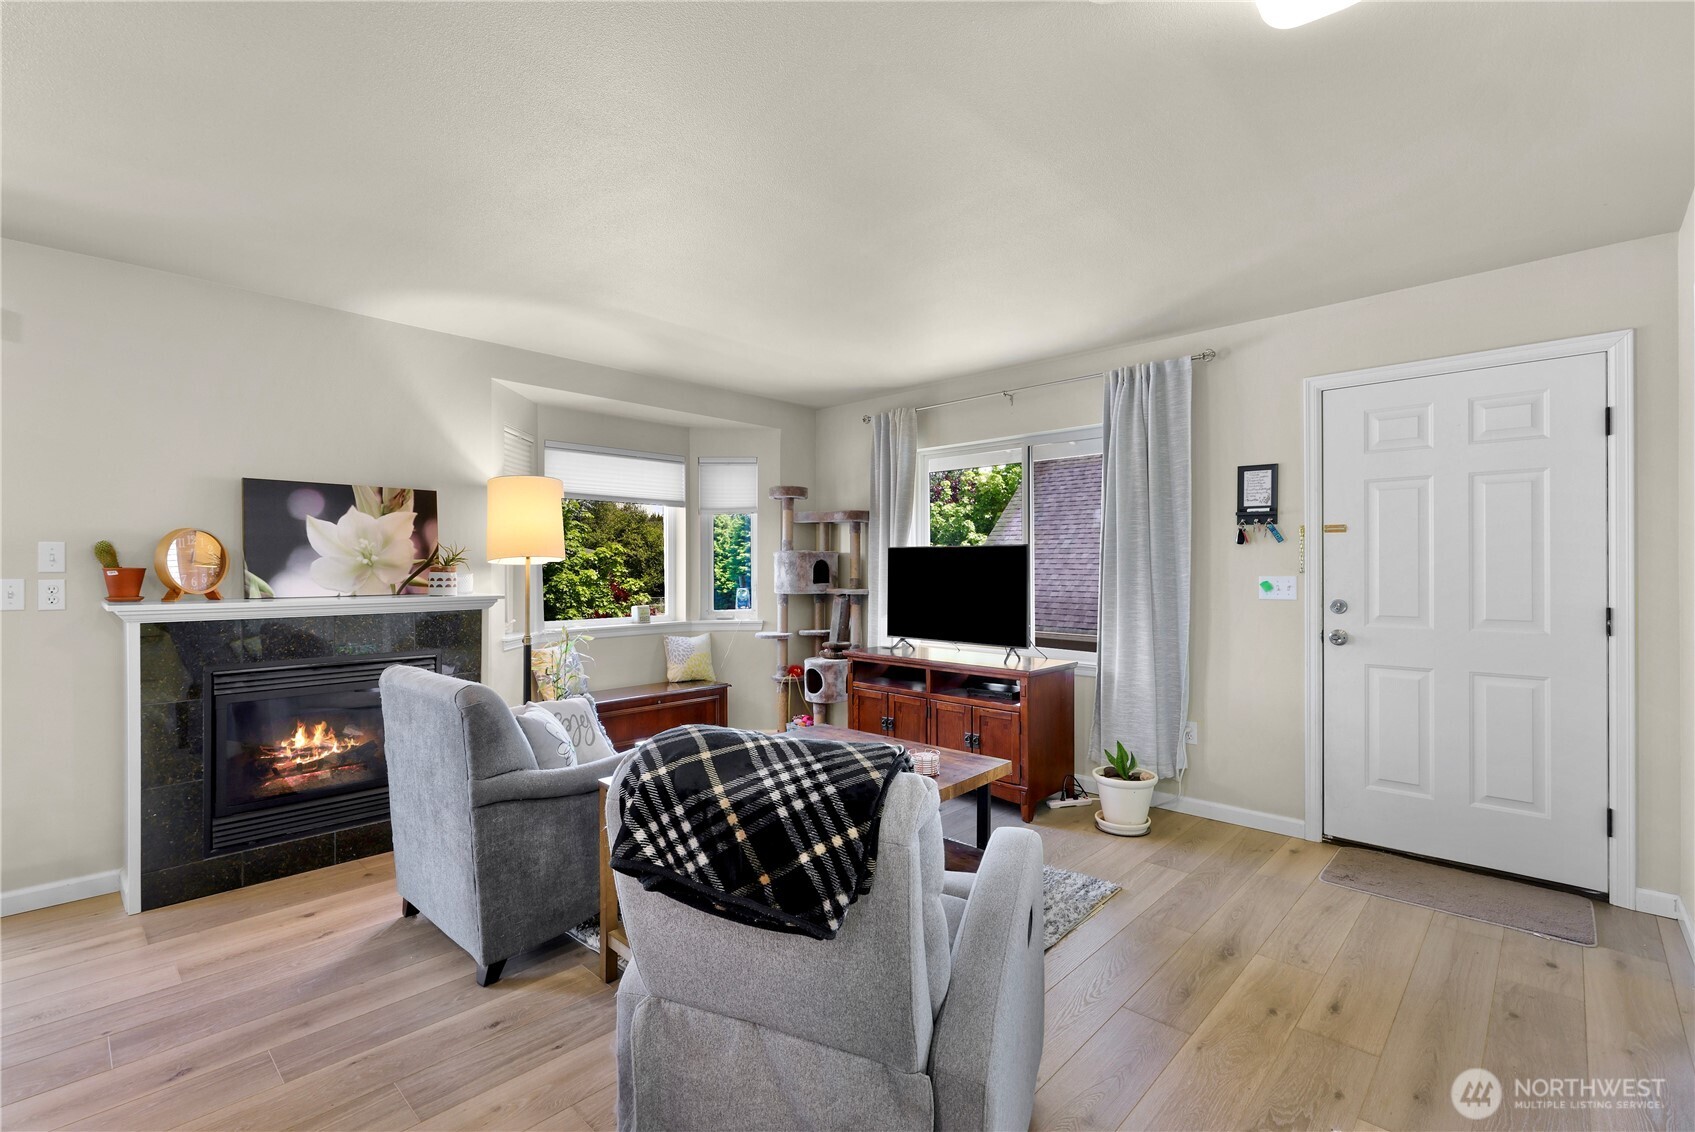
Living room with a dark tiled fireplace, bay windows, gray recliners, and light wood floors.
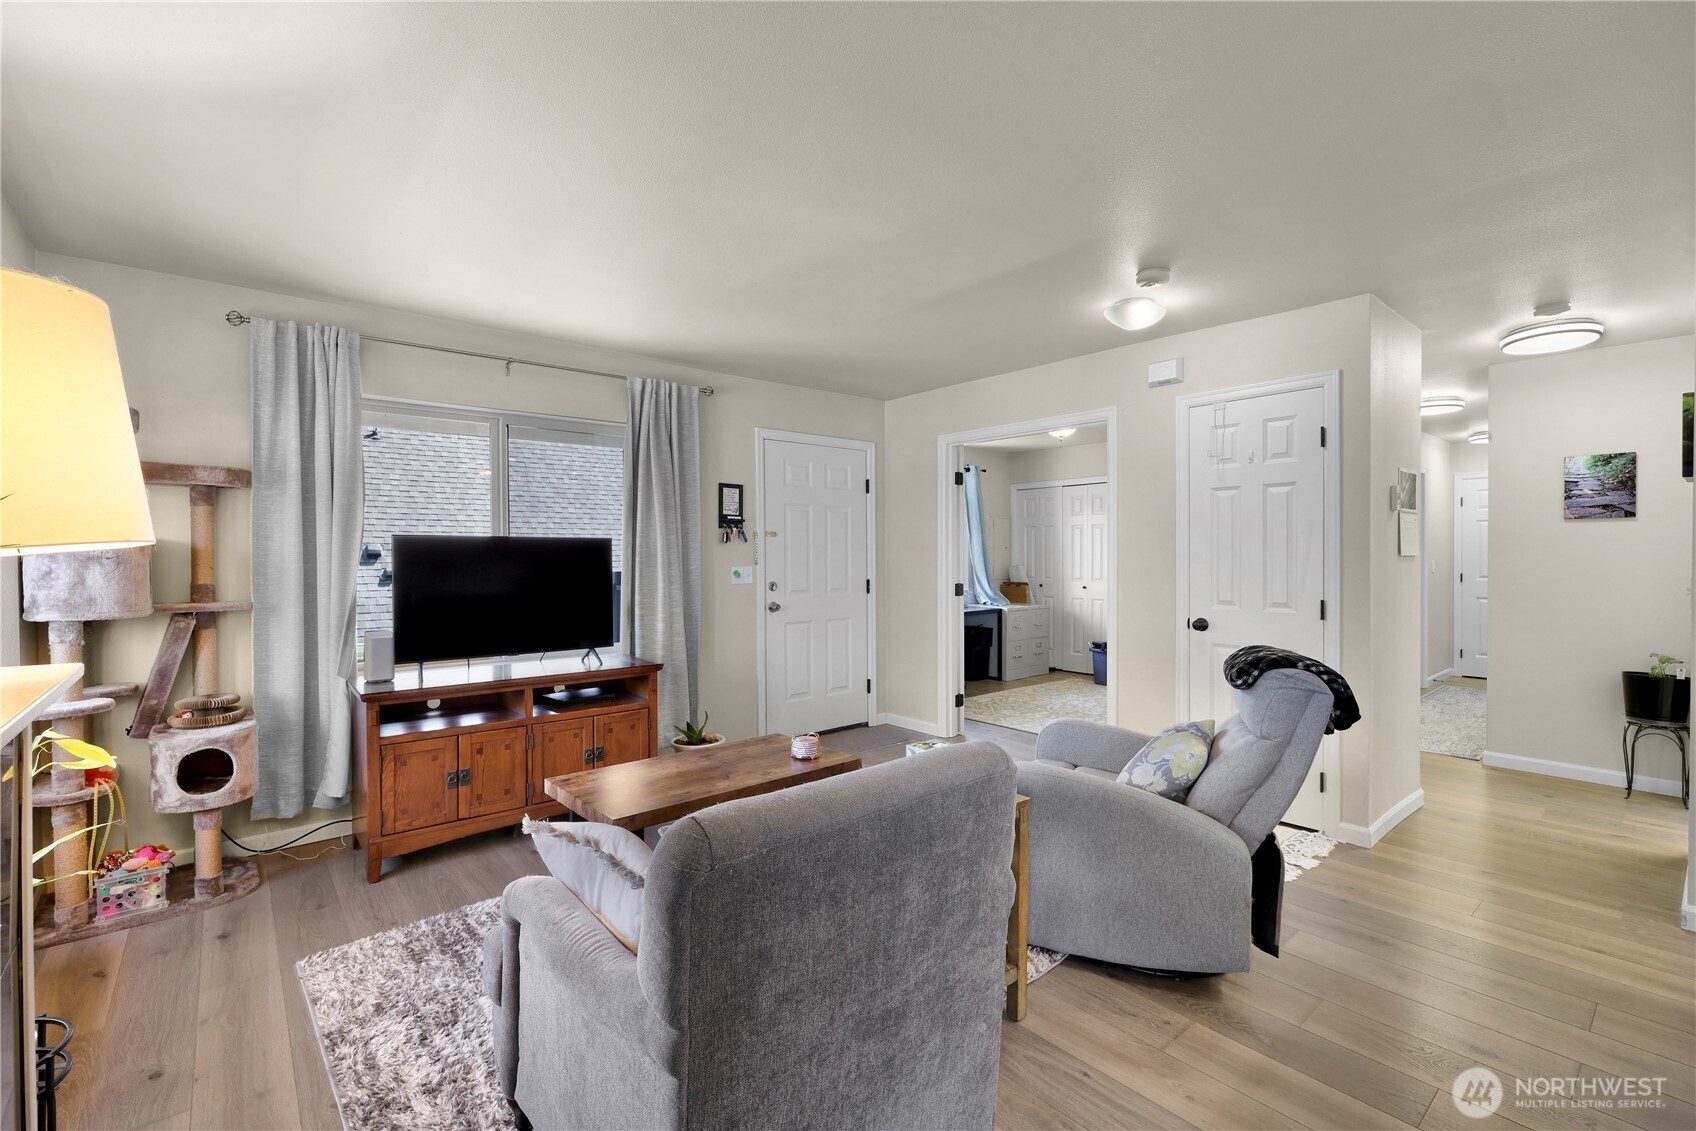
Furnished living room with gray seating, a fireplace, television, and large windows.
Living room with gray seating, wooden tables, a TV, and a cat tree.
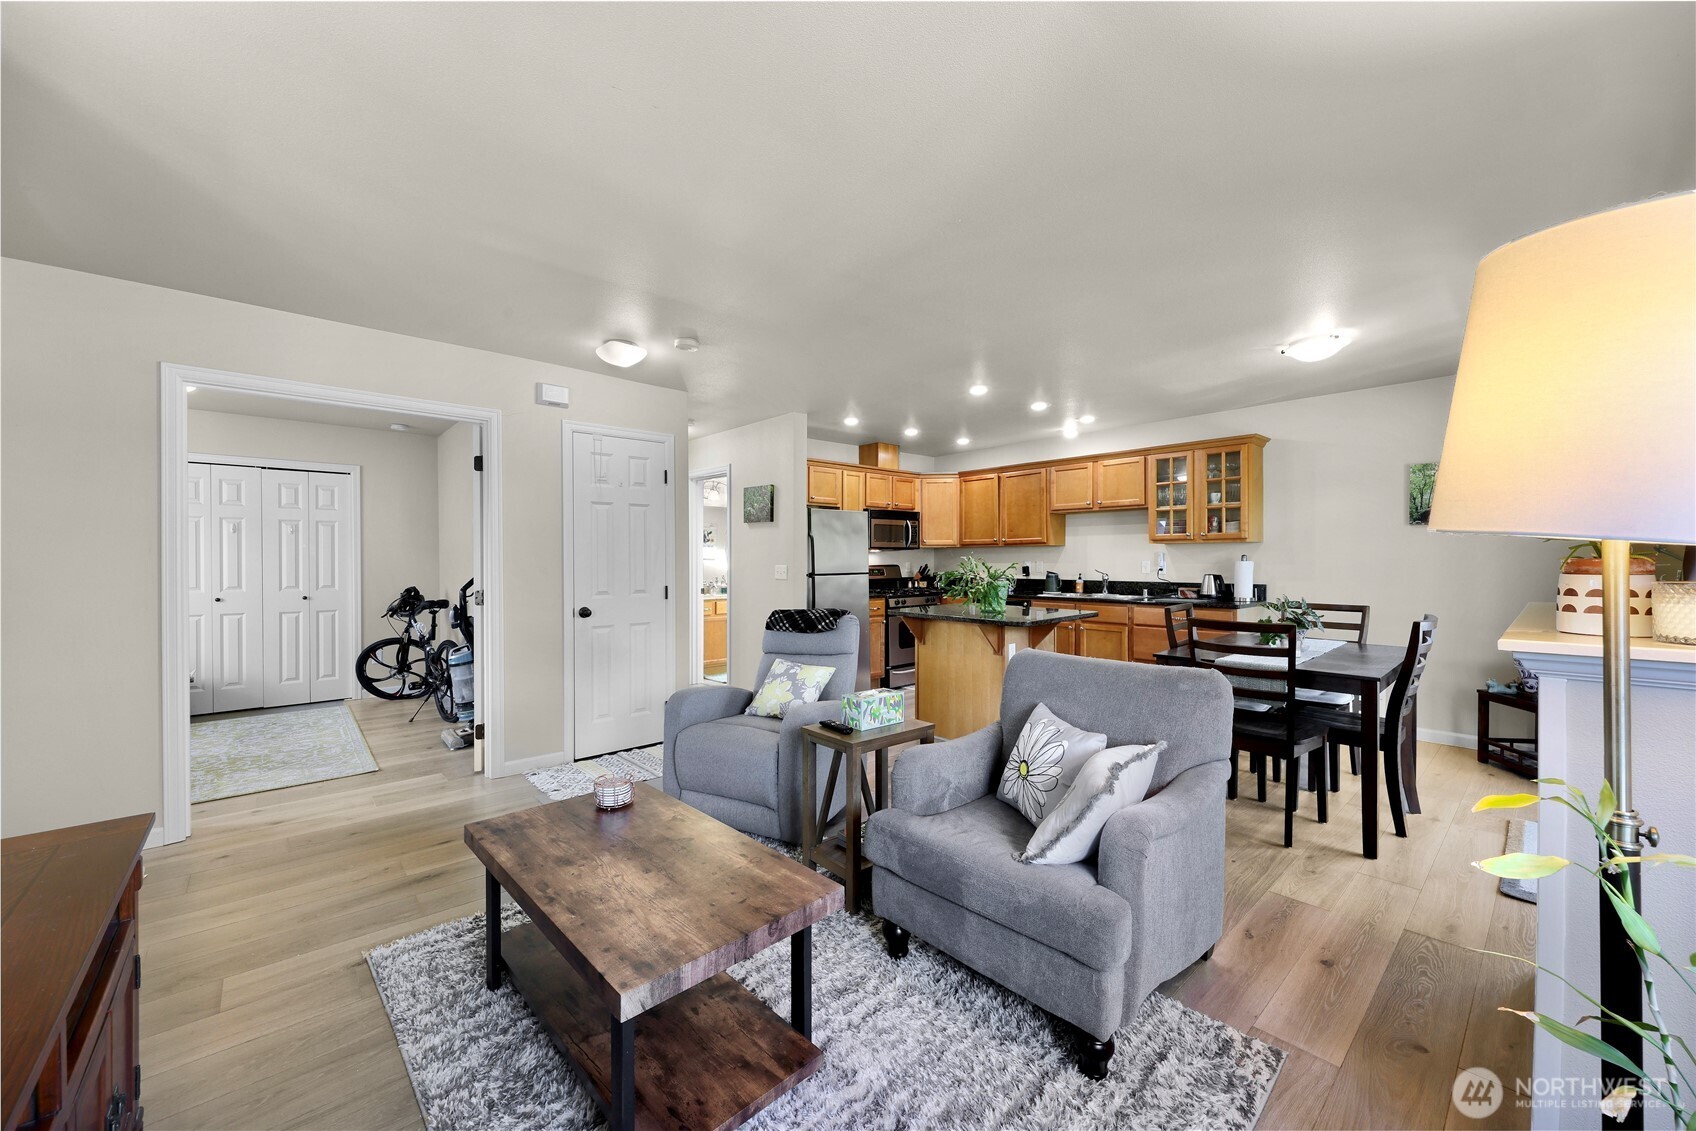
Open living room with gray seating, a wood coffee table, and adjoining kitchen and dining area.
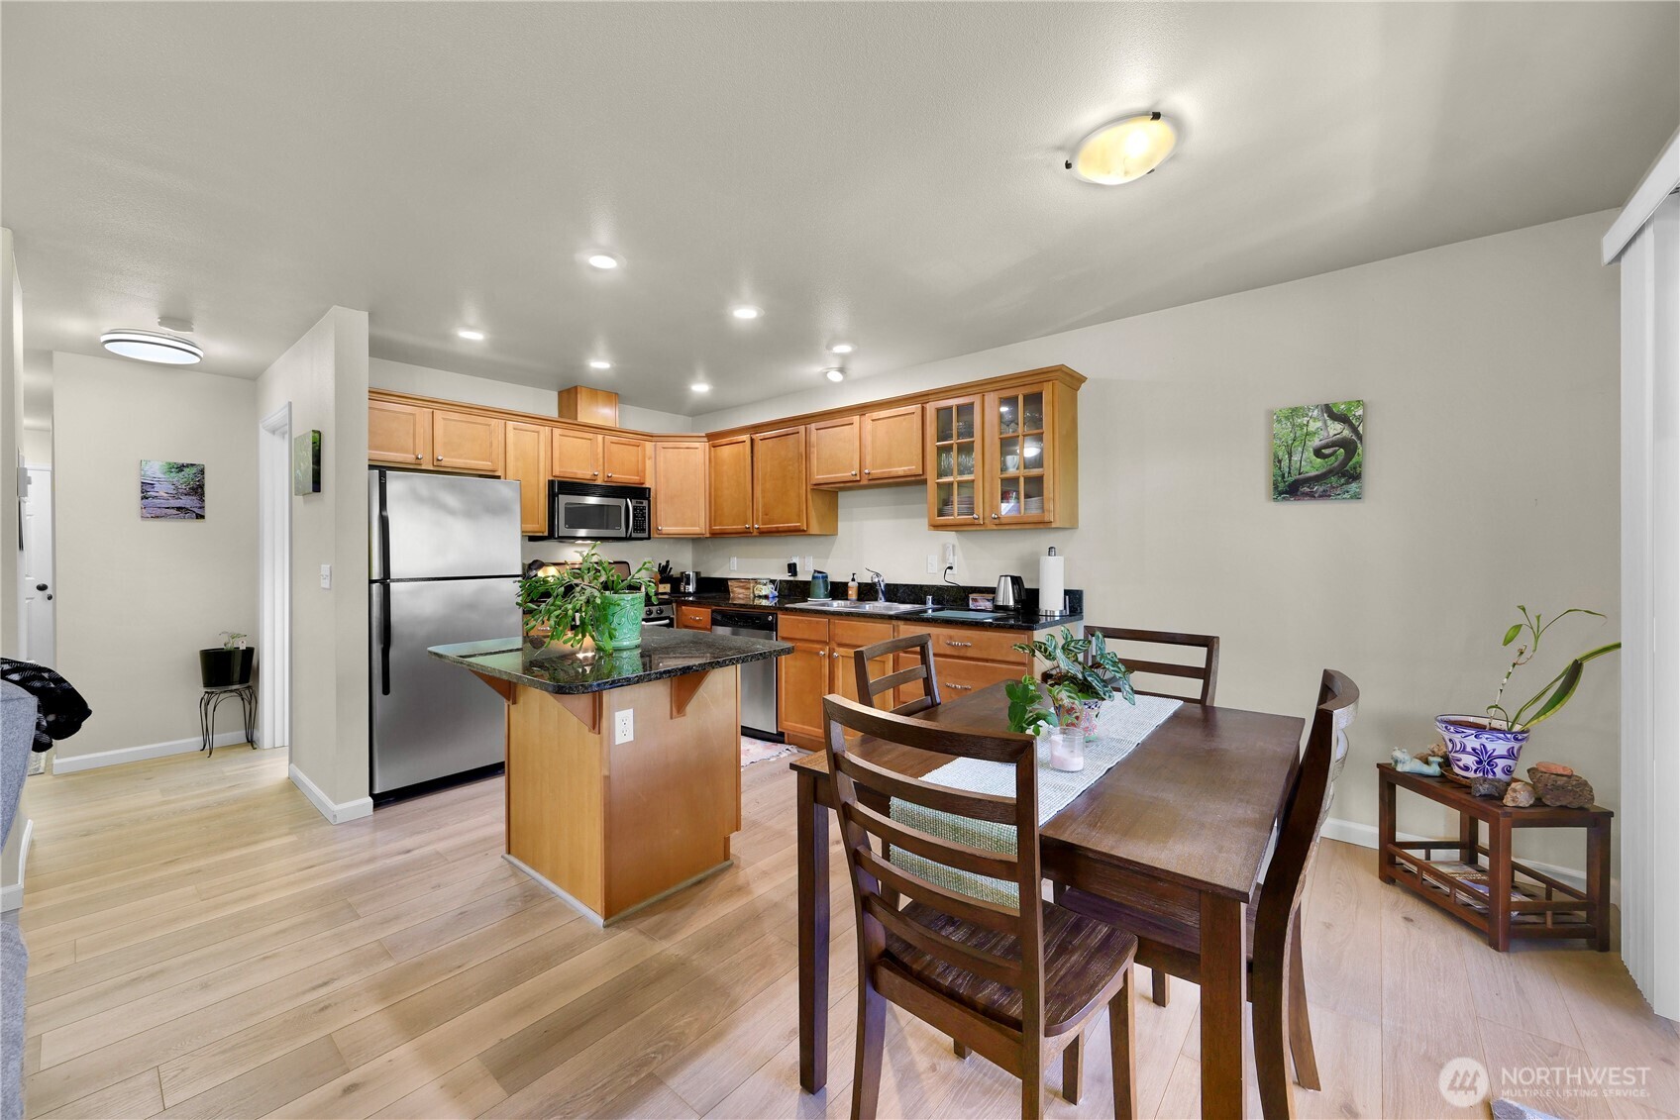
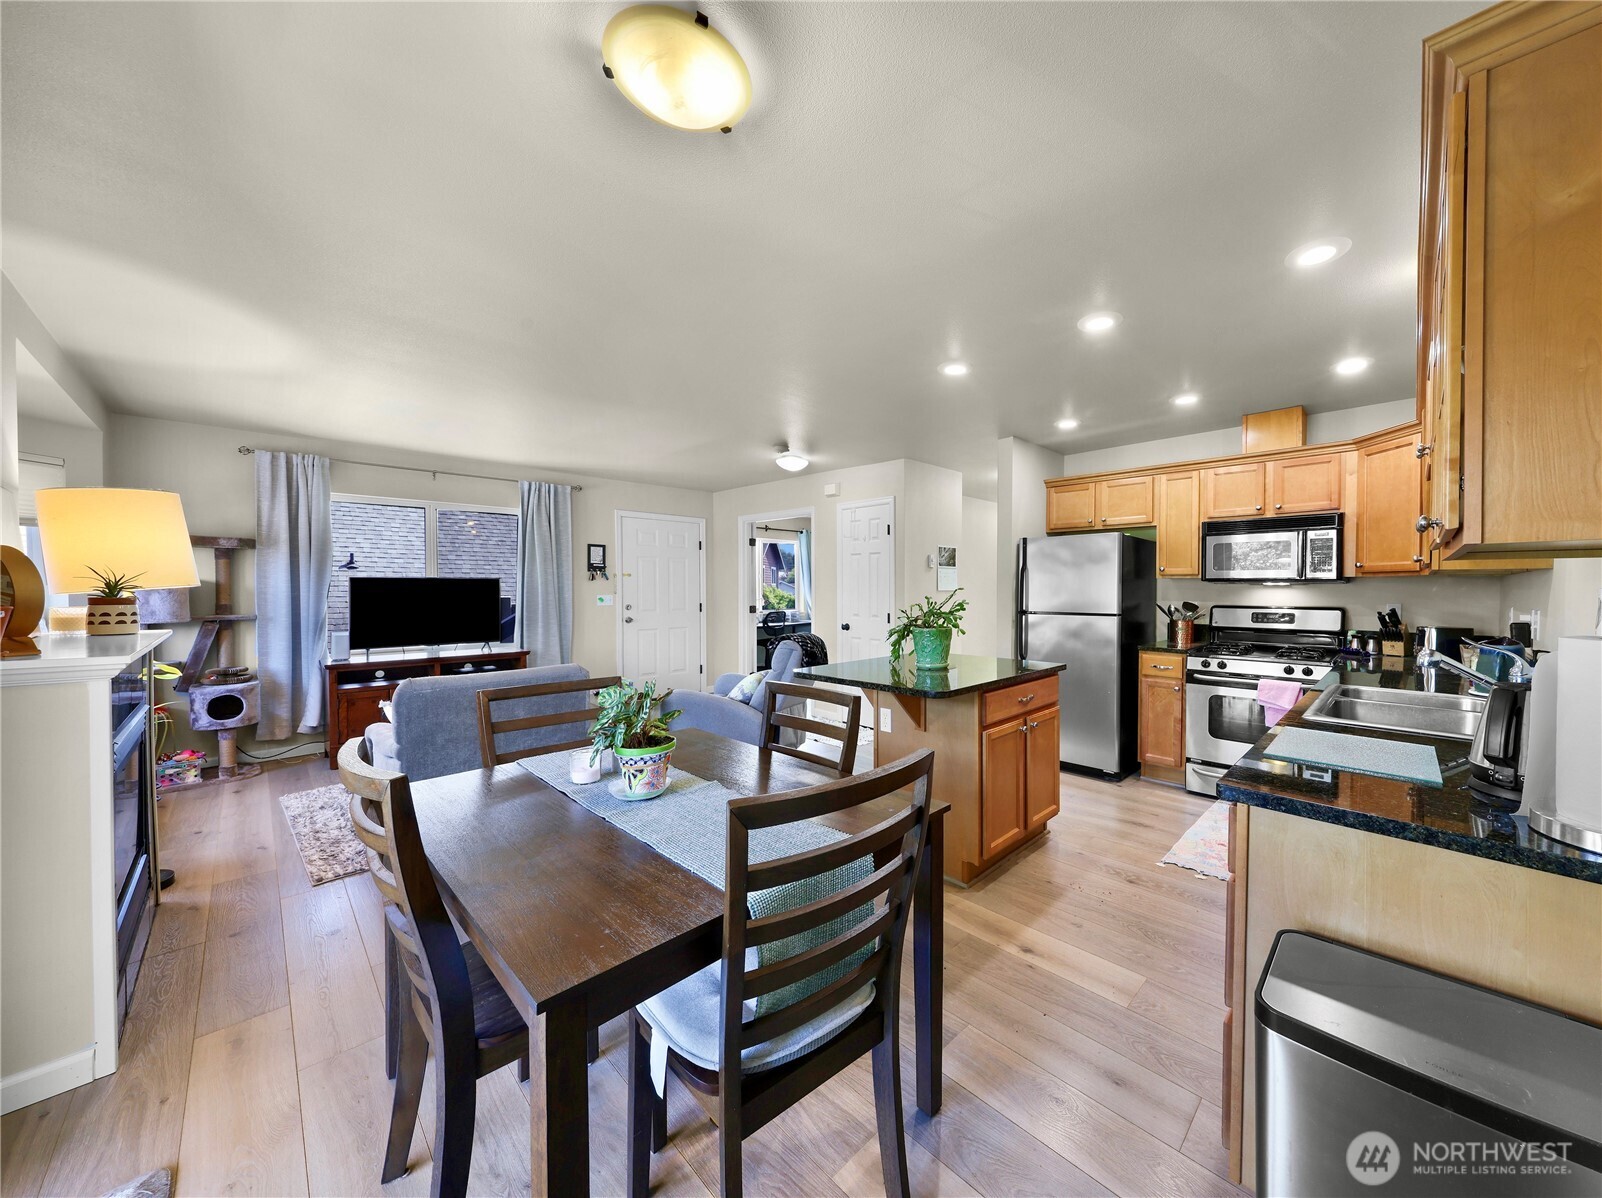
Kitchen and dining area with wood cabinets, stainless steel appliances, and a granite-topped island.
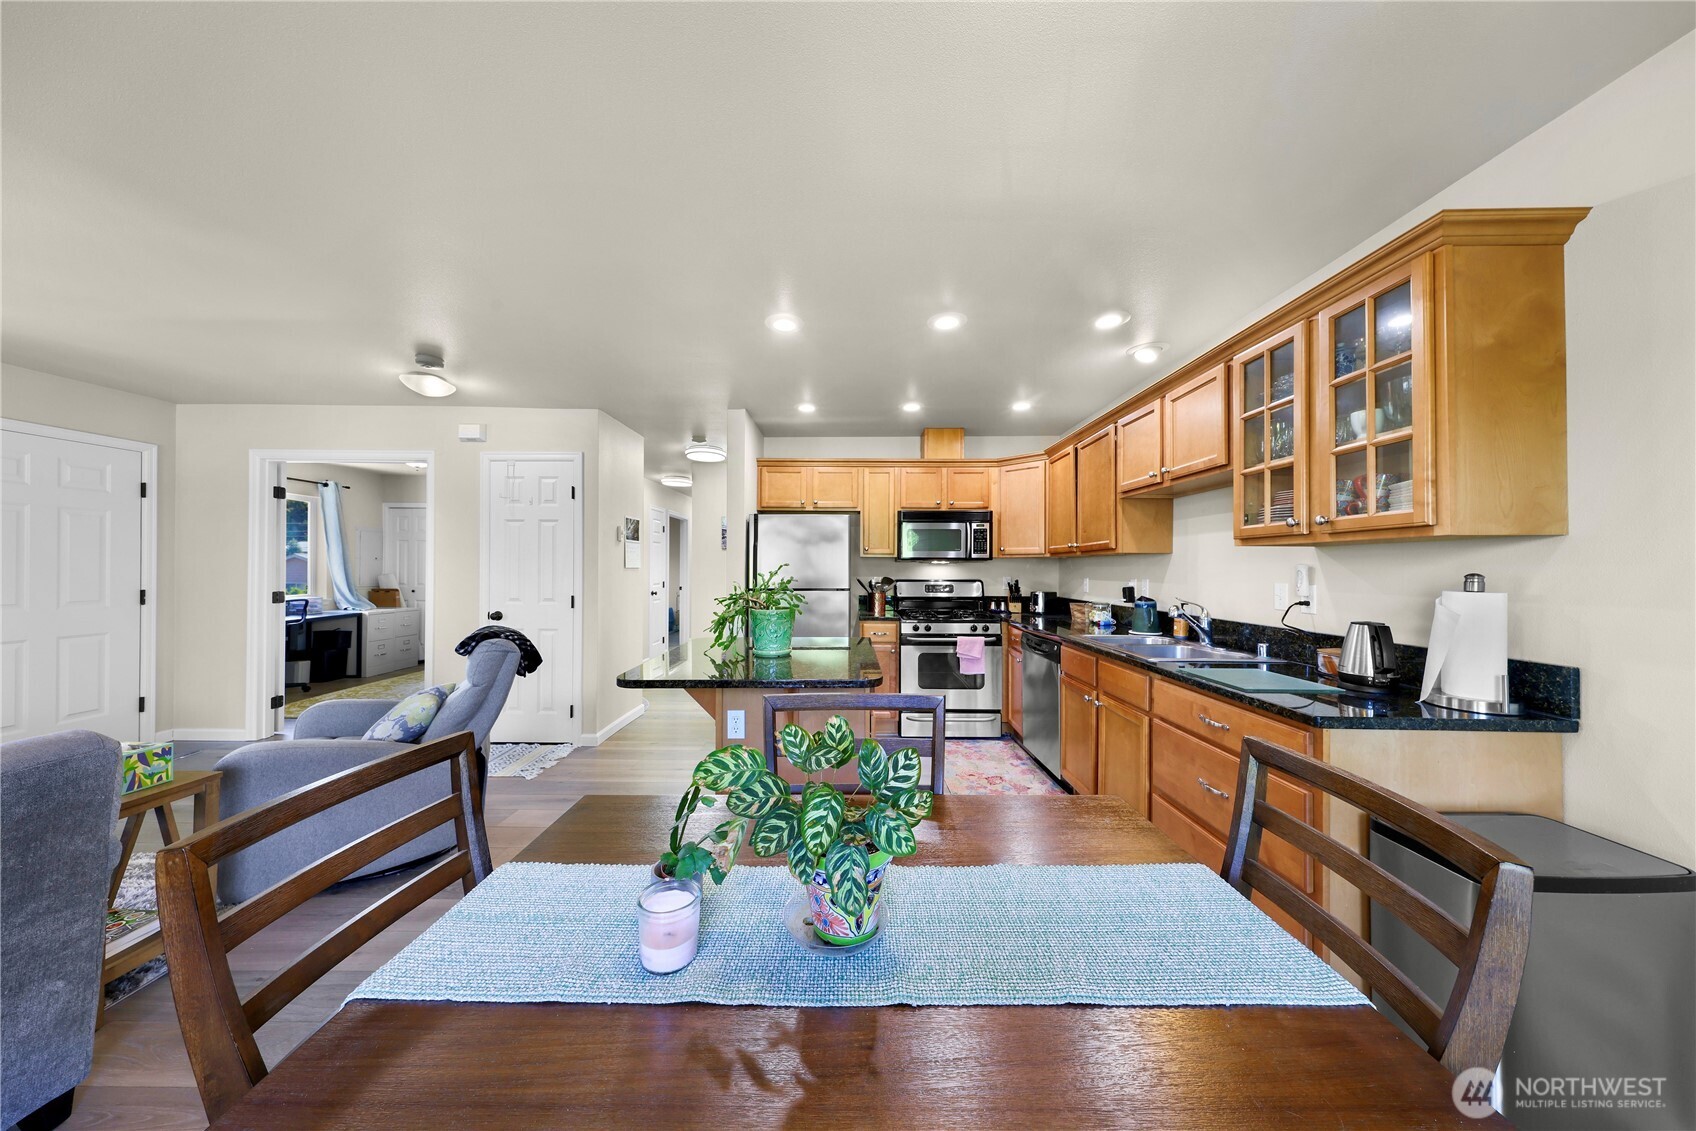
Open-plan condo kitchen and dining area with wood cabinets, stainless appliances, and a dark wood table.
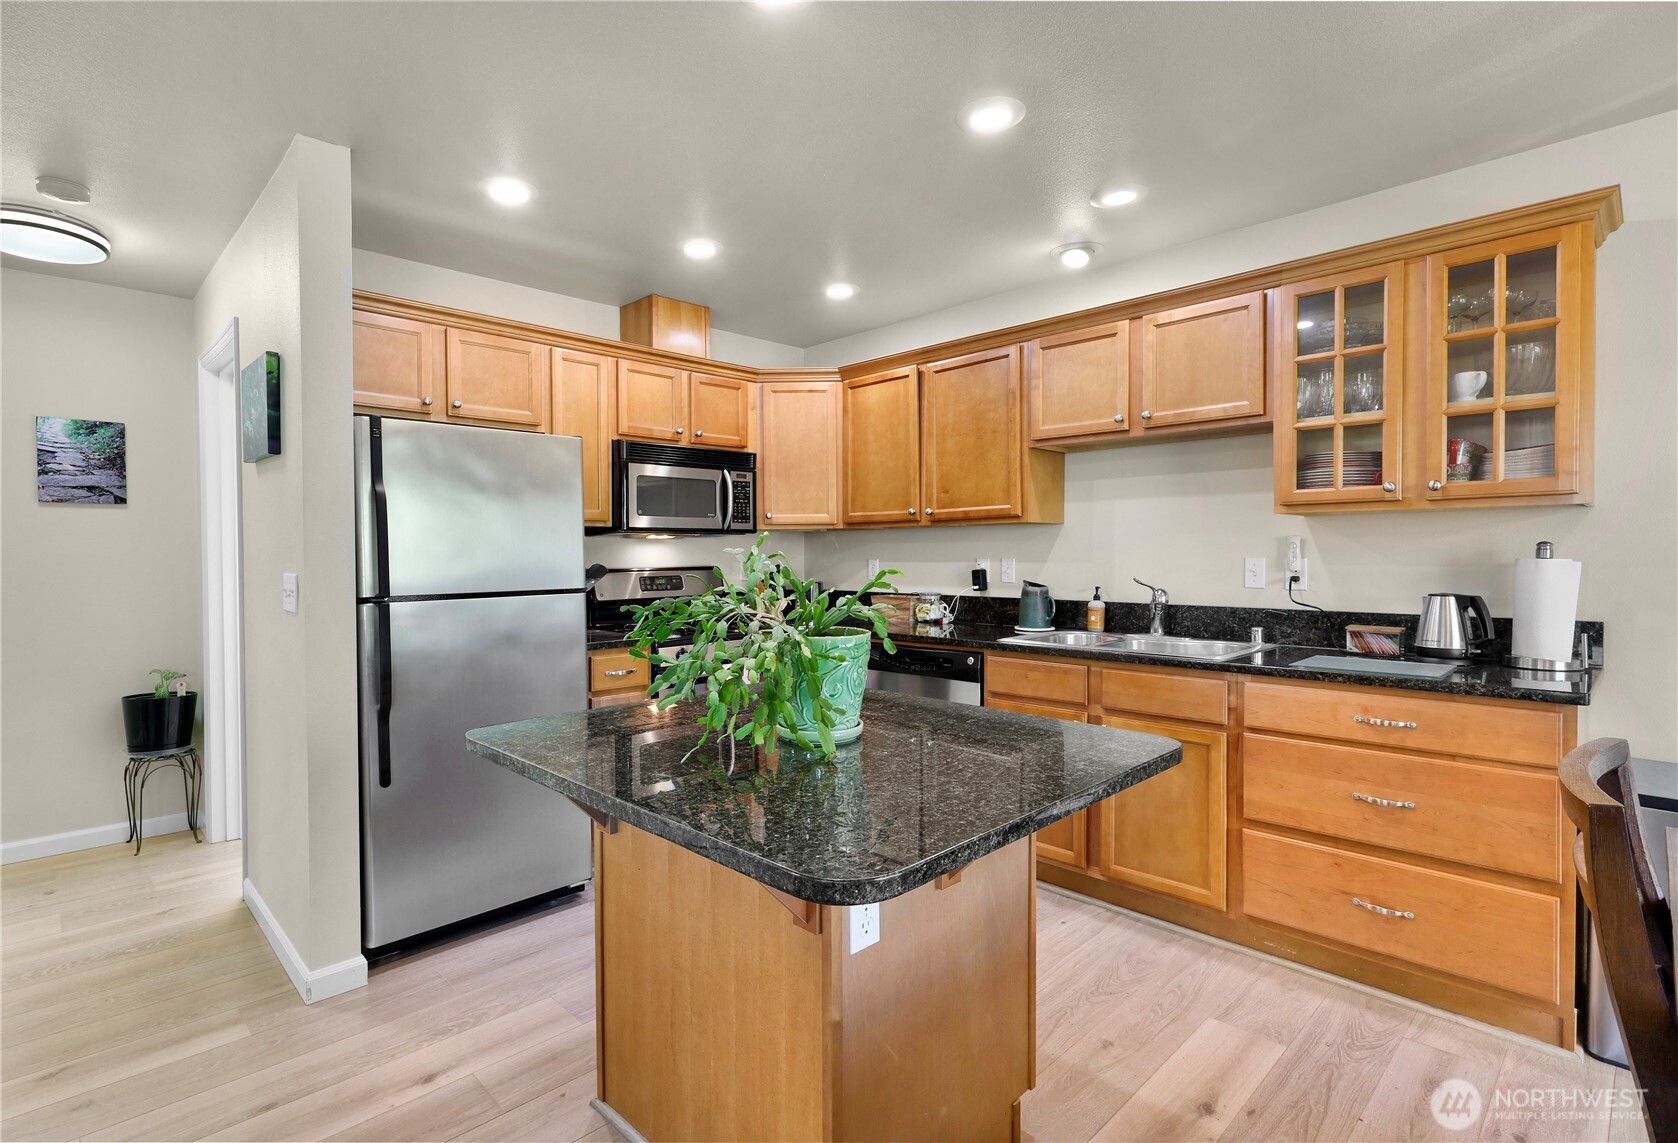
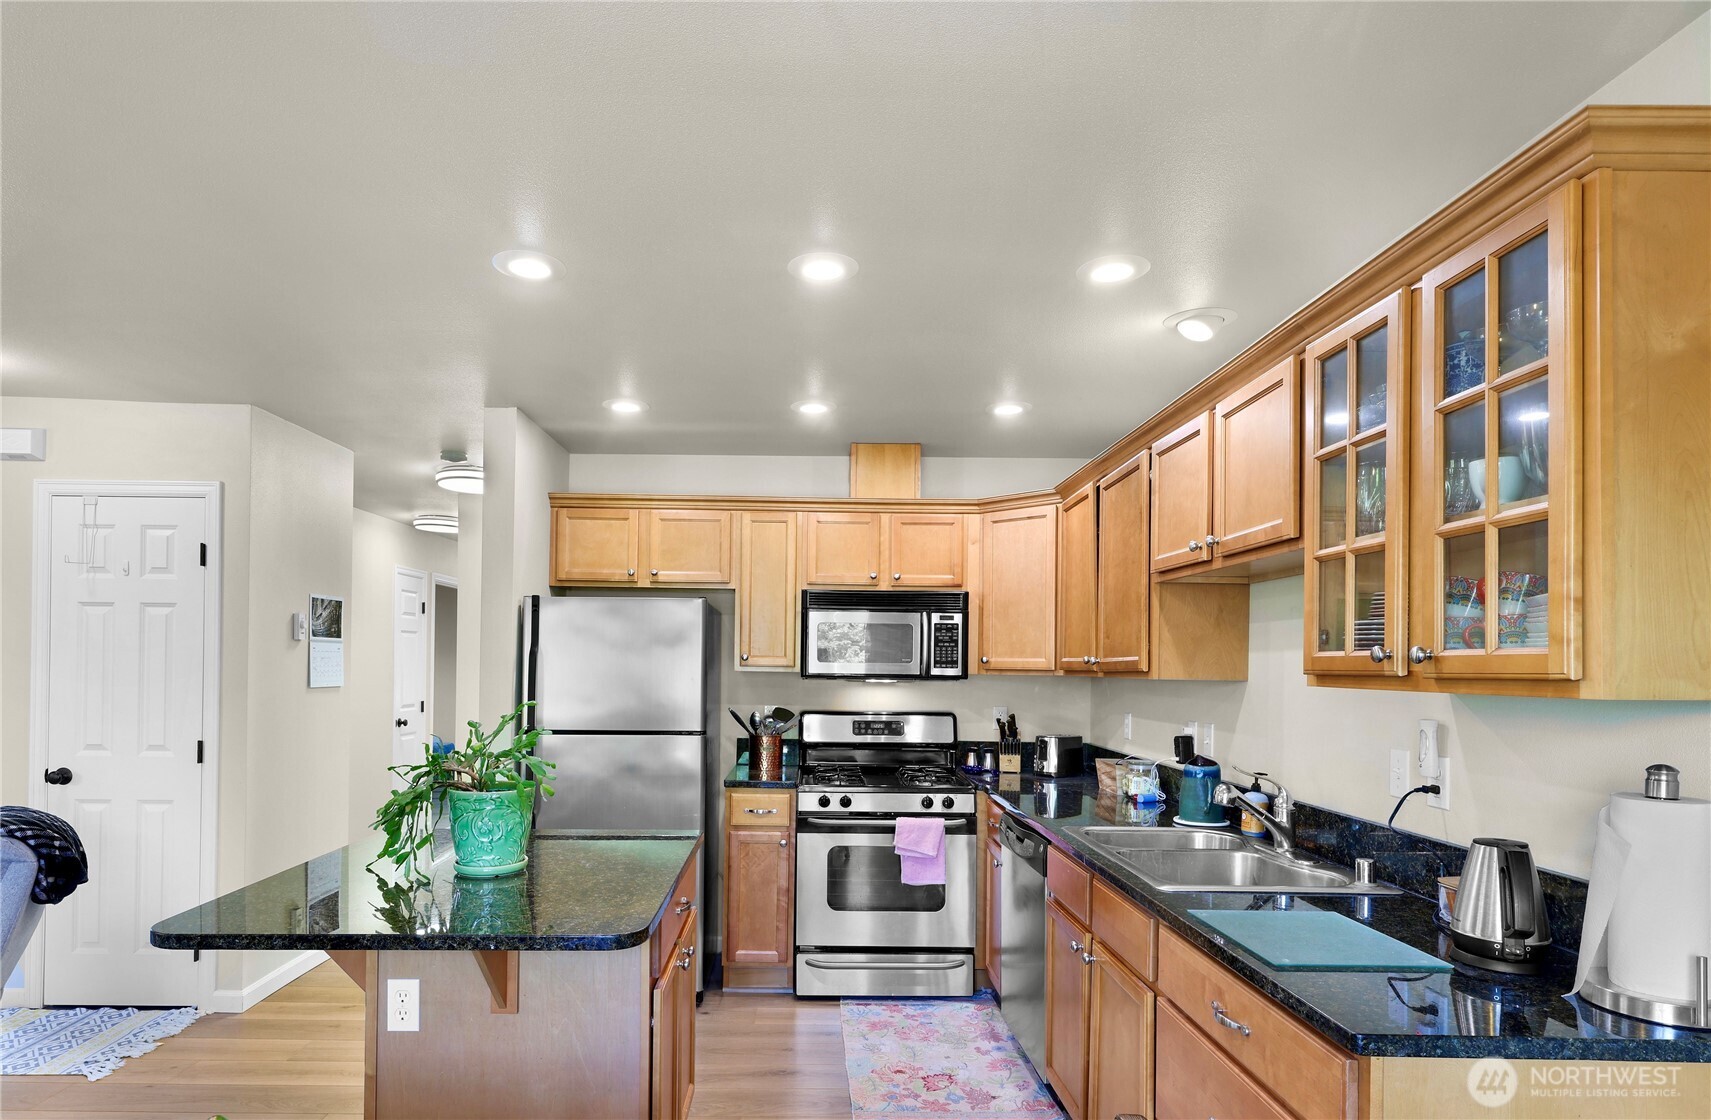
Kitchen with honey-colored cabinets, granite island, stainless steel appliances, and a potted plant.
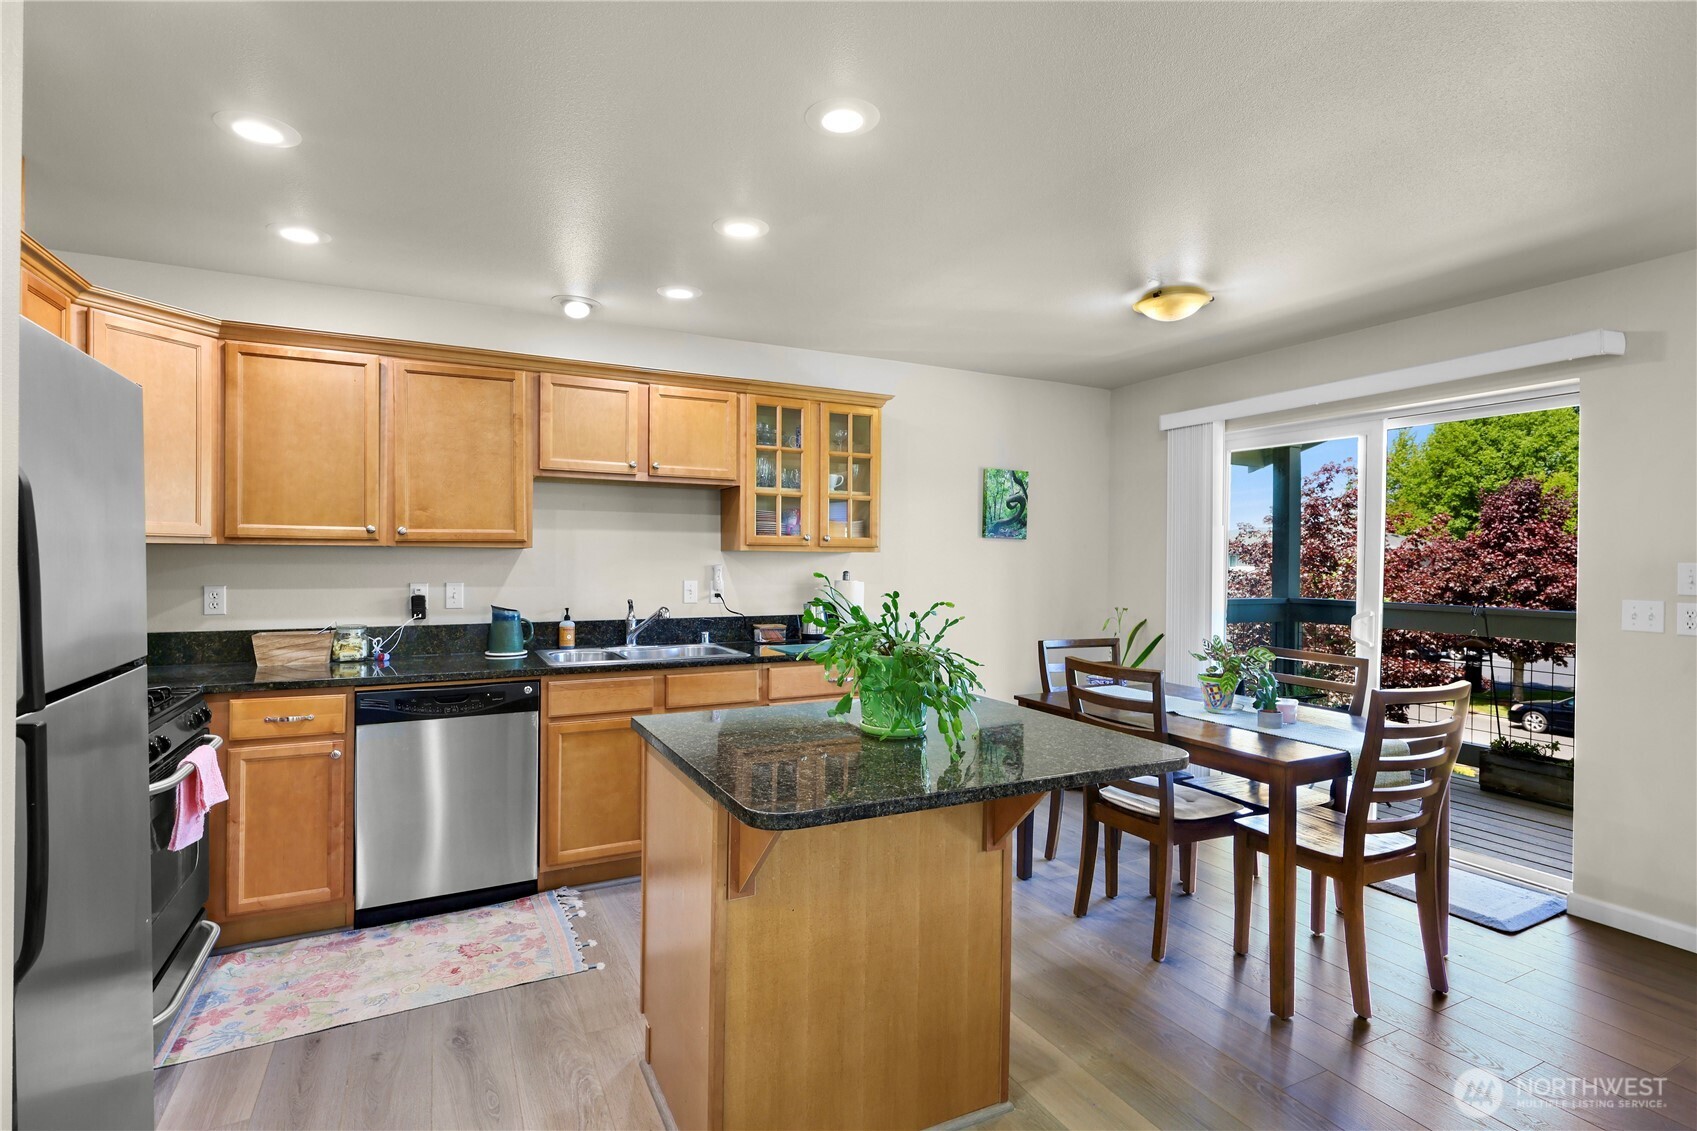
Kitchen with a granite island and dining area beside sliding glass doors to a tree-lined balcony.
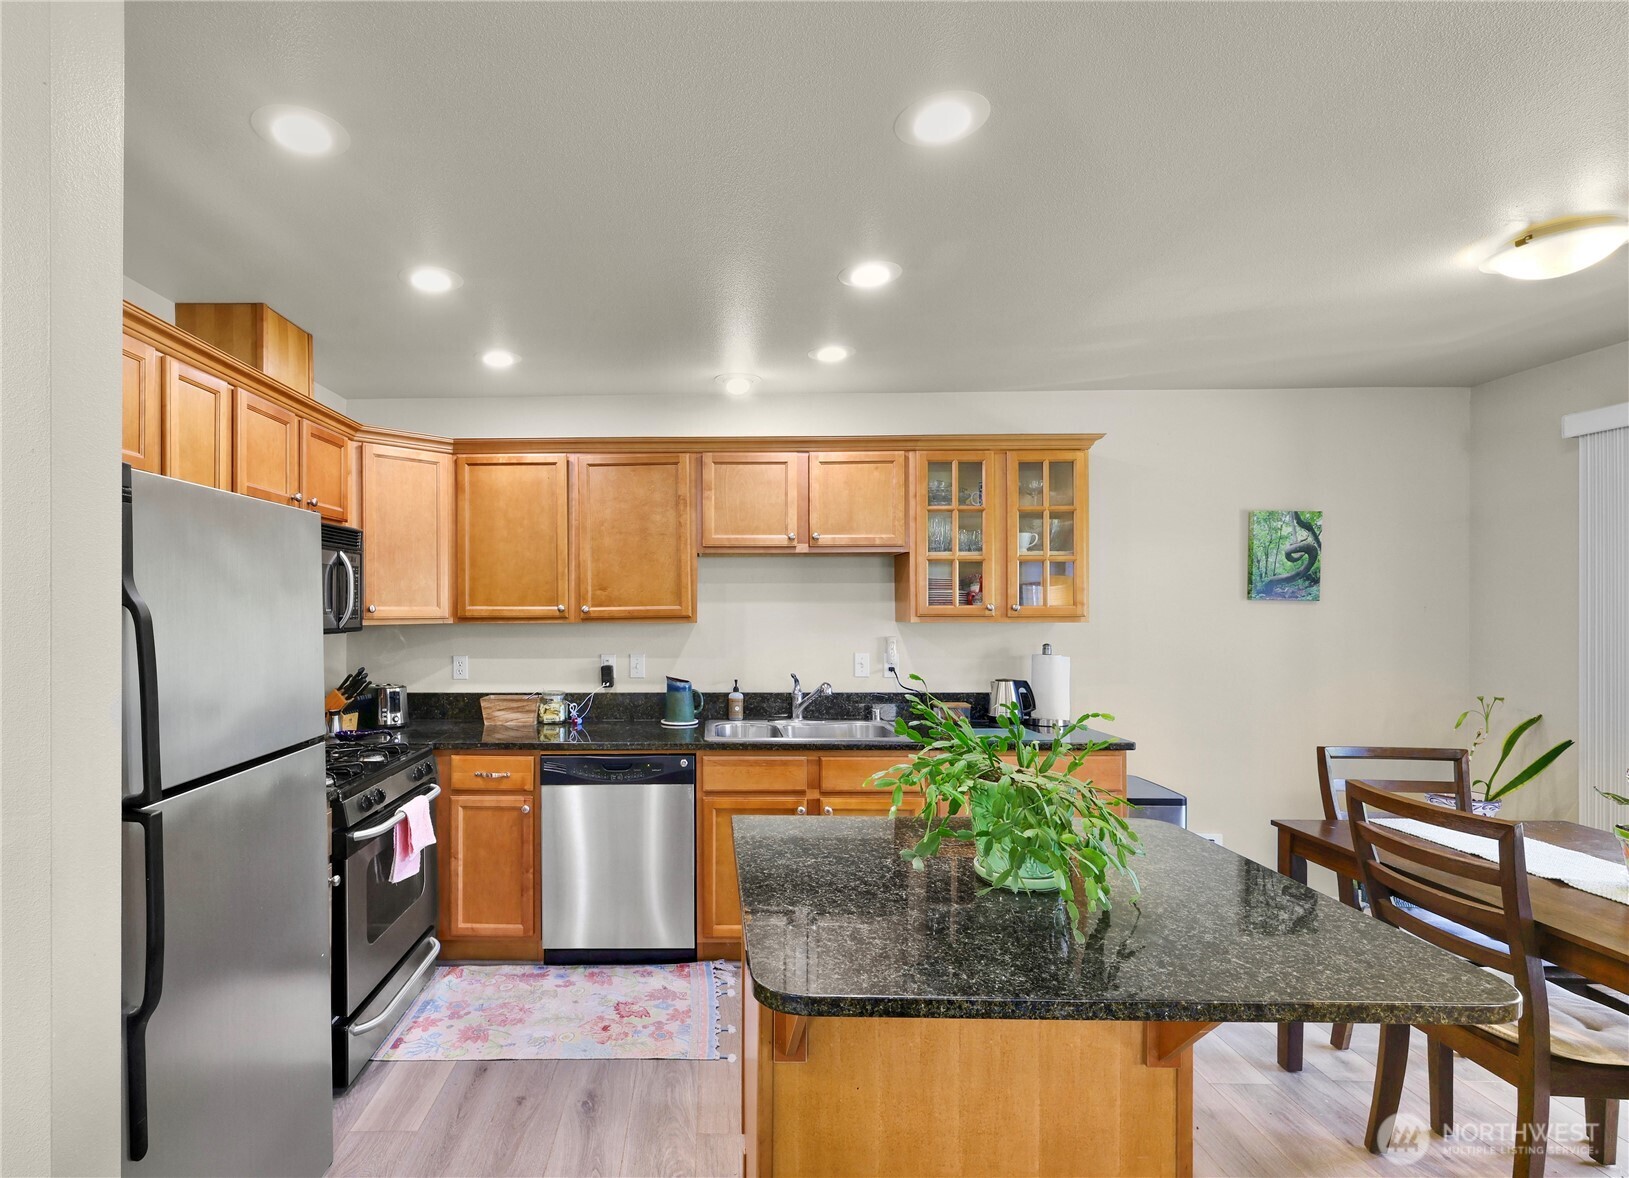
Kitchen with warm wood cabinets, stainless steel appliances, and a dark granite island beside the dining area.
Kitchen with maple cabinets, black granite counters, stainless steel appliances, and a central island.
Open kitchen with warm wood cabinets and stainless steel appliances beside a dining table with a blue runner.
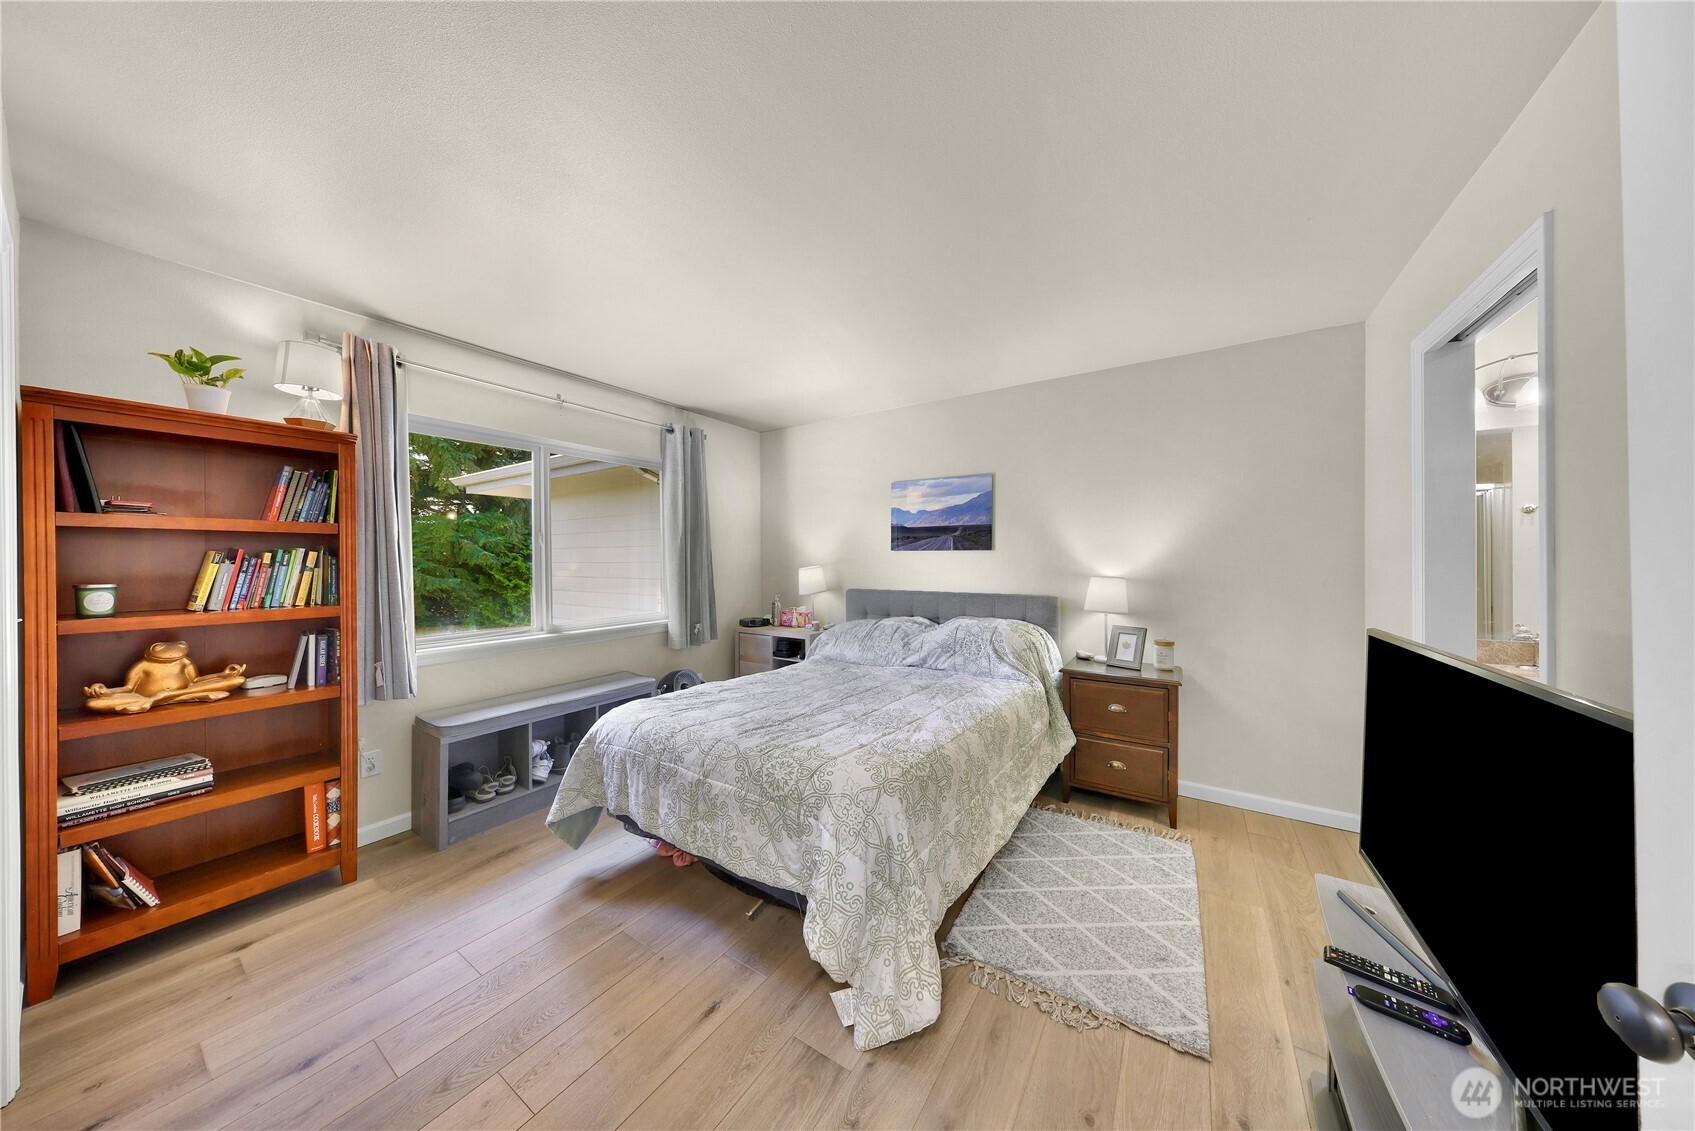
Furnished bedroom with a patterned bedspread, large window, and wooden bookcase.
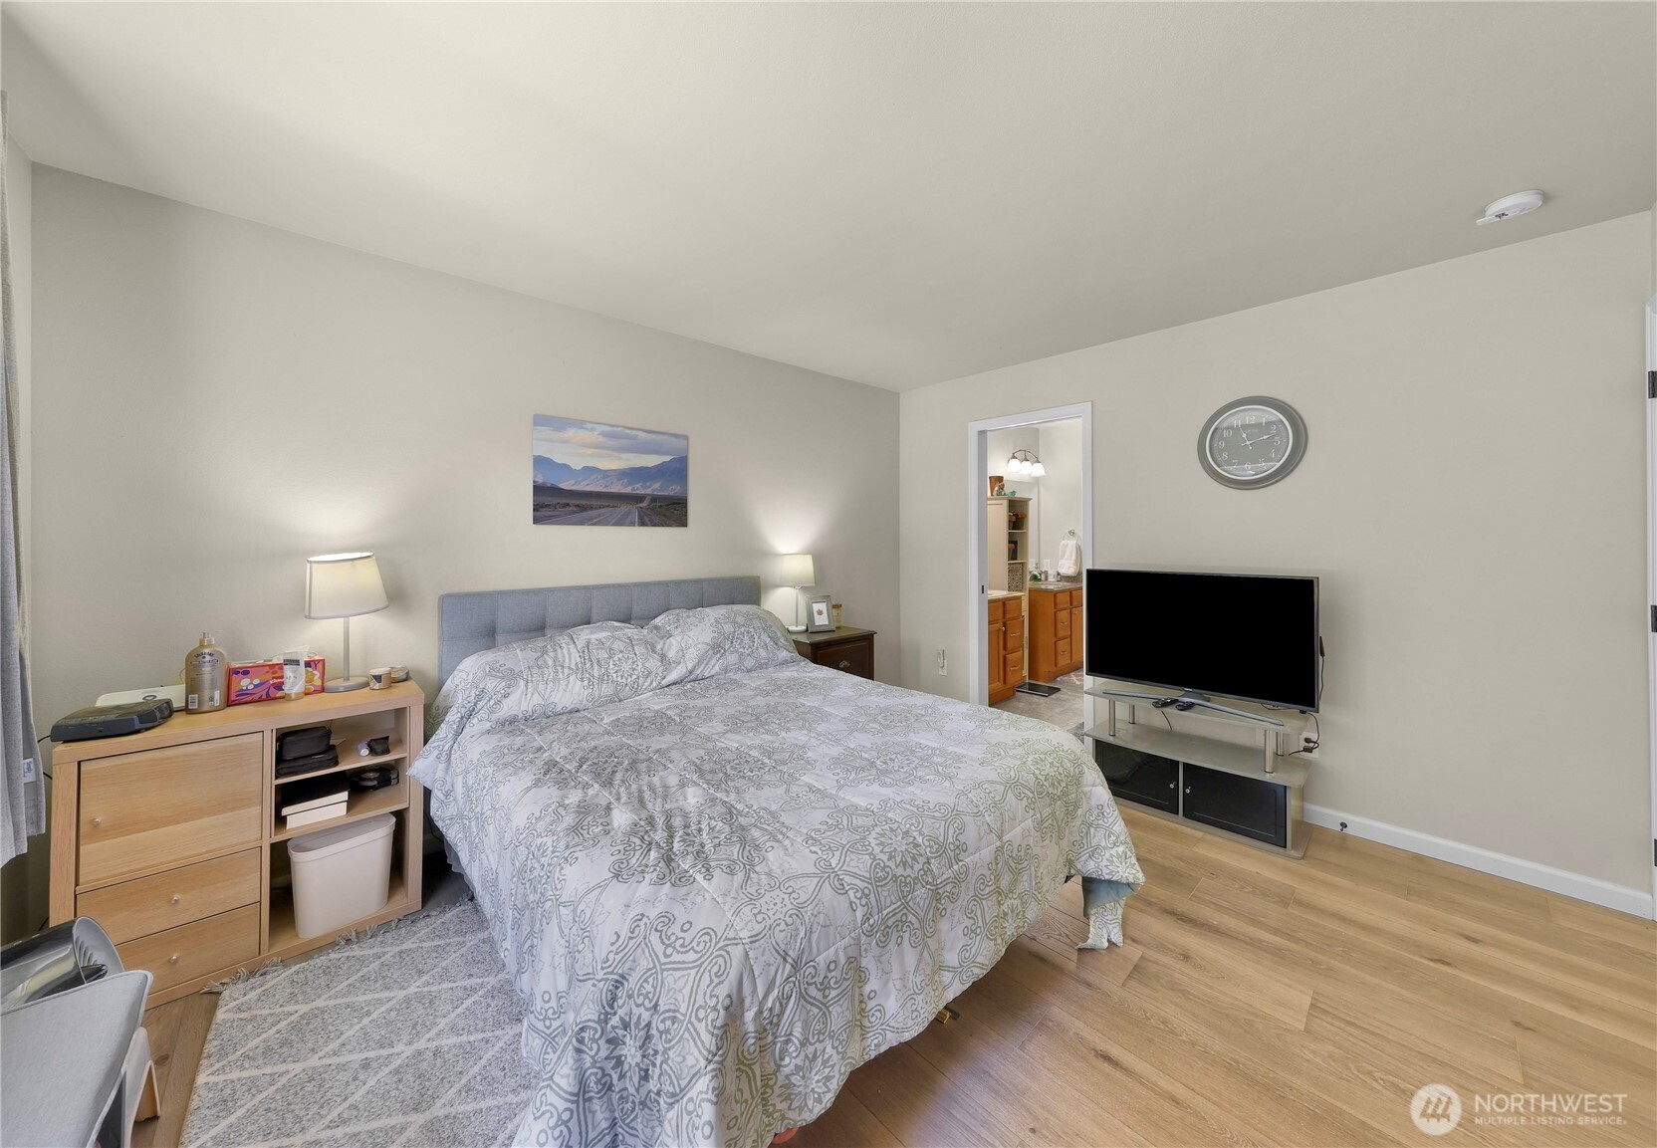
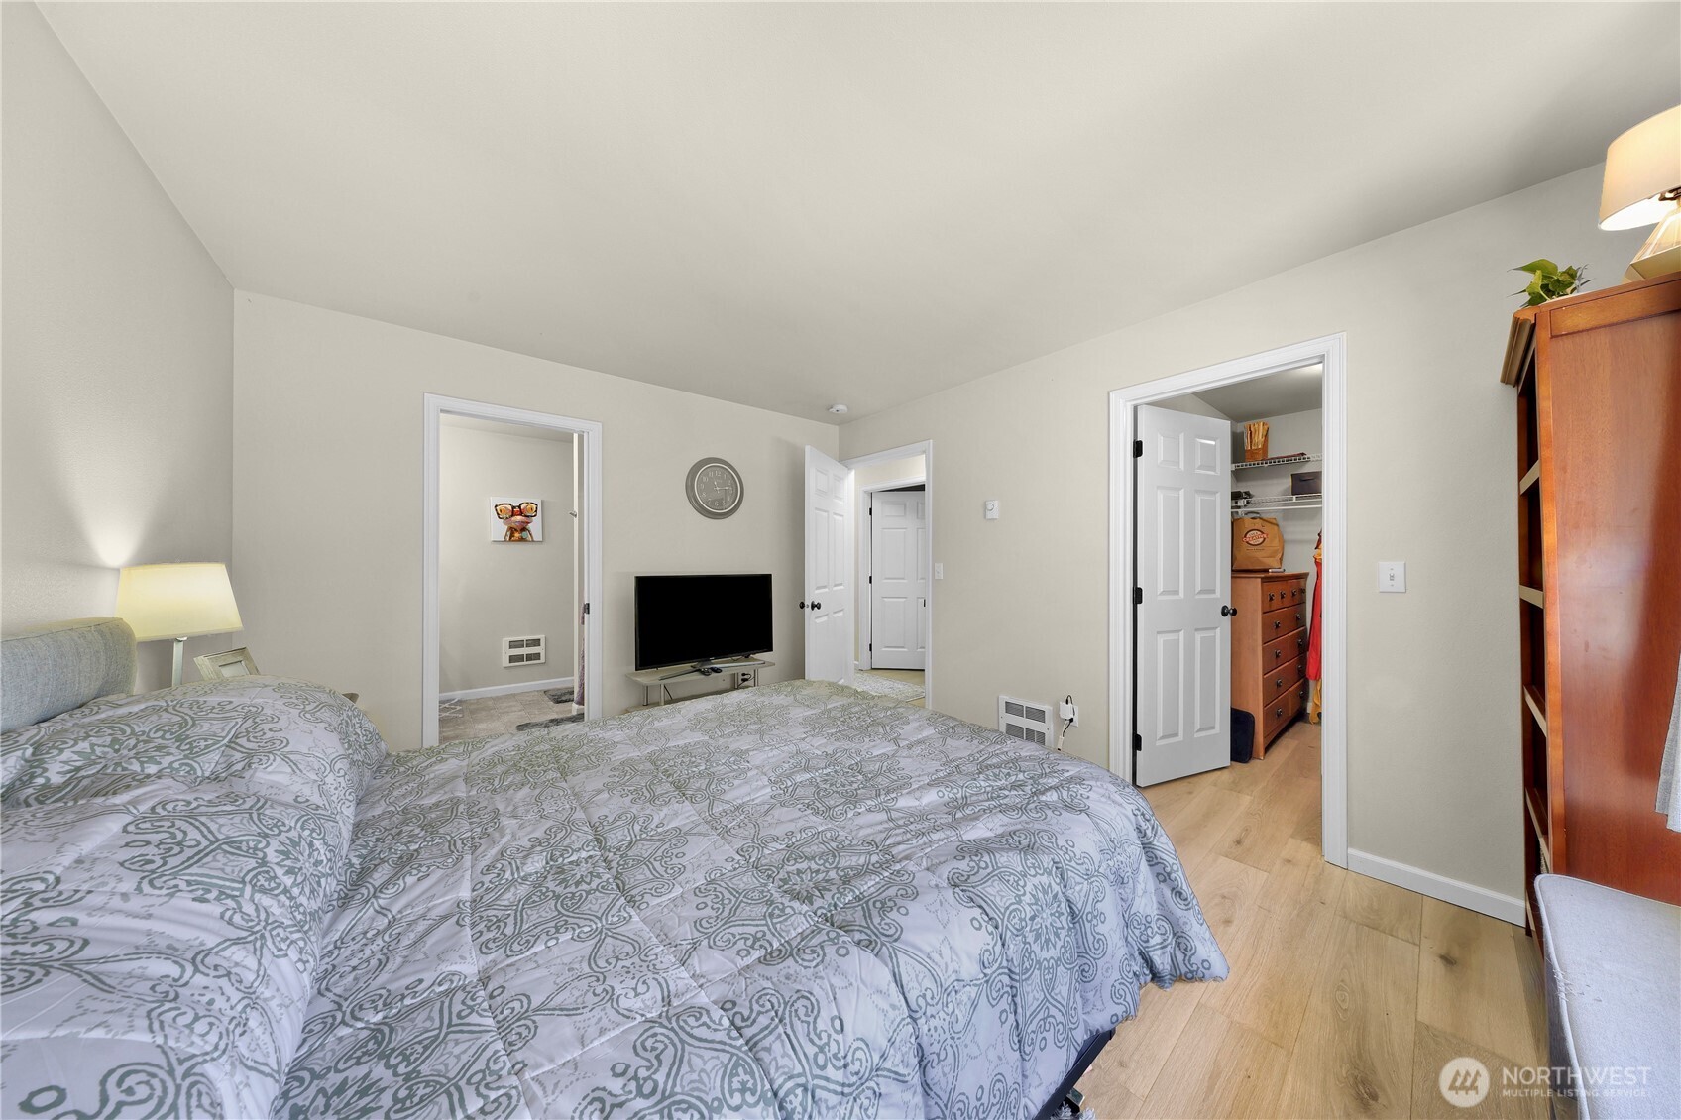
Furnished bedroom with a patterned bedspread, wood flooring, and an open bathroom doorway.
Bedroom with a patterned bedspread, television, and open closet.
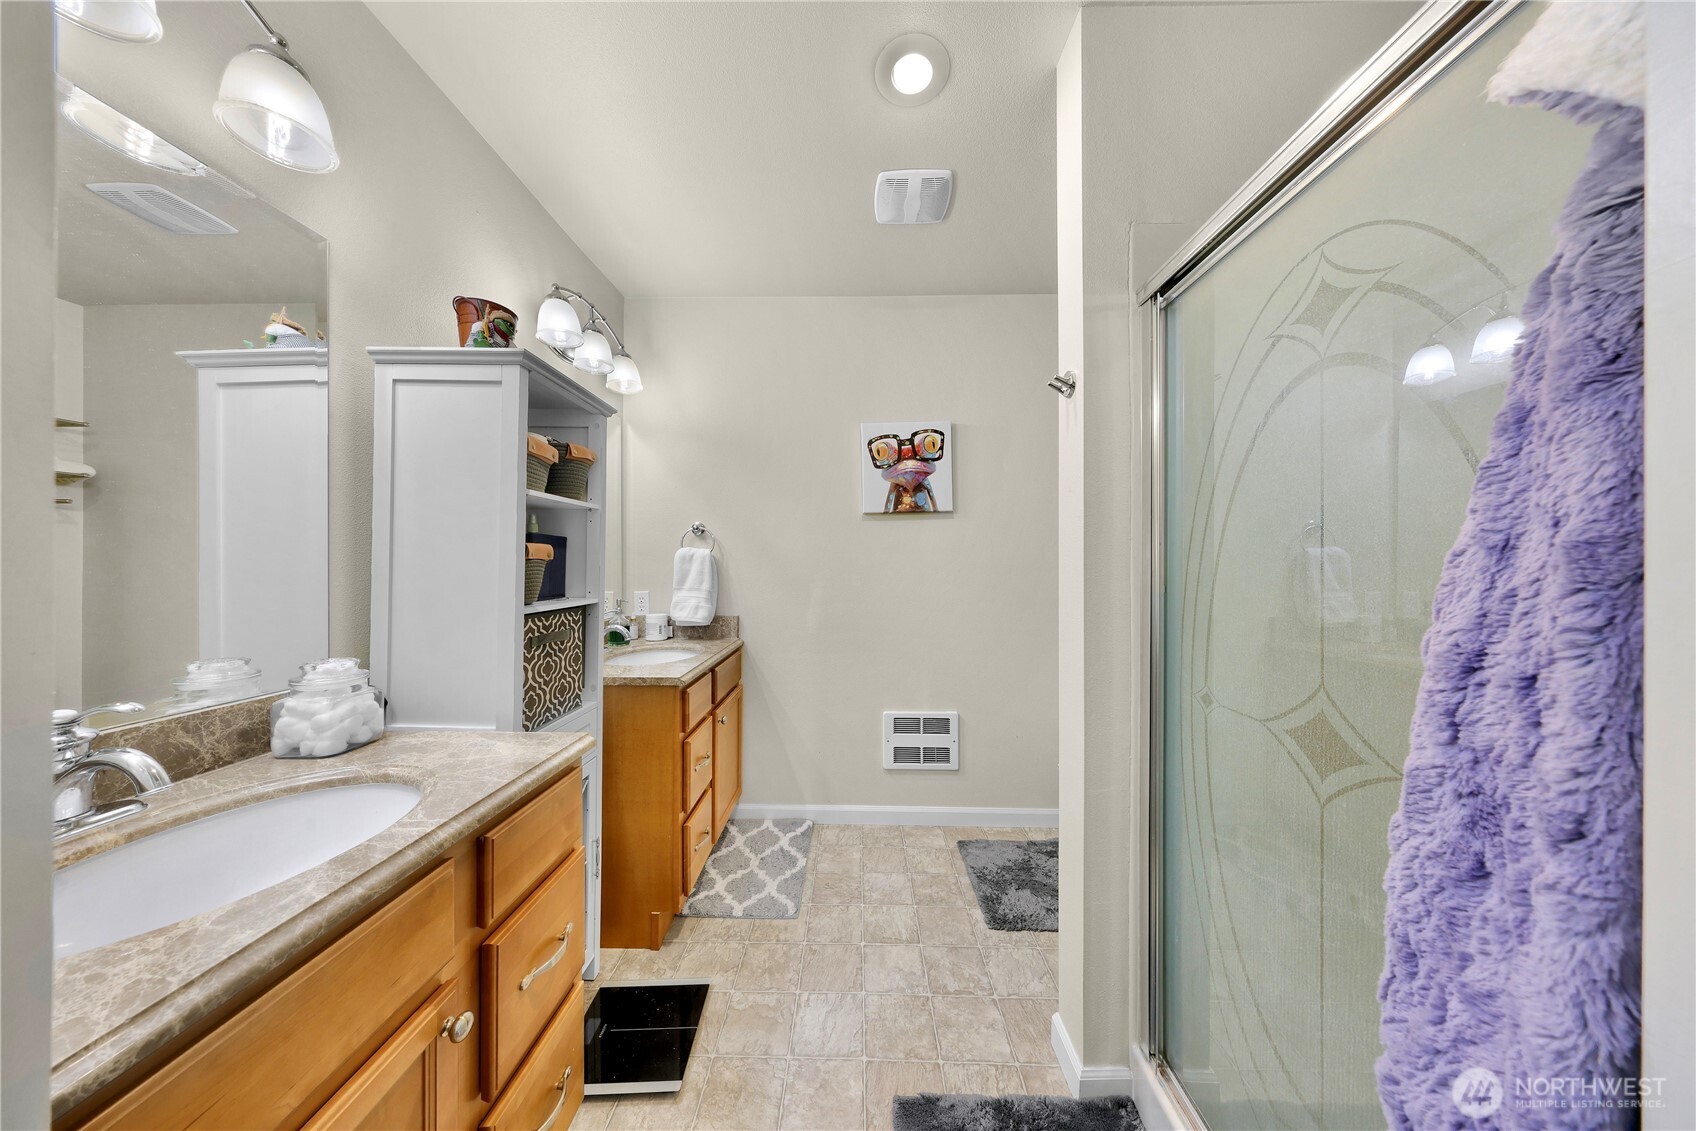
Bathroom with two wood vanities and a glass shower with etched detailing.
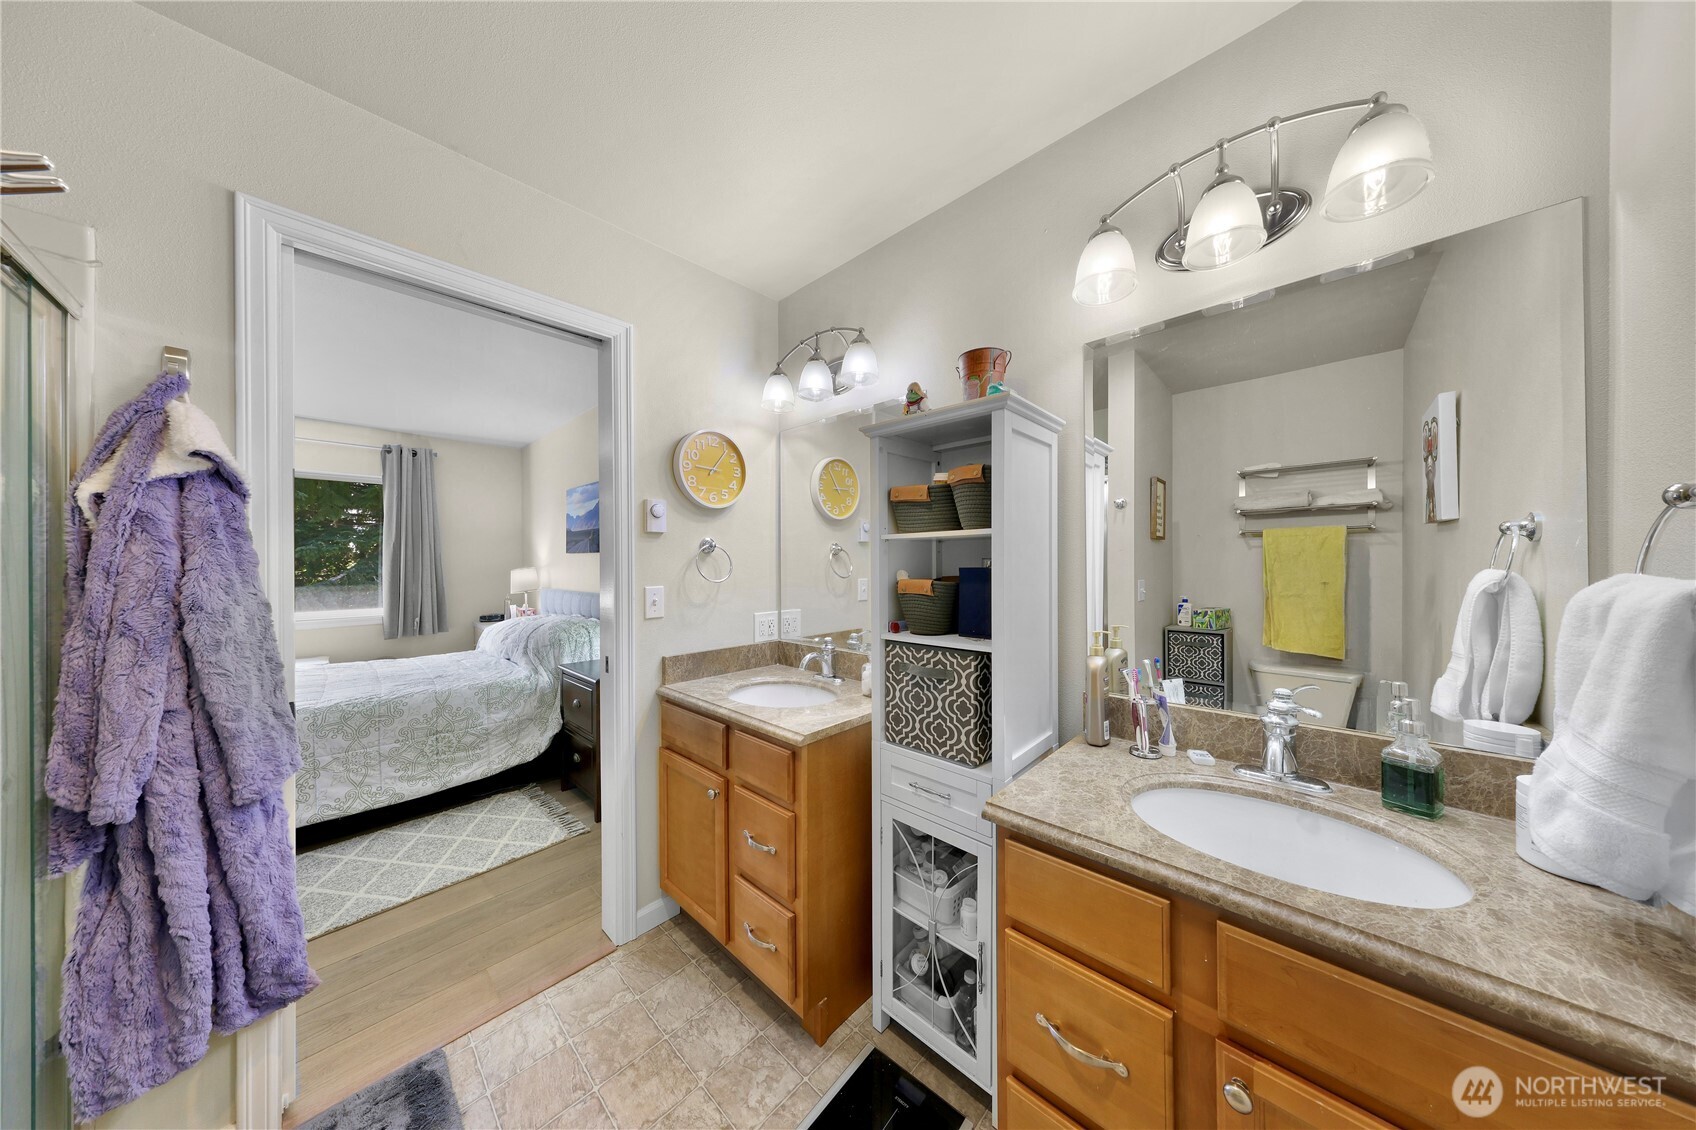
Bathroom with dual vanities, tan countertops, wood cabinets, and a doorway to a bedroom.
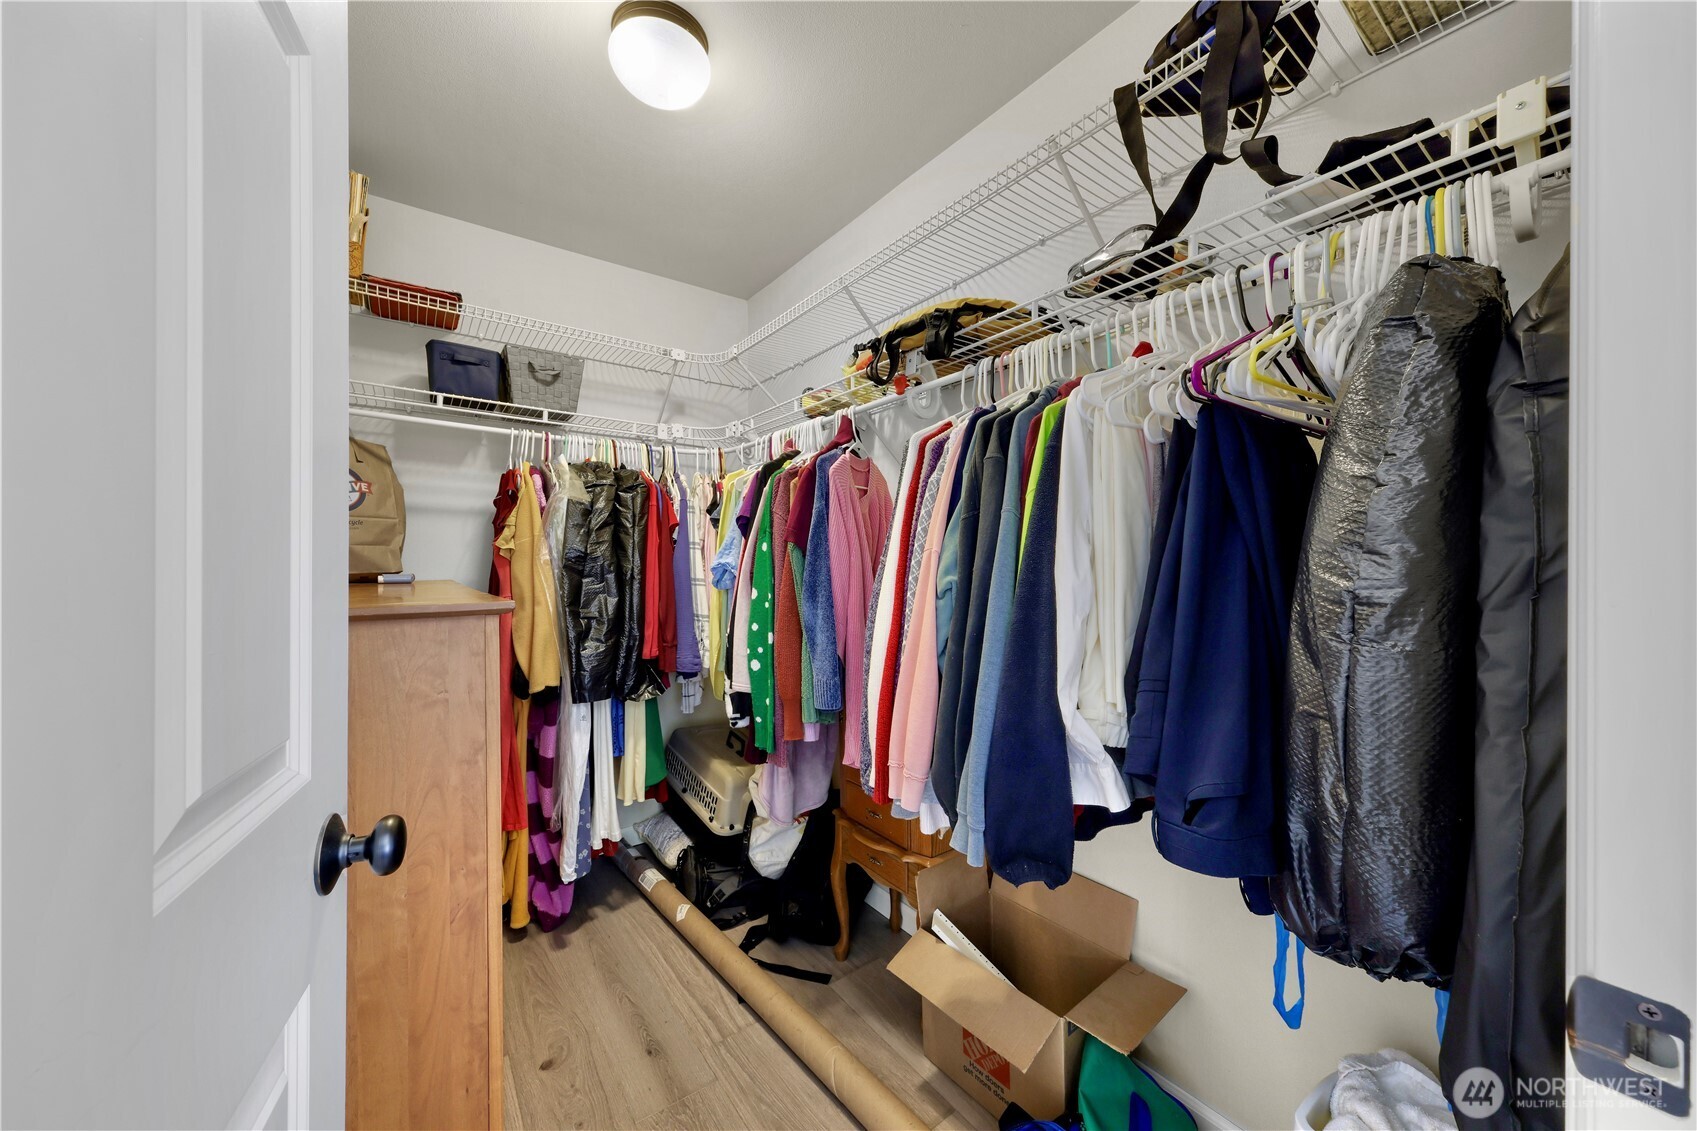
Walk-in closet with wire shelving, hanging clothes, a wooden cabinet, and boxes on the floor.
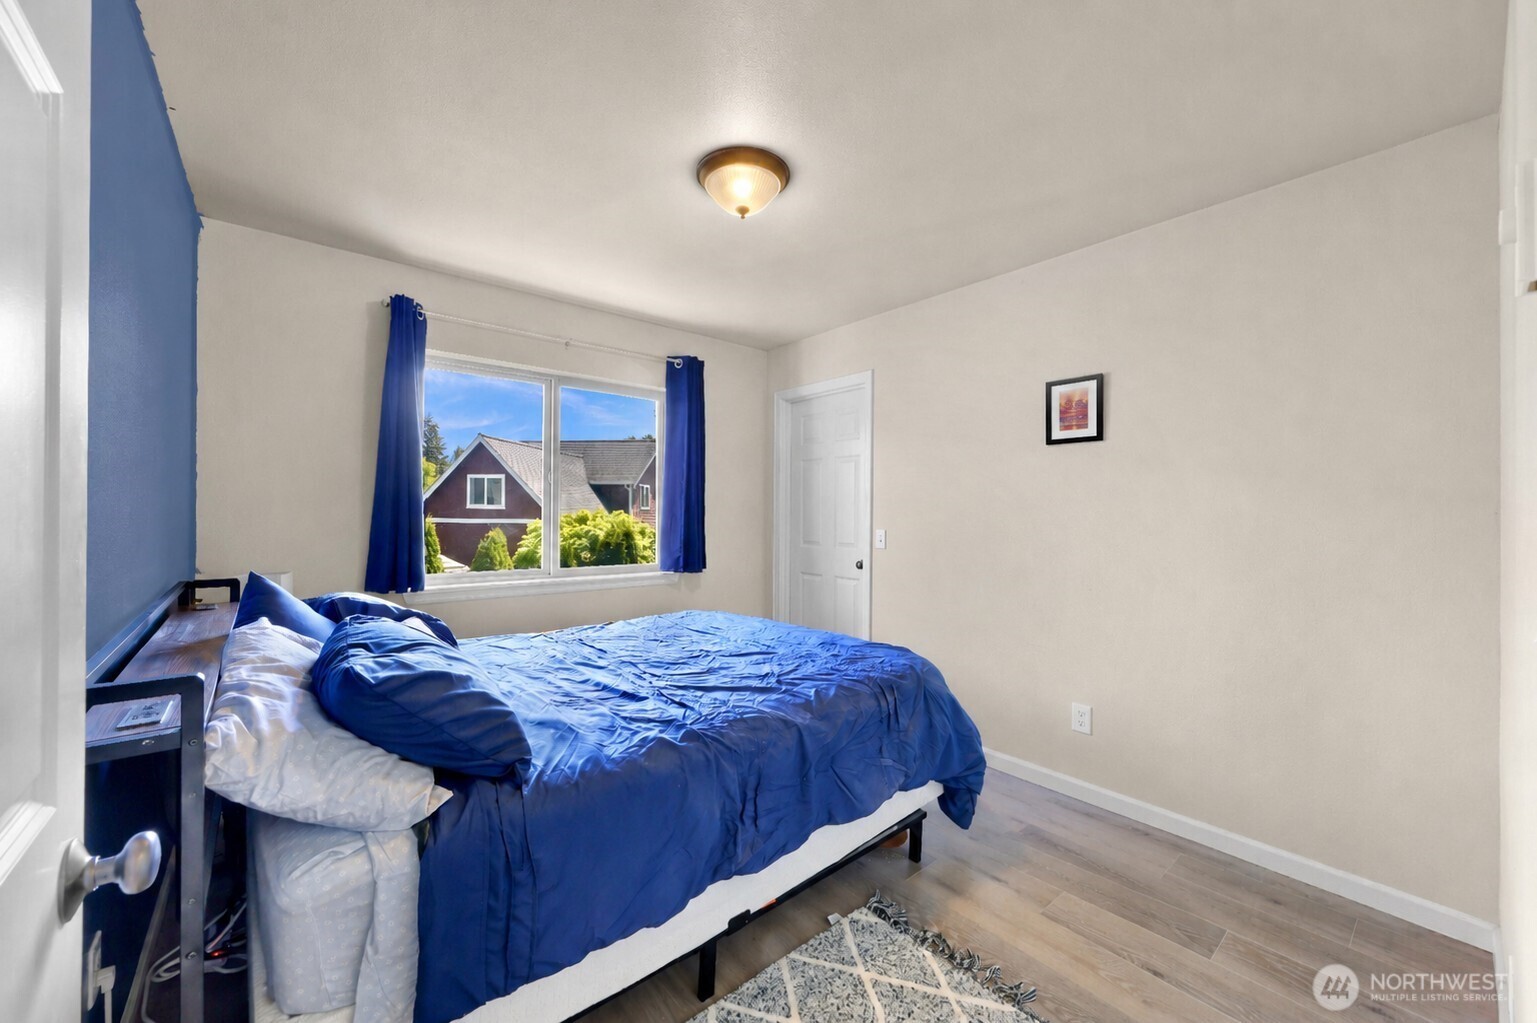
Bedroom with blue bedding and curtains, a blue accent wall, and a sunny window.
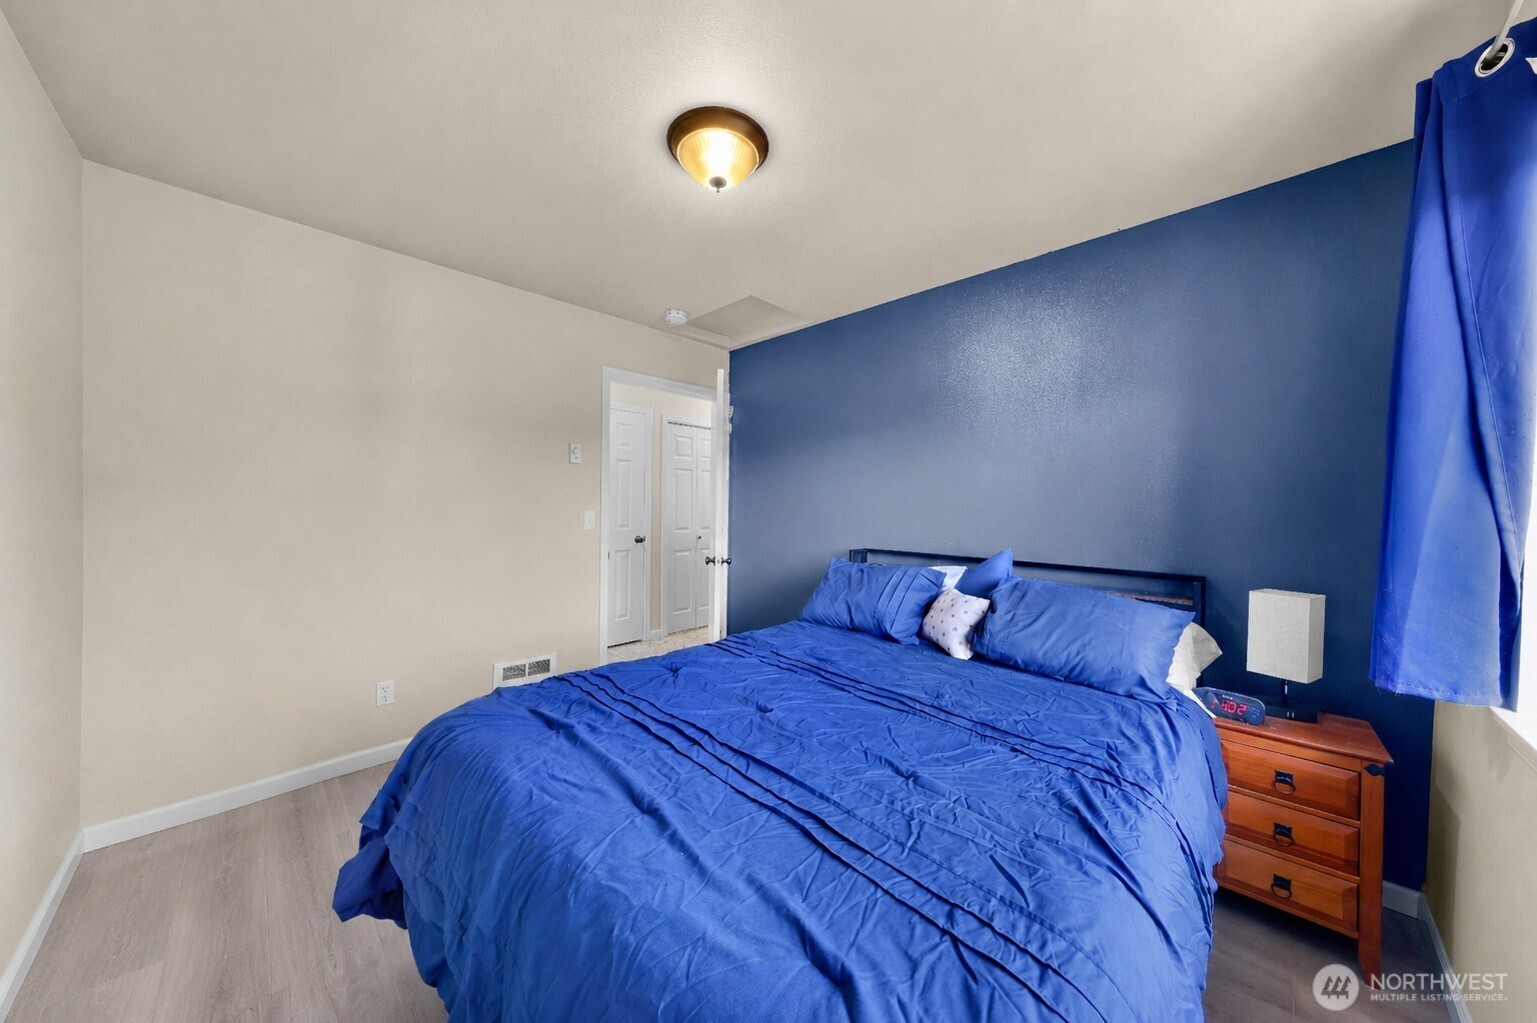
Bedroom with bright blue bedding, a navy accent wall, and a wooden nightstand.
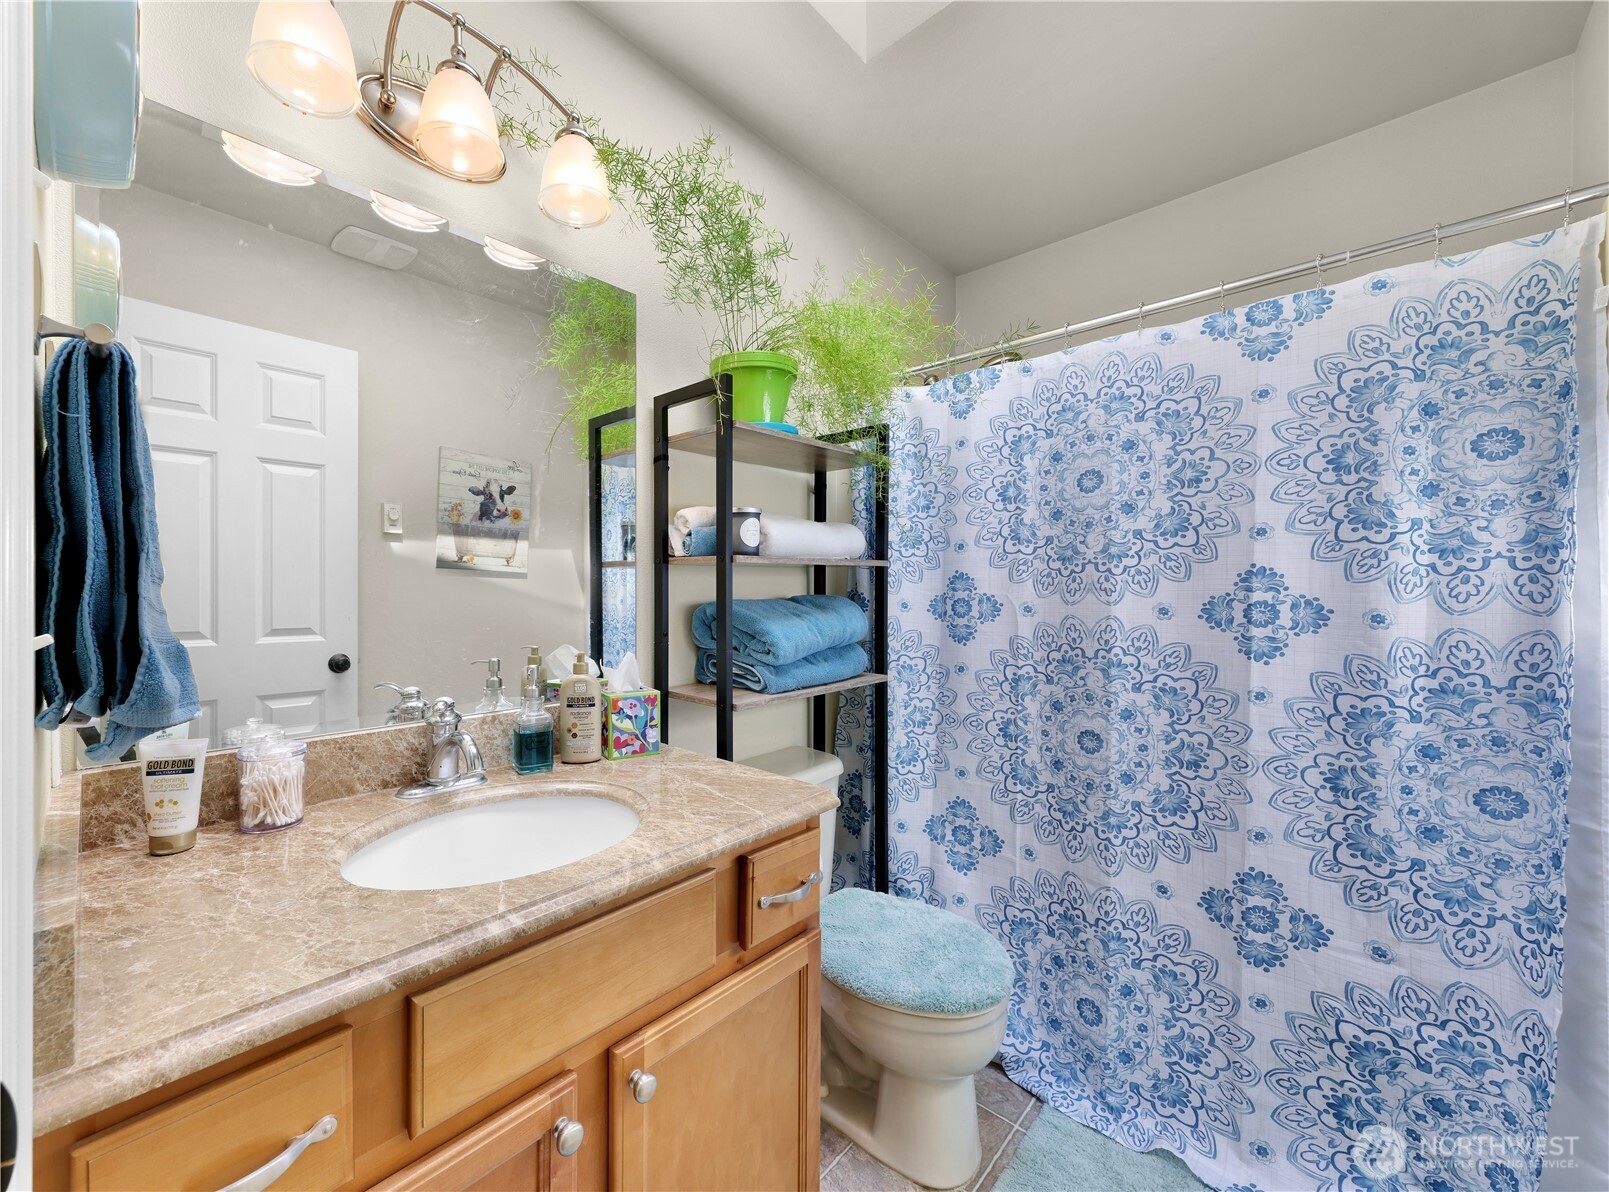
Bathroom with a wood vanity, blue-and-white patterned shower curtain, and open shelves of folded towels.
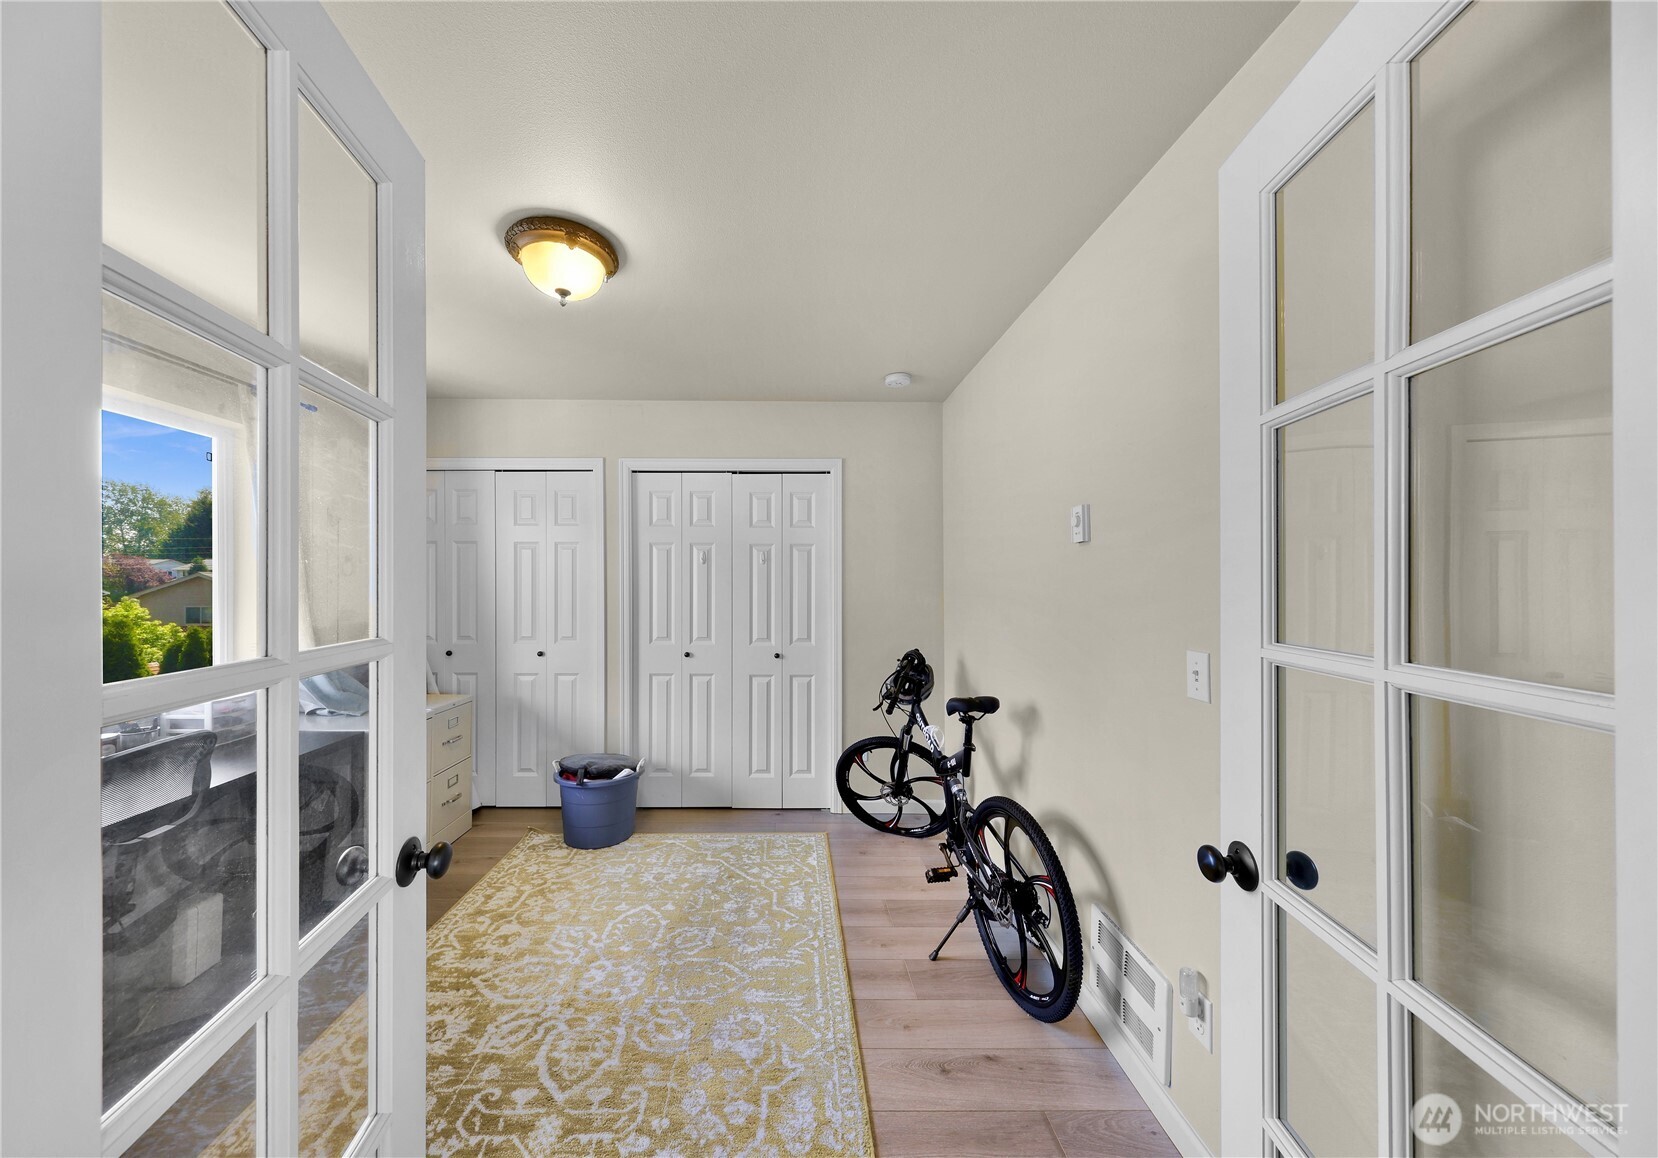
Room with white closets, glass-paneled French doors, a patterned rug, and a bicycle.
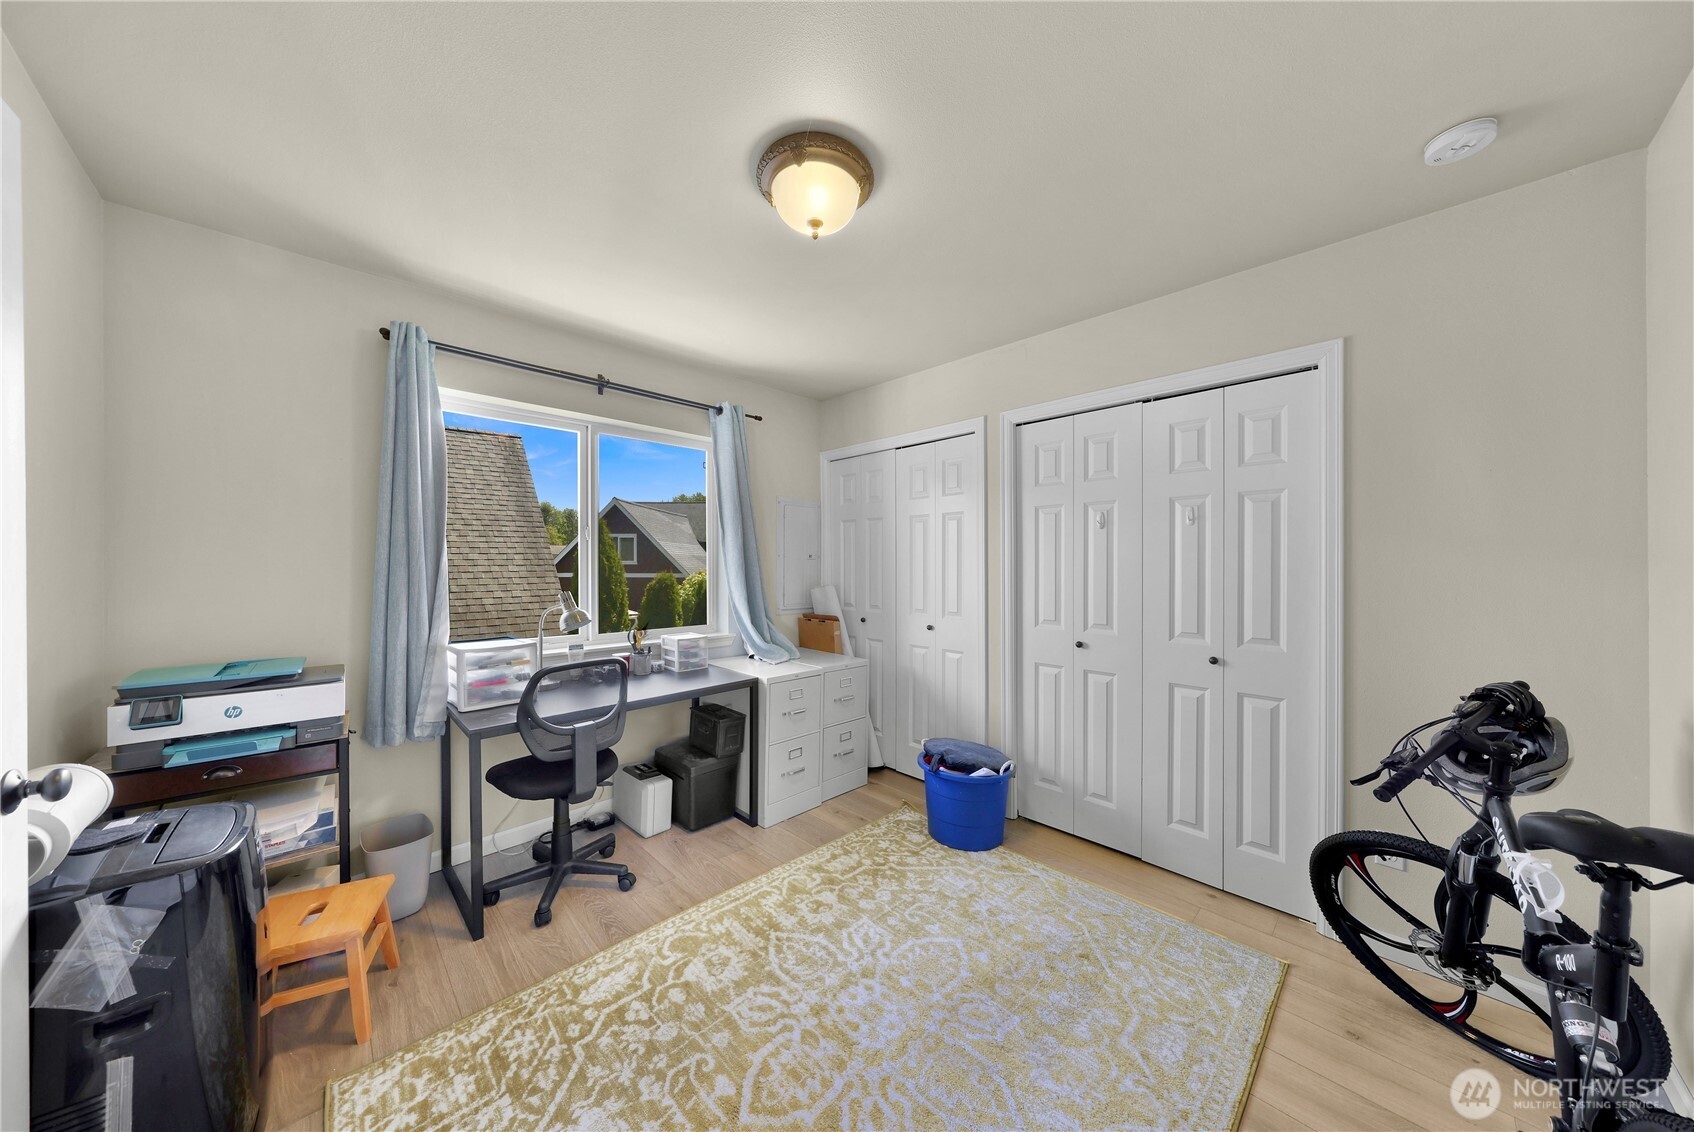
Home office with desk beneath a window, built-in closets, patterned rug, and bicycle.
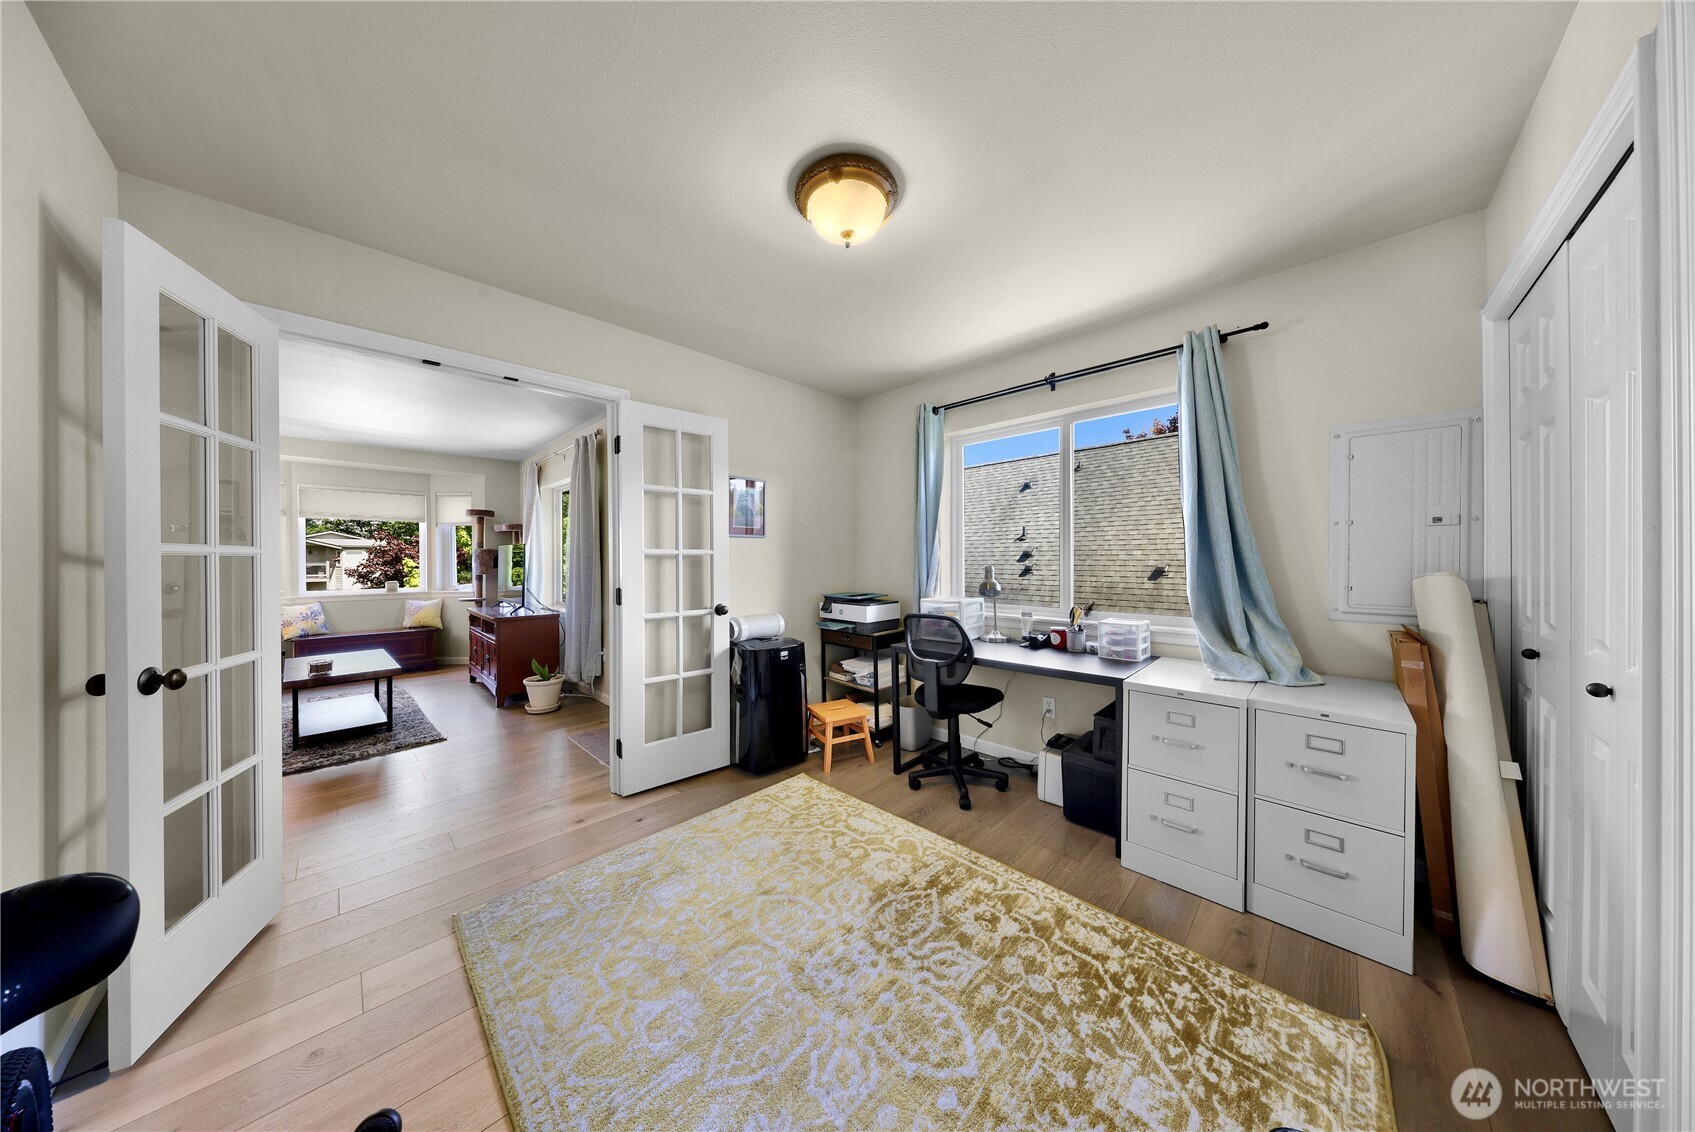
Home office with French doors, a window-side desk, filing cabinets, and a patterned rug.
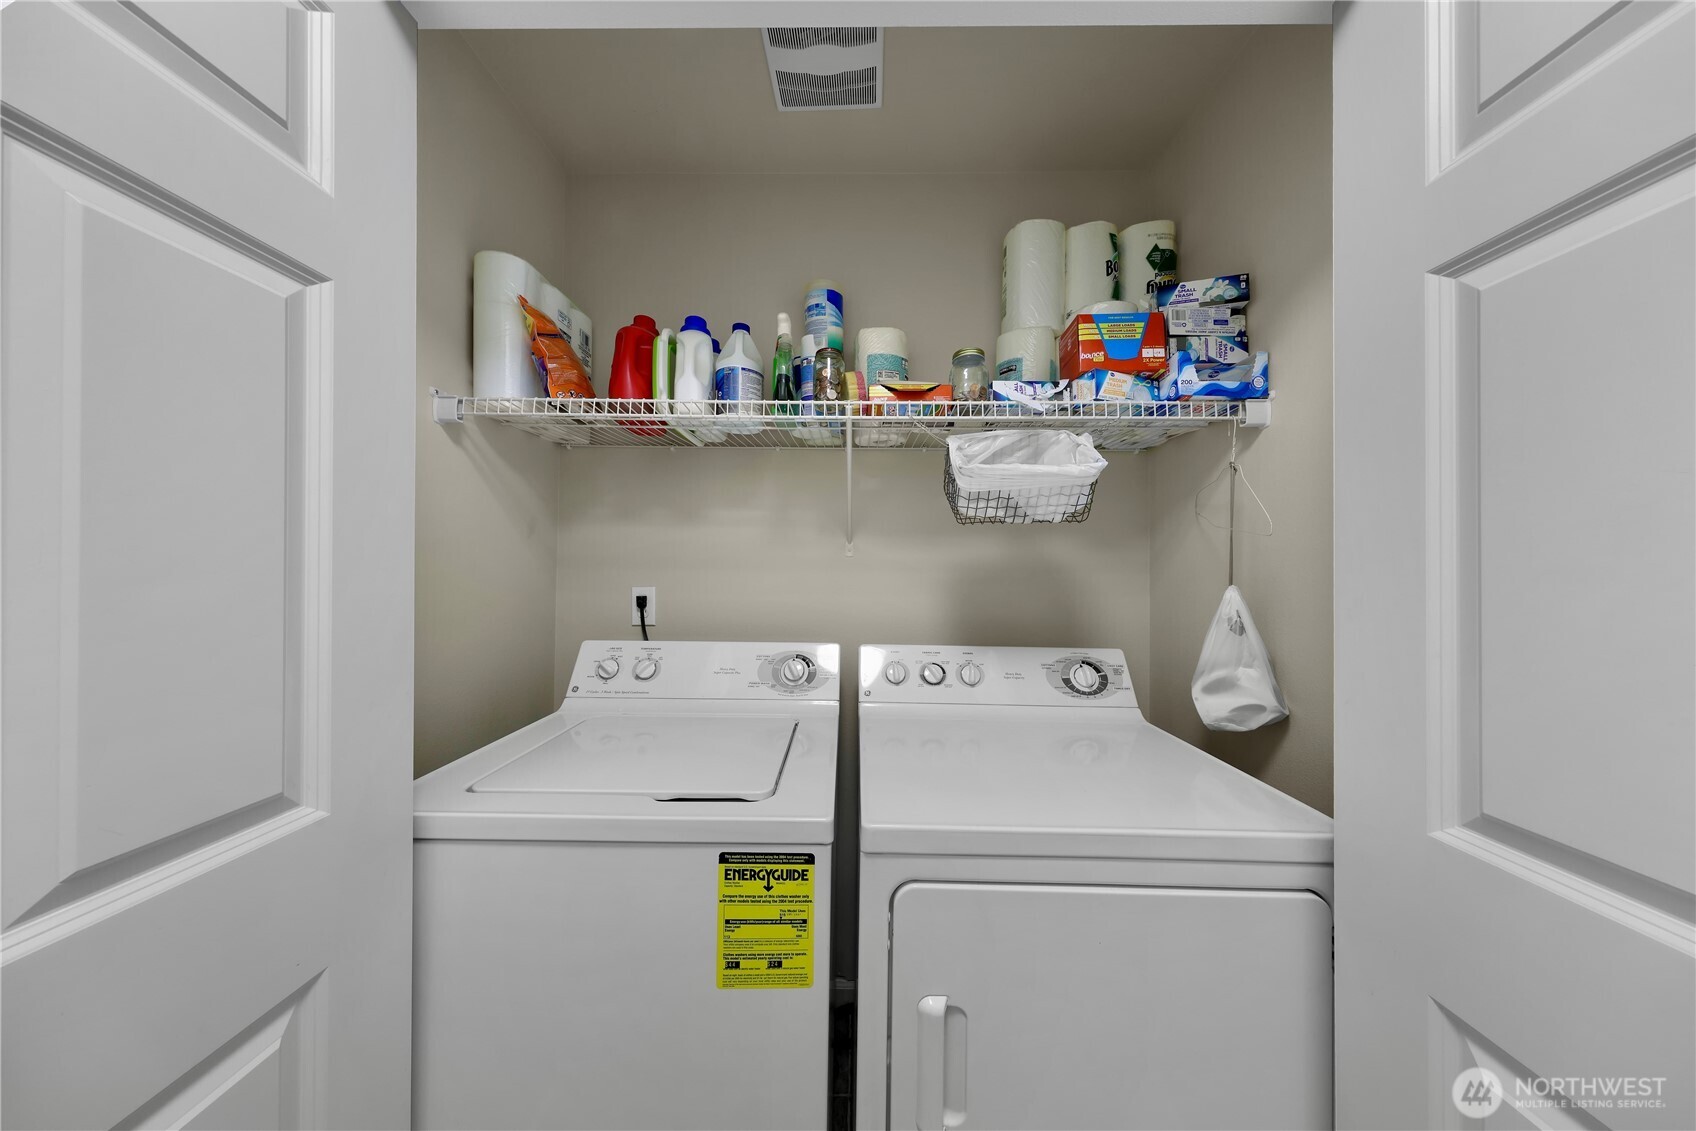
Laundry room with a top-loading washer and dryer beneath a shelf of household supplies.
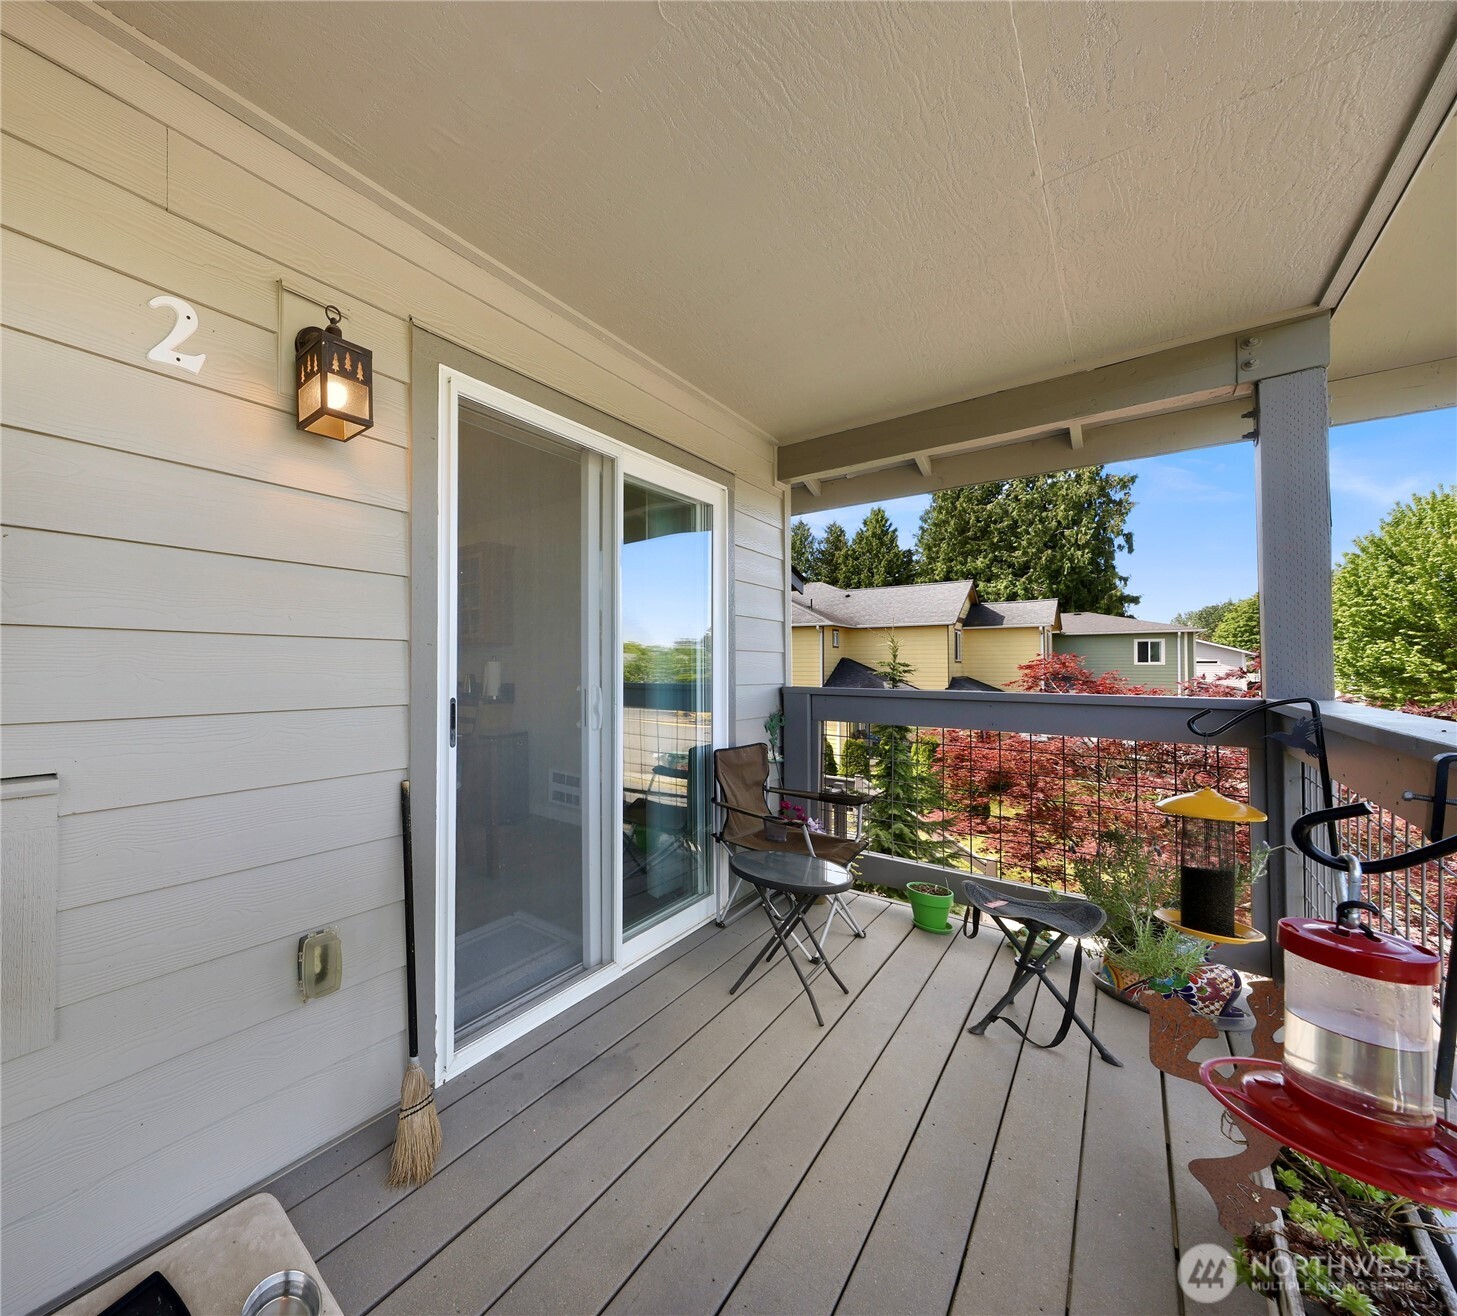
Covered balcony with outdoor seating, potted plants, and views of landscaped grounds and nearby homes.
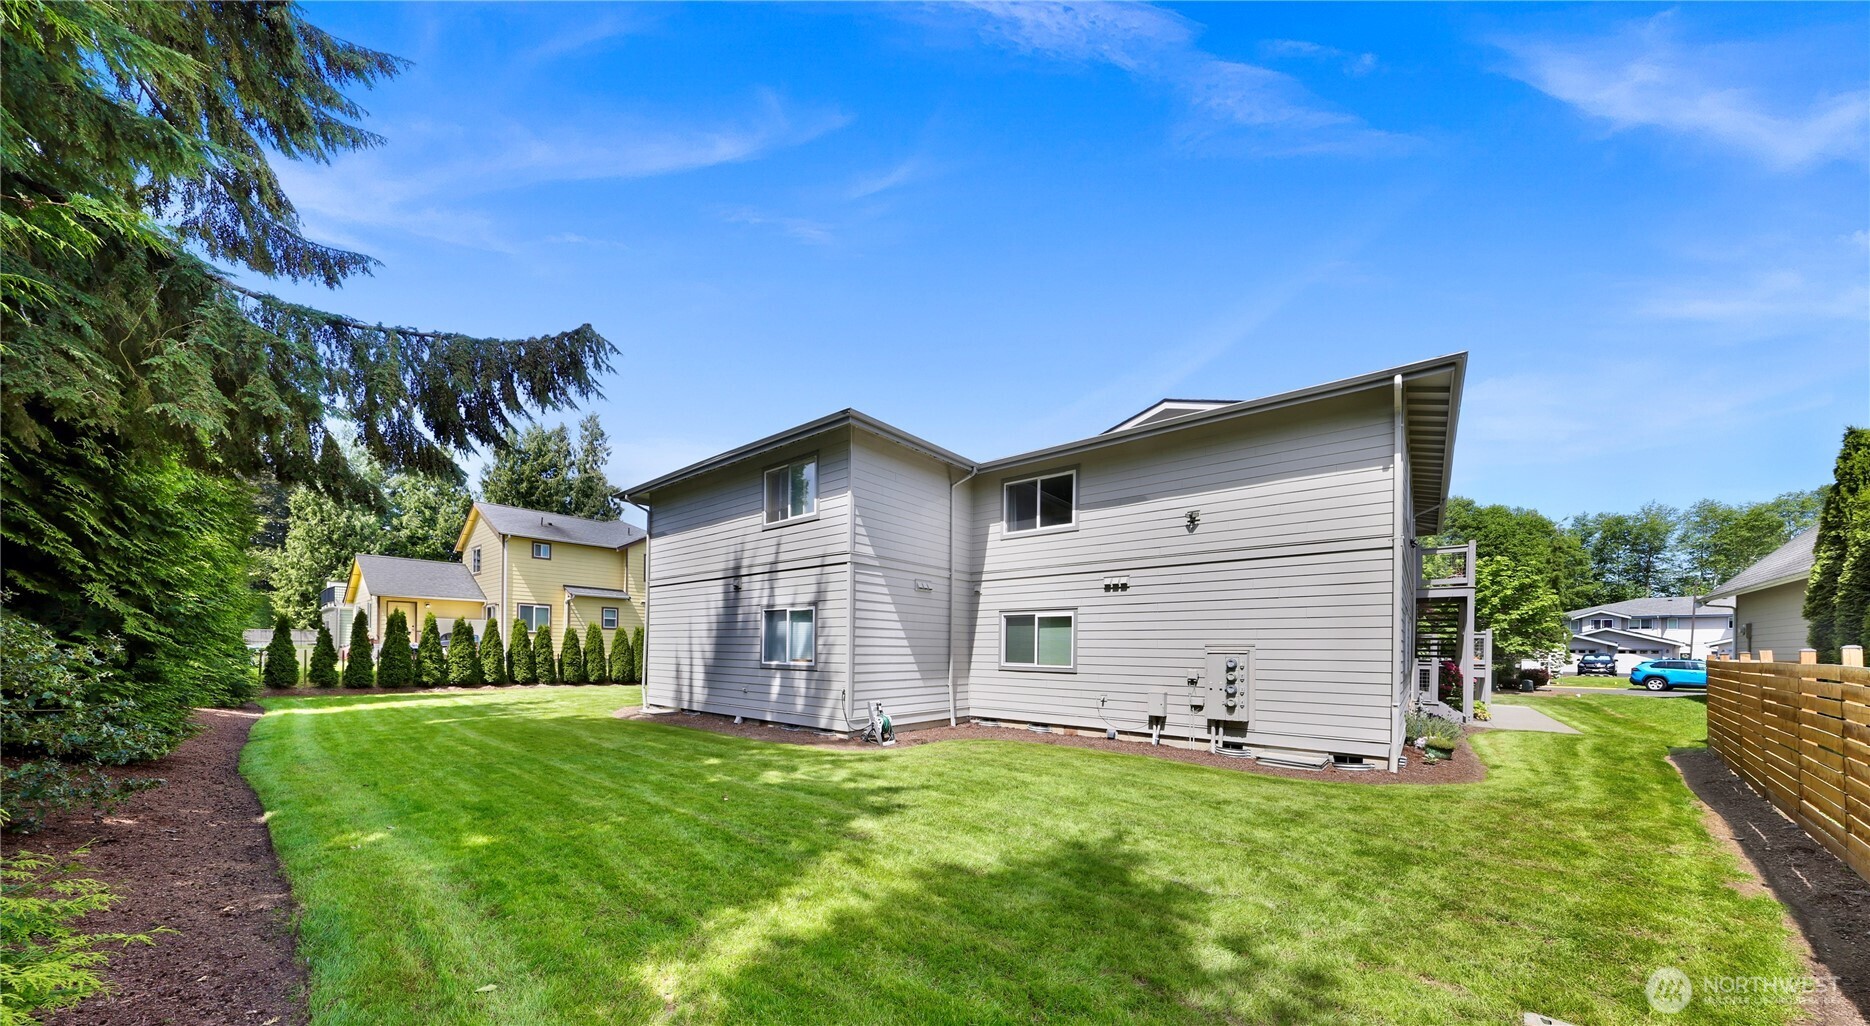
Gray two-story townhouse viewed from the rear, with a broad lawn and mature trees.
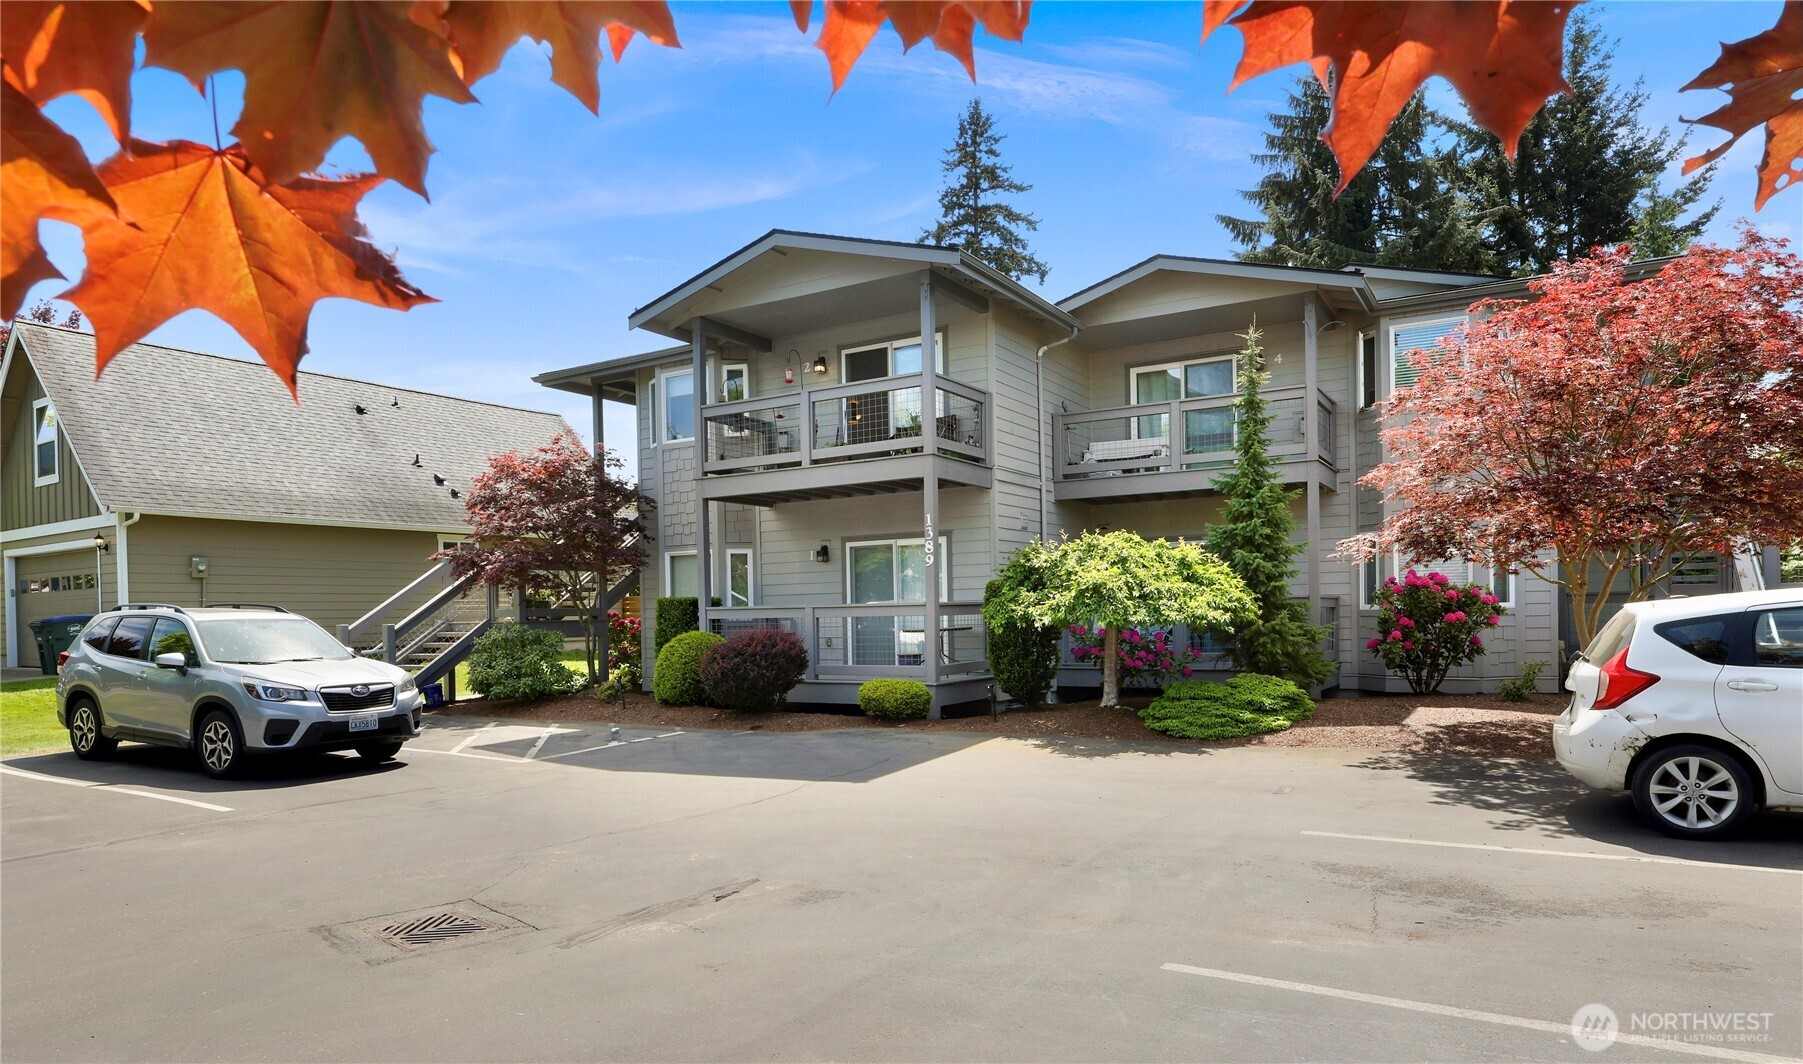
Gray residential building with covered balconies, colorful landscaping, and parked cars, framed by orange autumn leaves.
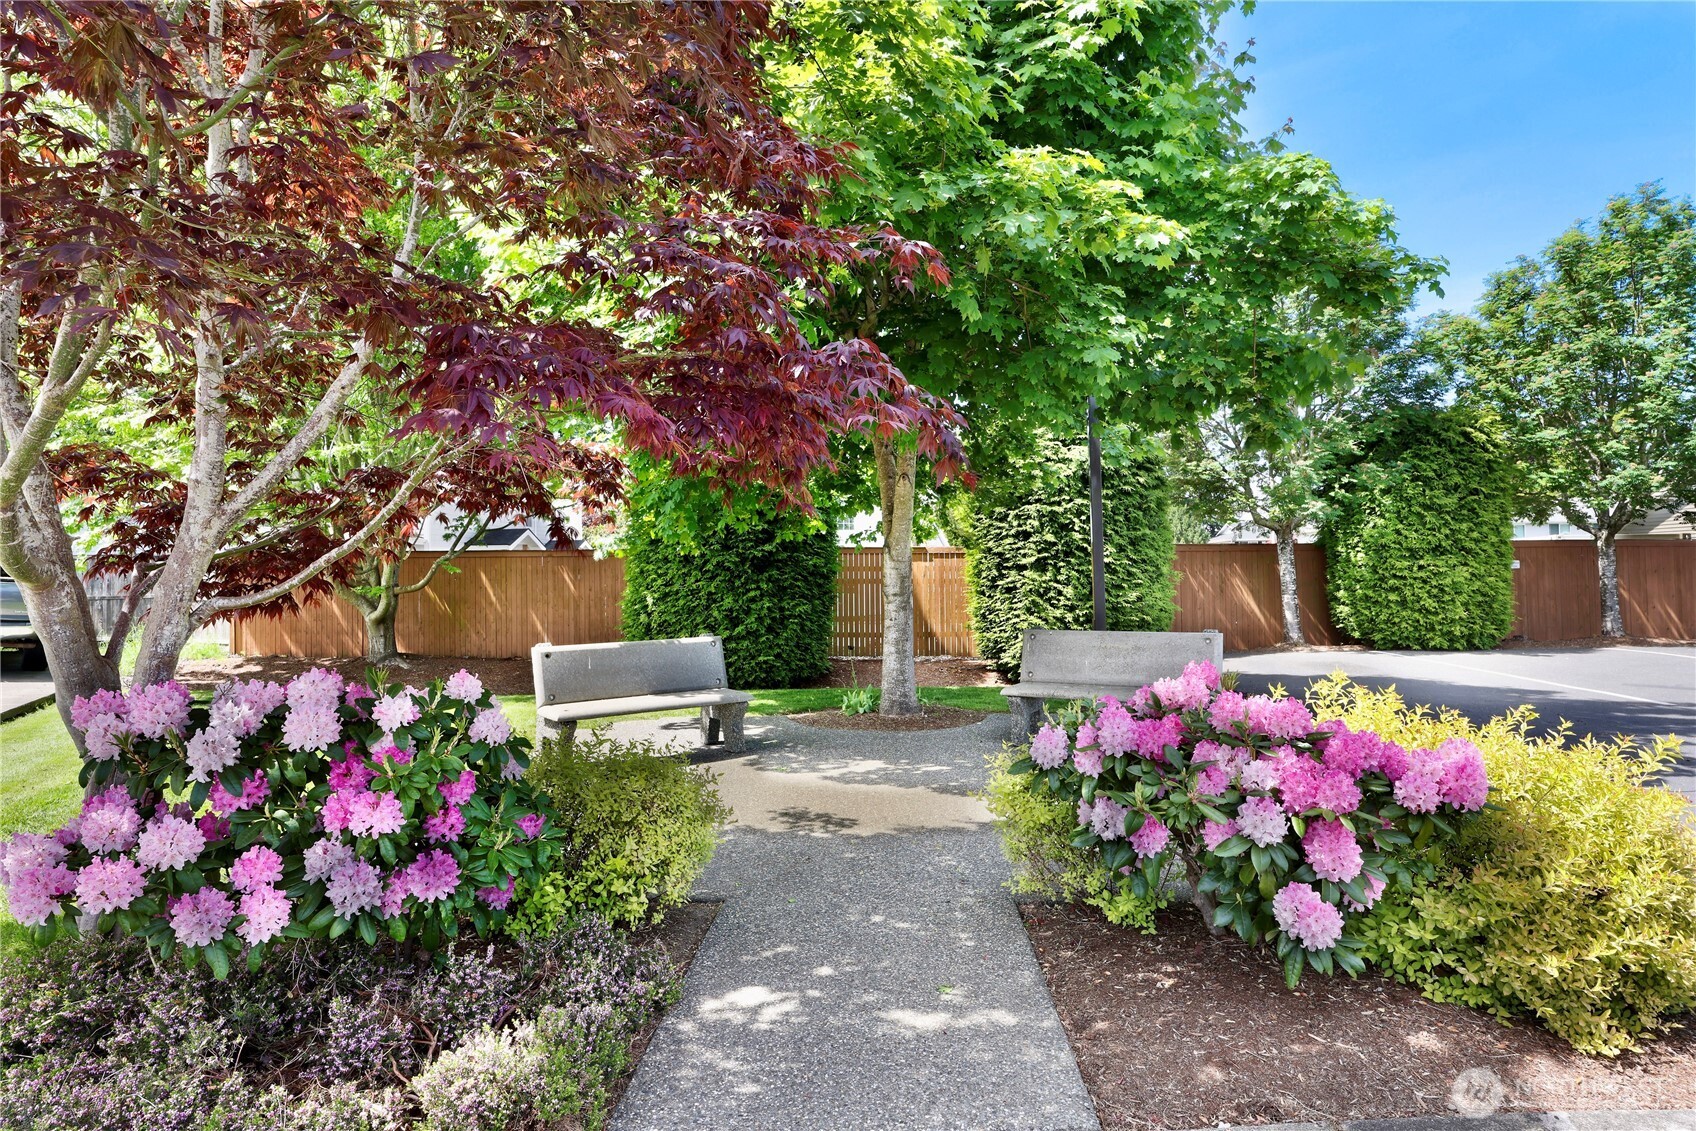
Garden walkway bordered by flowering shrubs and mature trees, with two concrete benches.
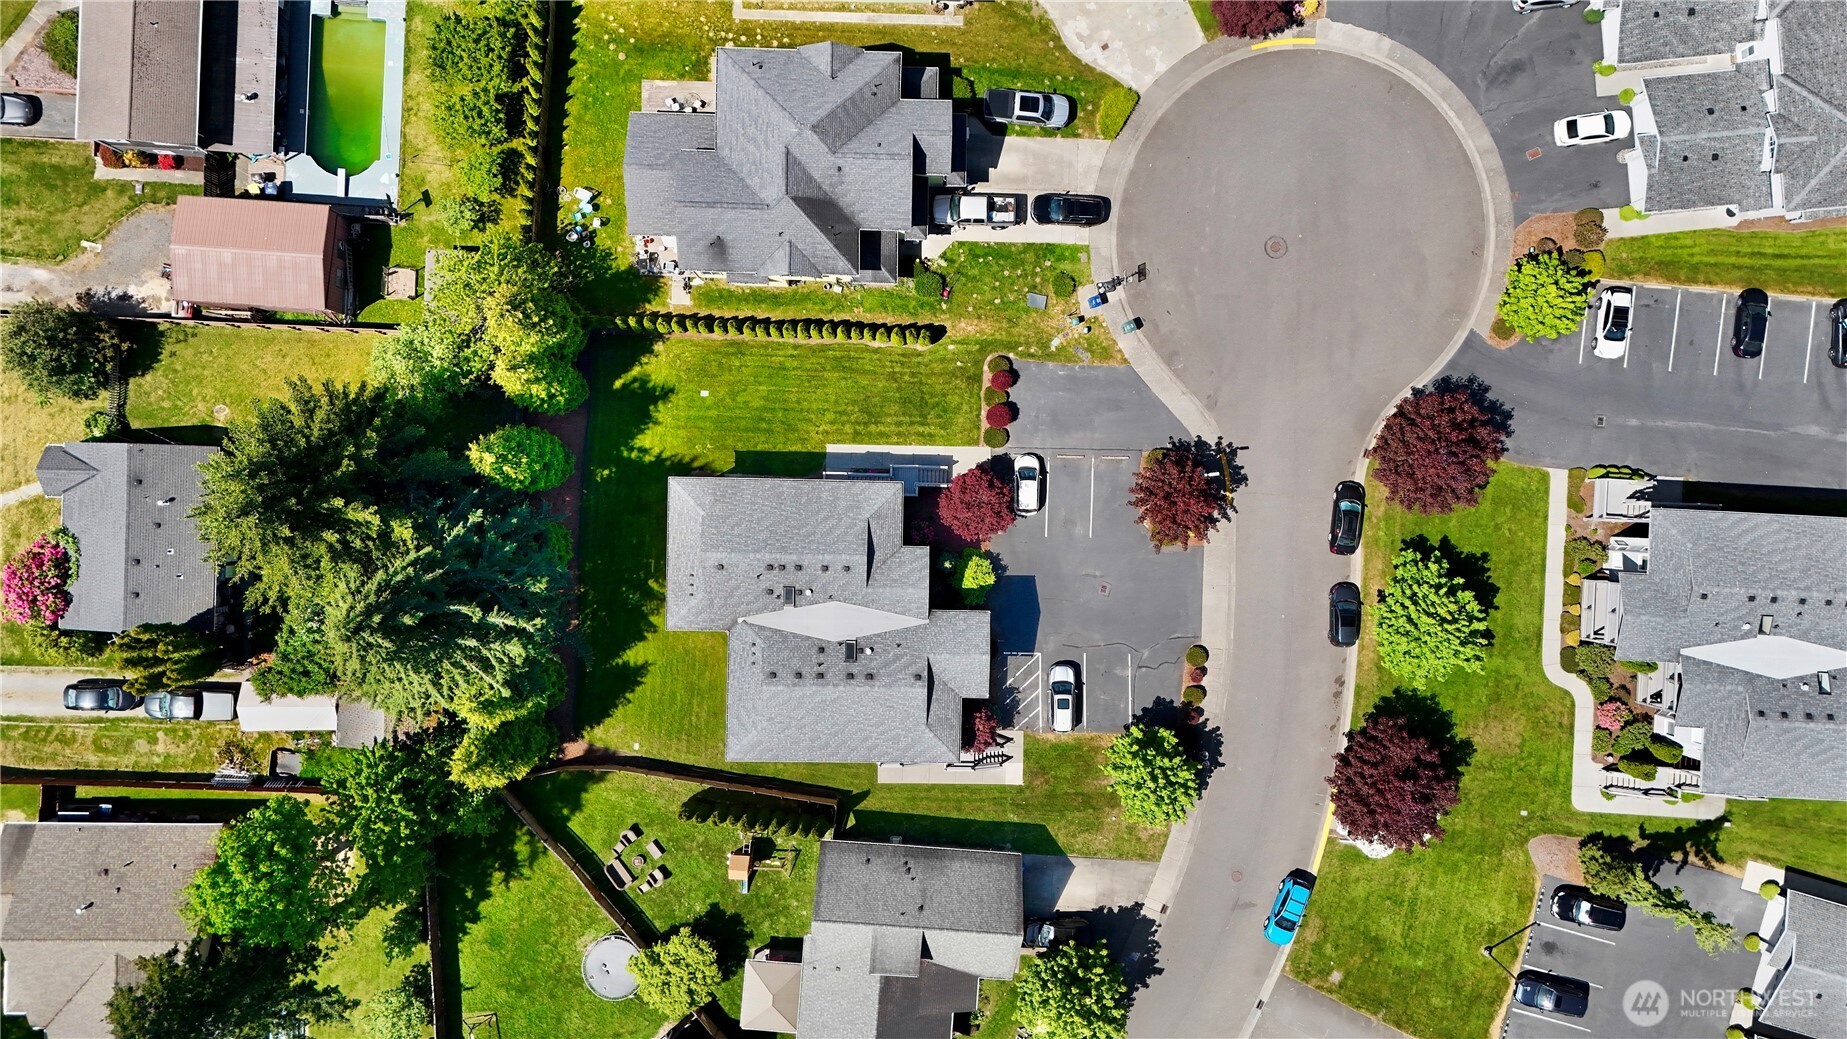
Aerial view of gray-roofed residences and landscaped grounds around a cul-de-sac.
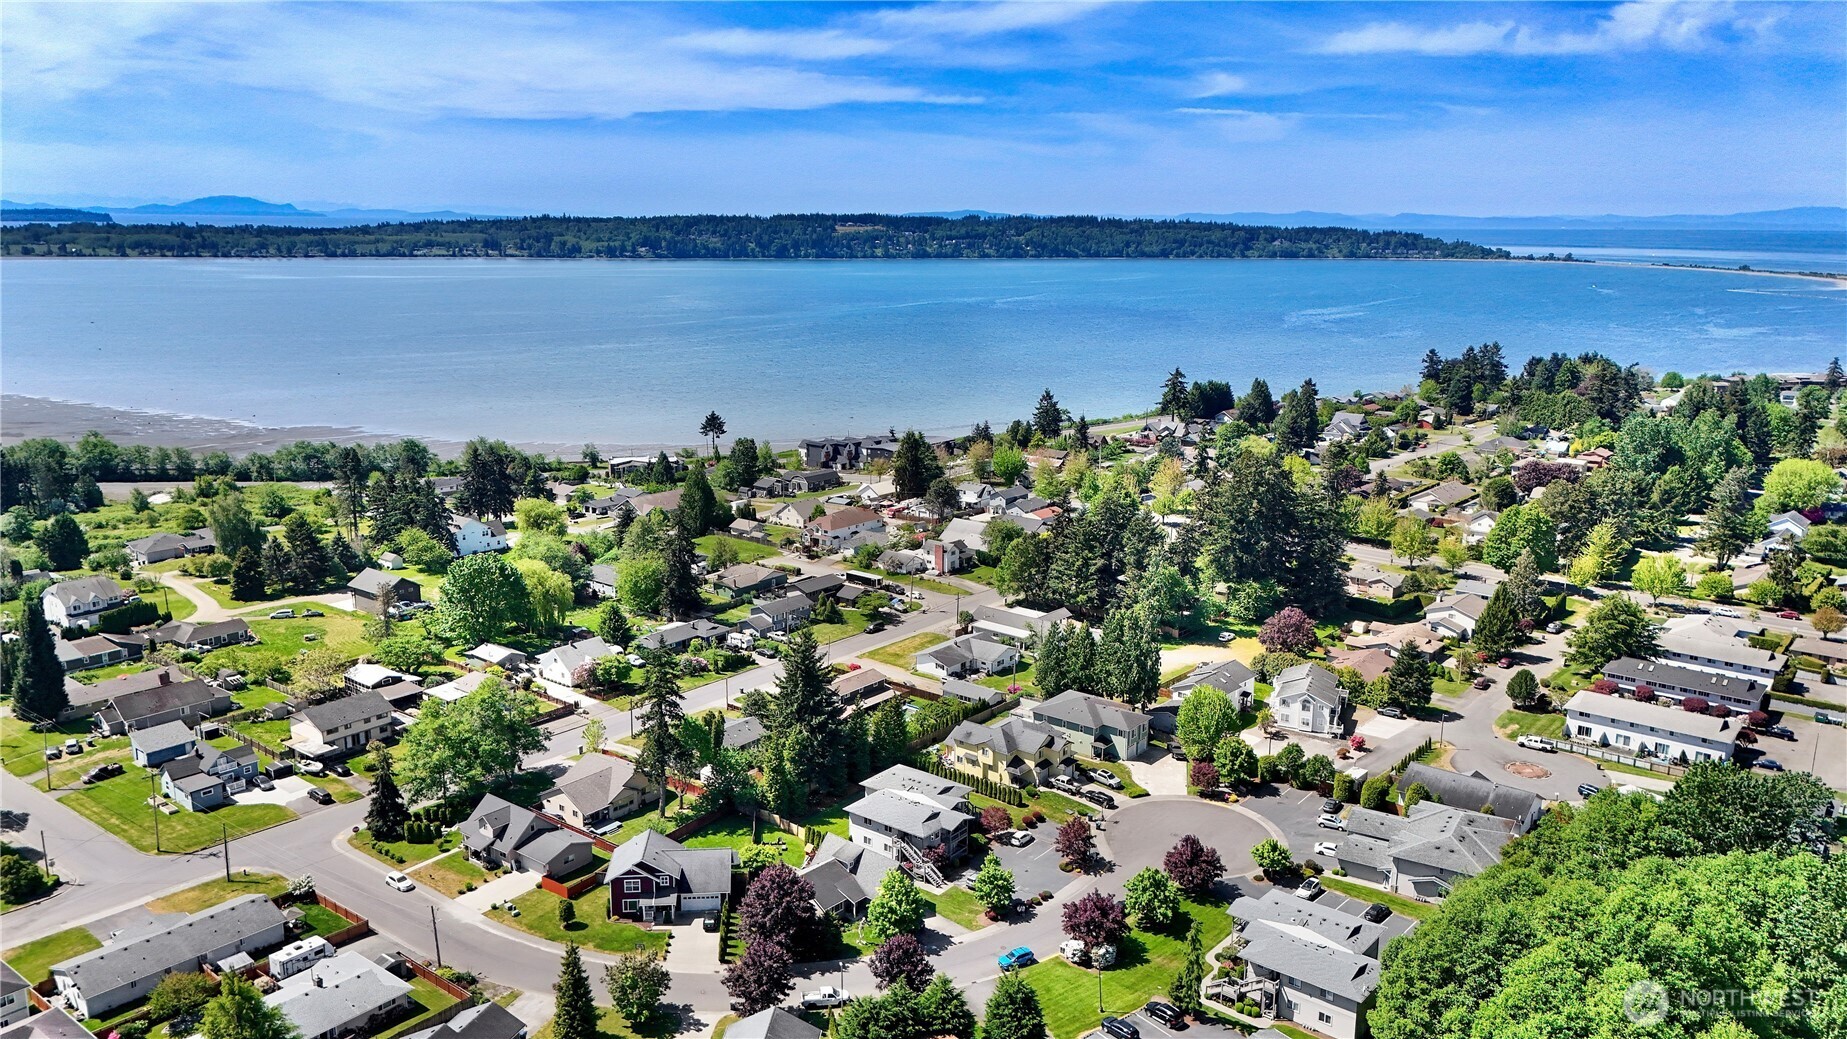
Aerial view of a waterfront neighborhood beside a broad bay, with a wooded shore and distant mountains.
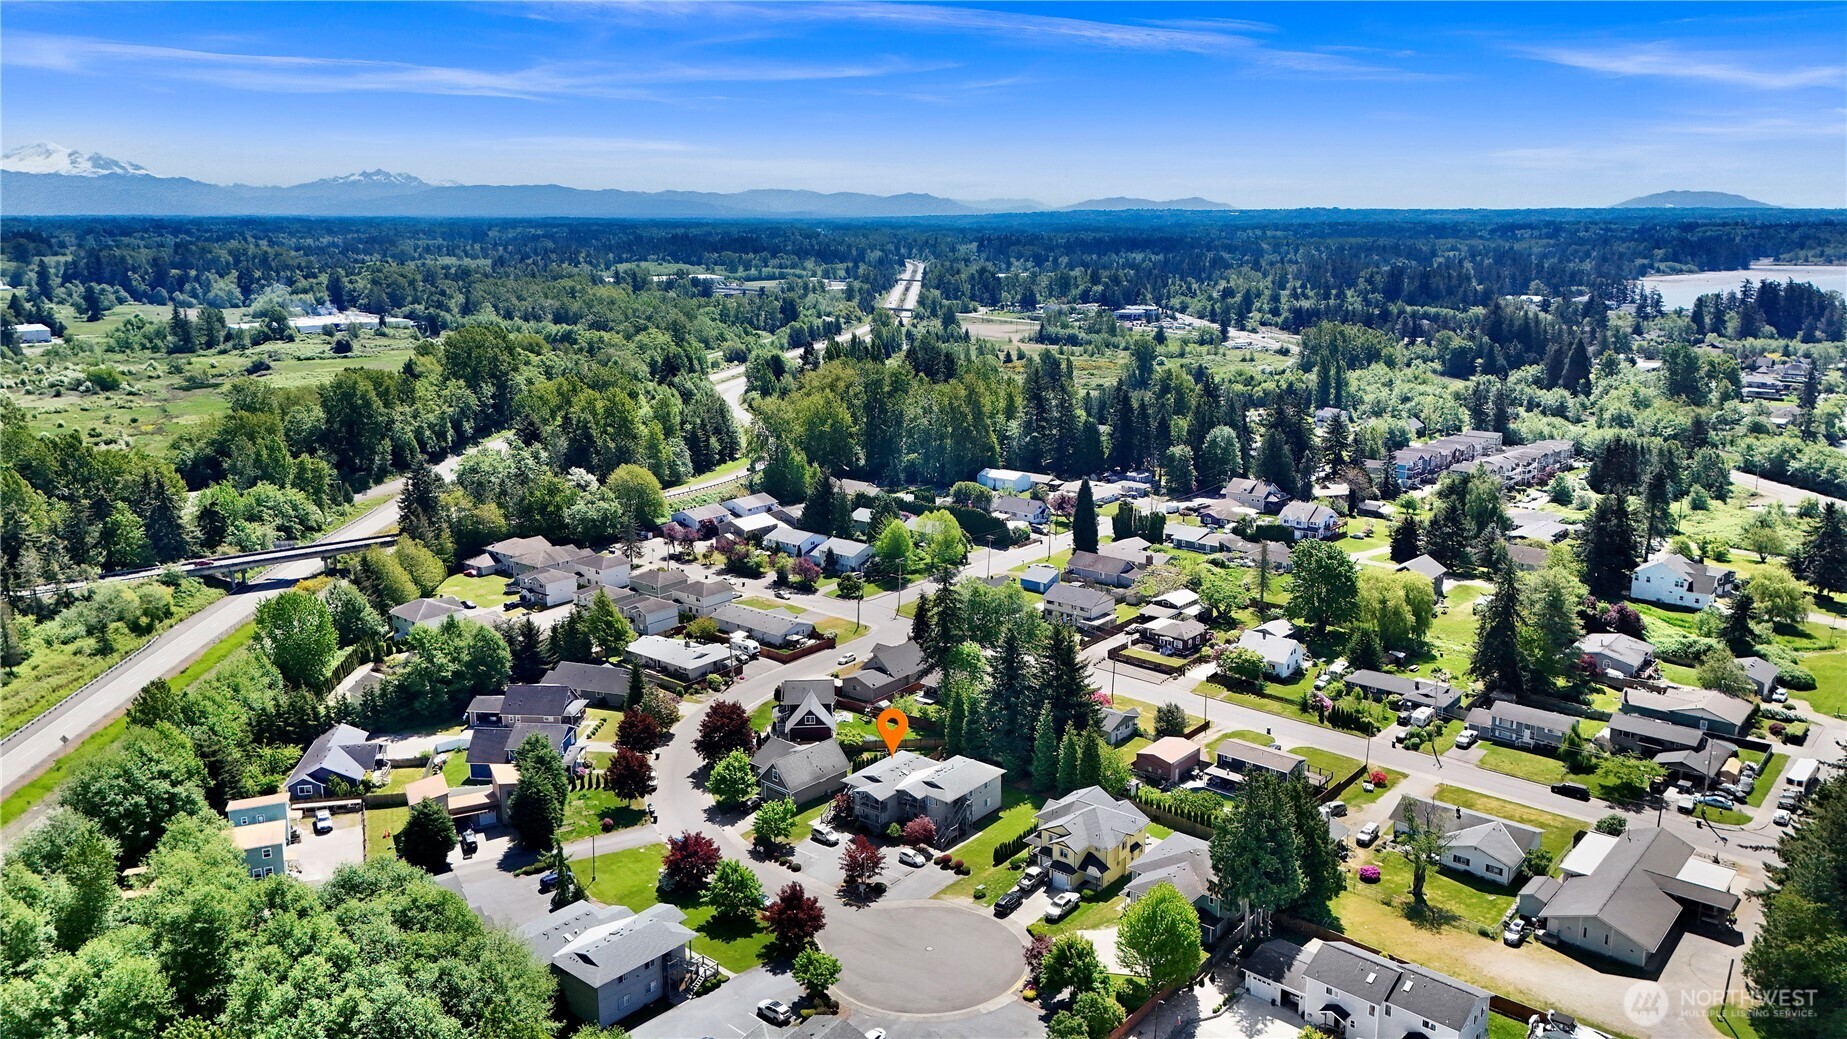
Aerial view of the property neighborhood, with a location marker, forest, distant mountains, and shoreline.
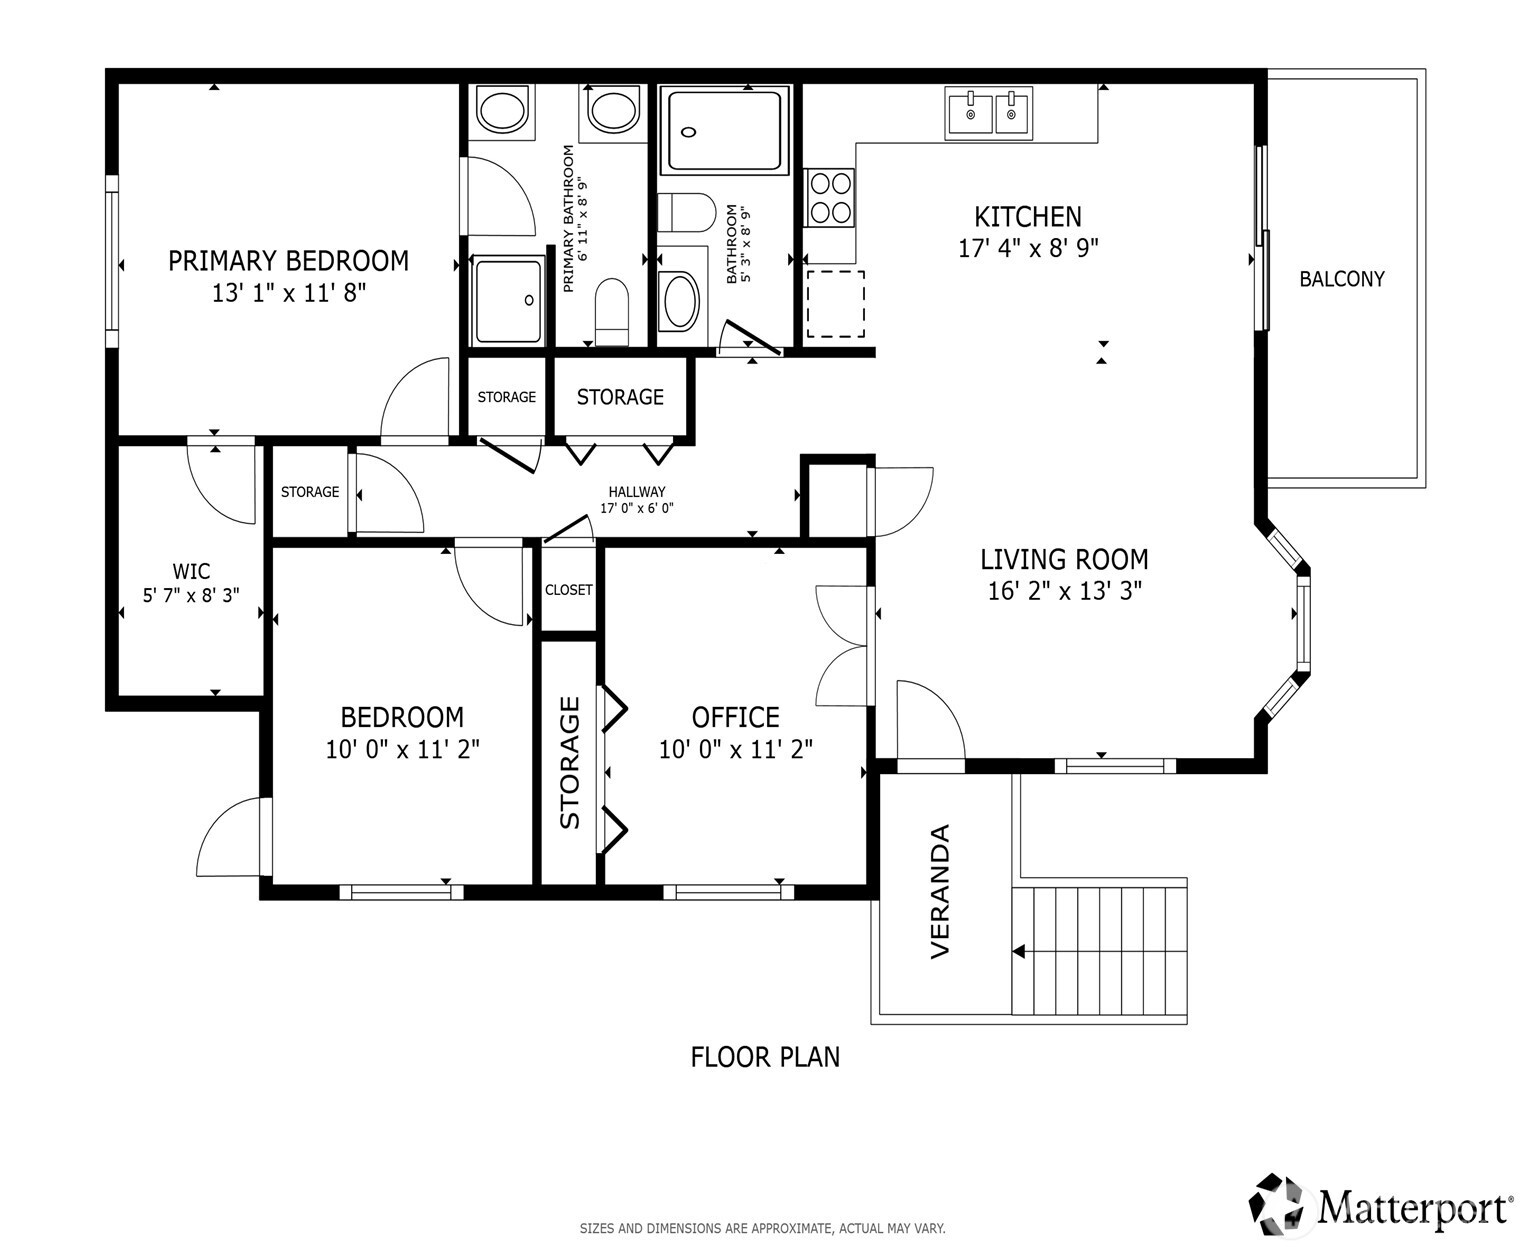
Floor plan showing two bedrooms, an office, living room, kitchen, bathrooms, balcony, and veranda.
VIEW PHOTOS
Provided by NWMLS, Listing Broker: Redfin; Christine Rasmussen; 360-961-1348; [email protected]
$300,000

1389 Bayview Court Unit: 202

3 Beds 2 Baths 1,078 Sq.Ft.

Description

Don't miss the opportunity to own this affordable, gorgeously landscaped, and well-maintained 3-bedroom, 2-bath condo nestled in a quiet cul-de-sac within an HOA of only 16 units. This home offers the added privacy of a second-level location accessed by its own private stairs and outside entry. The bright and inviting layout features skylights that fill the home with natural light, newer LVP flooring throughout, granite countertops, stainless steel appliances, and an open living area designed for everyday comfort and entertaining. The well-appointed kitchen offers ample cabinet and counter space, along with a convenient island perfect for gathering and meal prep. The generous primary suite includes a walk-in closet, full bathroom, and large windows overlooking trees and the private backyard. Additional bedrooms and hallway storage provide an abundance of closet space not typically found in condo living. Enjoy the north-facing deck or relax in the spacious backyard with room for outdoor lounging and entertaining. This largely owner-occupied community also maintains a small park with benches for quiet enjoyment. Relish the ease of low-maintenance living just minutes from shopping, dining, parks, marine activities, and everyday amenities. Conveniently located near the U.S./Canada border, you can easily spend the day enjoying Vancouver's world-class dining, shopping, and entertainment.

Share Property

Location

1389 Bayview Court Unit: 202, Blaine, WA 98230

Status

For Sale
Christine Rasmussen

Christine Rasmussen

TITLE

Real Estate Broker | Certified Negotiations Expert

Property Amenities

Interior
Laundry room Electric Dryer Hookup, Washer Hookup
Fireplace Gas
Appliances Dishwasher, Disposal, Dryer, Microwave, Refrigerator, Stove(s)/Range(s), Washer
Flooring Vinyl Plank, Carpet
Total Bedrooms: 3
Three-Quarter Bathrooms: 1
Full Bathrooms: 1
Other Interior Features Cooking-Gas, Dryer-Electric, End Unit, French Doors, Primary Bathroom, Skylight(s), Top Floor, Walk-In Closet(s), Washer, Water Heater
Area & Lot
Total area 1,078 Sq.Ft.
Living area 1,078 Sq.Ft.
MLS® ID 2522185
Year Built 2006
School District Blaine
High School Buyer To Verify
Middle School Buyer To Verify
Elementary School Buyer To Verify
View Description Territorial
Architecture Styles Traditional
Type Condo
Status For Sale
Exterior
Stories 2
Air conditioning None
Heat type Wall Furnace
Other Exterior Features Cement Planked
Parking Uncovered
Lot Features Cul-De-Sac, Curbs, Dead End Street, Paved, Secluded, Sidewalk
Roof Composition
Finance
Sales Price $300,000
HOA Fees $490 monthly
Real Estate Tax $2,391 yearly
Covered condo entrance with a dark front door and gray-railed stairs beside landscaped grounds.

Schedule a Showing

I would love to show you this beautiful property. Please select your preferred date and time below. I will be in touch shortly to confirm your appointment.

Schedule a Showing

I would love to show you this beautiful property. Please select your preferred date and time below. I will be in touch shortly to confirm your appointment.

Thank you for your interest in 1389 Bayview Court Unit: 202, Blaine, WA 98230. We are reviewing your request and will be in touch shortly!

Mortgage Calculator

Estimate your monthly mortgage payment, including the principal and interest, property taxes, and HOA. Adjust the values to generate a more accurate rate.

All estimates are provided for informational purposes only. Actual amounts may vary.
$0,000 Your Payment 20 15 65
$0,000 Your Payment
Covered condo entrance with a dark front door and gray-railed stairs beside landscaped grounds.

360 Virtual Tour

Take a tour of this property

Whatcom County

Work With Christine

Benefit from expert negotiation, local market knowledge, and personalized service focused on achieving your real estate goals.