Leave a Message

Thank you for your message. I will be in touch with you shortly.

17766 Pamela Street
17766 Pamela Street
17766 Pamela Street
17766 Pamela Street
17766 Pamela Street
17766 Pamela Street
17766 Pamela Street
17766 Pamela Street
17766 Pamela Street
17766 Pamela Street
17766 Pamela Street
17766 Pamela Street
17766 Pamela Street
17766 Pamela Street
17766 Pamela Street
17766 Pamela Street
17766 Pamela Street
17766 Pamela Street
17766 Pamela Street
17766 Pamela Street
17766 Pamela Street
17766 Pamela Street
17766 Pamela Street
17766 Pamela Street
17766 Pamela Street
17766 Pamela Street
17766 Pamela Street
17766 Pamela Street
17766 Pamela Street
17766 Pamela Street
17766 Pamela Street
17766 Pamela Street
17766 Pamela Street
17766 Pamela Street
17766 Pamela Street
17766 Pamela Street
17766 Pamela Street
17766 Pamela Street
17766 Pamela Street
17766 Pamela Street
VIEW PHOTOS
Provided by NWMLS, Listed by Keller Williams Western Realty
$935,000

17766 Pamela Street

3 Beds 3 Baths 2,700 Sq.Ft. 0.5 Acres

Description

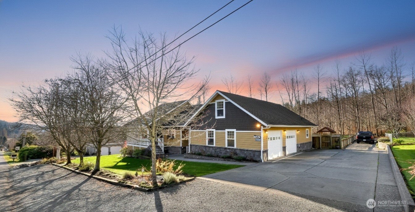
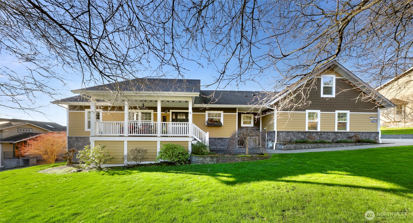
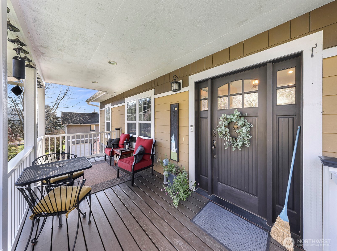
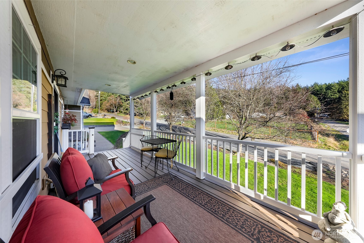
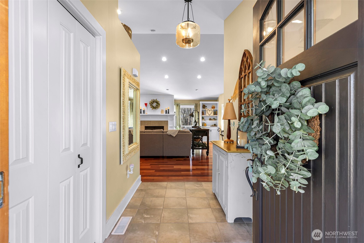
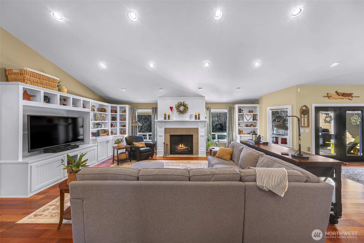
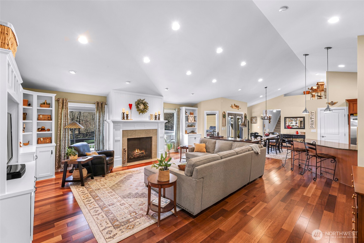
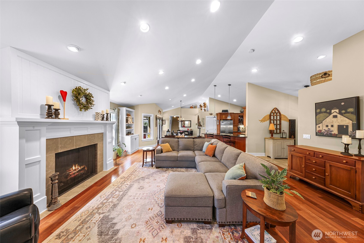
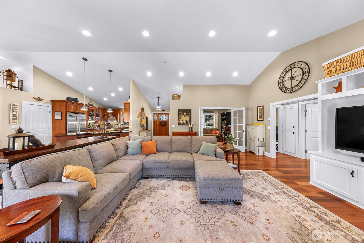
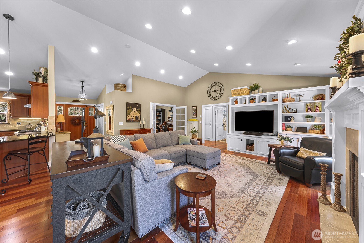
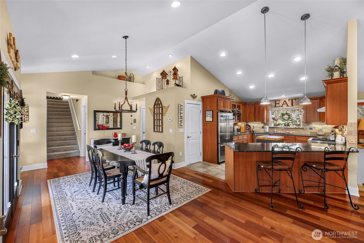
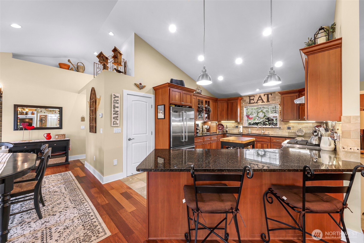
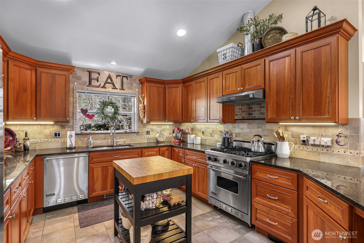
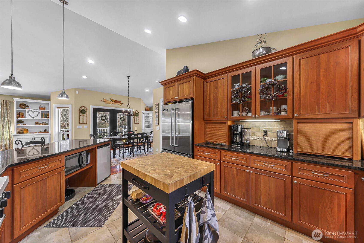
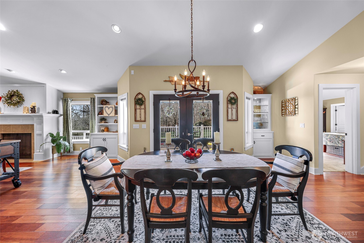
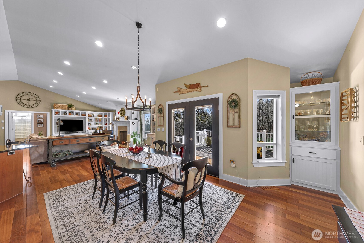
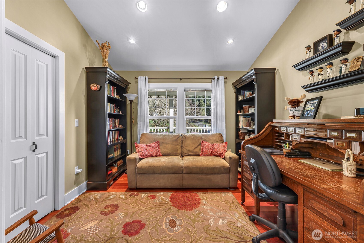
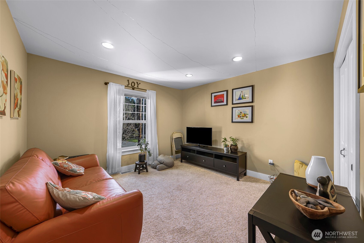
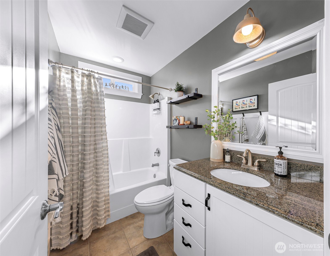
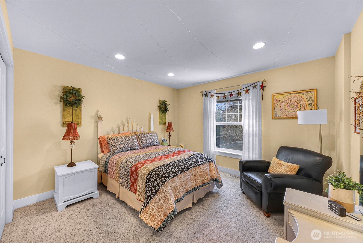
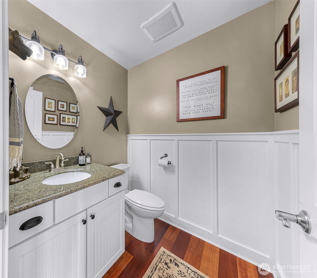
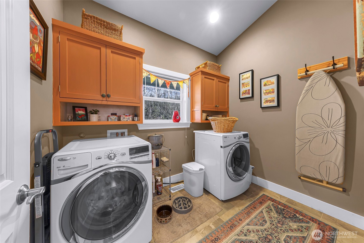
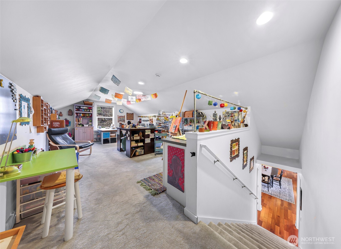
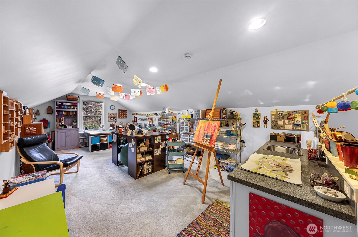
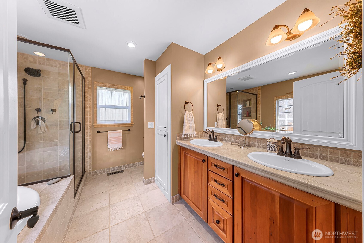
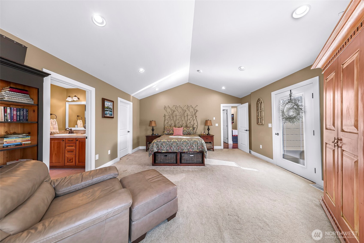
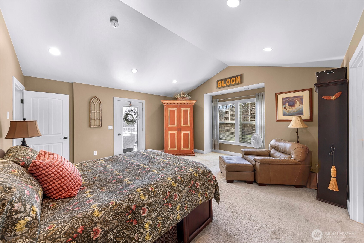
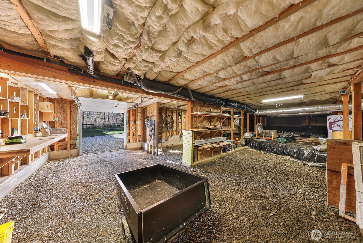
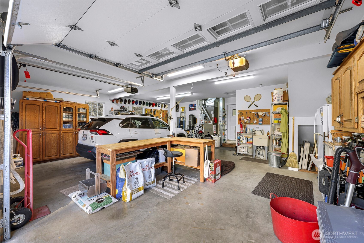
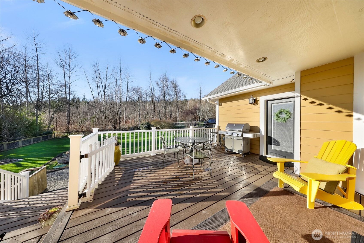
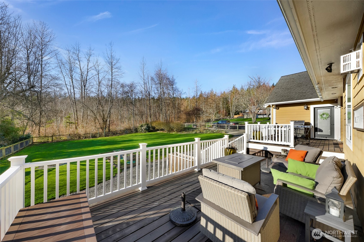
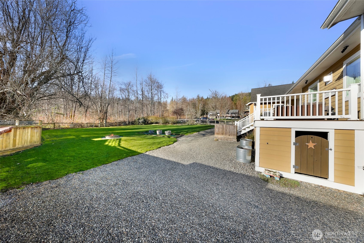
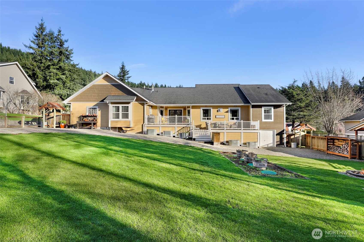
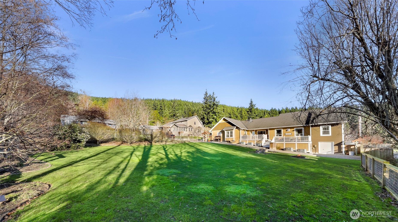
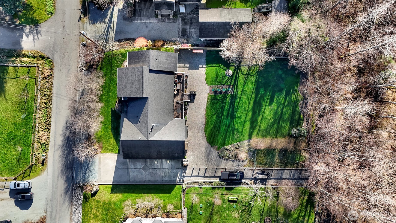
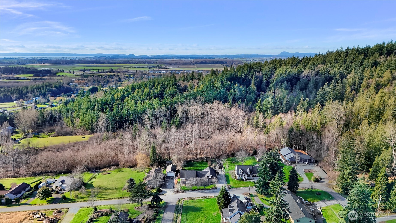
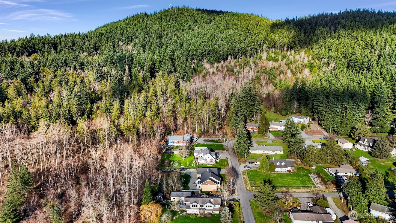
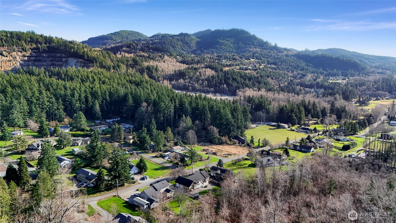
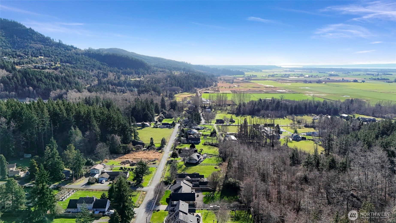
Beautiful custom home in South Mount Vernon on a private half-acre lot. Thoughtfully designed with quality craftsmanship throughout, this home offers an open floor plan perfect for everyday living and entertaining. Enjoy vaulted ceilings, a cozy gas fireplace, custom built-ins, and hardwood floors. The den off the great room is ideal for a home office or flex space. The gourmet kitchen features cherry cabinets, slab granite countertops, travertine floors, and Viking appliances. The spacious primary suite includes dual sinks, tile counters, travertine flooring, and a jetted tub. An upstairs bonus room provides additional space to spread out. The large backyard and west-facing deck offer great outdoor entertaining space, with plenty of room to park a trailer, RV, boat, or other toys. Located in a quiet community just steps from renowned Little Mountain Park and only minutes to I-5.

Share Property

Location

17766 Pamela Street, Mount Vernon, WA 98274

Status

Sold

Date Sold

February 20, 2026
Christine Rasmussen

Christine Rasmussen

TITLE

Real Estate Broker | Certified Negotiations Expert

Property Amenities

Interior
Fireplace Gas
Appliances Dishwasher, Disposal, Dryer, Refrigerator, Stove(s)/Range(s), Washer
Flooring Ceramic Tile, Hardwood, Travertine, Carpet
Total Bedrooms: 3
Half Bathrooms: 1
Full Bathrooms: 2
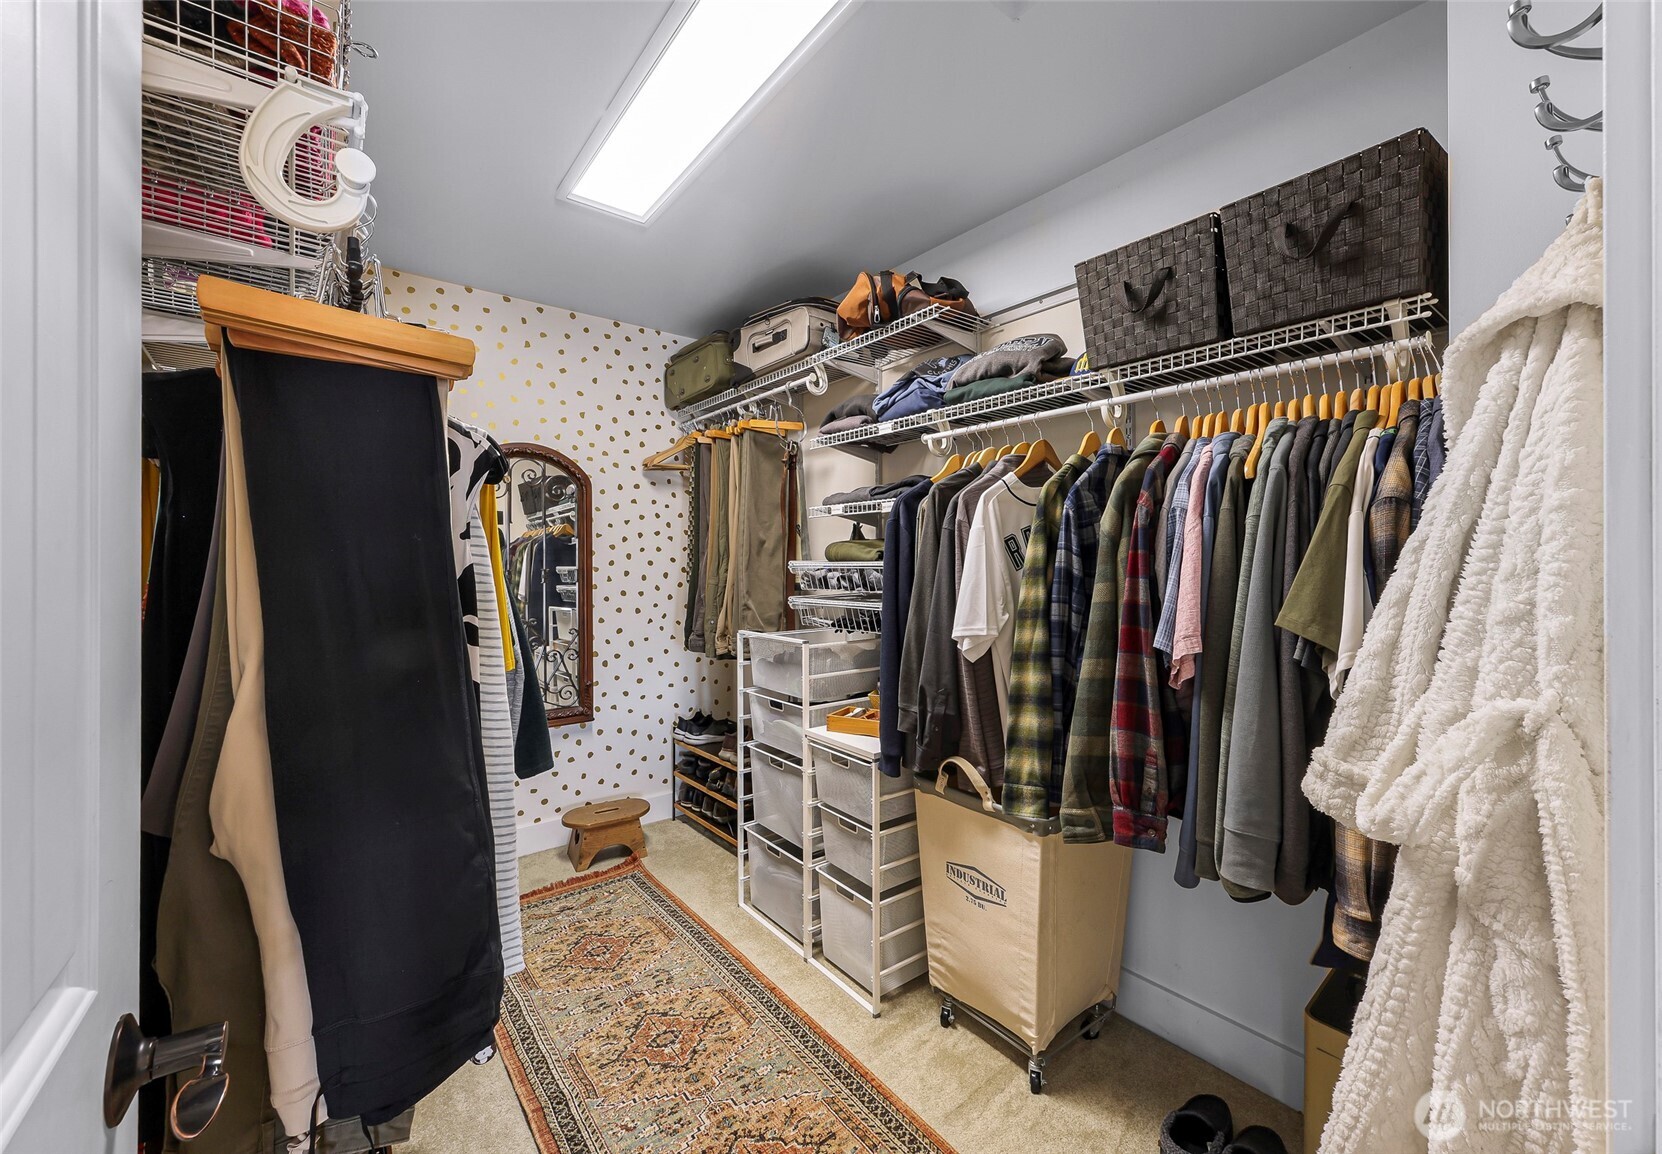
Other Interior Features Bath Off Primary, Built-In Vacuum, Dbl Pane/Storm Window, Dining Room, Fireplace, French Doors, High Tech Cabling, Jetted Tub, Vaulted Ceiling(s), Walk-In Closet(s), Water Heater, Wet Bar
Area & Lot
Total area 2,700 Sq.Ft.
Lot Area 0.5 Acres
Living area 2,700 Sq.Ft.
MLS® ID 2469075
Year Built 2007
School District Mount Vernon
View Description Territorial
Type Residential
Status Sold
Exterior
Stories 1
Air conditioning Central Air, Forced Air
Heat type Forced Air
Water Source Public
Sewer Septic Tank
Other Exterior Features Cement Planked, Stone
Parking Attached Garage, RV Parking
Lot Features Dead End Street, Paved
Roof Composition
Finance
Sales Price $935,000
Real Estate Tax $10,378 yearly

360 Virtual Tour

Take a tour of this property

Mount Vernon

Work With Christine

Benefit from expert negotiation, local market knowledge, and personalized service focused on achieving your real estate goals.