Leave a Message

Thank you for your message. I will be in touch with you shortly.

1813 Undine Lane
1813 Undine Lane
1813 Undine Lane
1813 Undine Lane
1813 Undine Lane
1813 Undine Lane
1813 Undine Lane
1813 Undine Lane
1813 Undine Lane
1813 Undine Lane
1813 Undine Lane
1813 Undine Lane
1813 Undine Lane
1813 Undine Lane
1813 Undine Lane
1813 Undine Lane
1813 Undine Lane
1813 Undine Lane
1813 Undine Lane
1813 Undine Lane
1813 Undine Lane
1813 Undine Lane
1813 Undine Lane
1813 Undine Lane
1813 Undine Lane
1813 Undine Lane
1813 Undine Lane
1813 Undine Lane
1813 Undine Lane
1813 Undine Lane
1813 Undine Lane
1813 Undine Lane
1813 Undine Lane
1813 Undine Lane
1813 Undine Lane
1813 Undine Lane
1813 Undine Lane
1813 Undine Lane
VIEW PHOTOS
Provided by NWMLS, Listed by Redfin
$585,000

1813 Undine Lane

3 Beds 3 Baths 1,585 Sq.Ft. 4,792 Sq.Ft.

Description

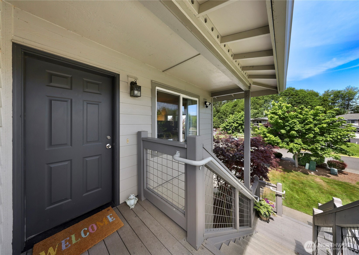
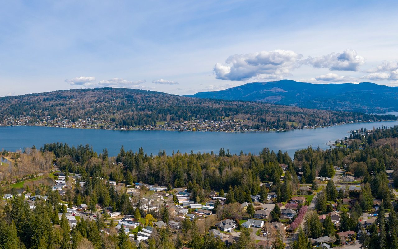
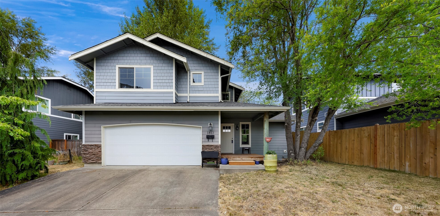
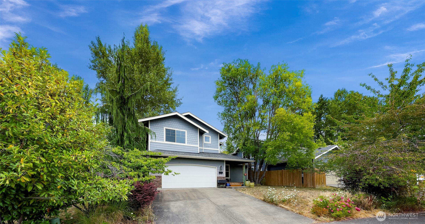
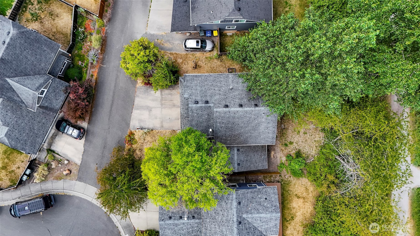
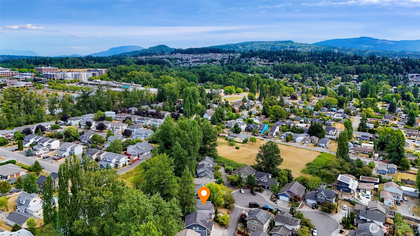
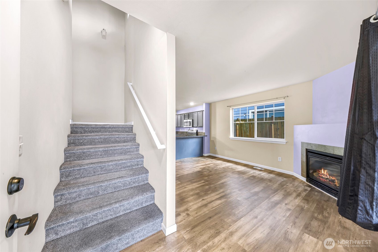
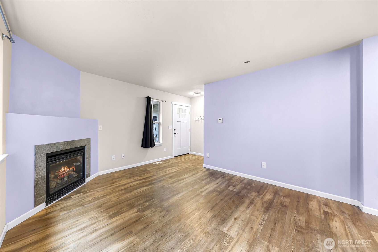
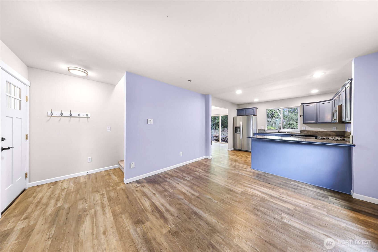
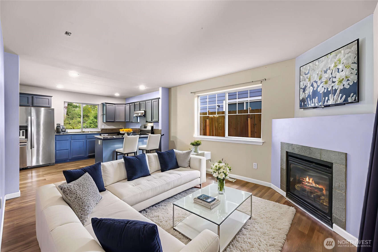
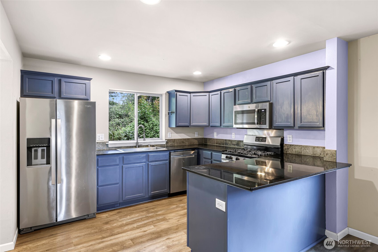
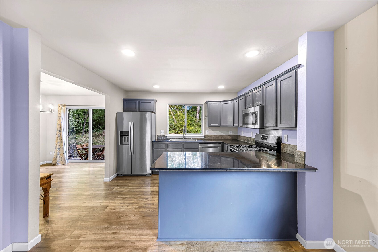
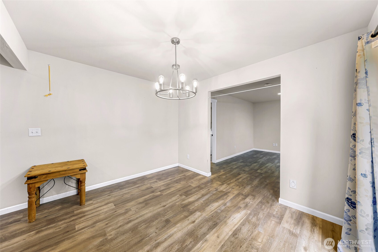
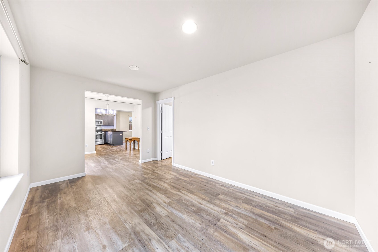
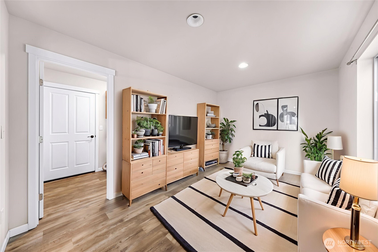
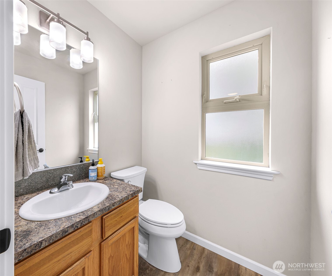
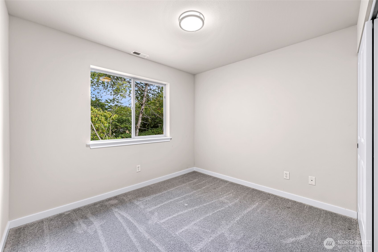
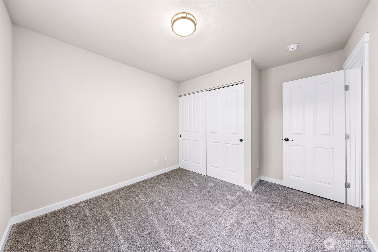
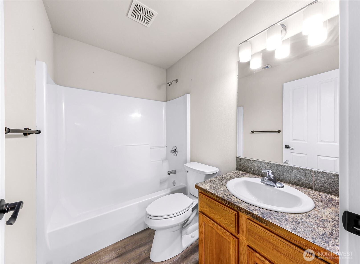
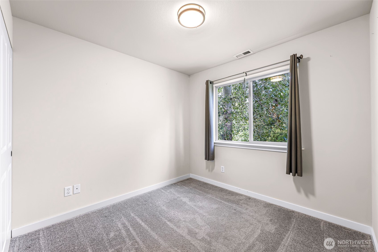
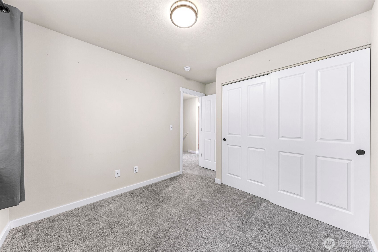
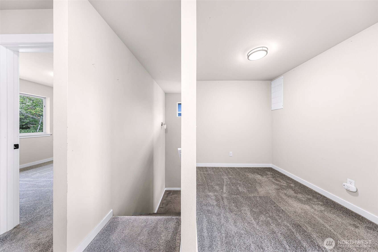
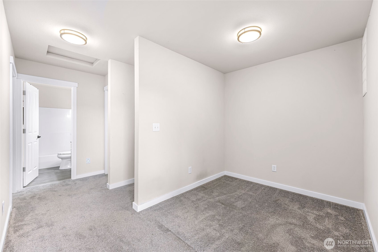
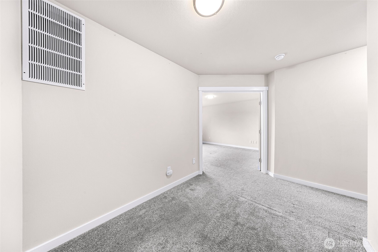
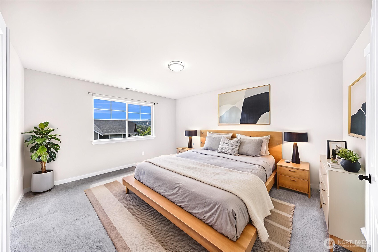
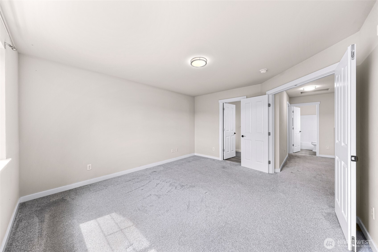
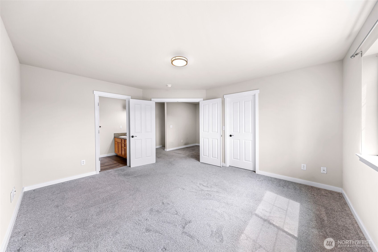
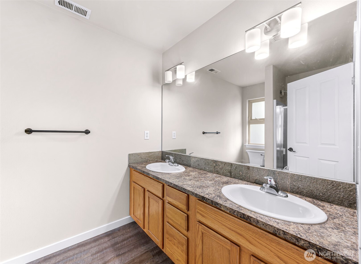
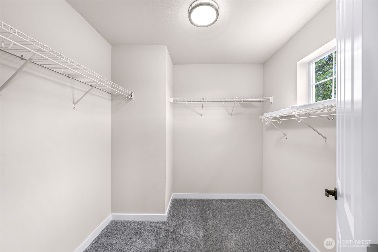
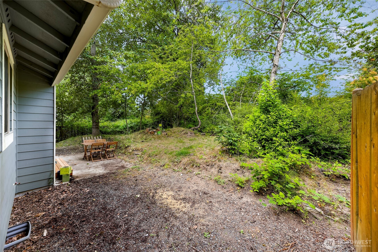
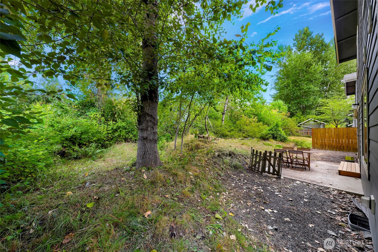
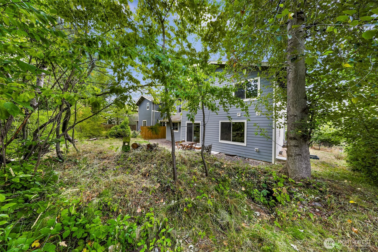
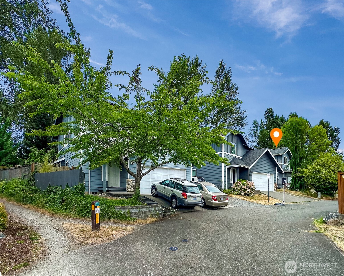
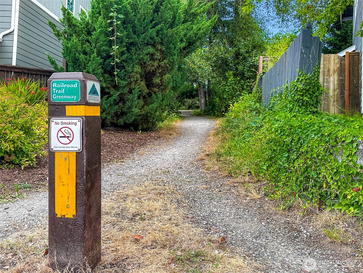
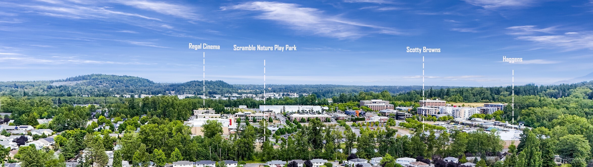
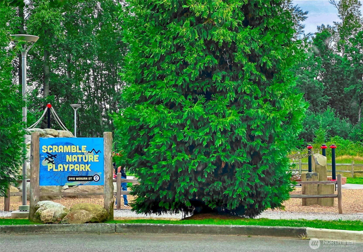
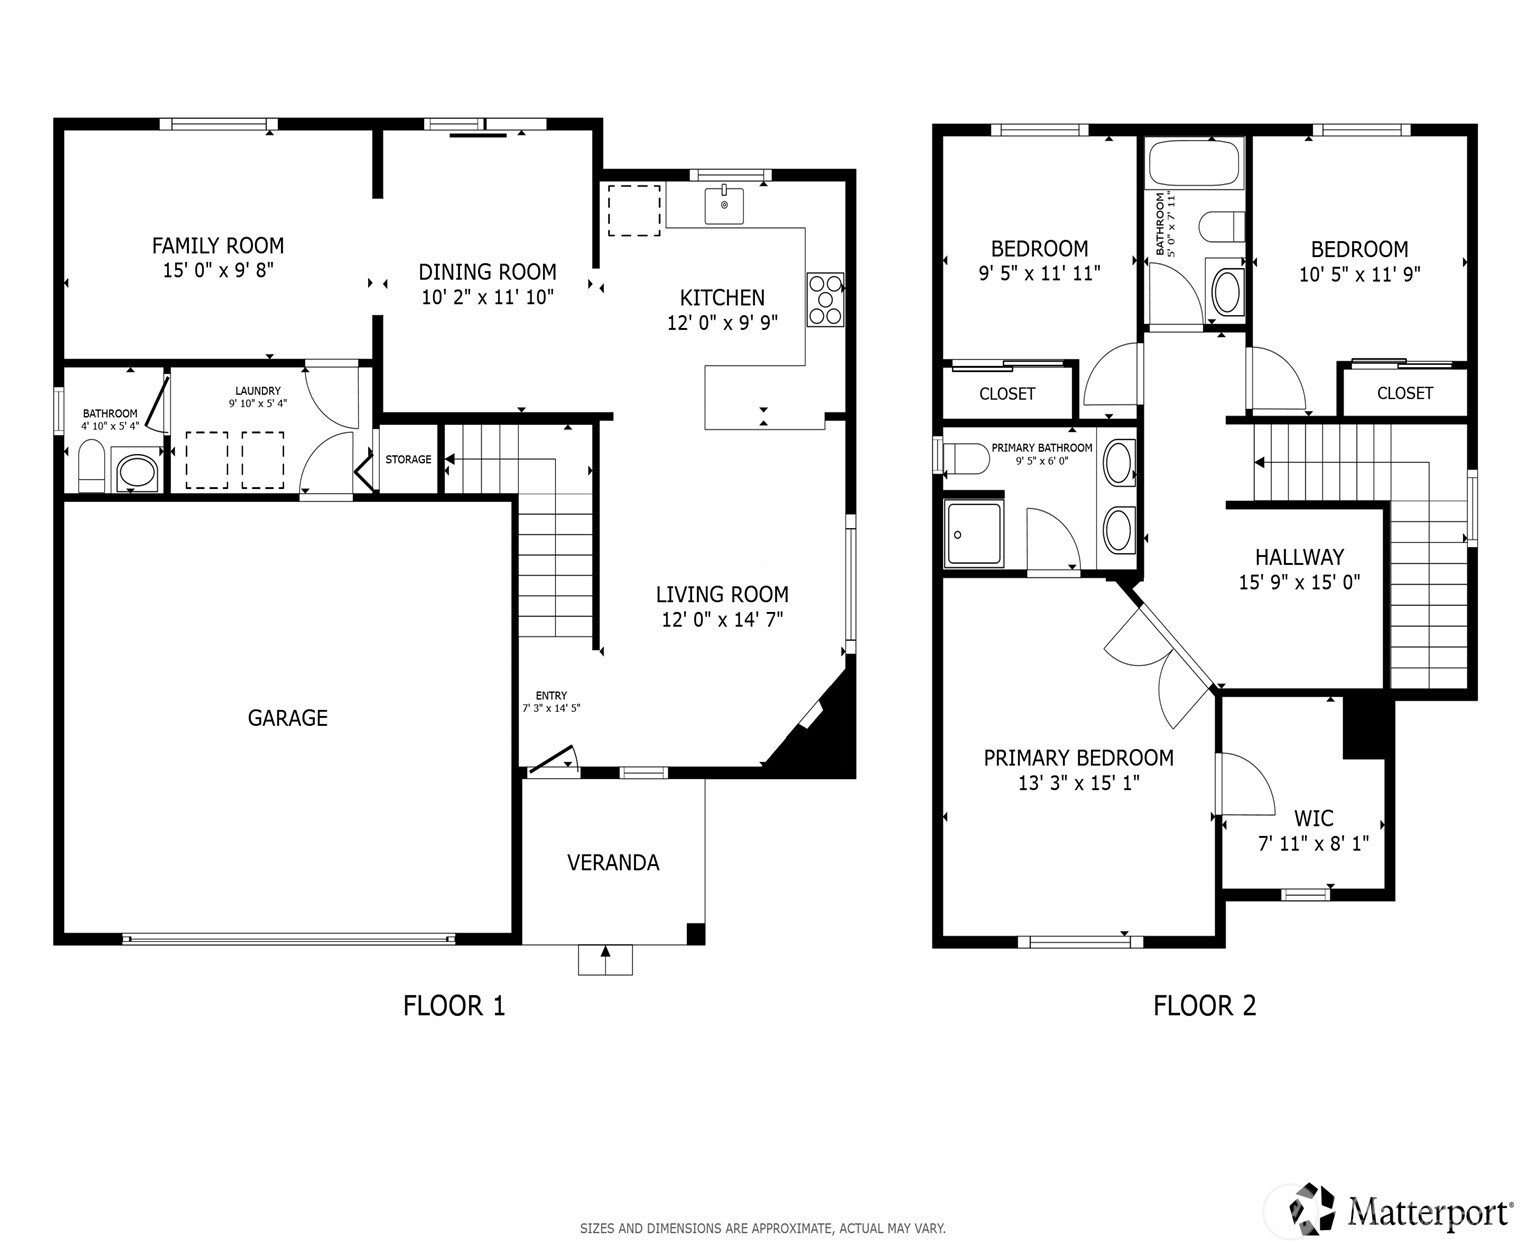
Steps away from the interurban Railroad Trail & popular Barkley Village w/ an array of trendy eateries, cafes, tap houses & for the home chef, Haggens-this quaint 3 bd, 2.5 bath home offers a spacious kitchen w/ granite counters & newer stainless steel appliances, cozy living room w/gas fireplace, & lots of extra living space. Enjoy the partially fenced outdoor space with a raised garden bed, & oversized driveway leading to 2 car garage. This quiet lane is just two blocks from the Scramble Nature Playpark at Barkley Village. Bonus: the primary bdrm w/walk in closet & ensuite boast a view spanning from the Chuckanuts to downtown Bellingham's iconic "The Herald" sign. Mortgage savings may be available for buyers of this listing.

Share Property

Location

1813 Undine Lane, Bellingham, WA 98226

Status

Sold

Date Sold

October 16, 2025
Christine Rasmussen

Christine Rasmussen

TITLE

Real Estate Broker | Certified Negotiations Expert

Property Amenities

Interior
Fireplace Gas
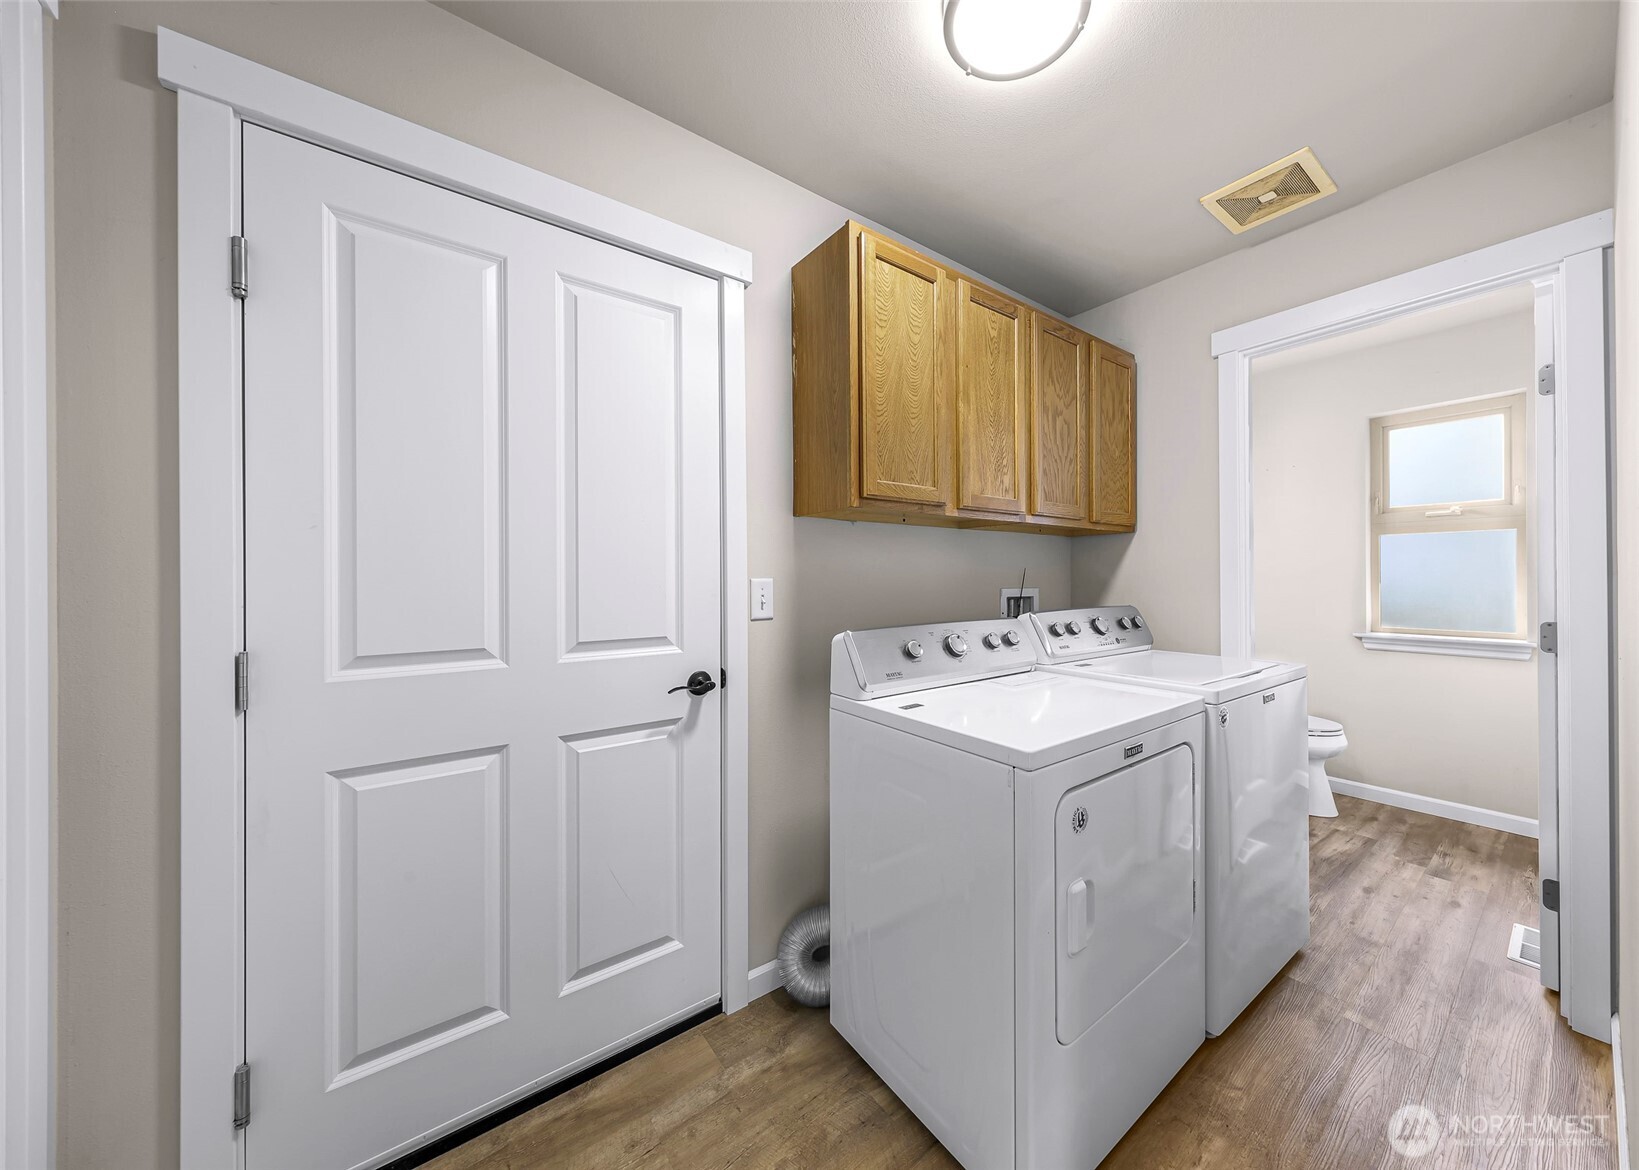
Appliances Dishwasher(s), Disposal, Dryer(s), Microwave(s), Refrigerator(s), Stove(s)/Range(s), Washer(s)
Flooring Laminate
Total Bedrooms: 3
Half Bathrooms: 1
Three-Quarter Bathrooms: 1
Full Bathrooms: 1
Other Interior Features Bath Off Primary, Double Pane/Storm Window, Dining Room, Fireplace, Walk-In Closet(s)
Area & Lot
Total area 1,585 Sq.Ft.
Lot Area 4,792 Sq.Ft.
Living area 1,585 Sq.Ft.
MLS® ID 2415300
Year Built 2005
School District Bellingham
High School Buyer To Verify
Middle School Buyer To Verify
Elementary School Buyer To Verify
View Description Territorial
Type Residential
Status Sold
Exterior
Stories 2
Air conditioning None
Heat type Forced Air
Water Source Public
Garage Space 2.0
Sewer Sewer Connected
Other Exterior Features Cement Planked
Parking Driveway, Attached Garage
Lot Features Dead End Street
Roof Composition
Finance
Sales Price $585,000
Real Estate Tax $5,151 yearly

360 Virtual Tour

Take a tour of this property

Bellingham

Work With Christine

Benefit from expert negotiation, local market knowledge, and personalized service focused on achieving your real estate goals.