Leave a Message

Thank you for your message. I will be in touch with you shortly.

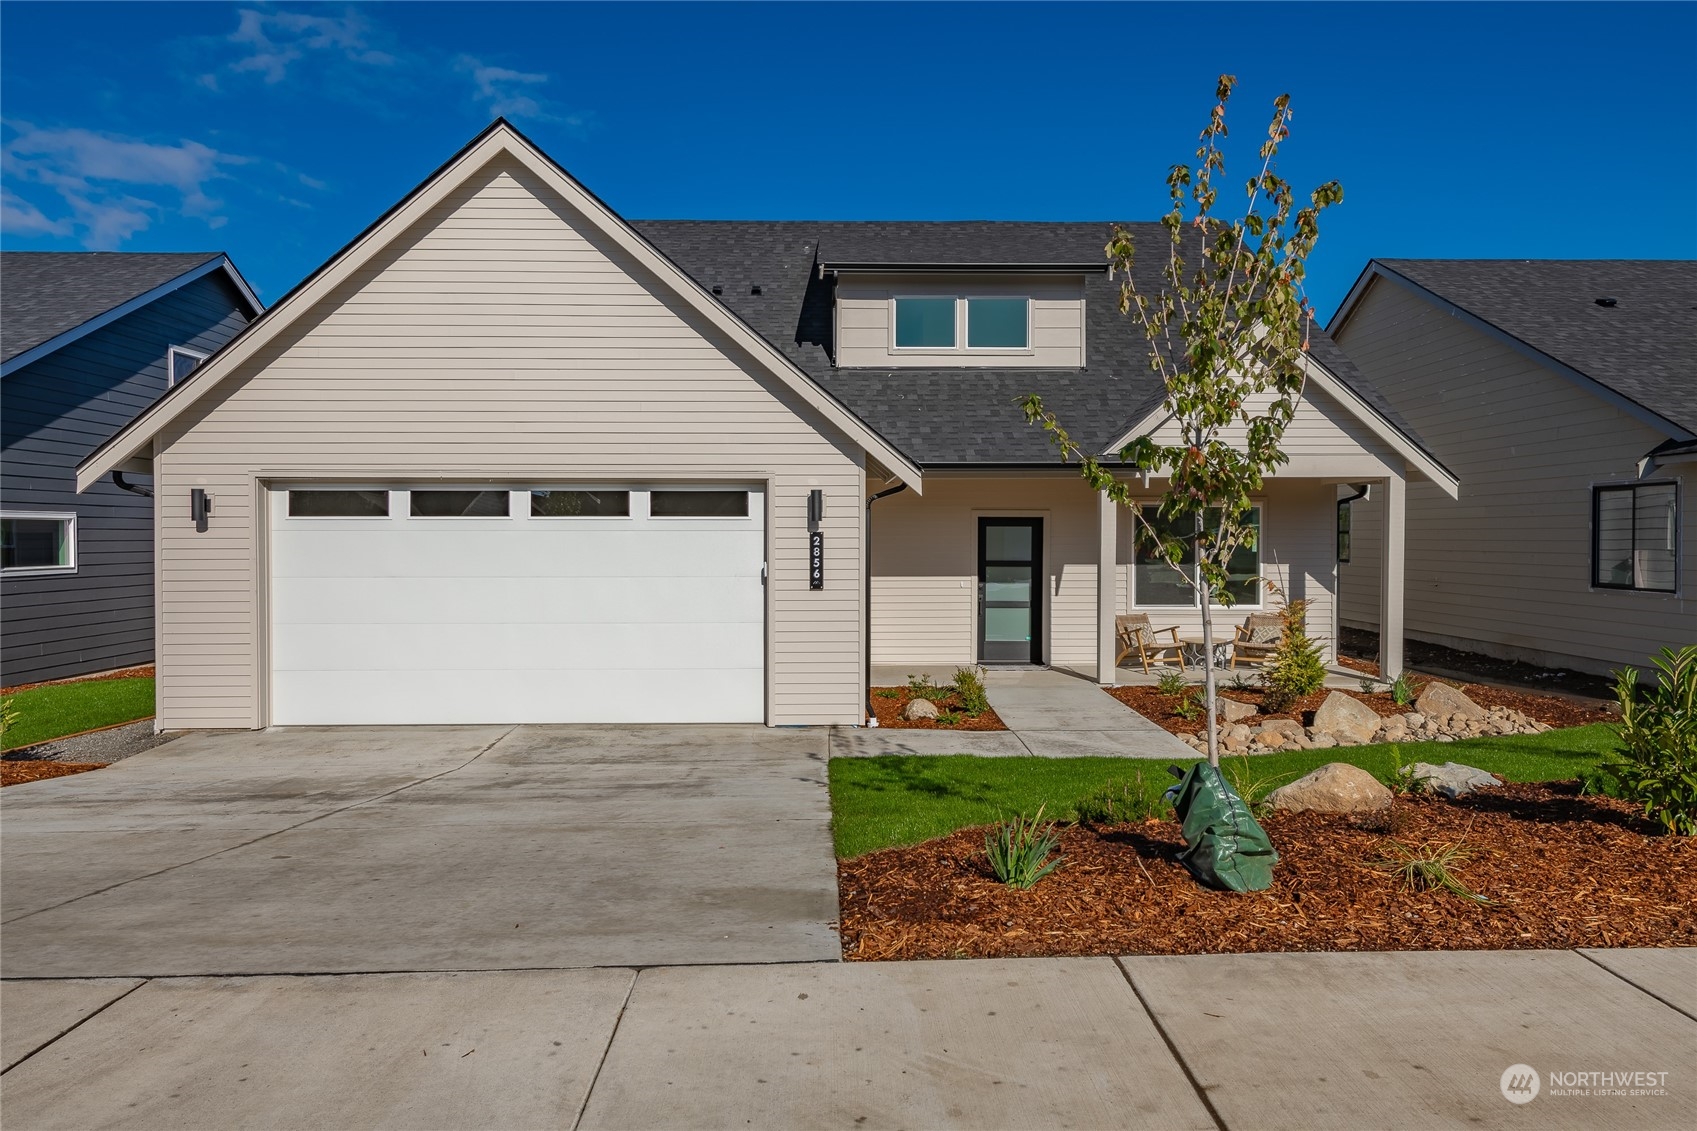
2856 Hazelwood Drive
VIEW PHOTOS
Provided by NWMLS, Listed by Windermere Real Estate Whatcom
$629,000

2856 Hazelwood Drive

4 Beds 3 Baths 2,108 Sq.Ft. 5,353 Sq.Ft.

Description

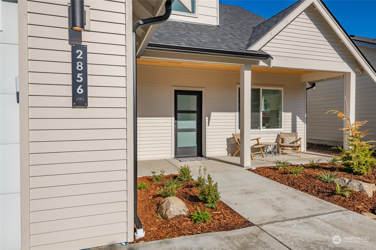
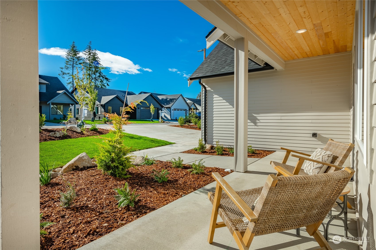
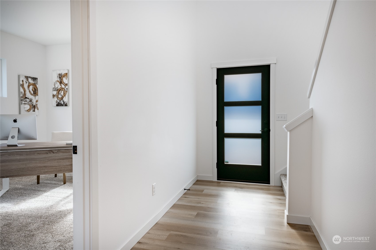
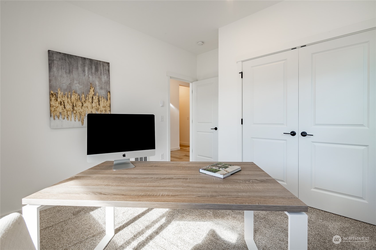
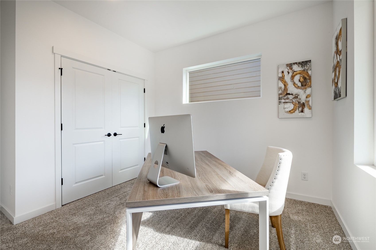
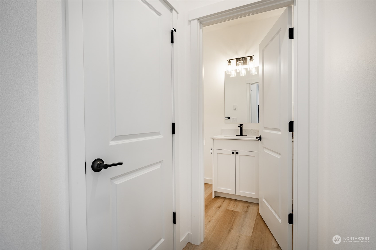
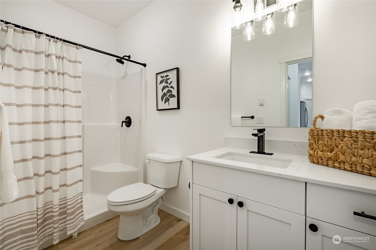
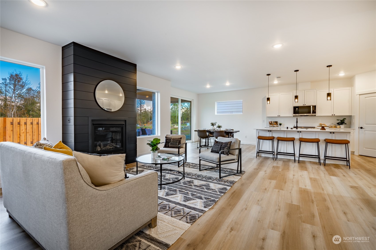
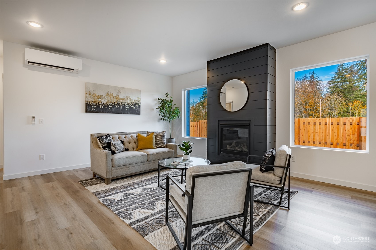
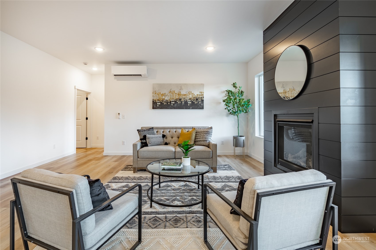
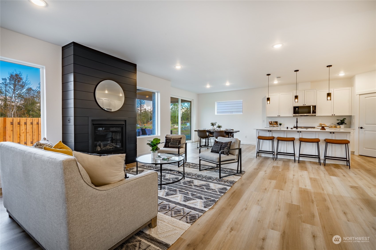
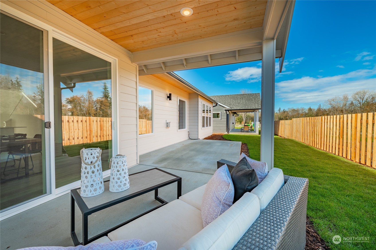
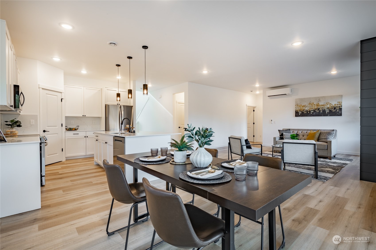
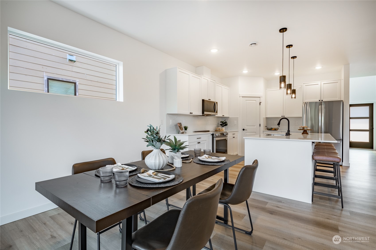
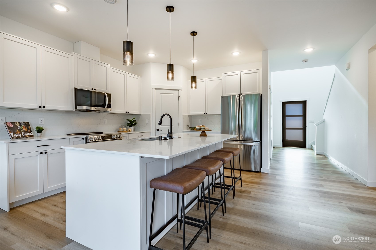
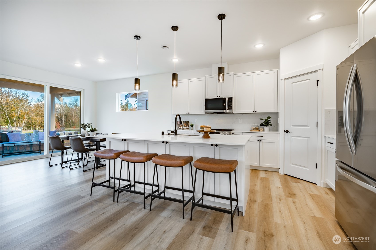
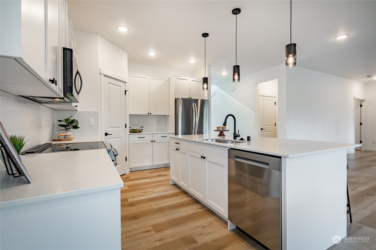
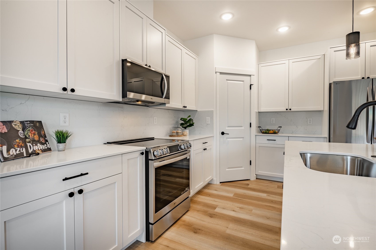
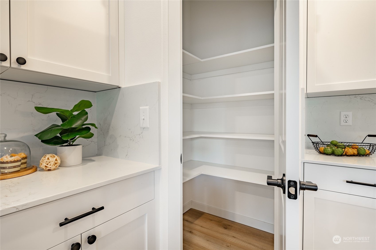
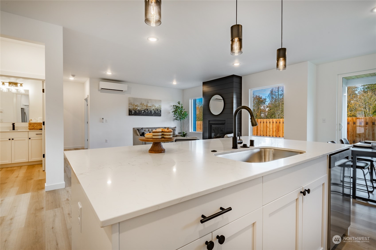
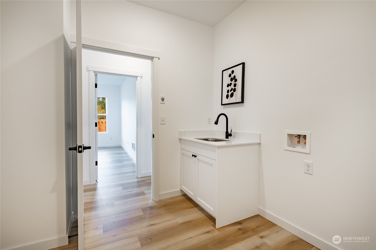
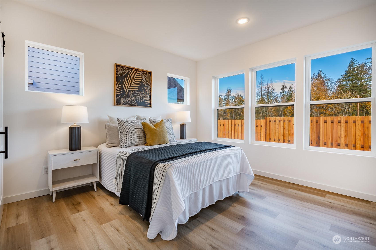
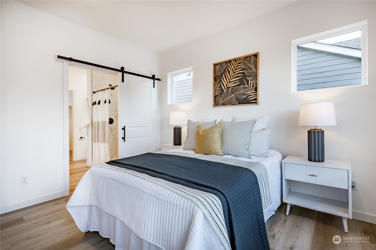
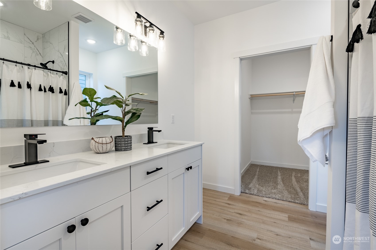
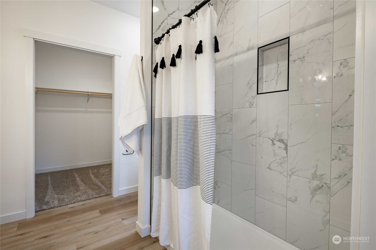
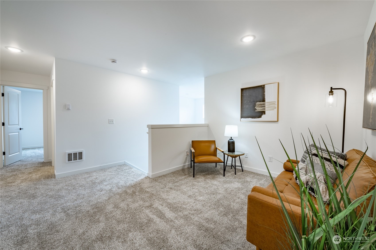
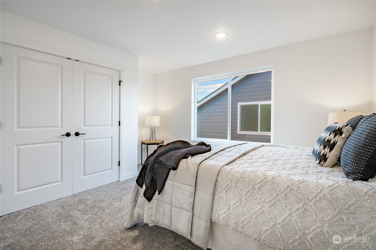
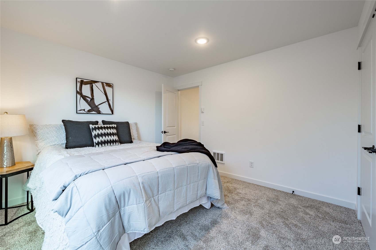
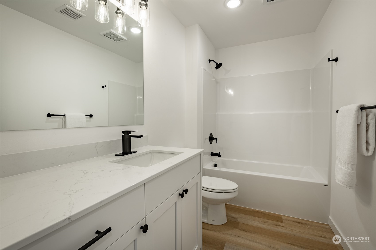
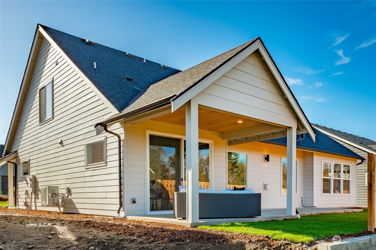
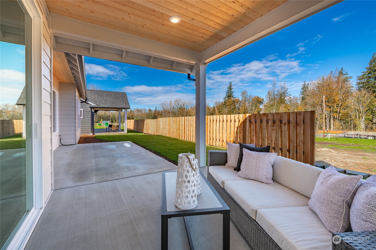
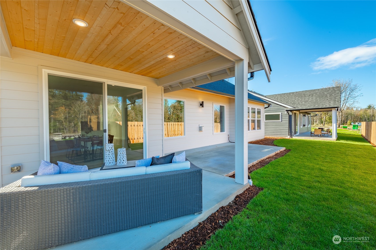
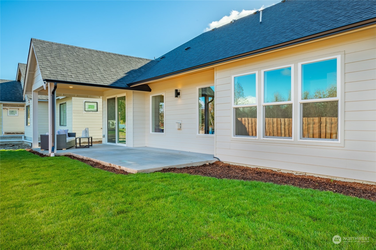
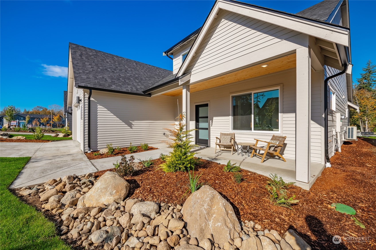
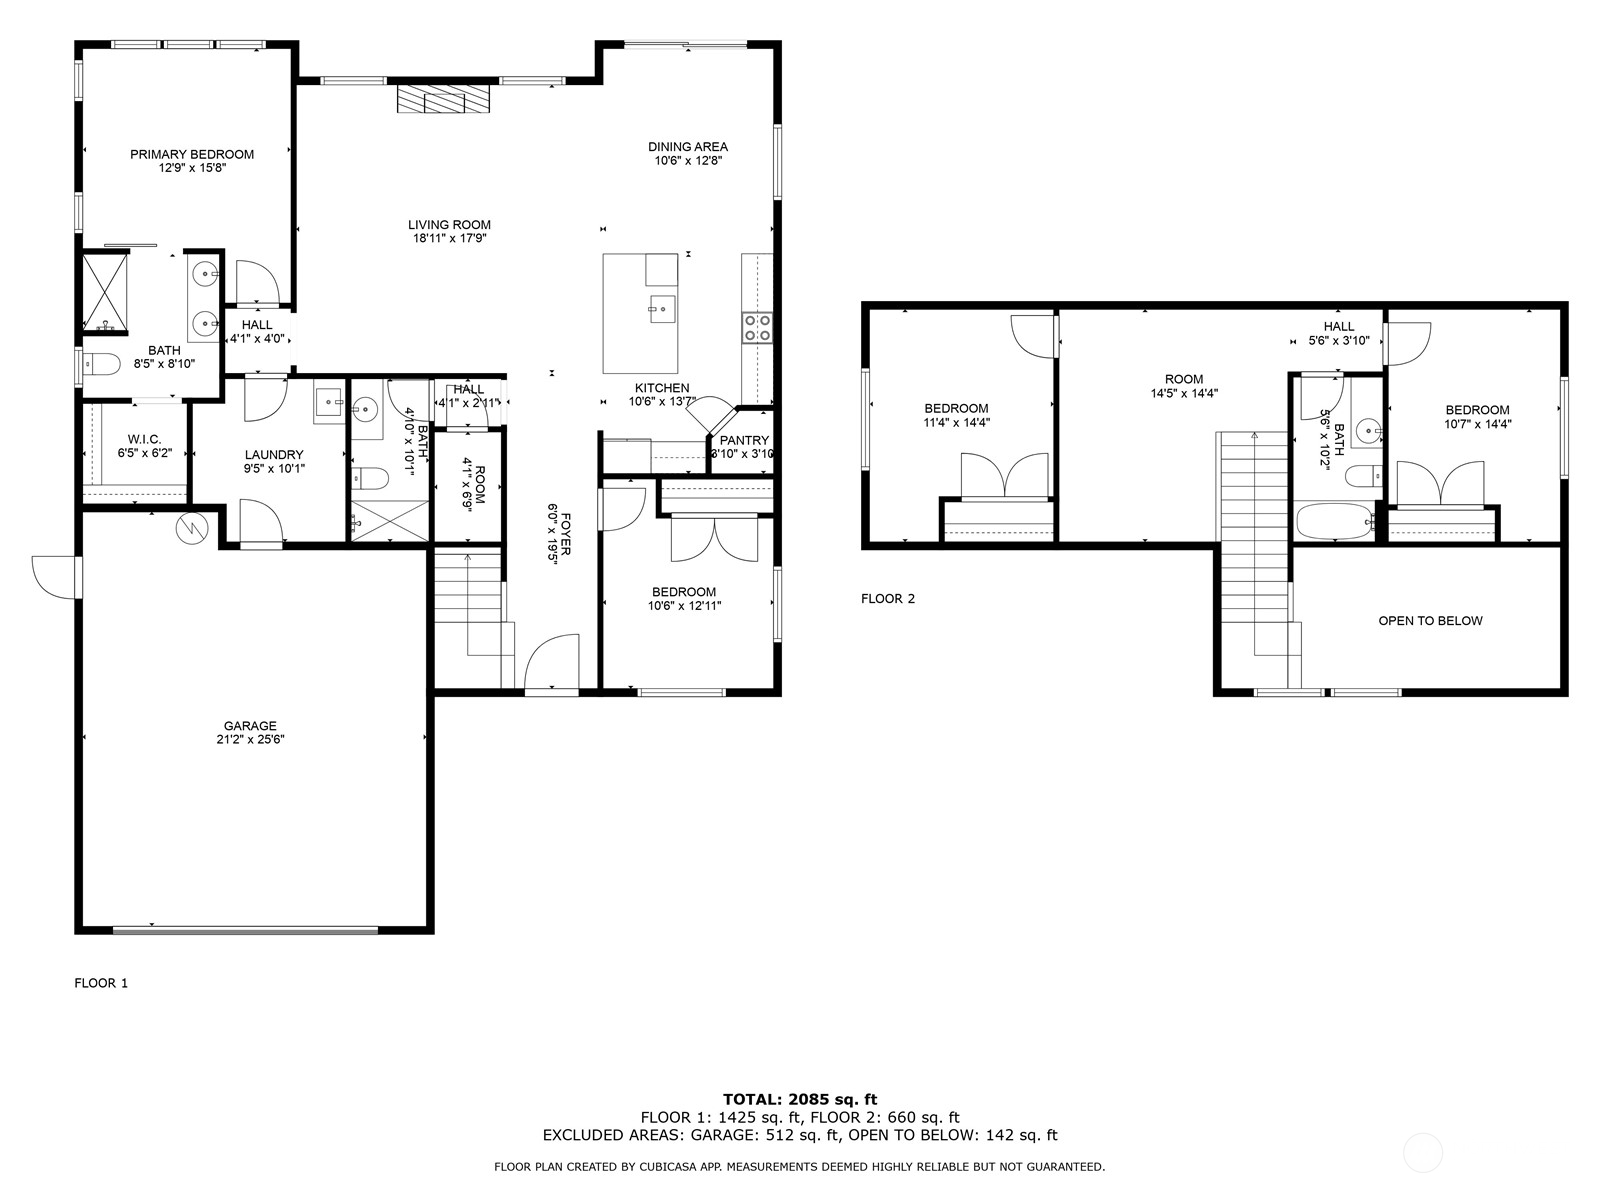
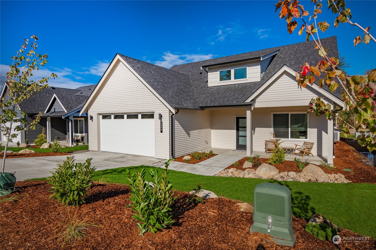
Welcome to The Ridge in Blaine, WA! This 4-bedroom home offers a spacious layout with a bonus loft living area upstairs, perfect for additional entertaining space, or a playroom. The main floor features an open-concept design with high ceilings and a cozy propane fireplace, creating a warm and inviting atmosphere. Step outside to the covered back patio, ideal for year-round outdoor enjoyment. High-end finishes throughout include luxury vinyl plank flooring, shaker cabinets, quartz countertops & backsplash, and slab-on-grade foundation. Conveniently located near downtown Blaine and I-5, with easy access to all amenities. *SAVINGS with our Preferred Lender .75% Lender Credit, $5,000 Seller Credit.

Share Property

Location

2856 Hazelwood Drive, Blaine, WA 98230

Status

Sold

Date Sold

March 31, 2025
Christine Rasmussen

Christine Rasmussen

TITLE

Real Estate Broker | Certified Negotiations Expert

Property Amenities

Interior
Fireplace Gas
Appliances Dishwasher(s), Disposal, Microwave(s), Refrigerator(s), Stove(s)/Range(s)
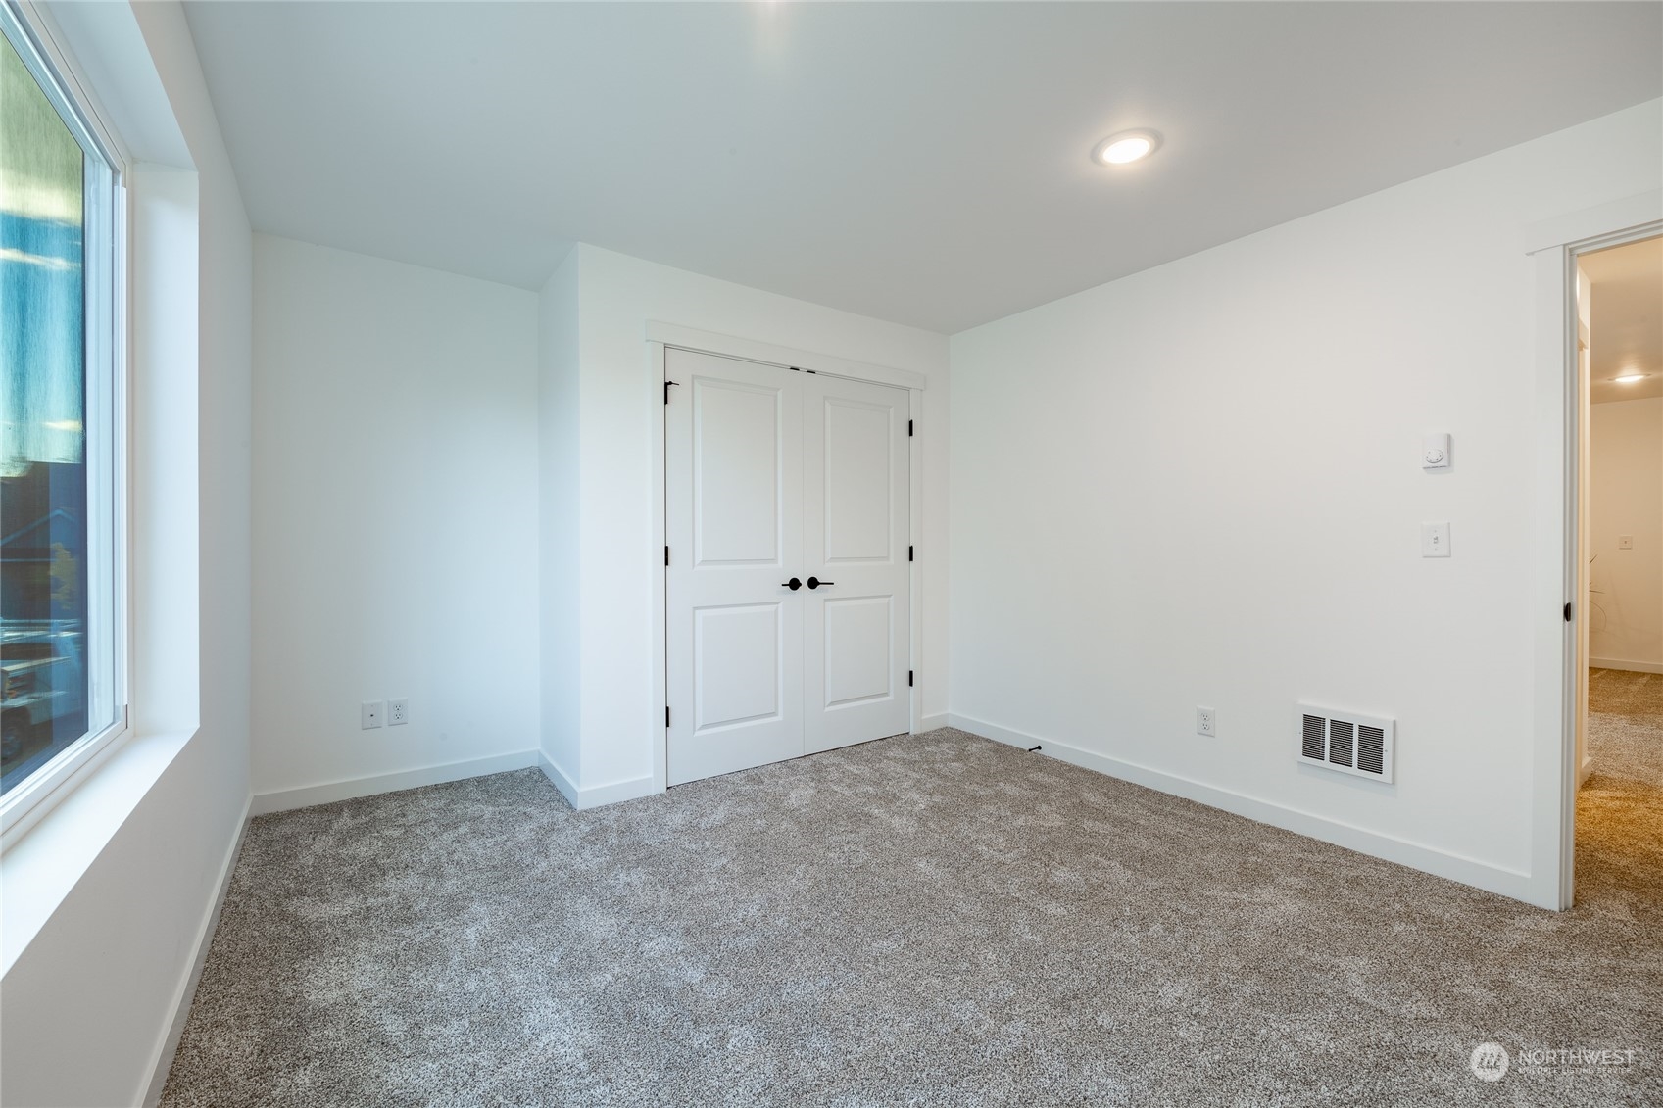
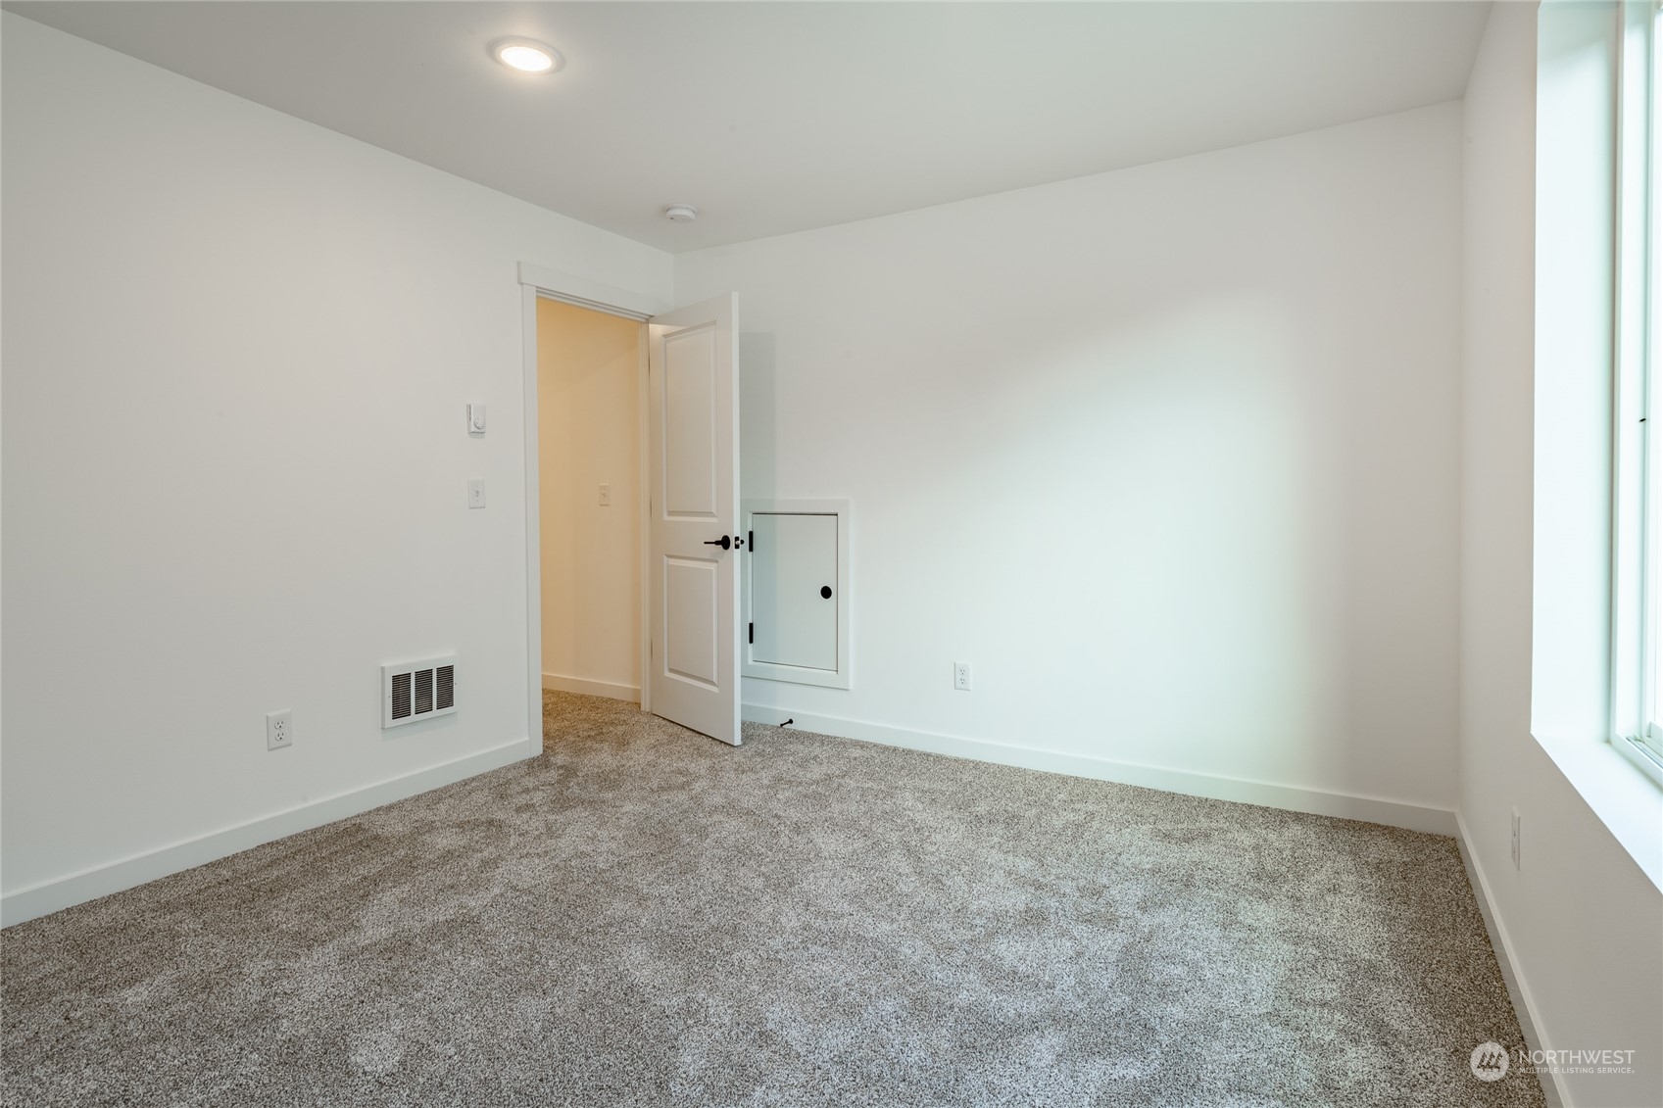
Flooring Vinyl Plank, Carpet
Total Bedrooms: 4
Three-Quarter Bathrooms: 2
Full Bathrooms: 1
Other Interior Features Bath Off Primary, Double Pane/Storm Window, Dining Room, Fireplace, Walk-In Pantry, Water Heater
Area & Lot
Total area 2,108 Sq.Ft.
Lot Area 5,353 Sq.Ft.
Living area 2,108 Sq.Ft.
MLS® ID 2301657
Year Built 2024
School District Blaine
High School Blaine High
Middle School Blaine Mid
Elementary School Blaine Elem
View Description Territorial
Architecture Styles Northwest Contemporary
Type Residential
Status Sold
Exterior
Stories 2
Air conditioning 90 High Efficiency, Ductless, Wall Unit(s)
Heat type 90 High Efficiency, Ductless
Water Source Public
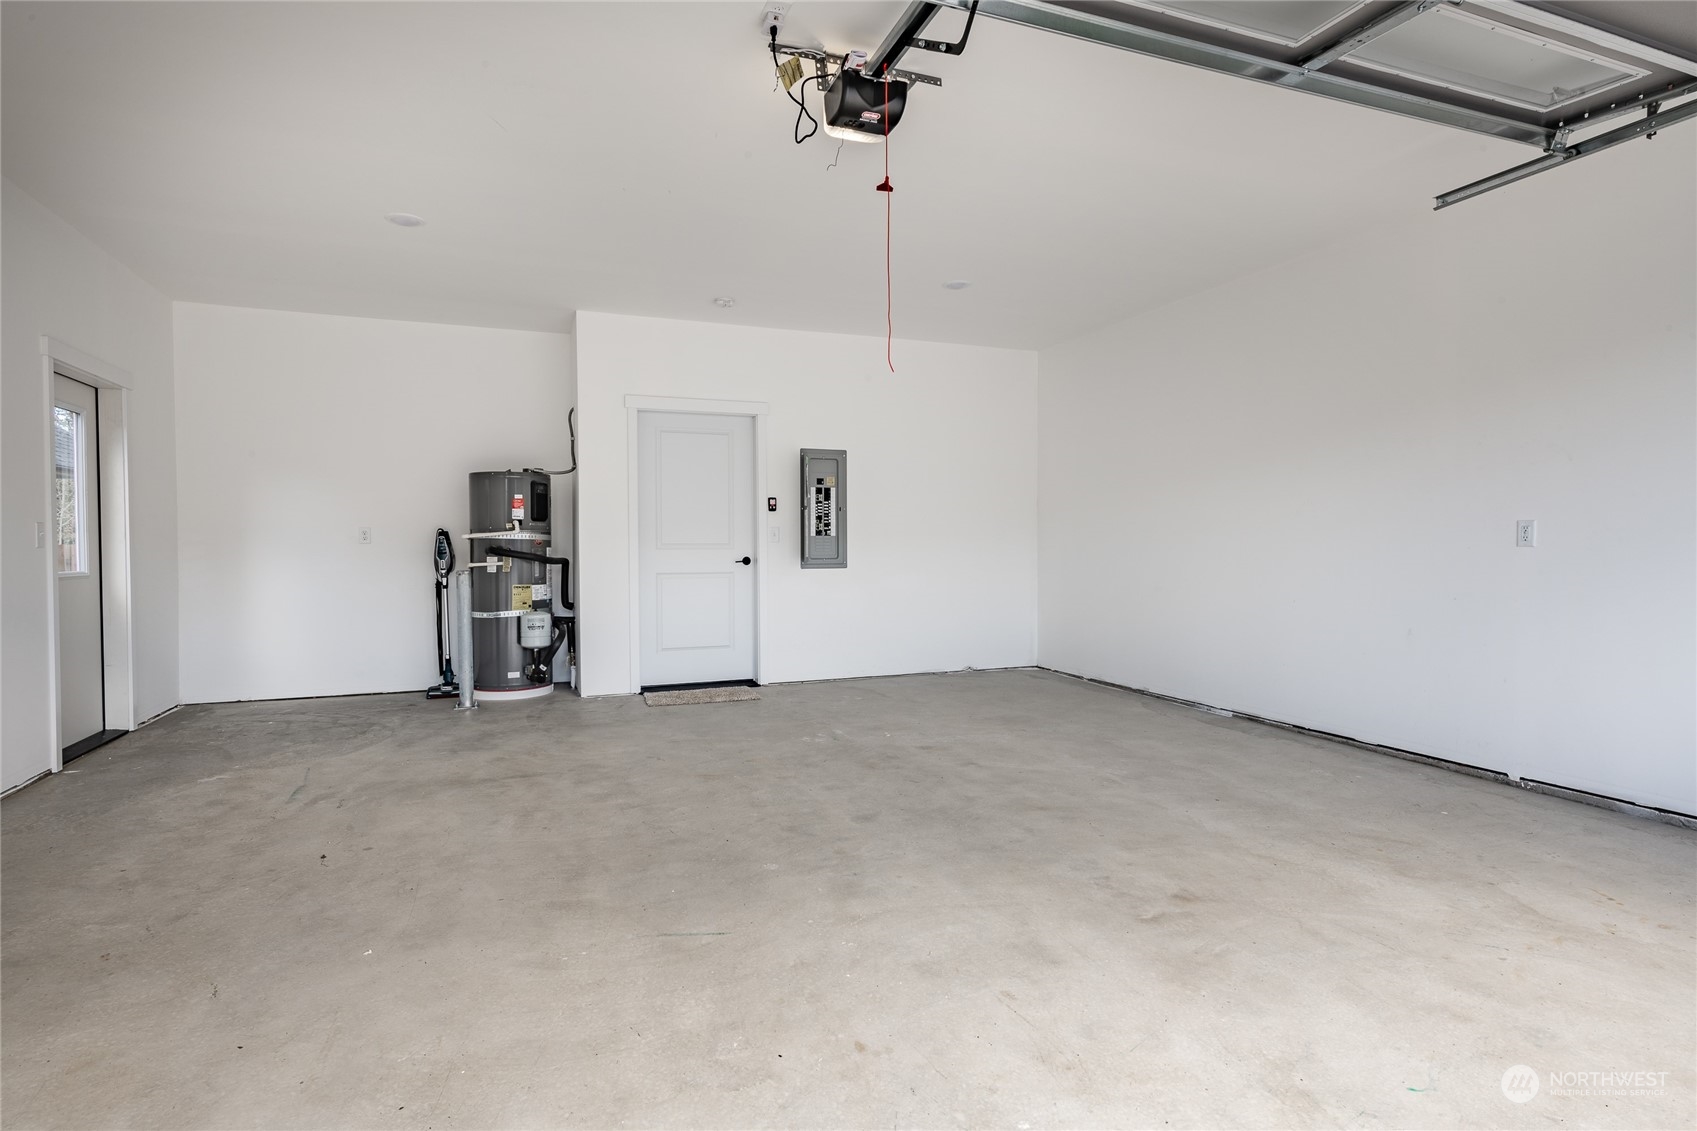
Garage Space 2.0
Sewer Sewer Connected
Other Exterior Features Cement/Concrete, Cement Planked, Wood, Wood Products
Parking Attached Garage
Lot Features Curbs, Paved
Roof Composition
Finance
Sales Price $629,000
HOA Fees $21 monthly
Real Estate Tax $1,188 yearly

Whatcom County

Work With Christine

Benefit from expert negotiation, local market knowledge, and personalized service focused on achieving your real estate goals.