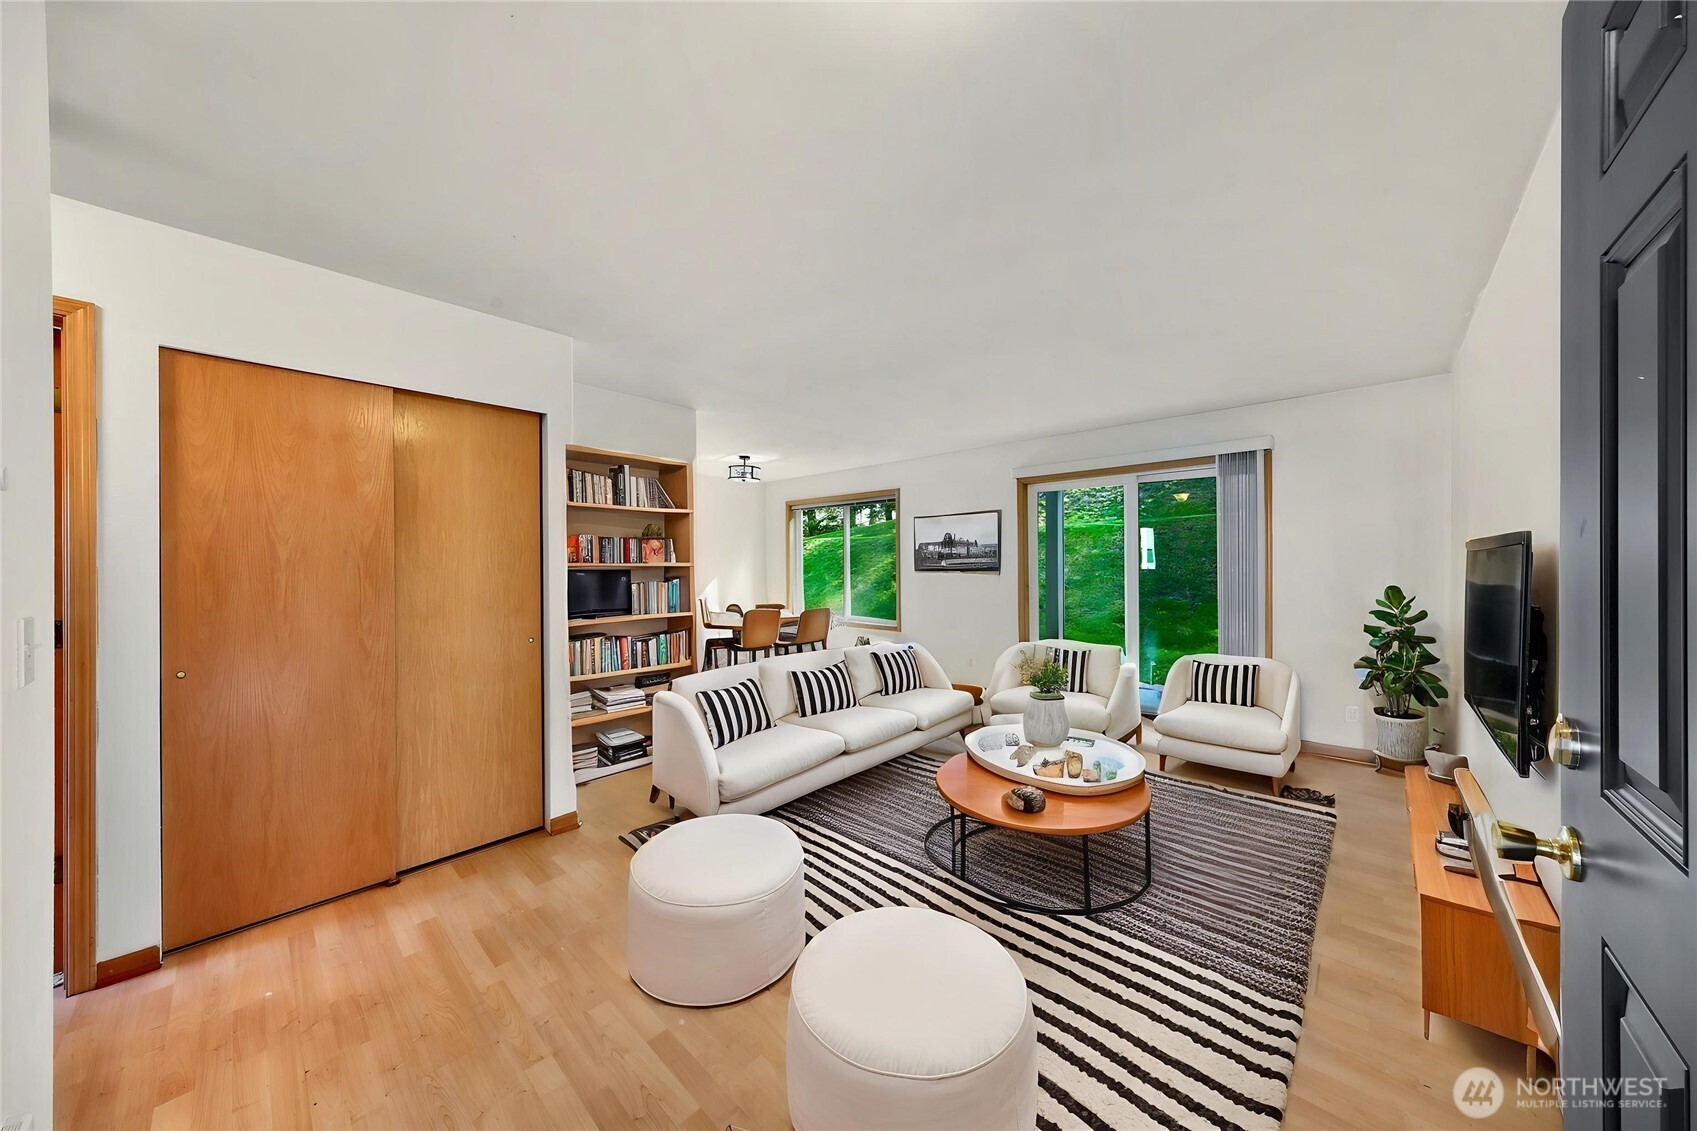
Living room with white seating, built-in bookshelves, and sliding glass doors overlooking a green lawn.
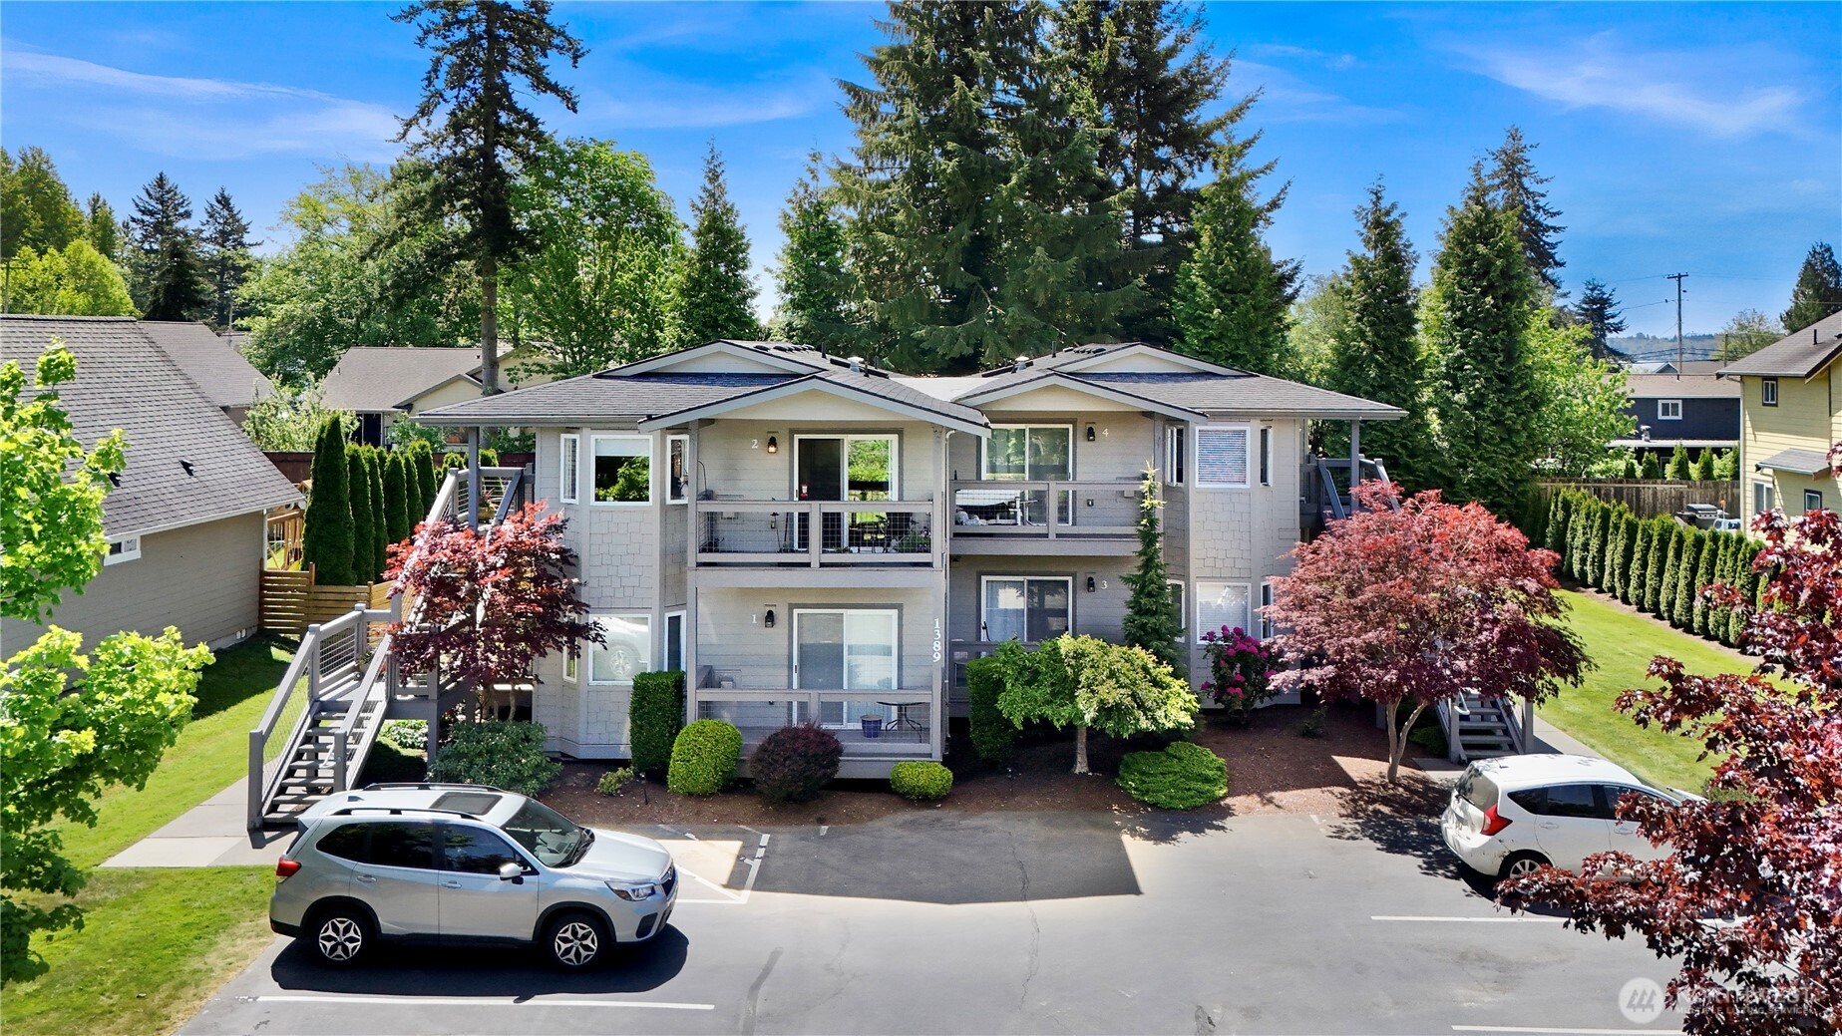
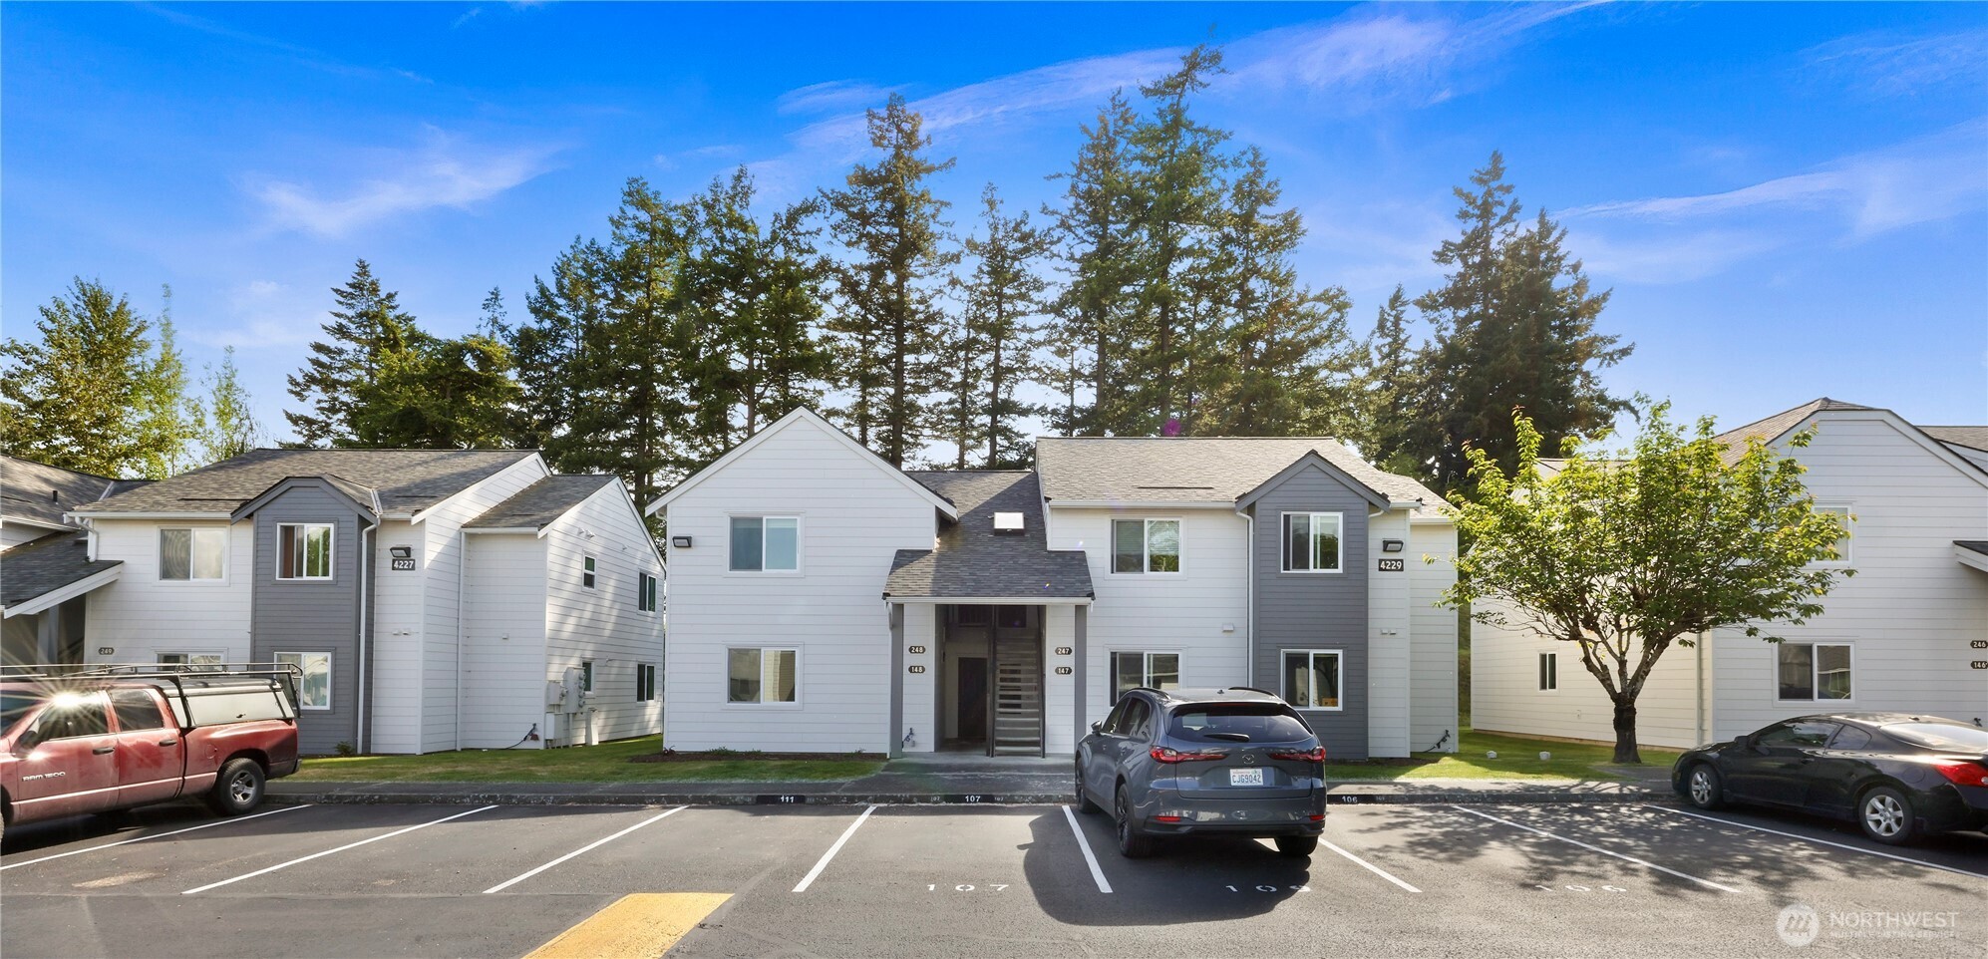
White-and-gray multiunit building with a central stairway entrance and parking spaces in front.
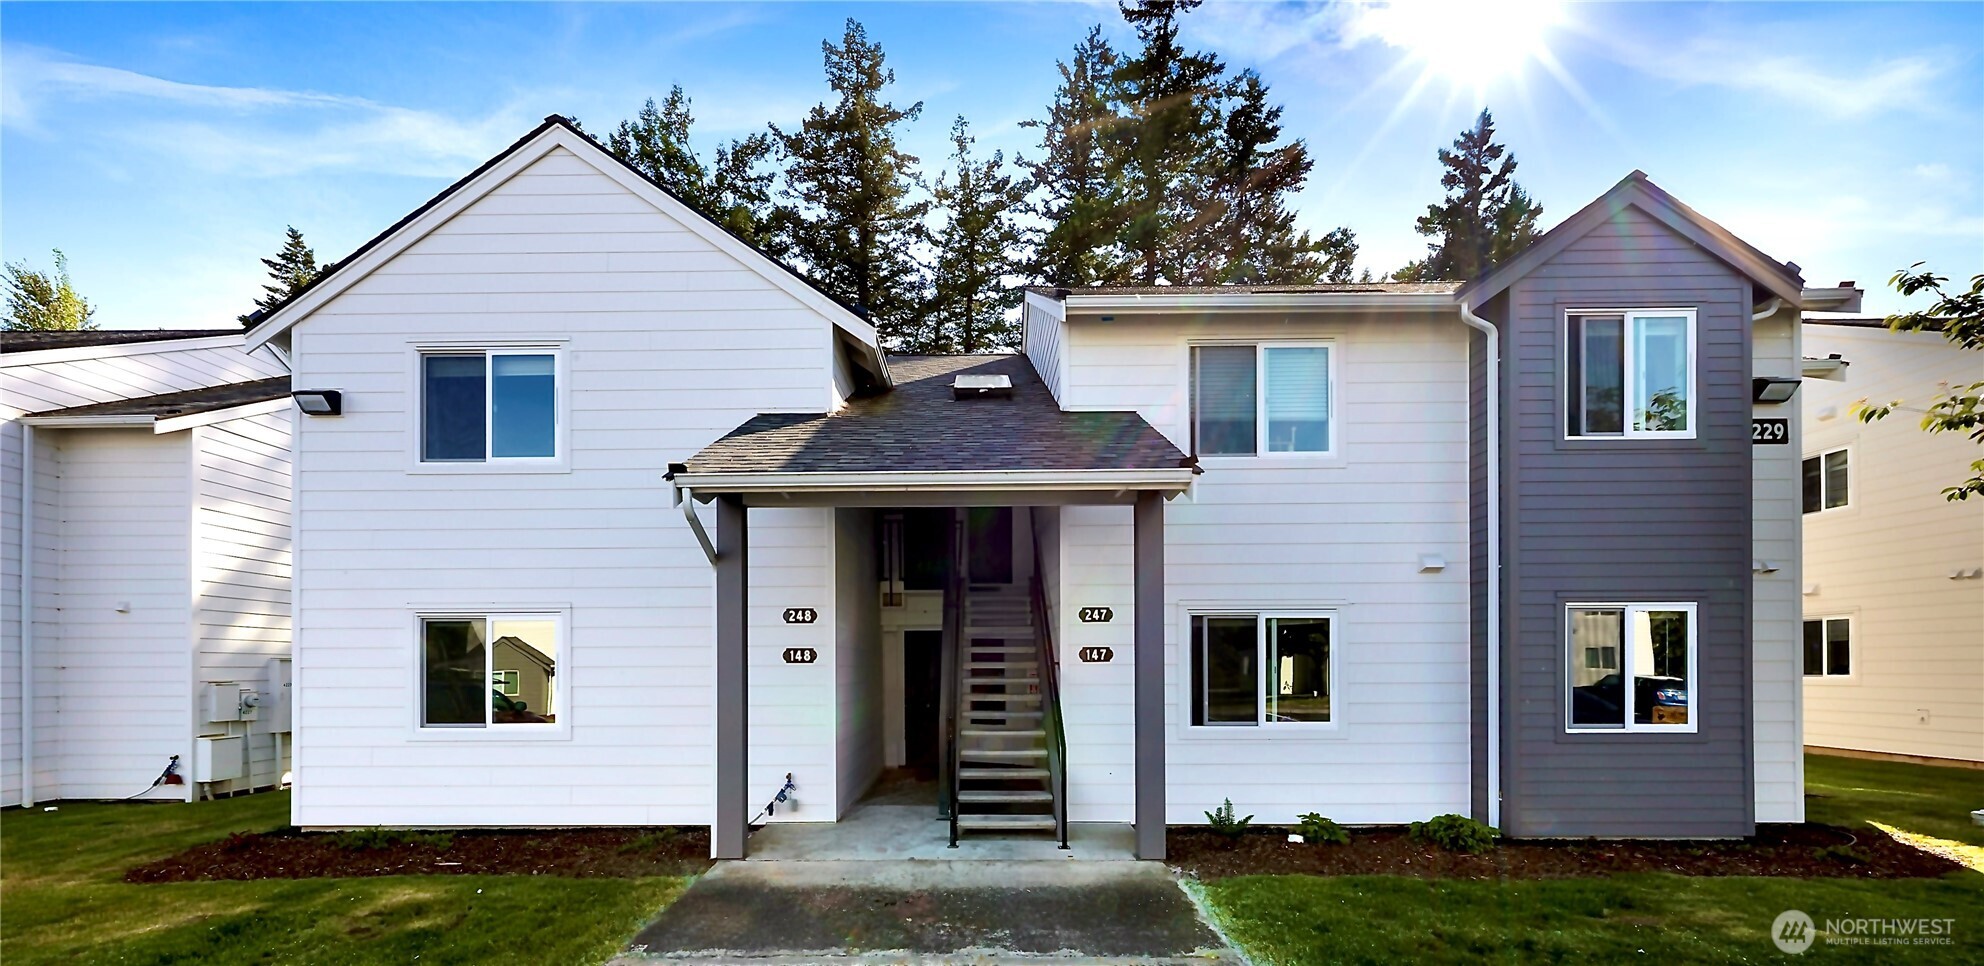
Condominium building entrance with exterior stairs and unit number 148.
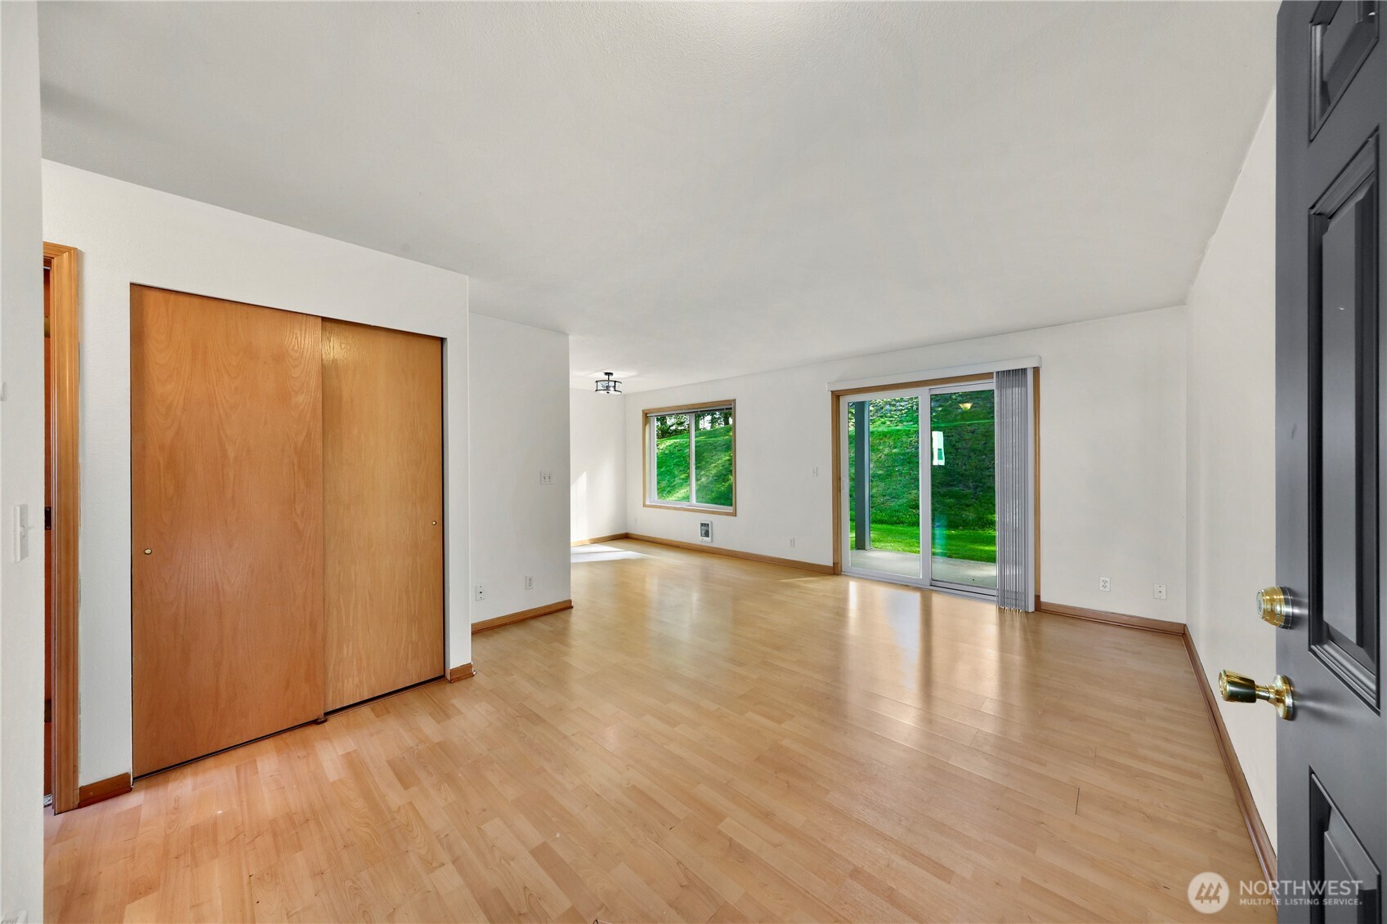
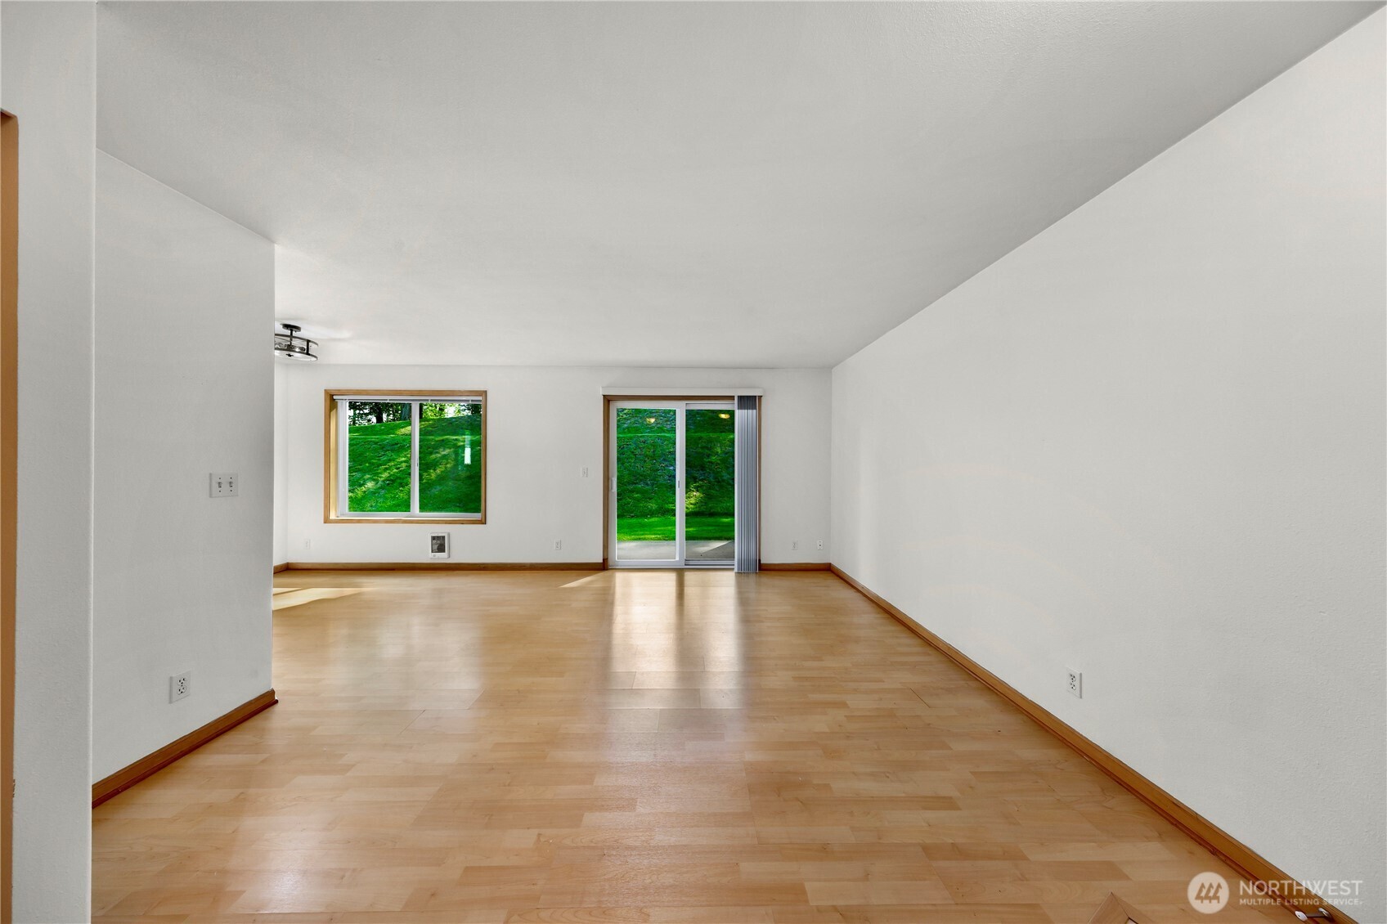
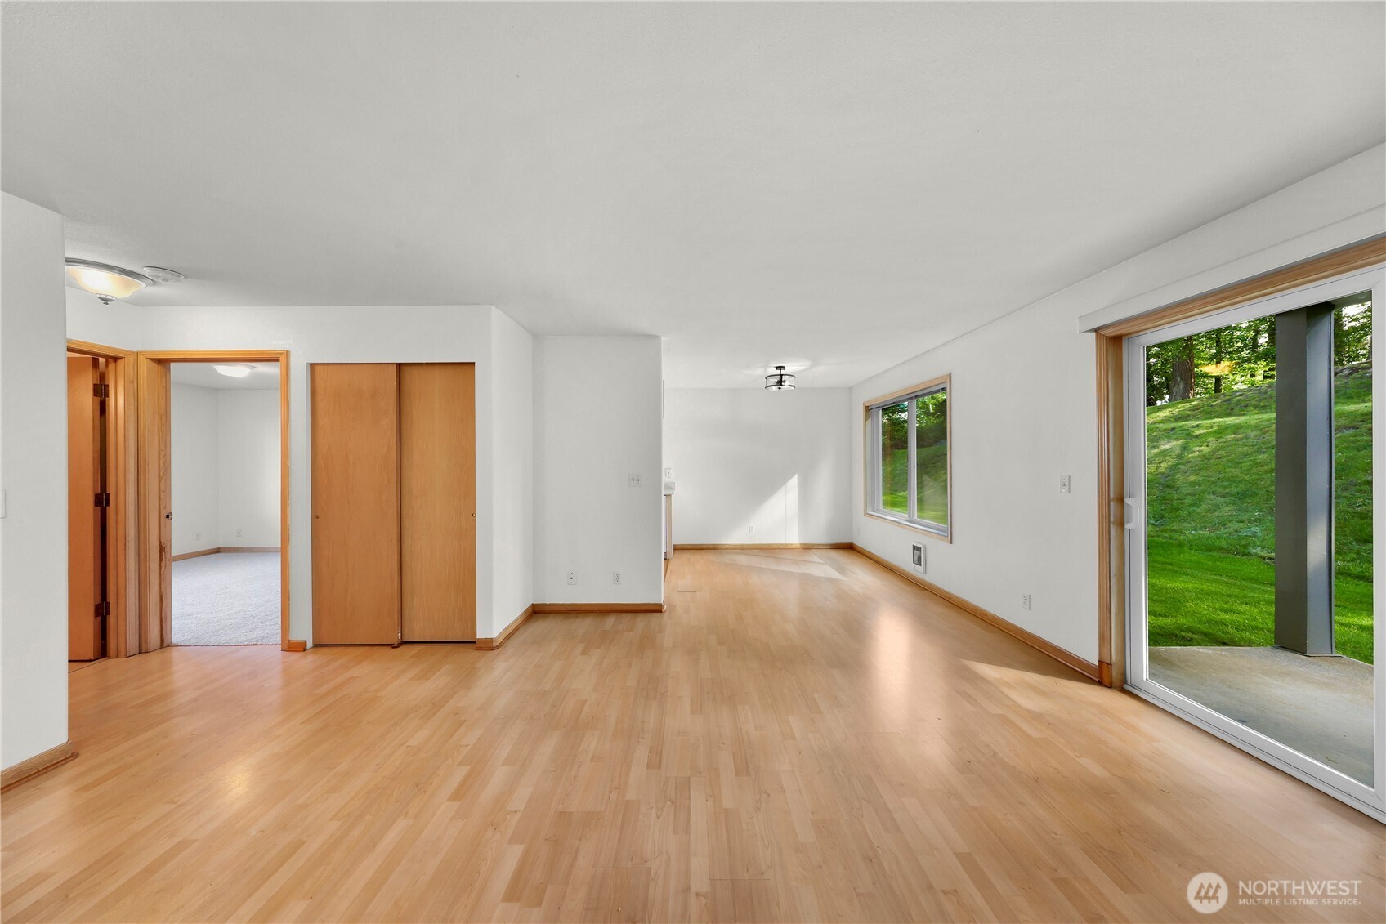
Empty living room with light wood floors and a sliding glass door overlooking a green lawn.
Vacant living room with light wood flooring and sliding glass doors overlooking a green lawn.
Empty living room with light wood flooring and a sliding glass door overlooking a green lawn.
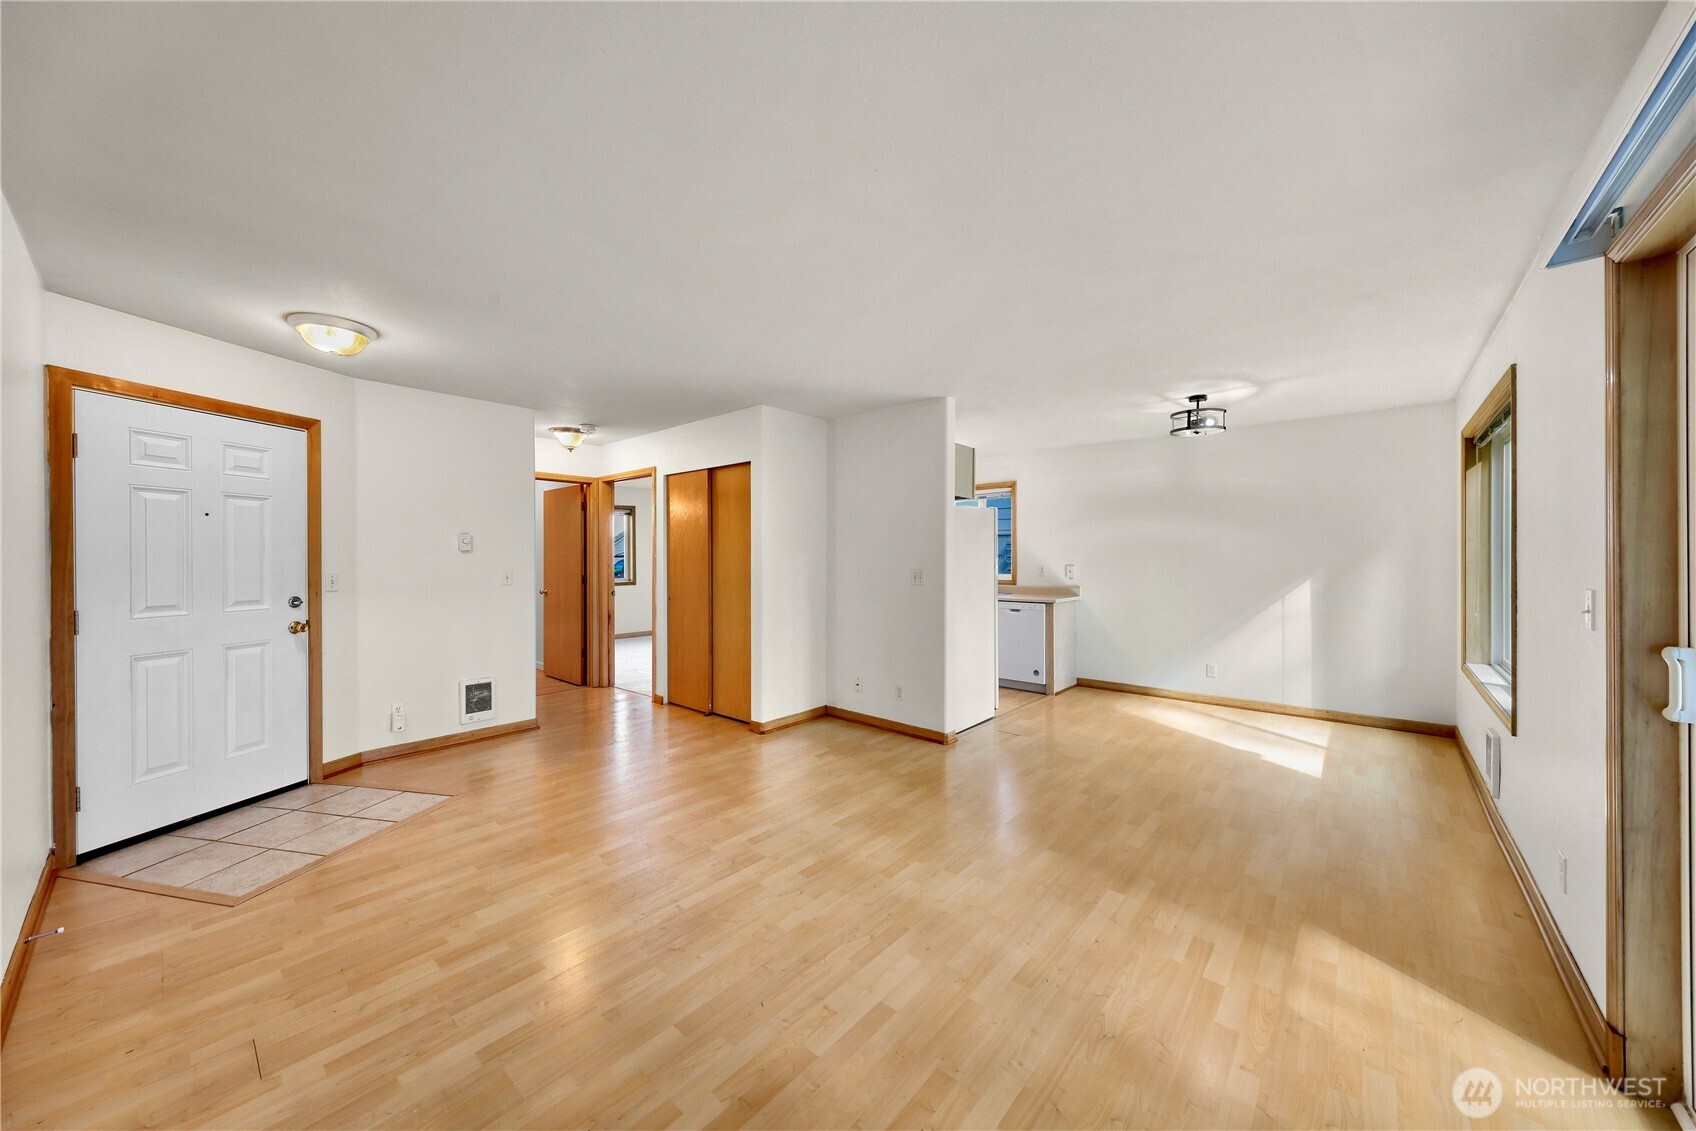
Vacant living room with light wood floors, tiled entry, and a partially visible kitchen.
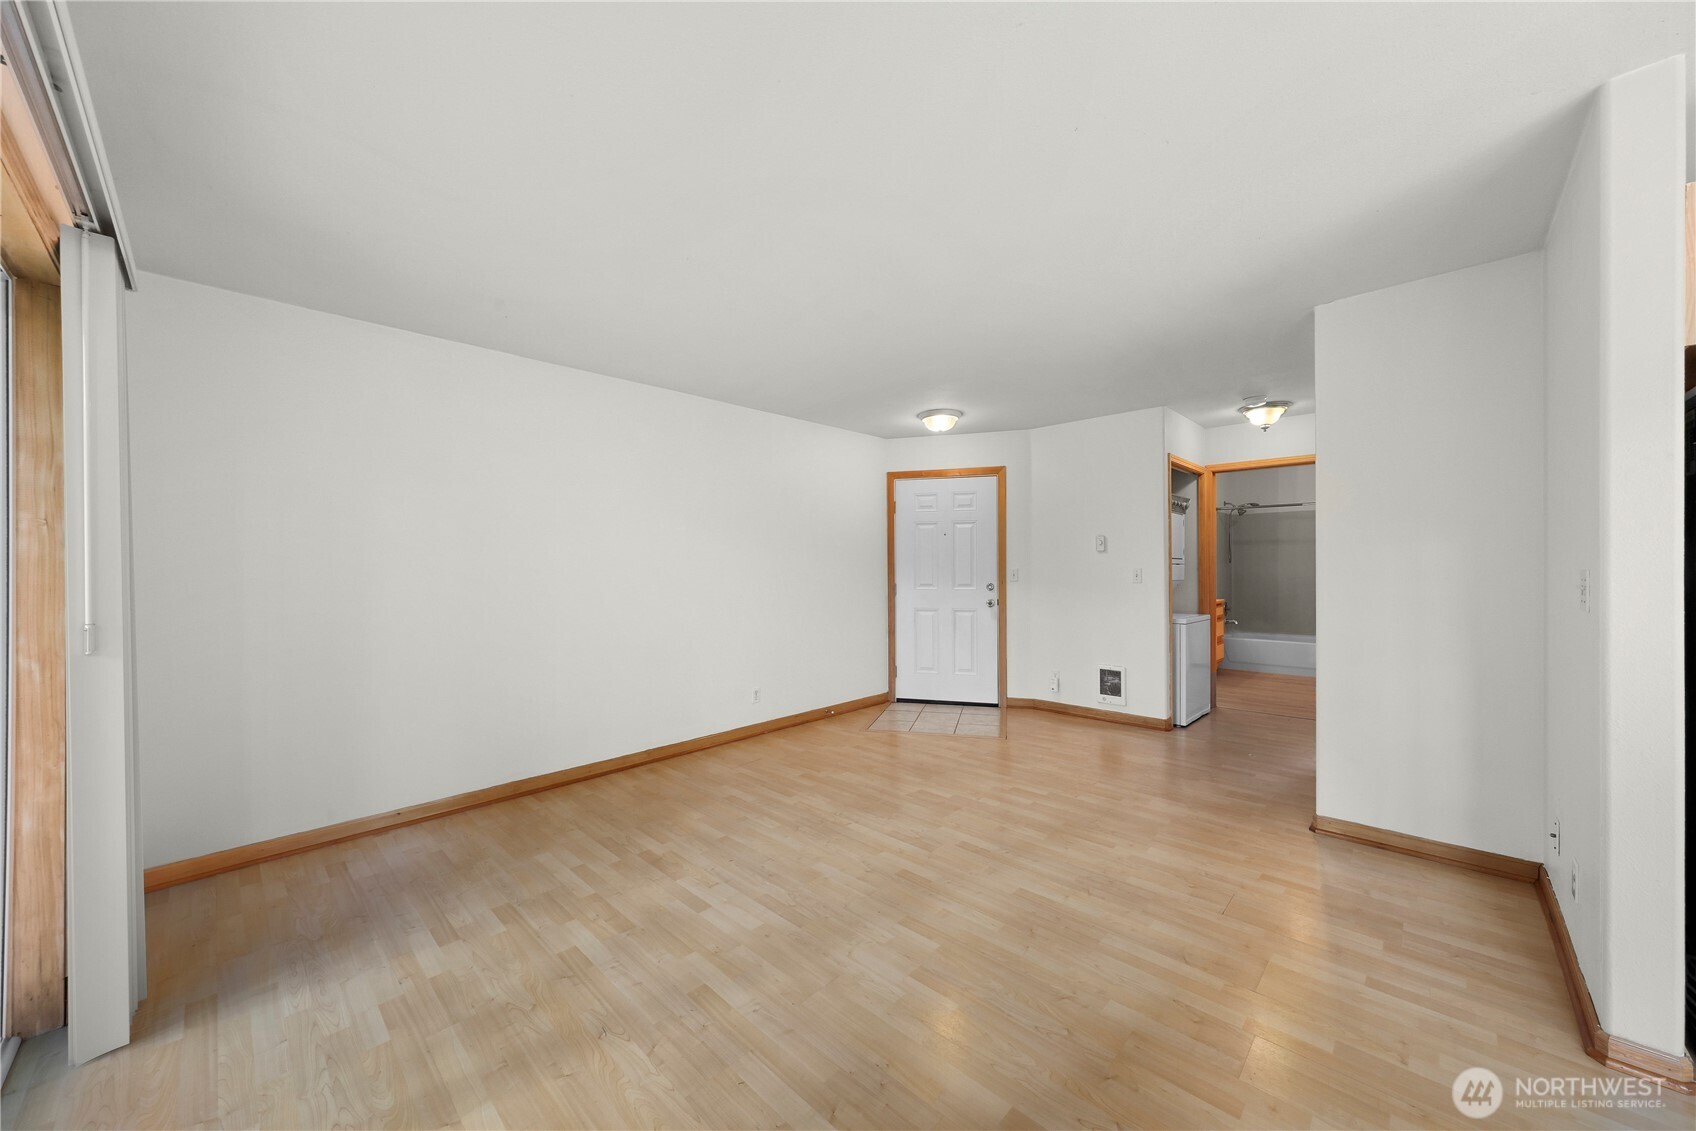
Vacant living area with pale wood flooring, natural wood trim, and a bathroom doorway.
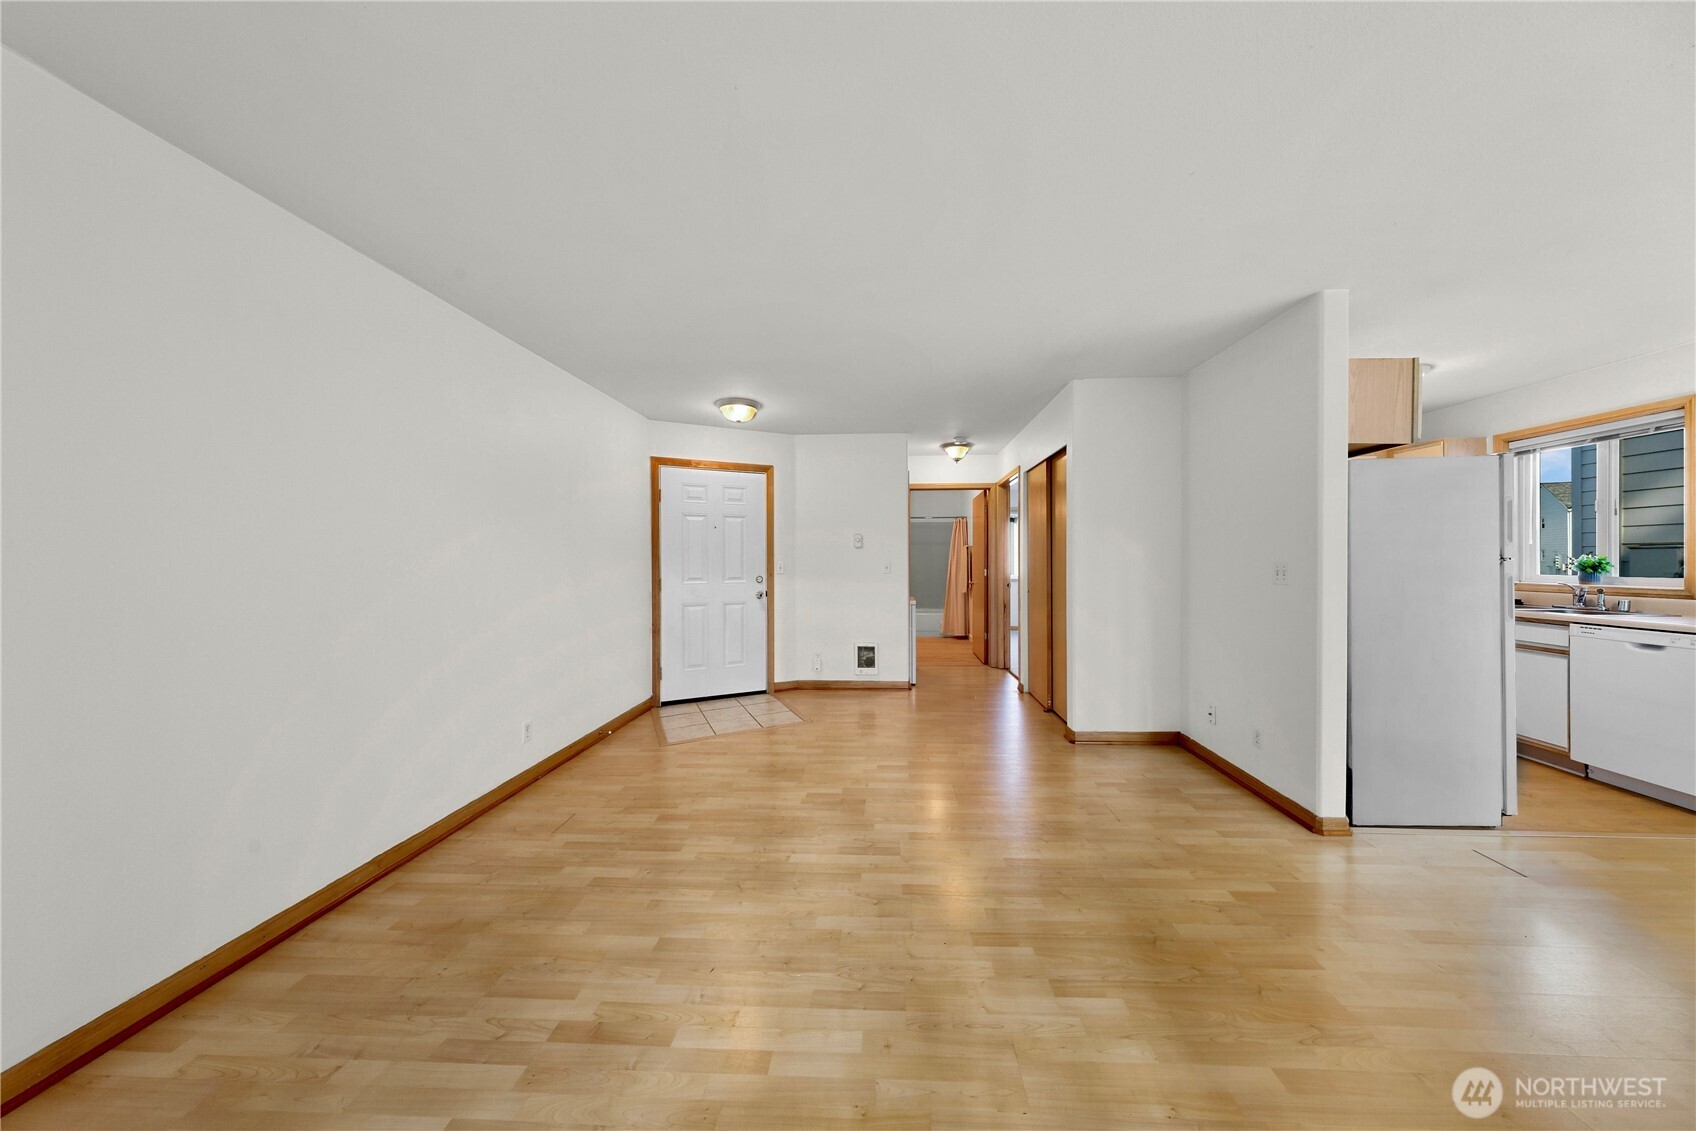
Open, unfurnished living area with light wood floors, a front entry, hallway, and adjacent kitchen.
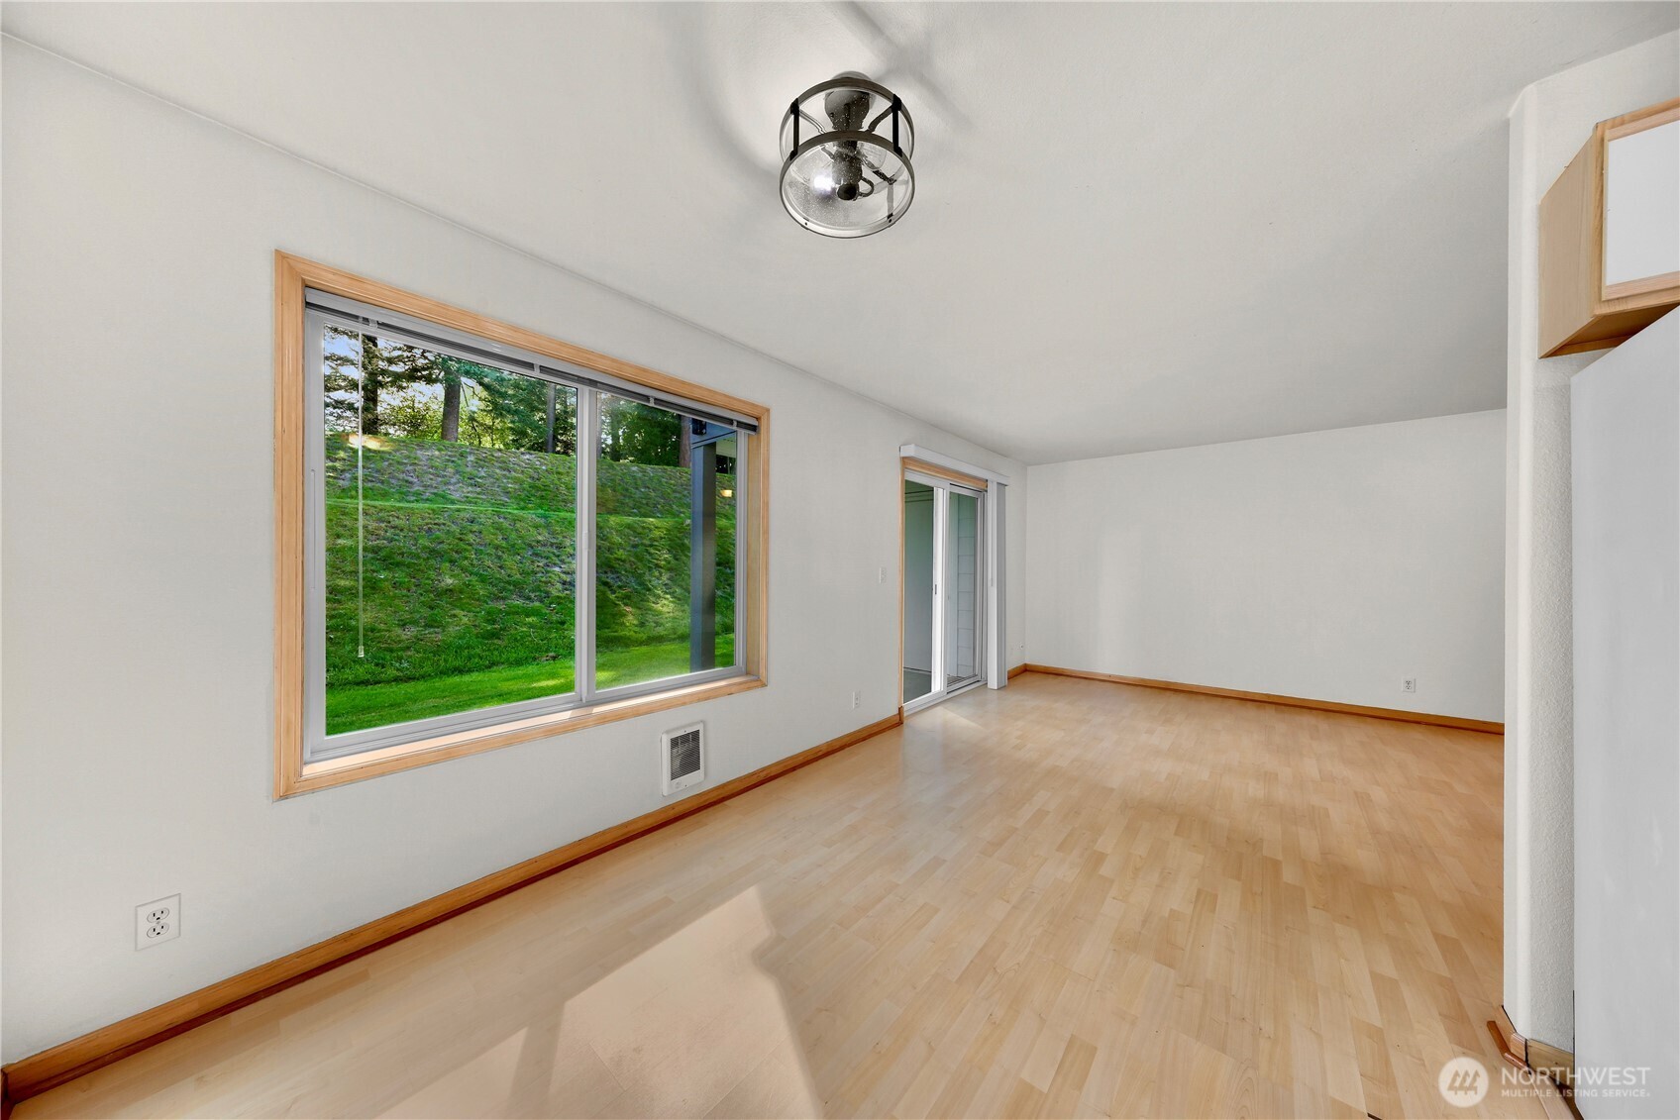
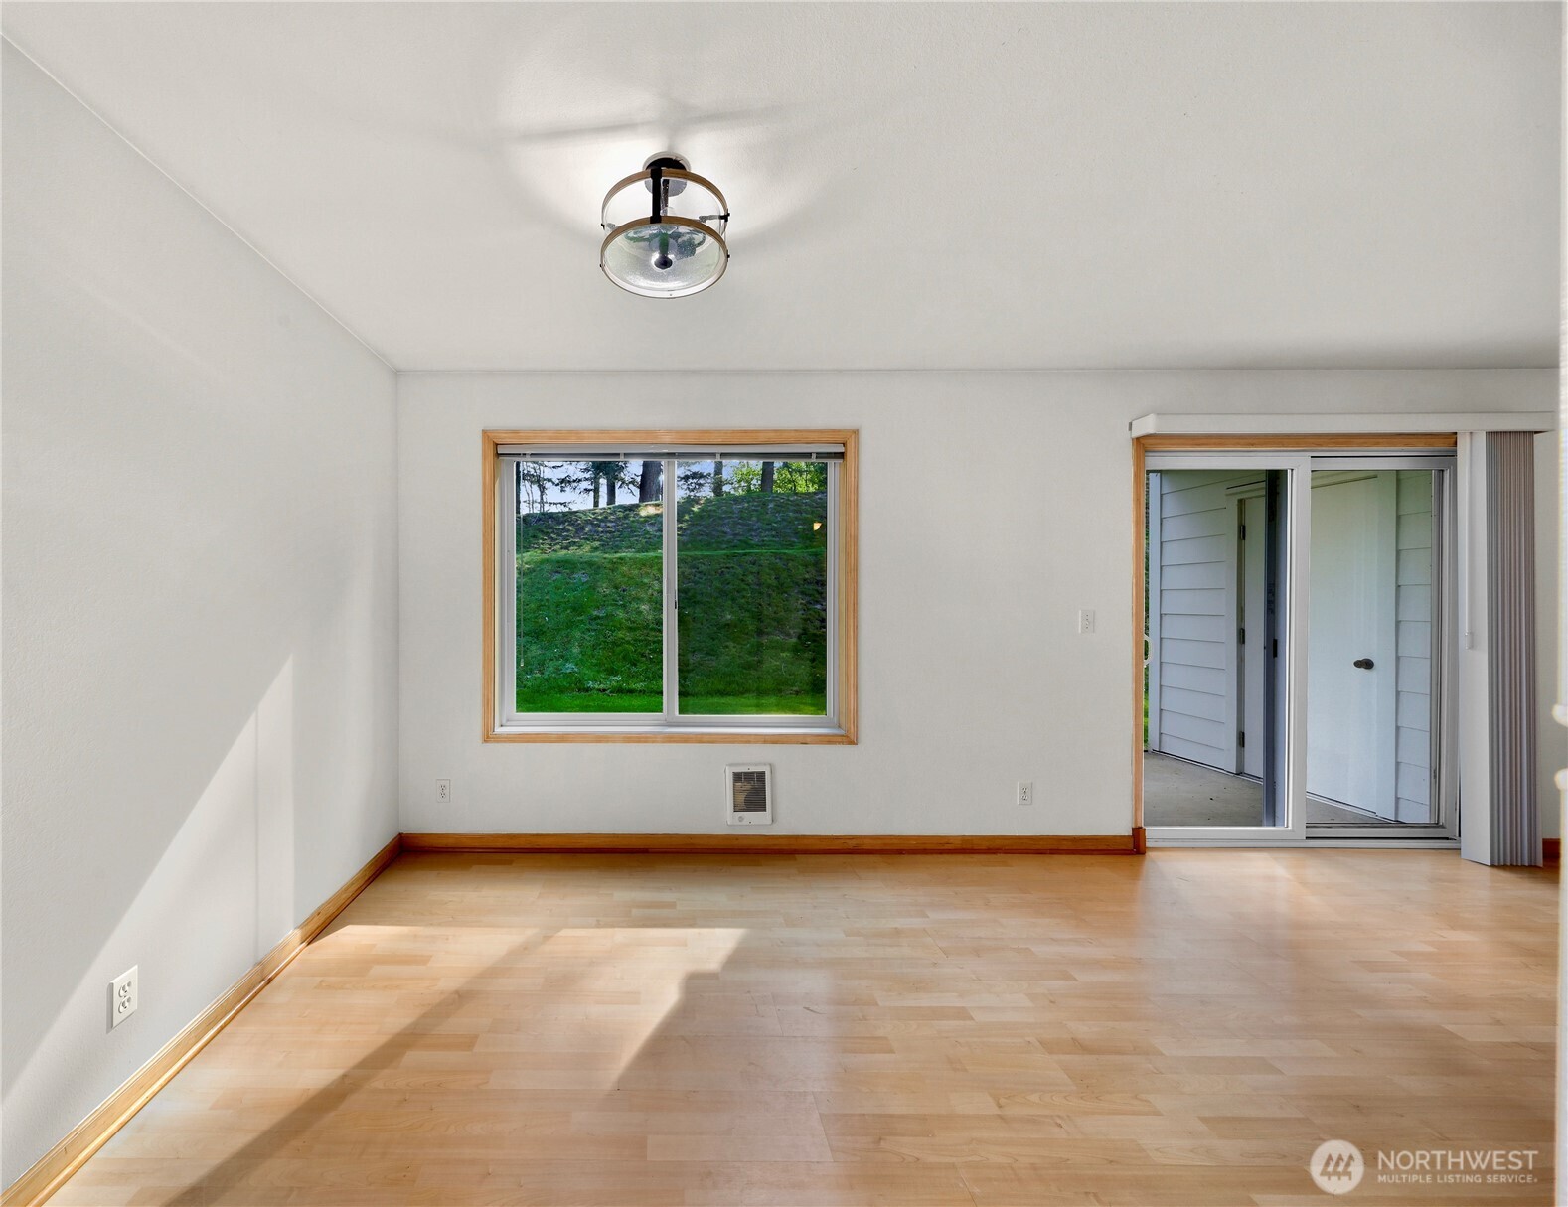
Empty living room with light wood floors, a large window overlooking greenery, and a sliding glass door.
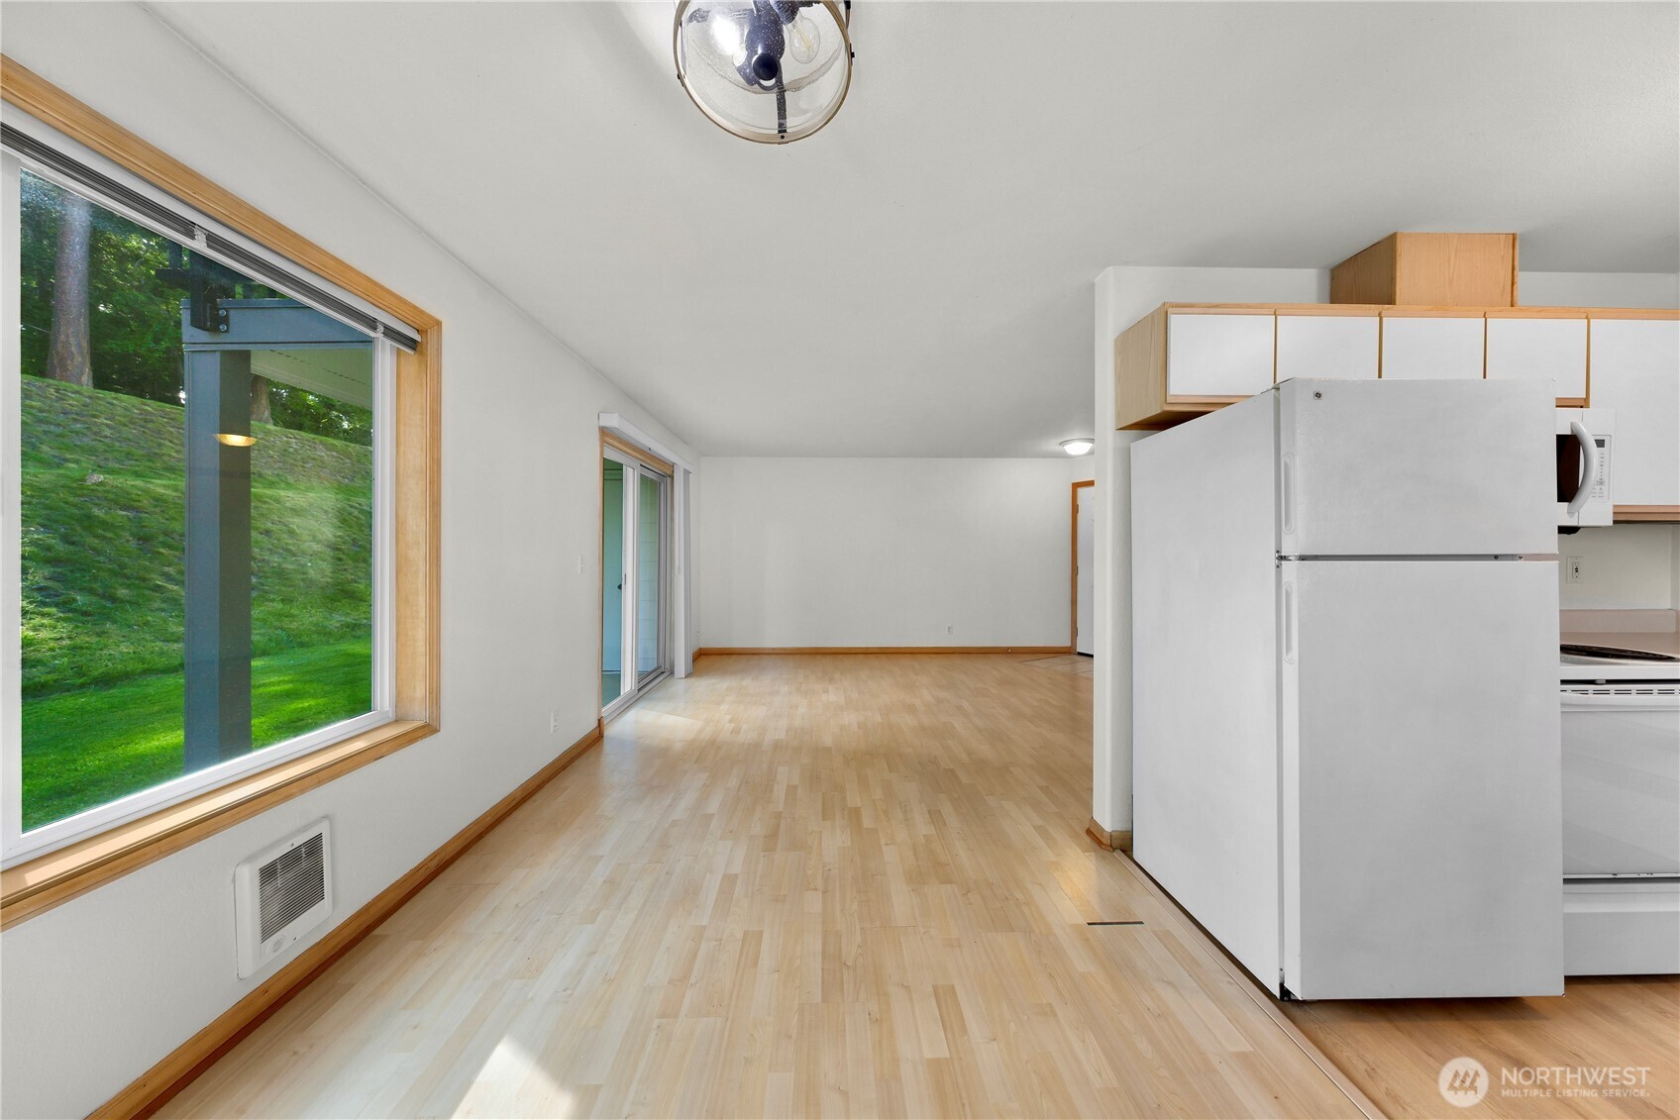
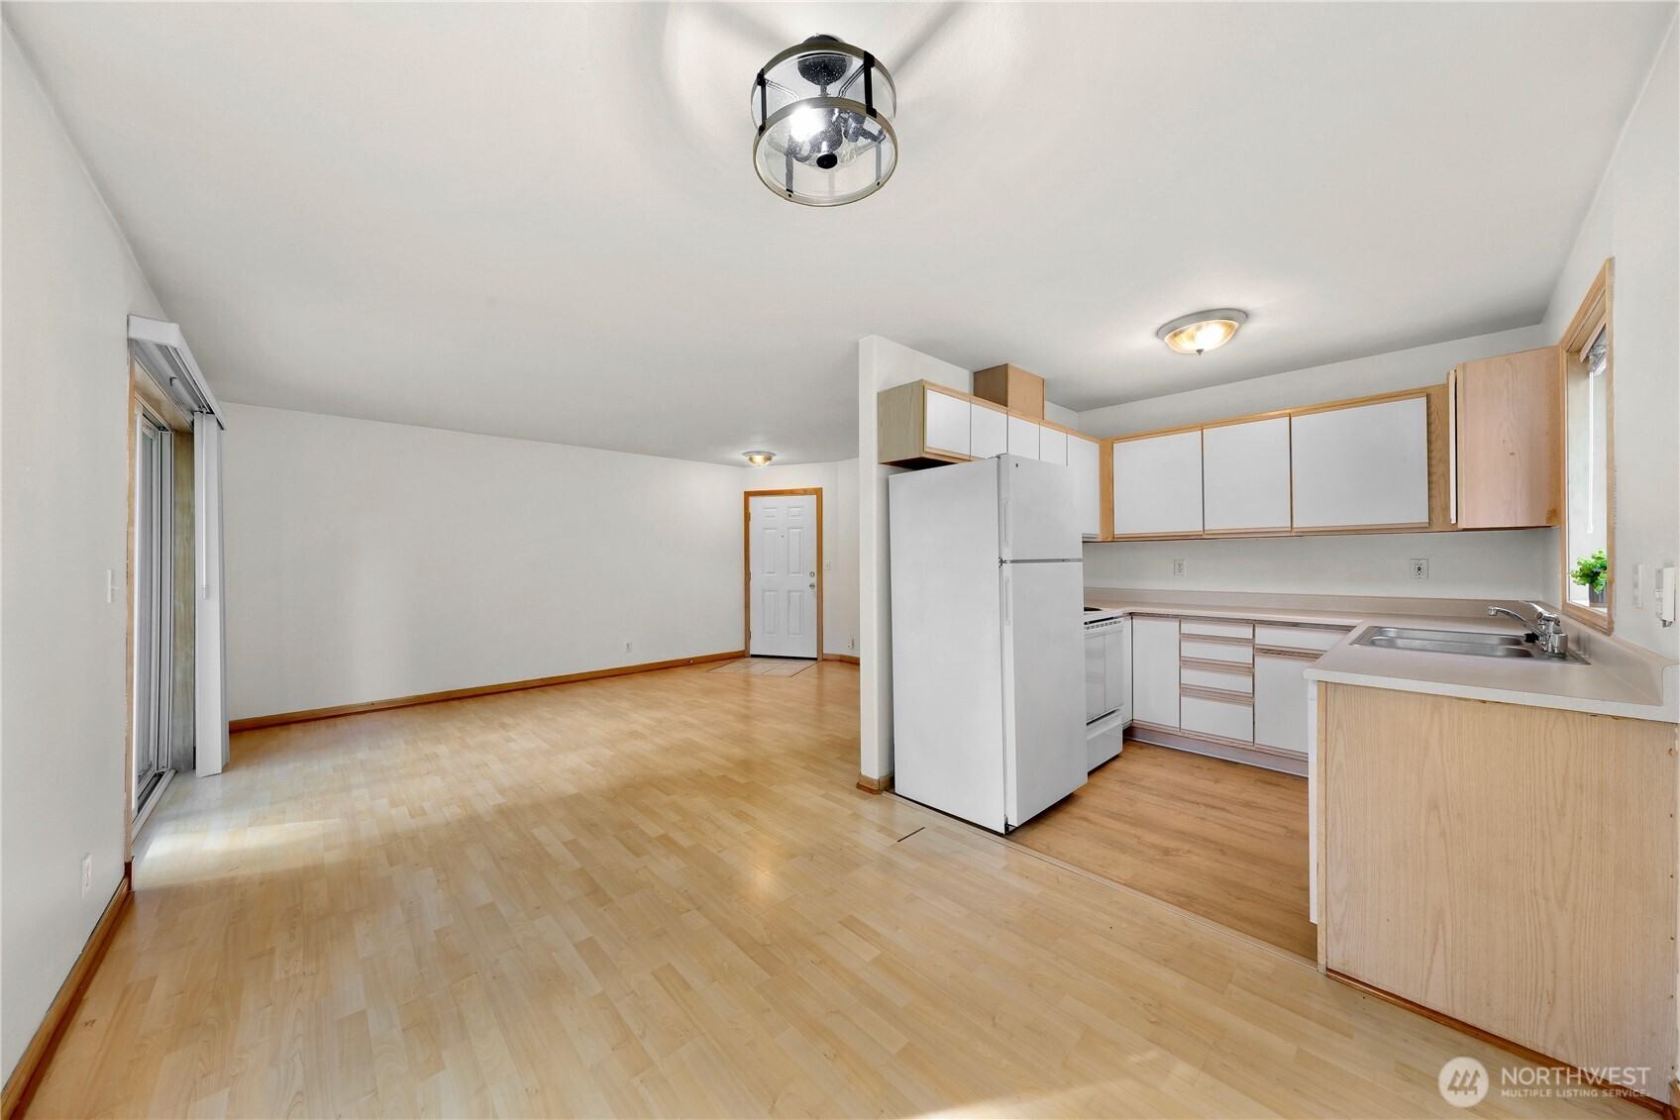
Vacant living and dining area with light wood floors, large window, sliding door, and adjoining kitchen.
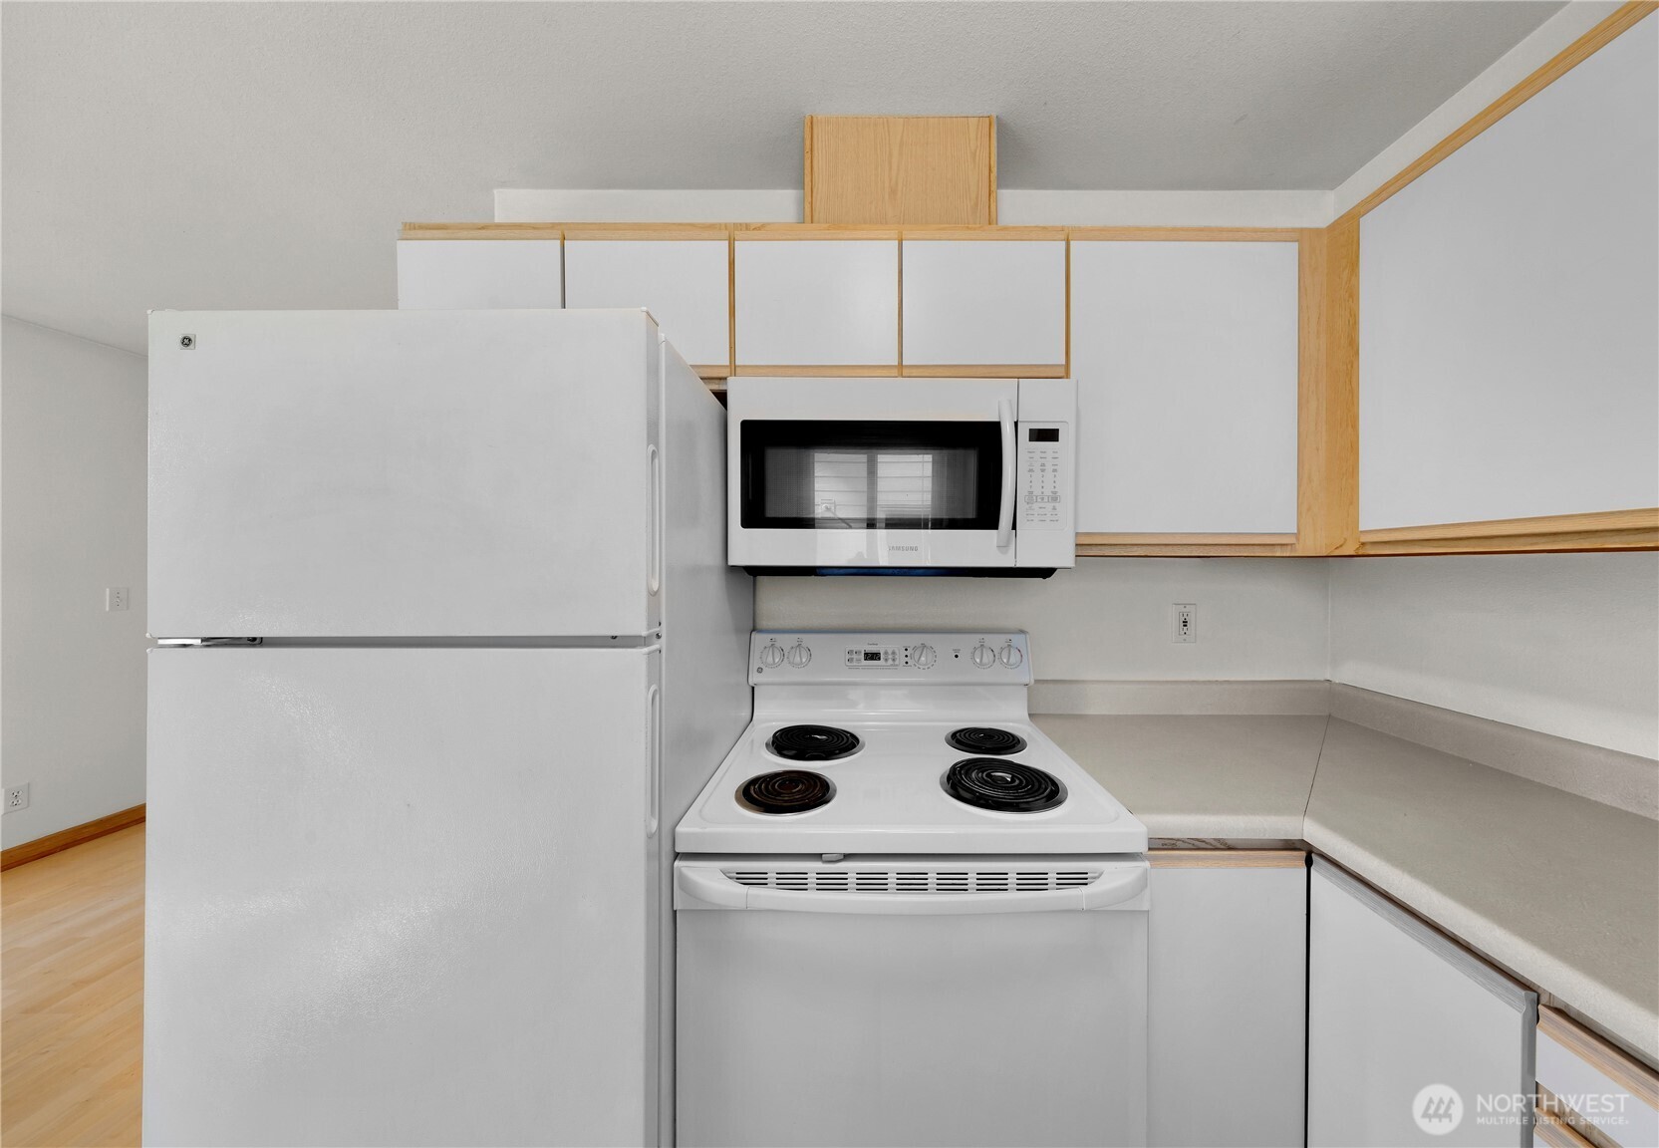
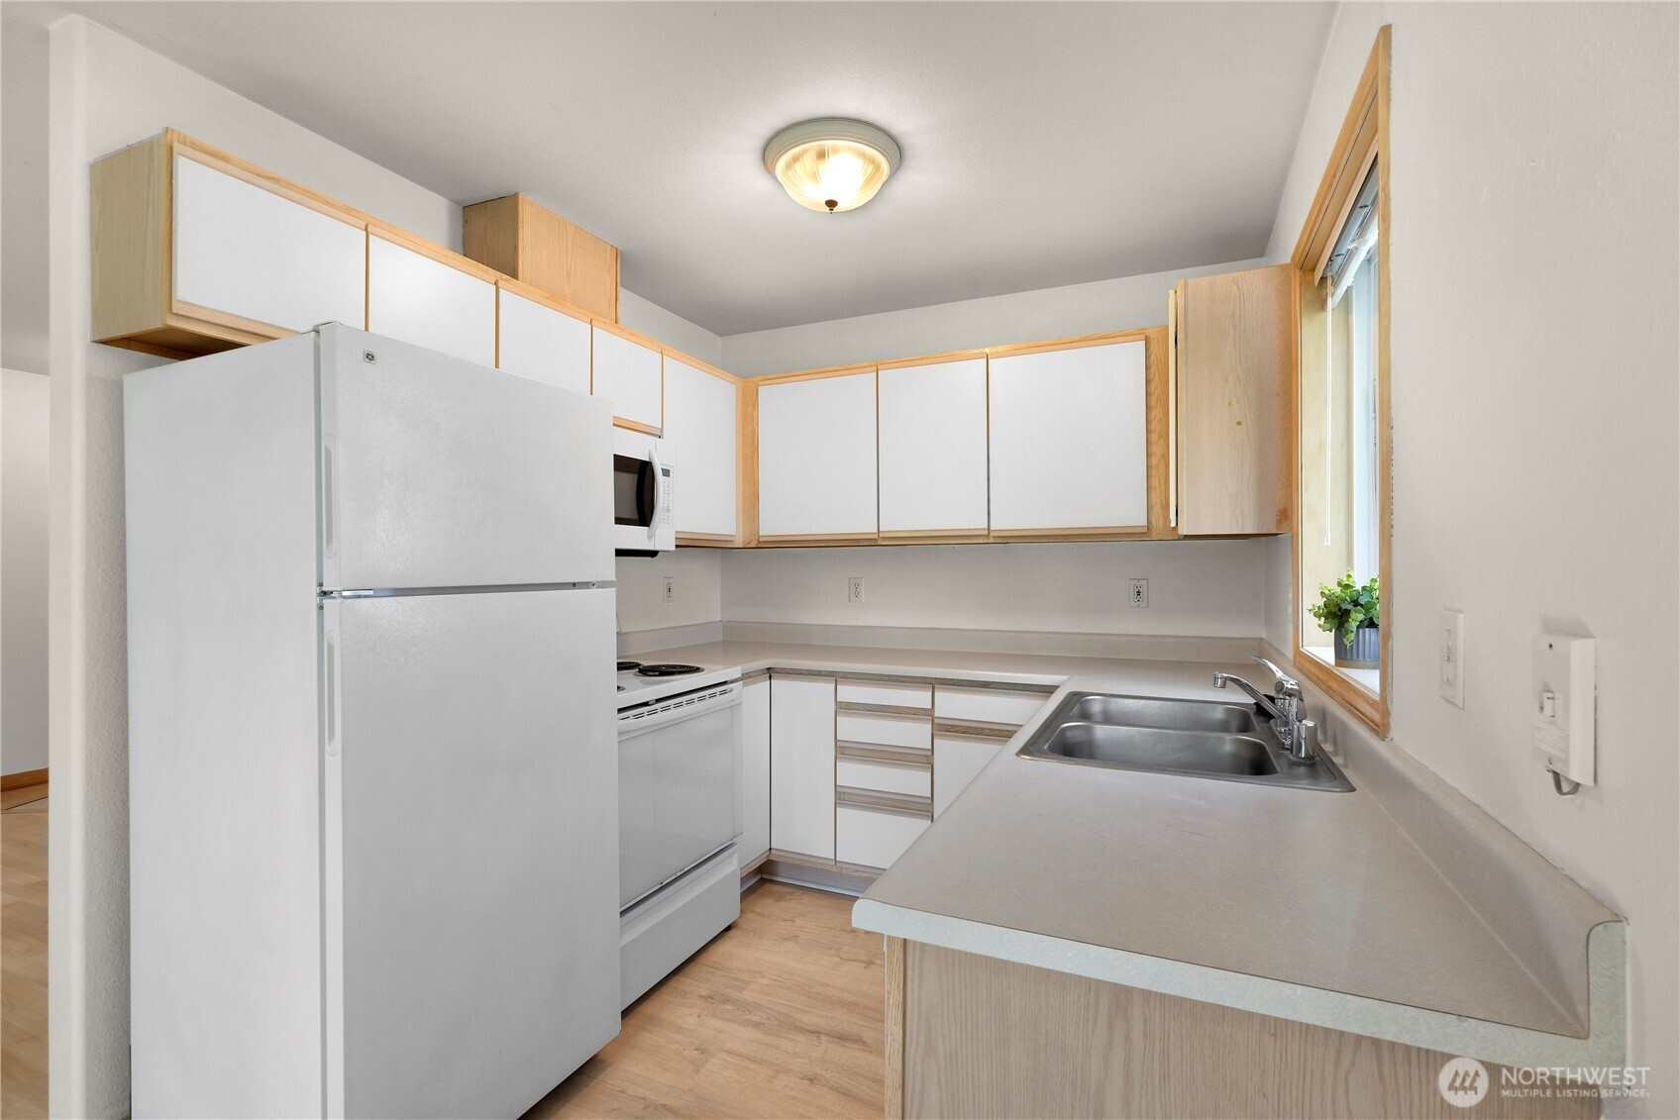
Kitchen with white refrigerator, electric range, microwave, and light wood-trimmed cabinets.
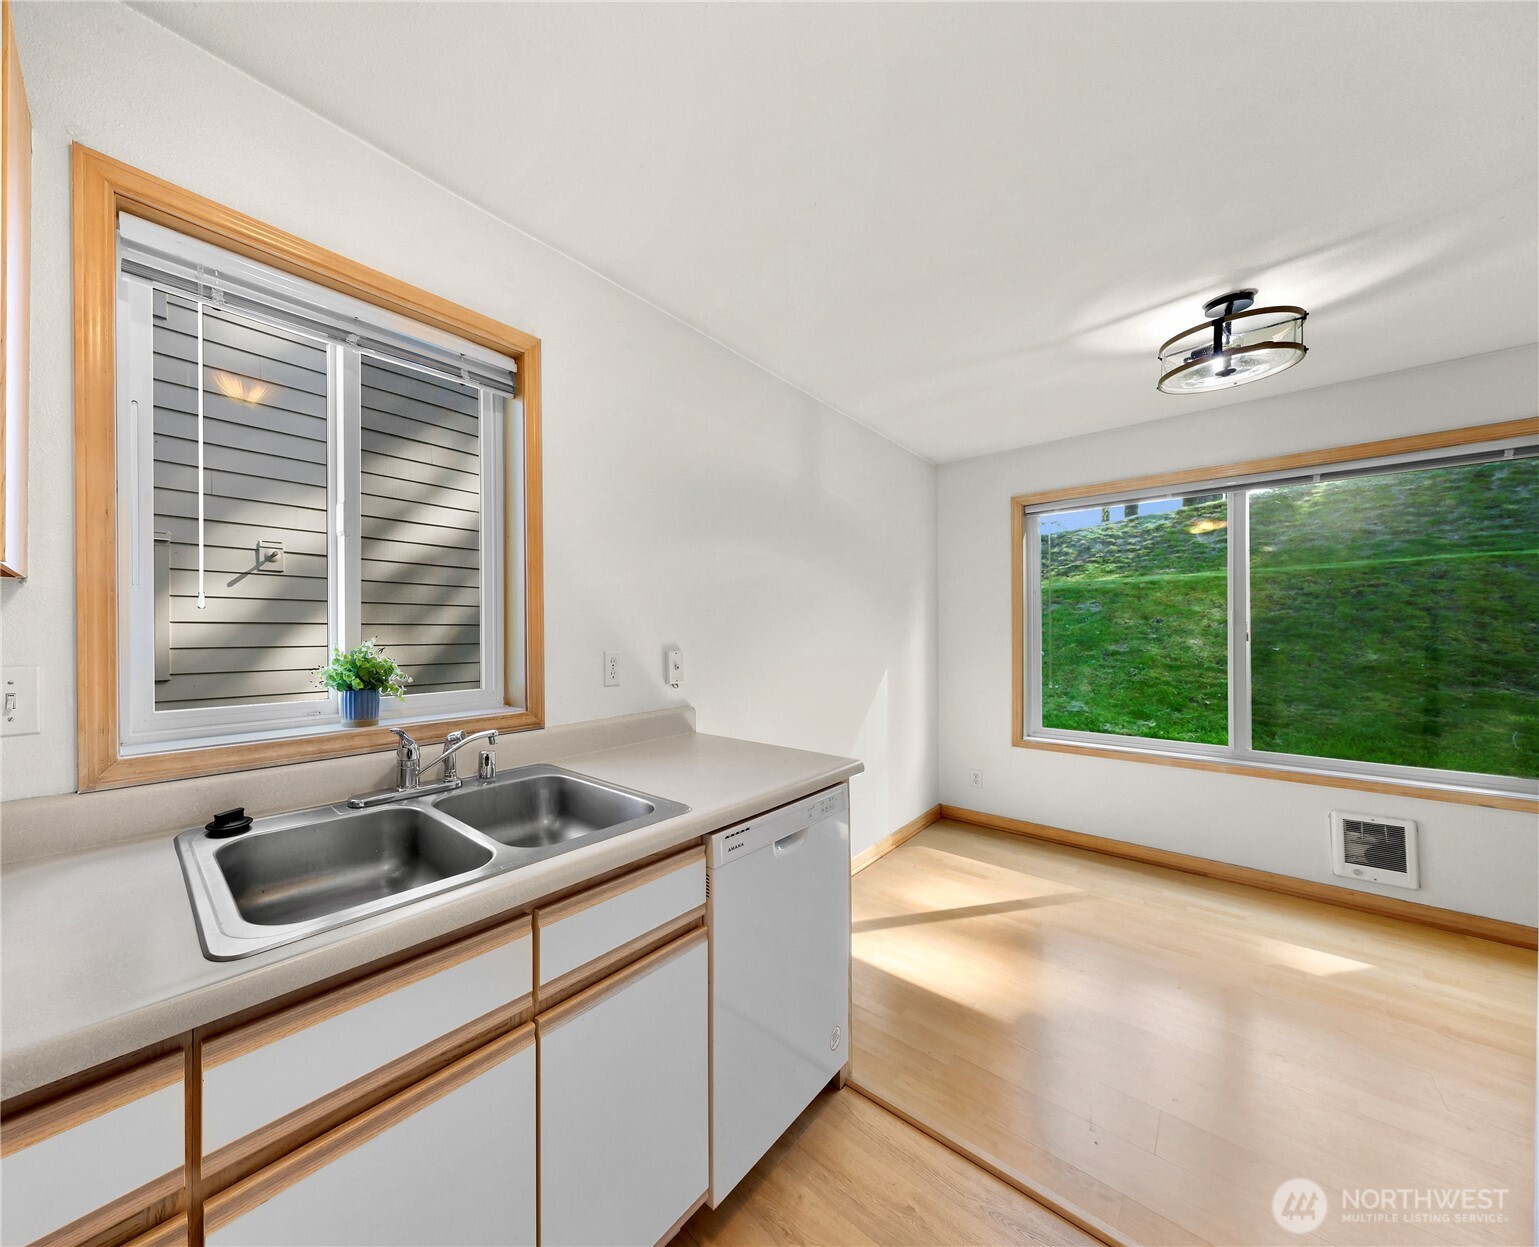
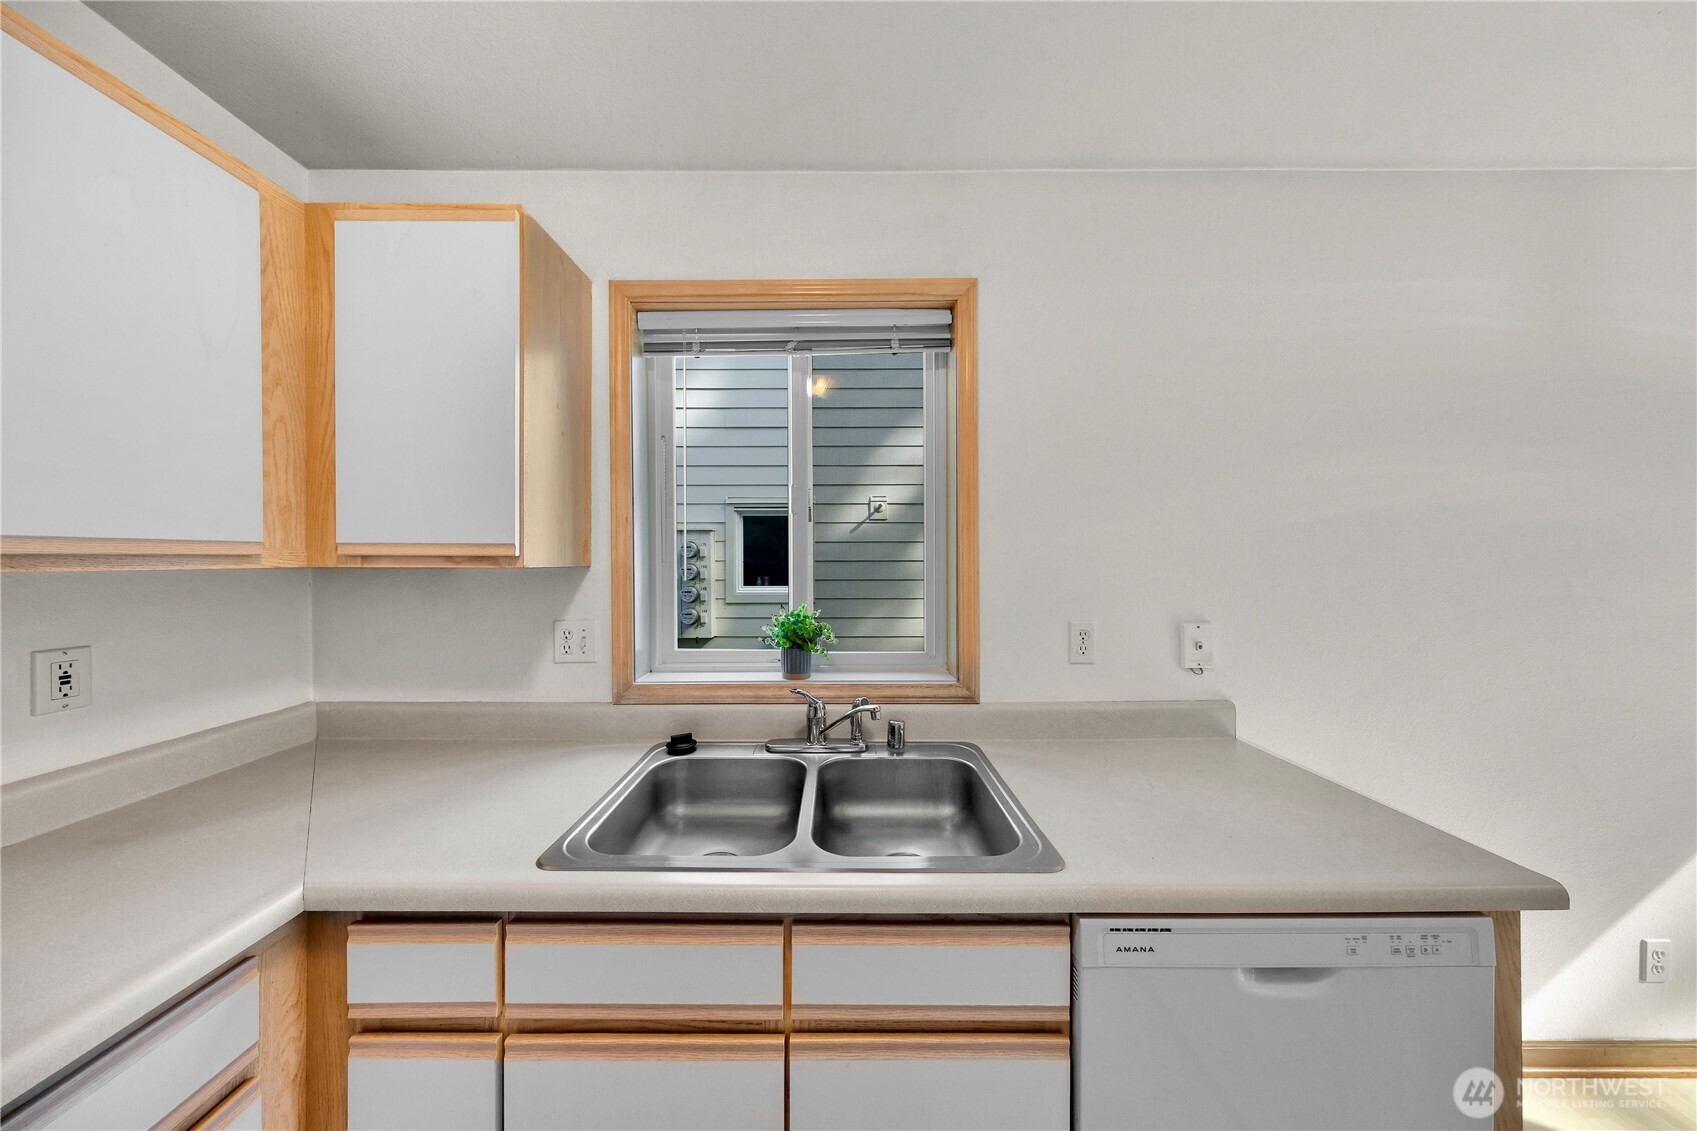
Kitchen with a double-basin sink and large window overlooking a grassy slope.
Kitchen with a double-basin sink beneath a window and light wood-trimmed cabinets.
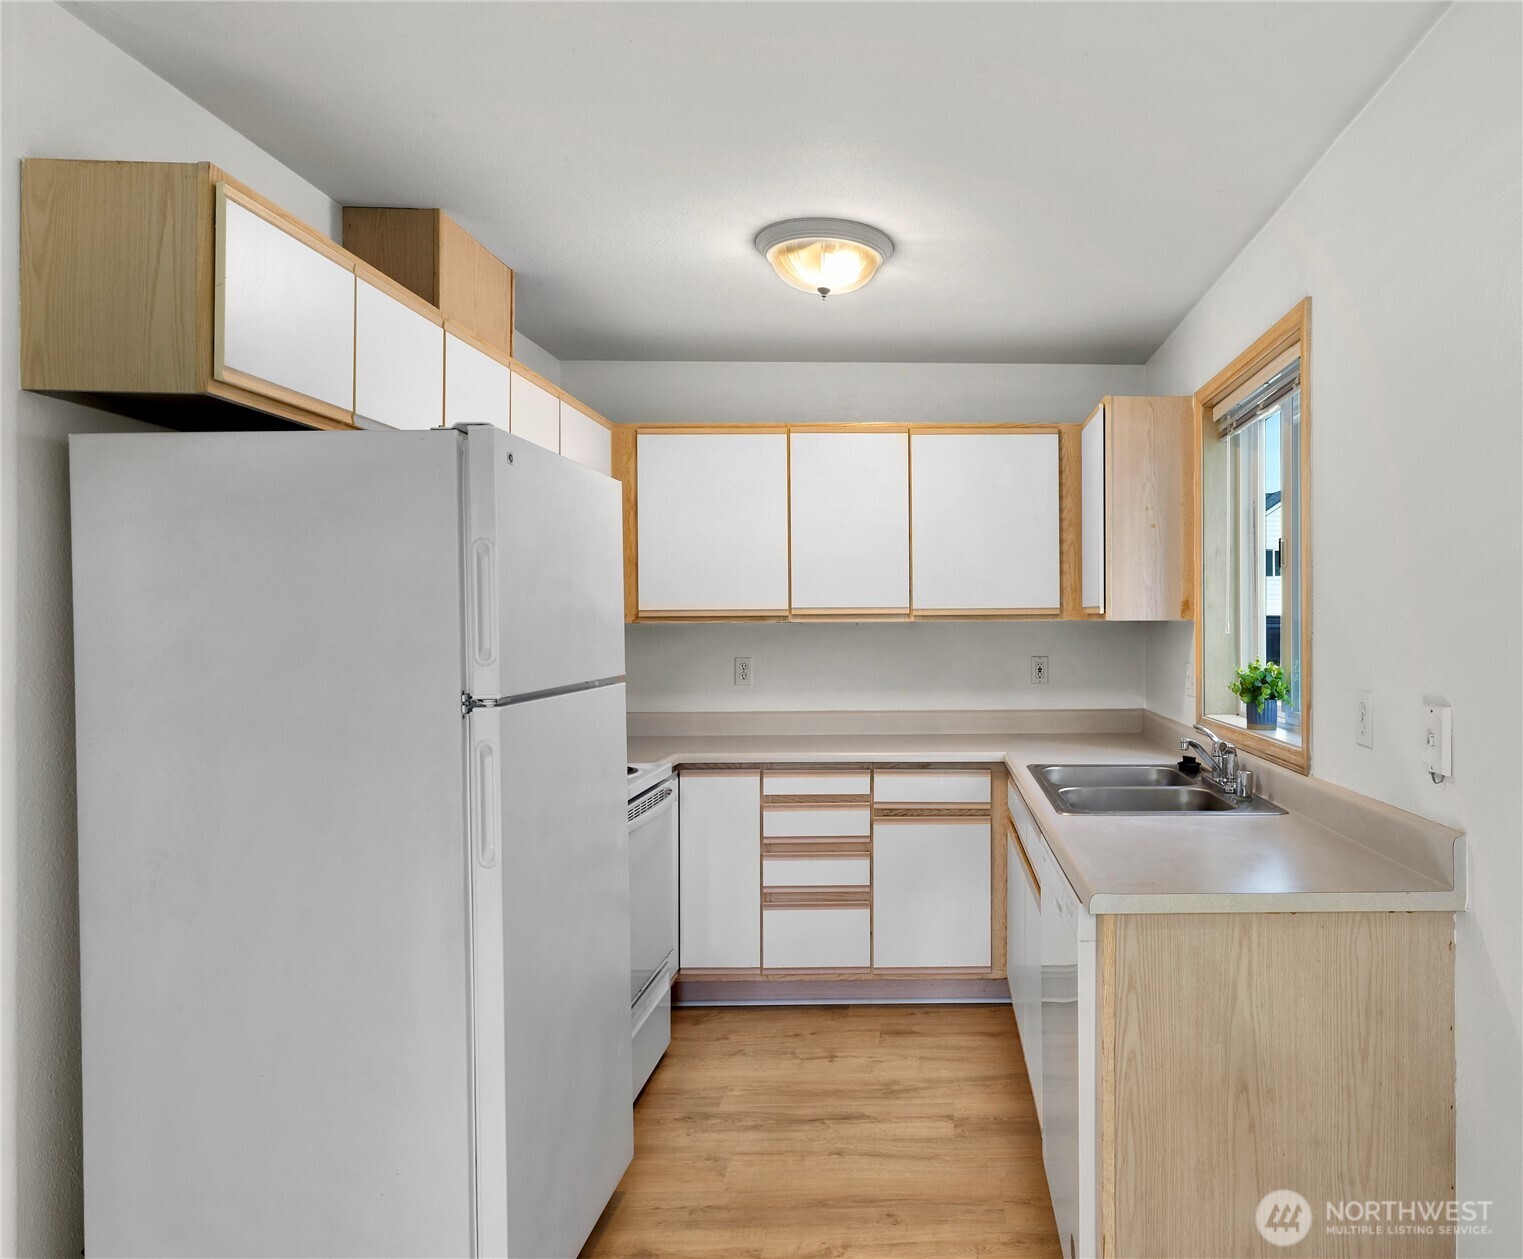
Kitchen with white appliances, light wood-trimmed cabinets, and a double-basin sink beneath the window.
Kitchen with light wood-trimmed cabinets, a large refrigerator, and a double-basin sink beneath the window.
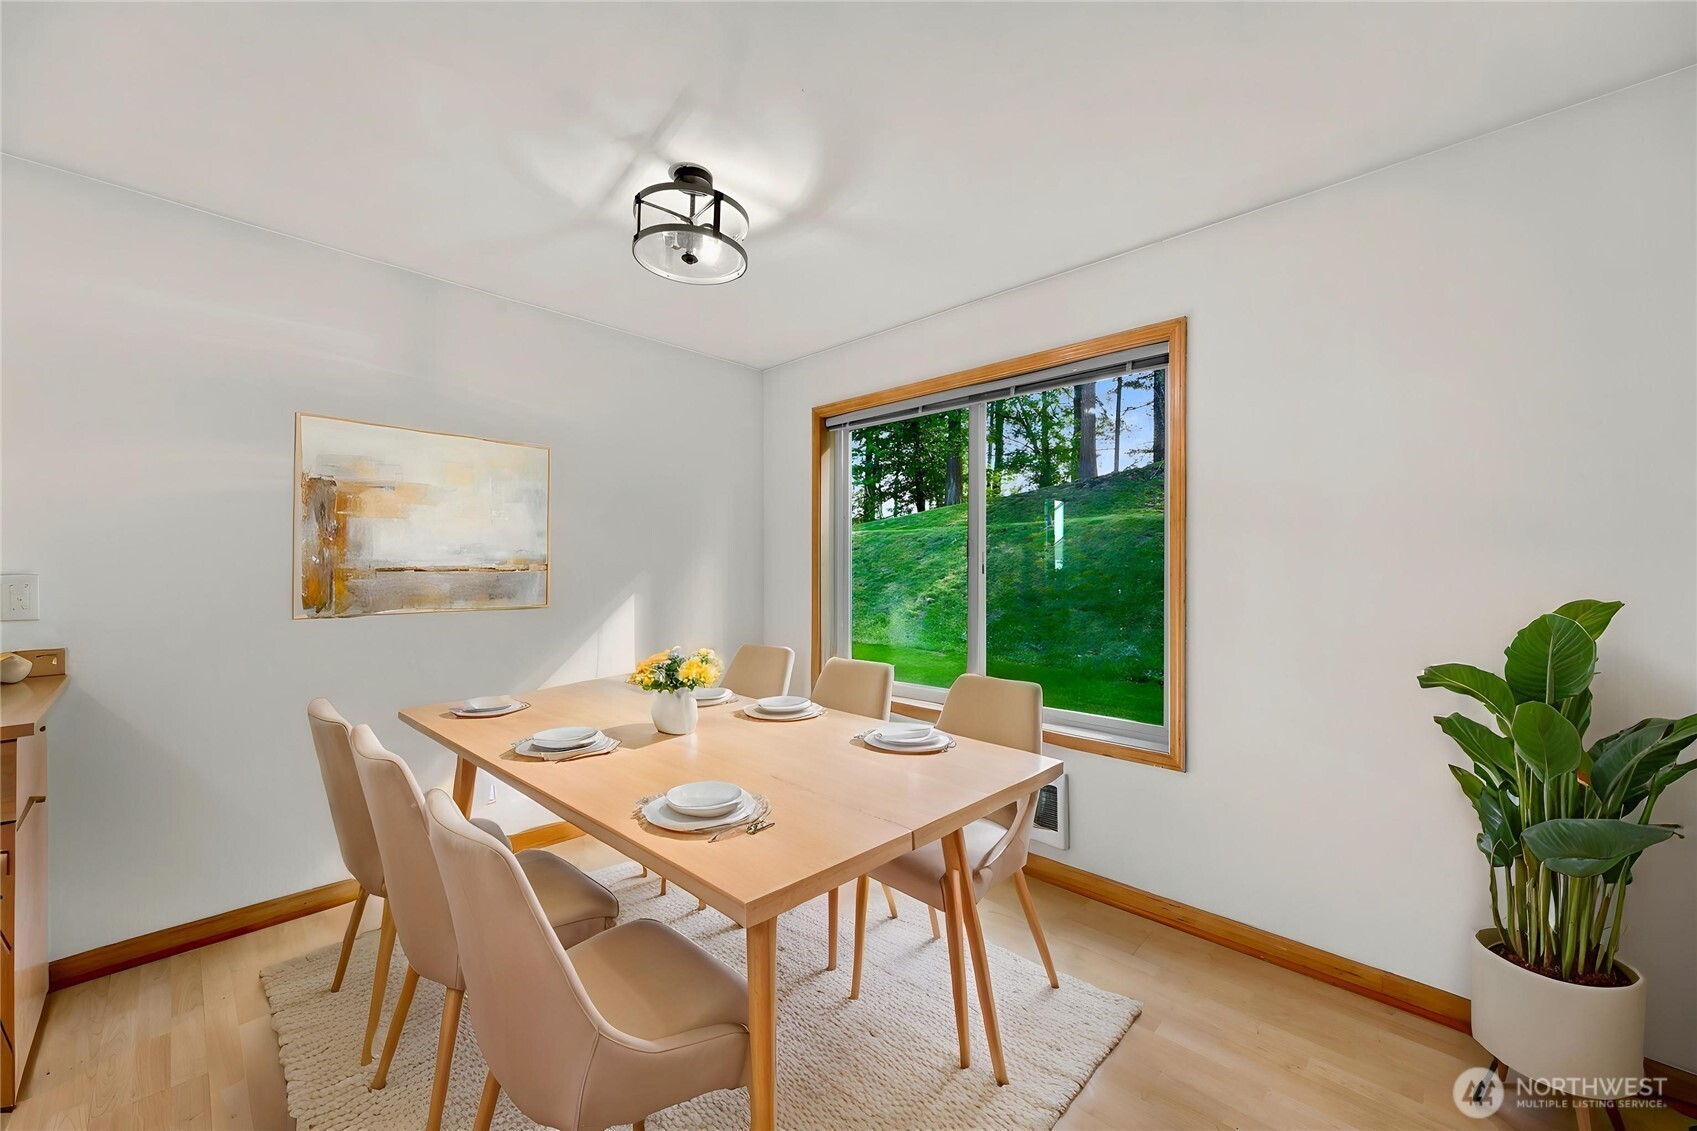
Dining room with a light wood table, upholstered chairs, and a large window overlooking a grassy slope.
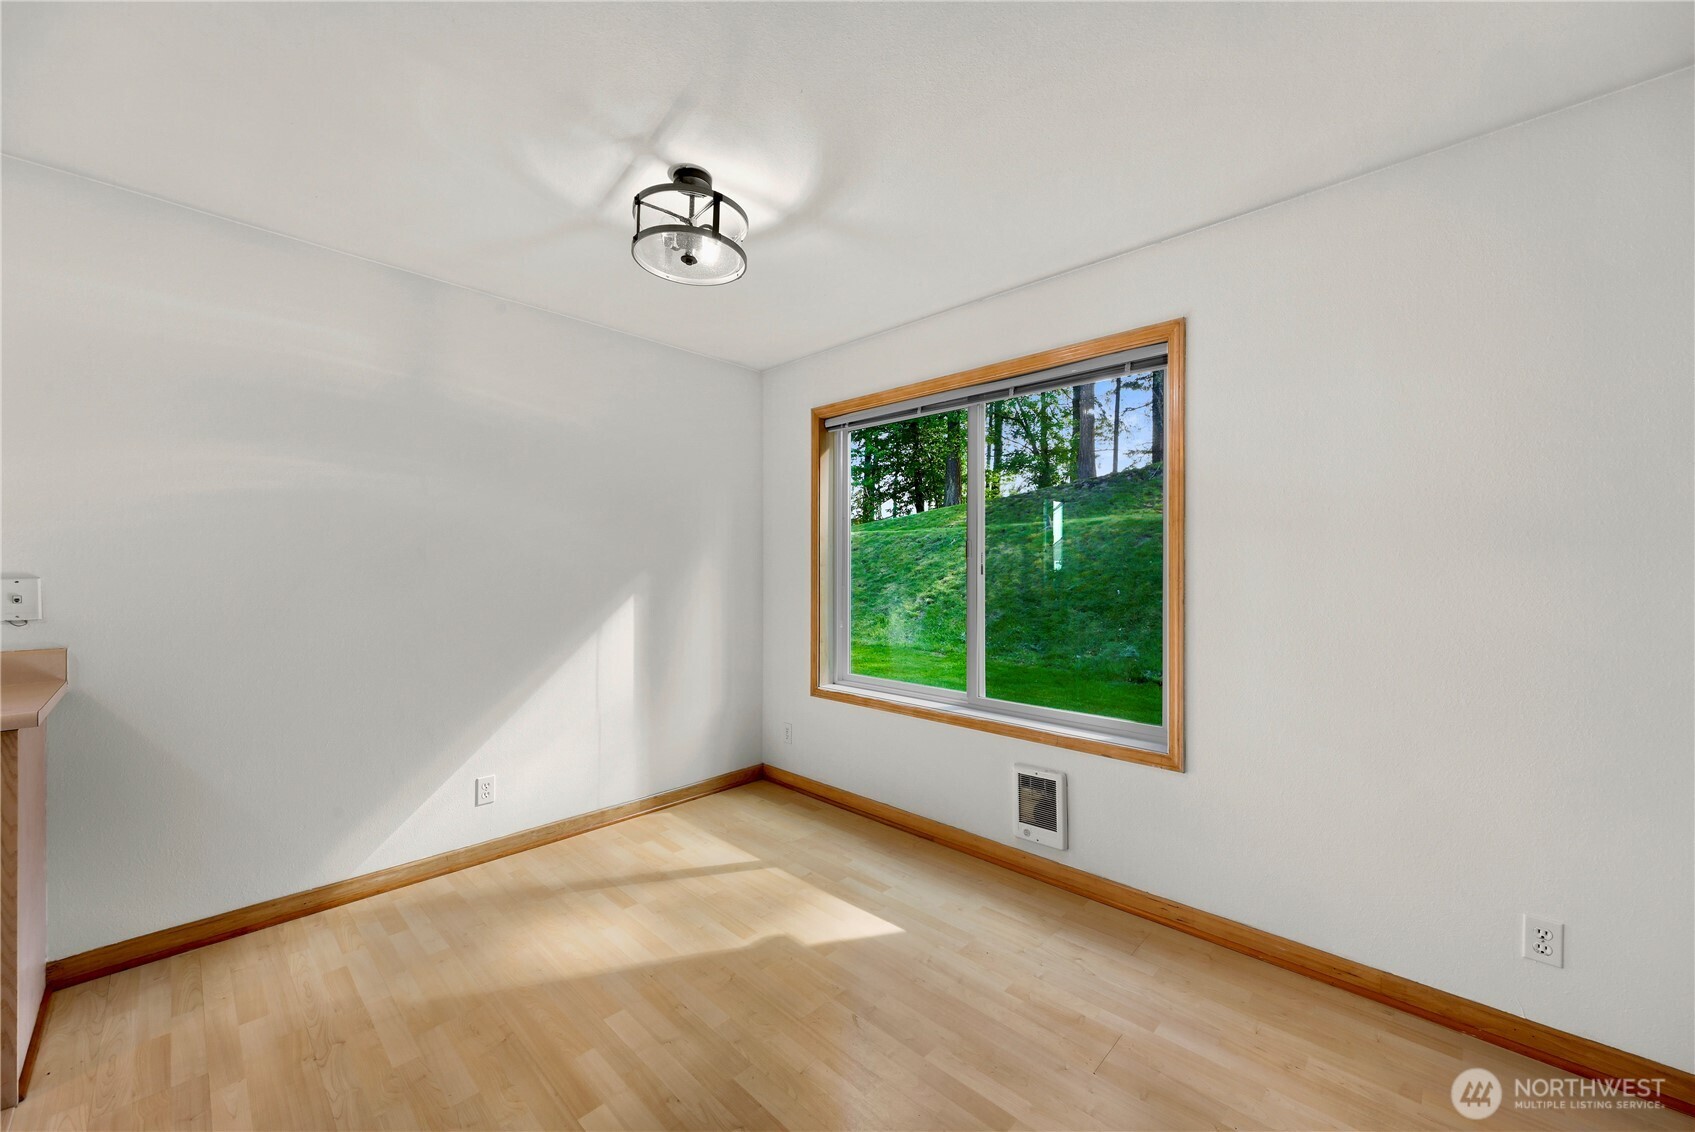
Empty room with pale wood floors and a large window overlooking a green slope and trees.
Vacant room with pale wood floors, a window overlooking a grassy slope, and a sliding glass door.
Open-plan kitchen and living area with light wood floors, pale cabinets, and a sliding glass door.
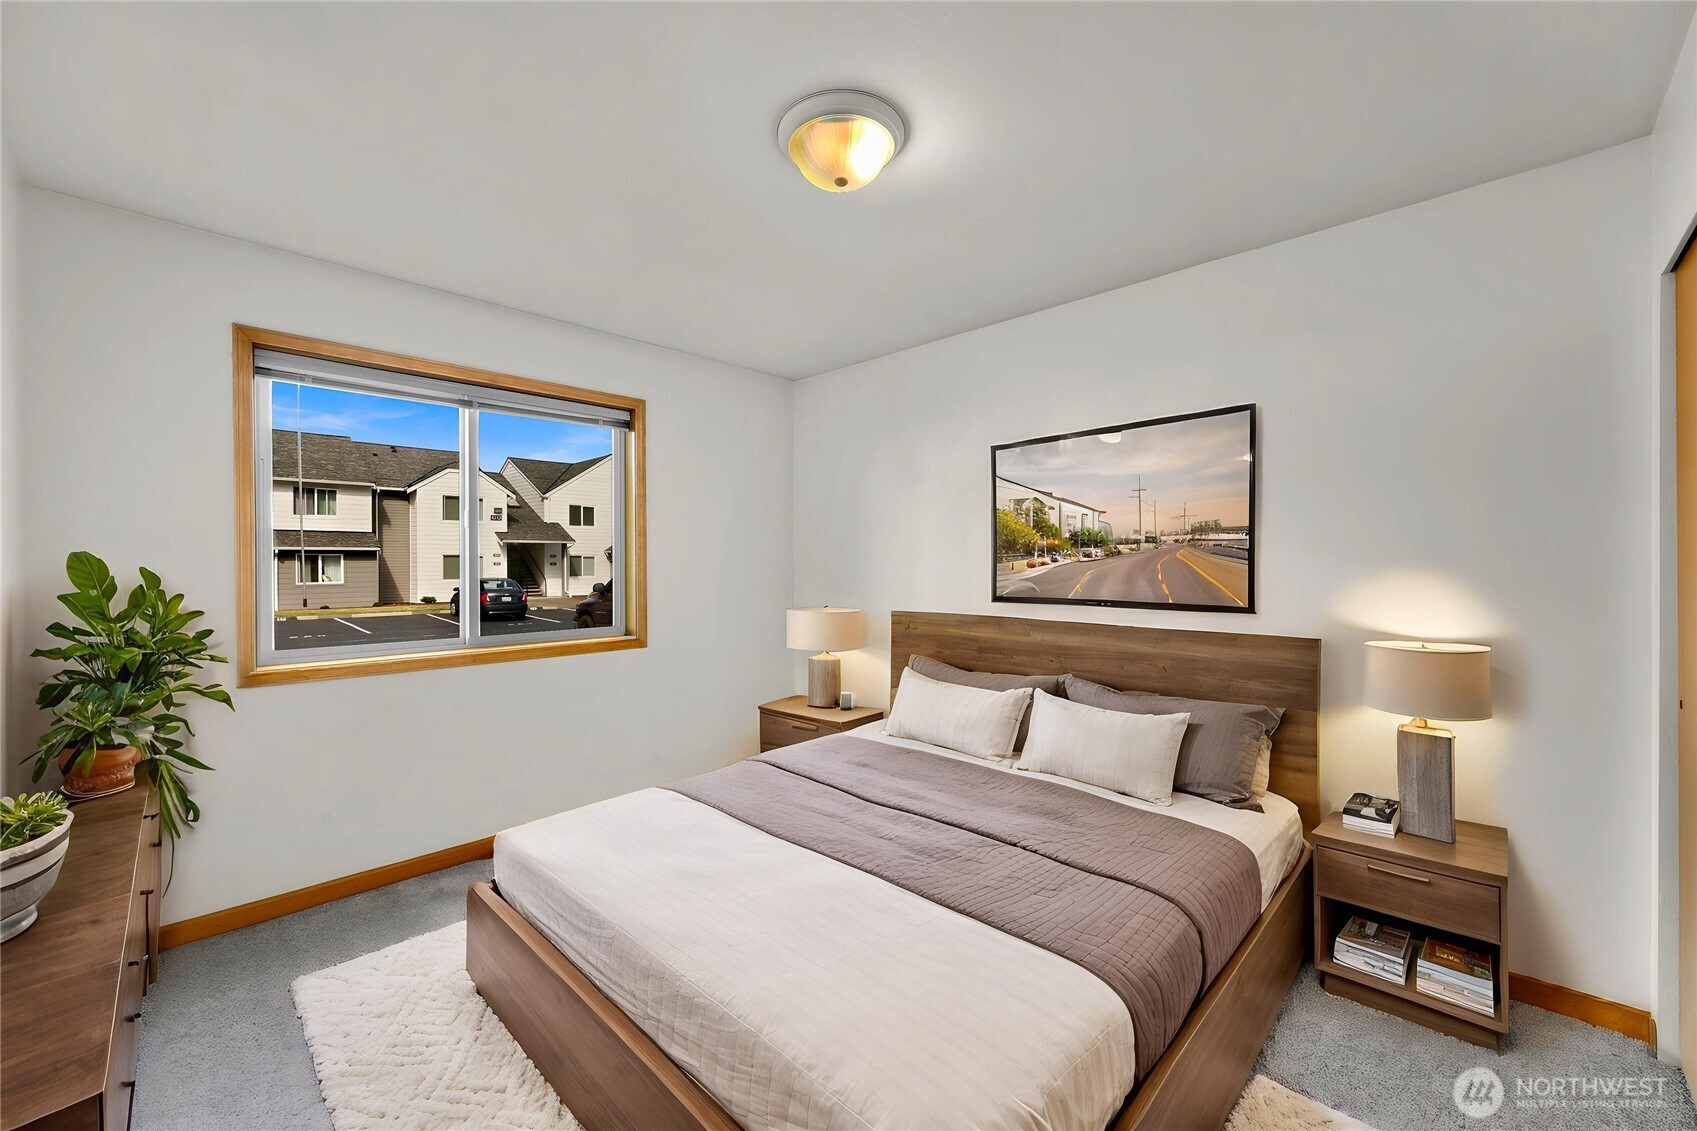
Staged bedroom with a large bed, wood headboard, matching bedside lamps, and a window overlooking neighboring homes.
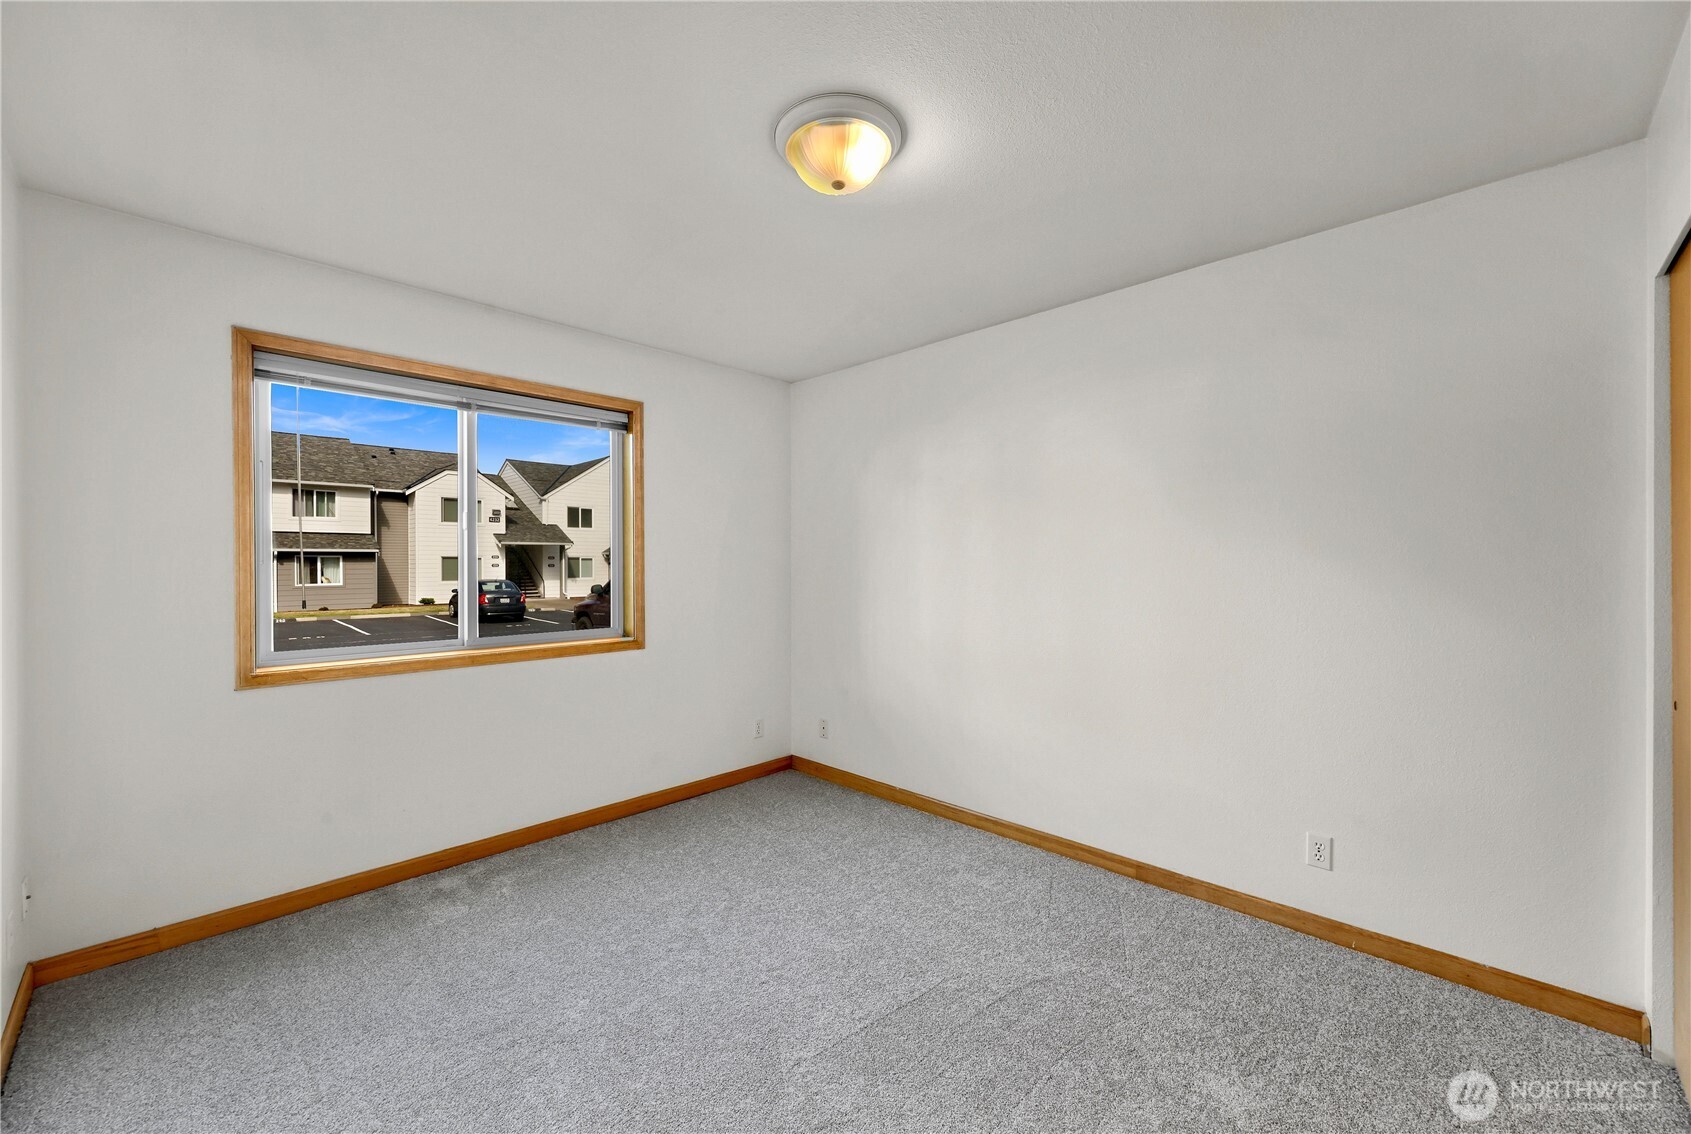
Empty carpeted room with wood-trimmed window overlooking neighboring buildings.
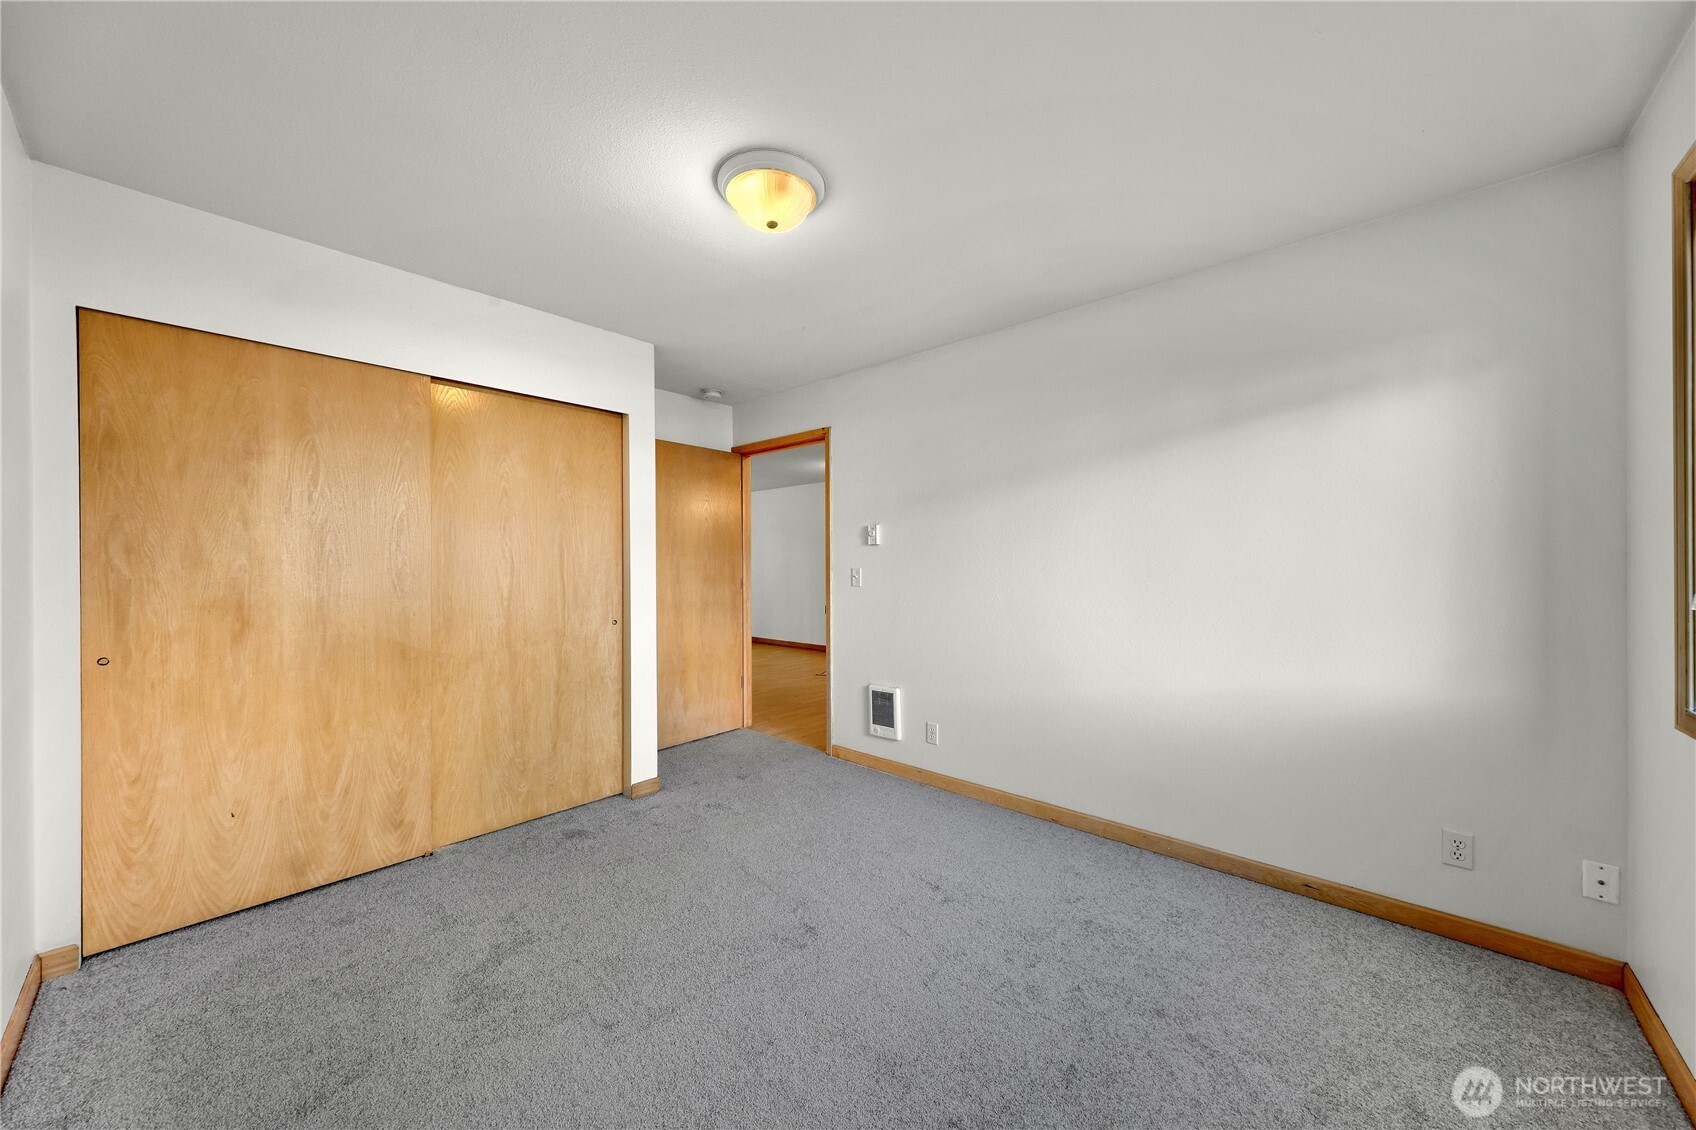
Empty bedroom with gray carpet, sliding wood closet doors, and an open doorway.
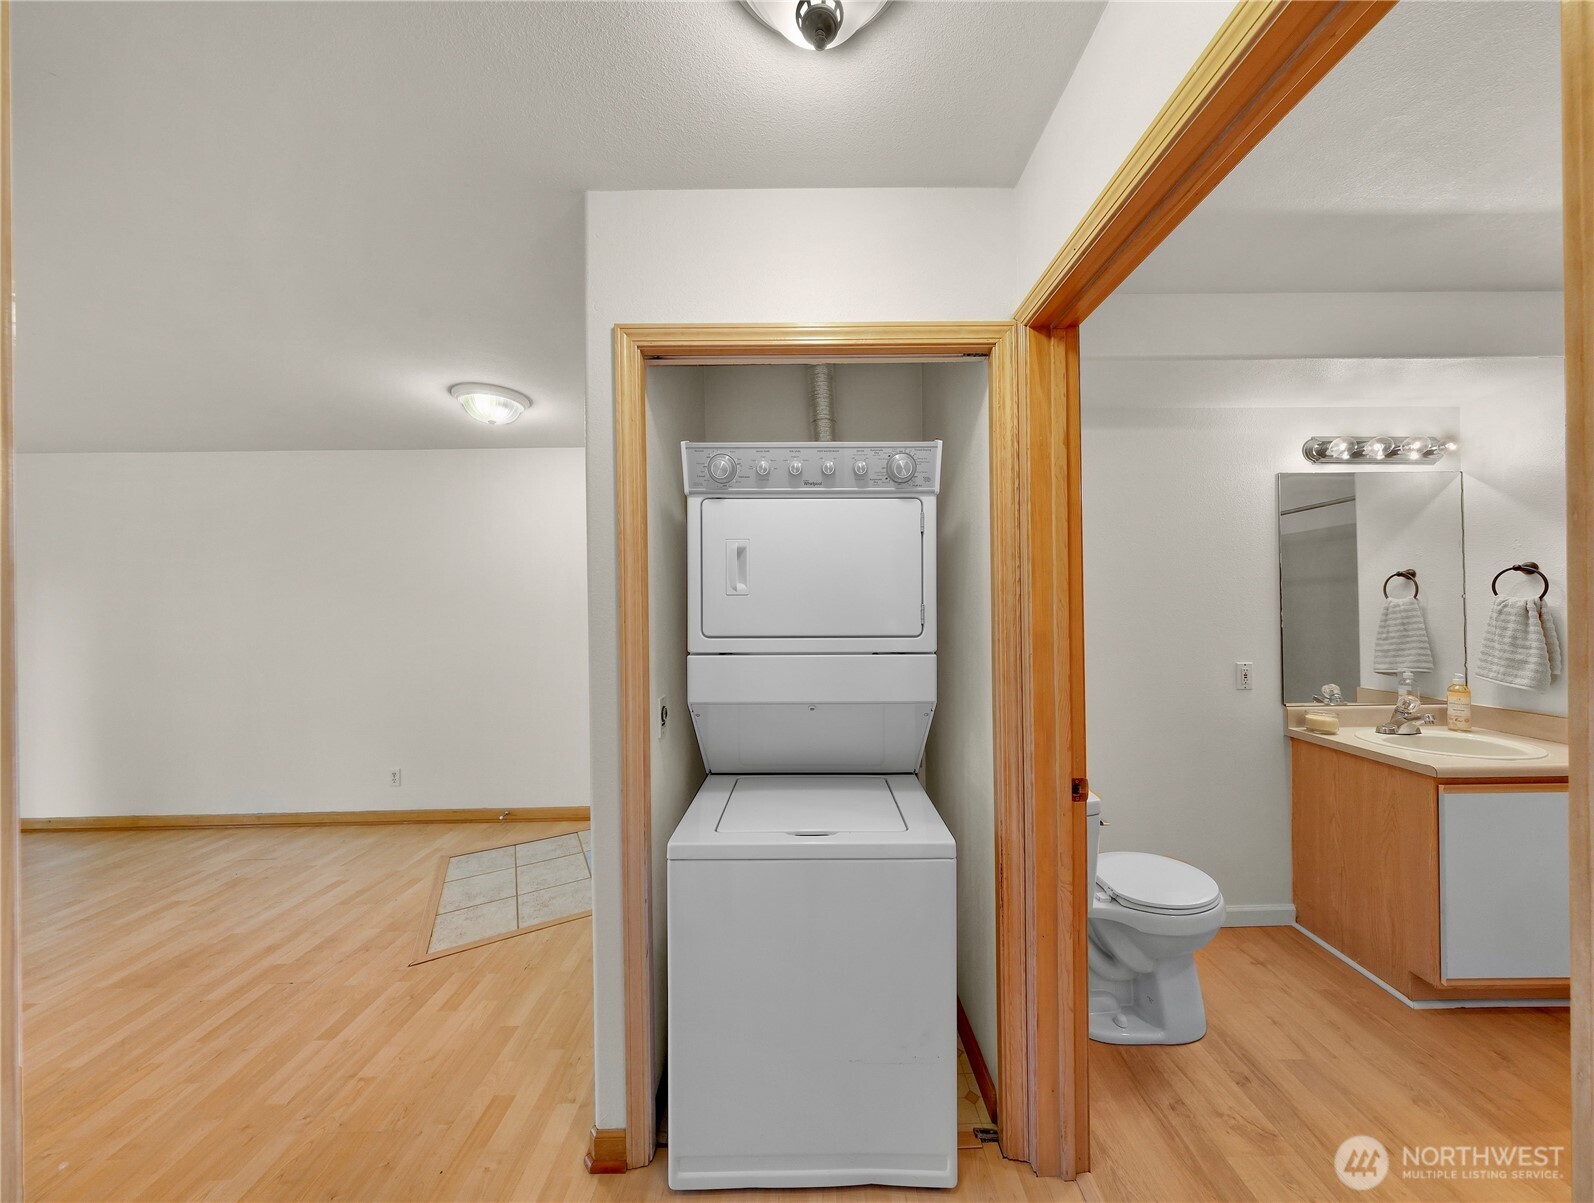
Stacked washer and dryer between an empty room and a bathroom with a wood vanity.
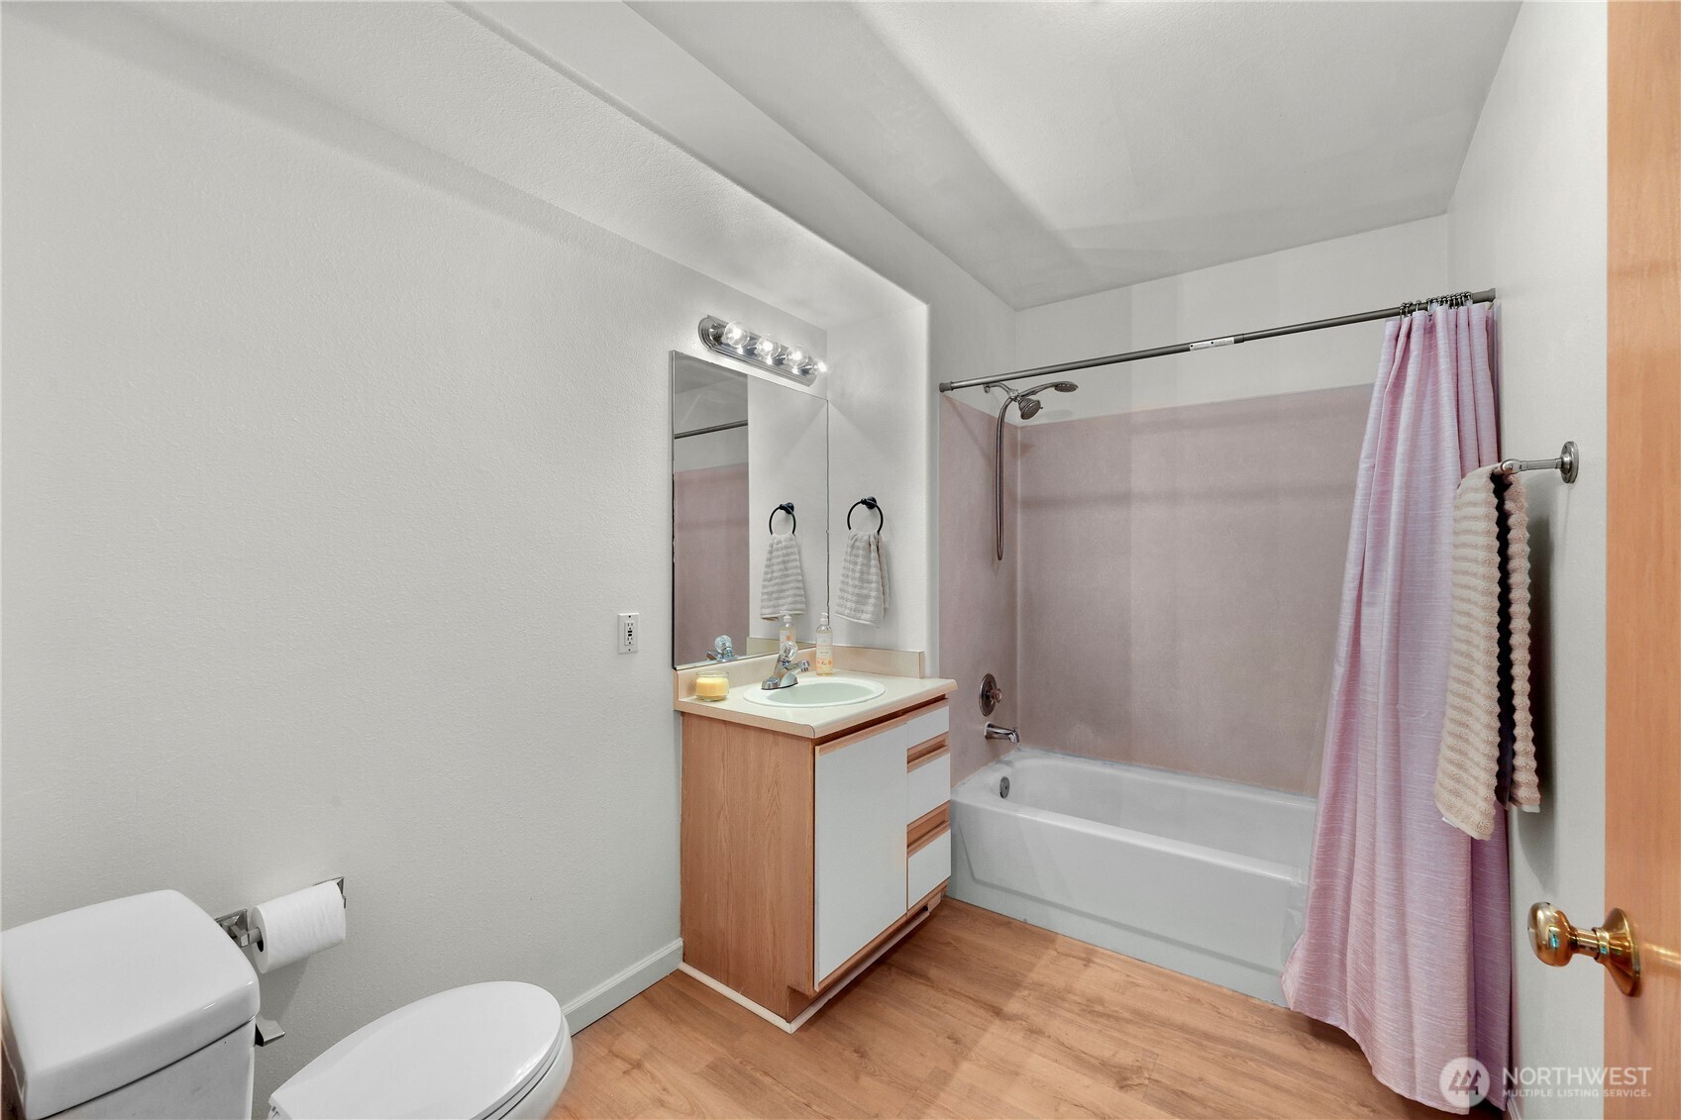
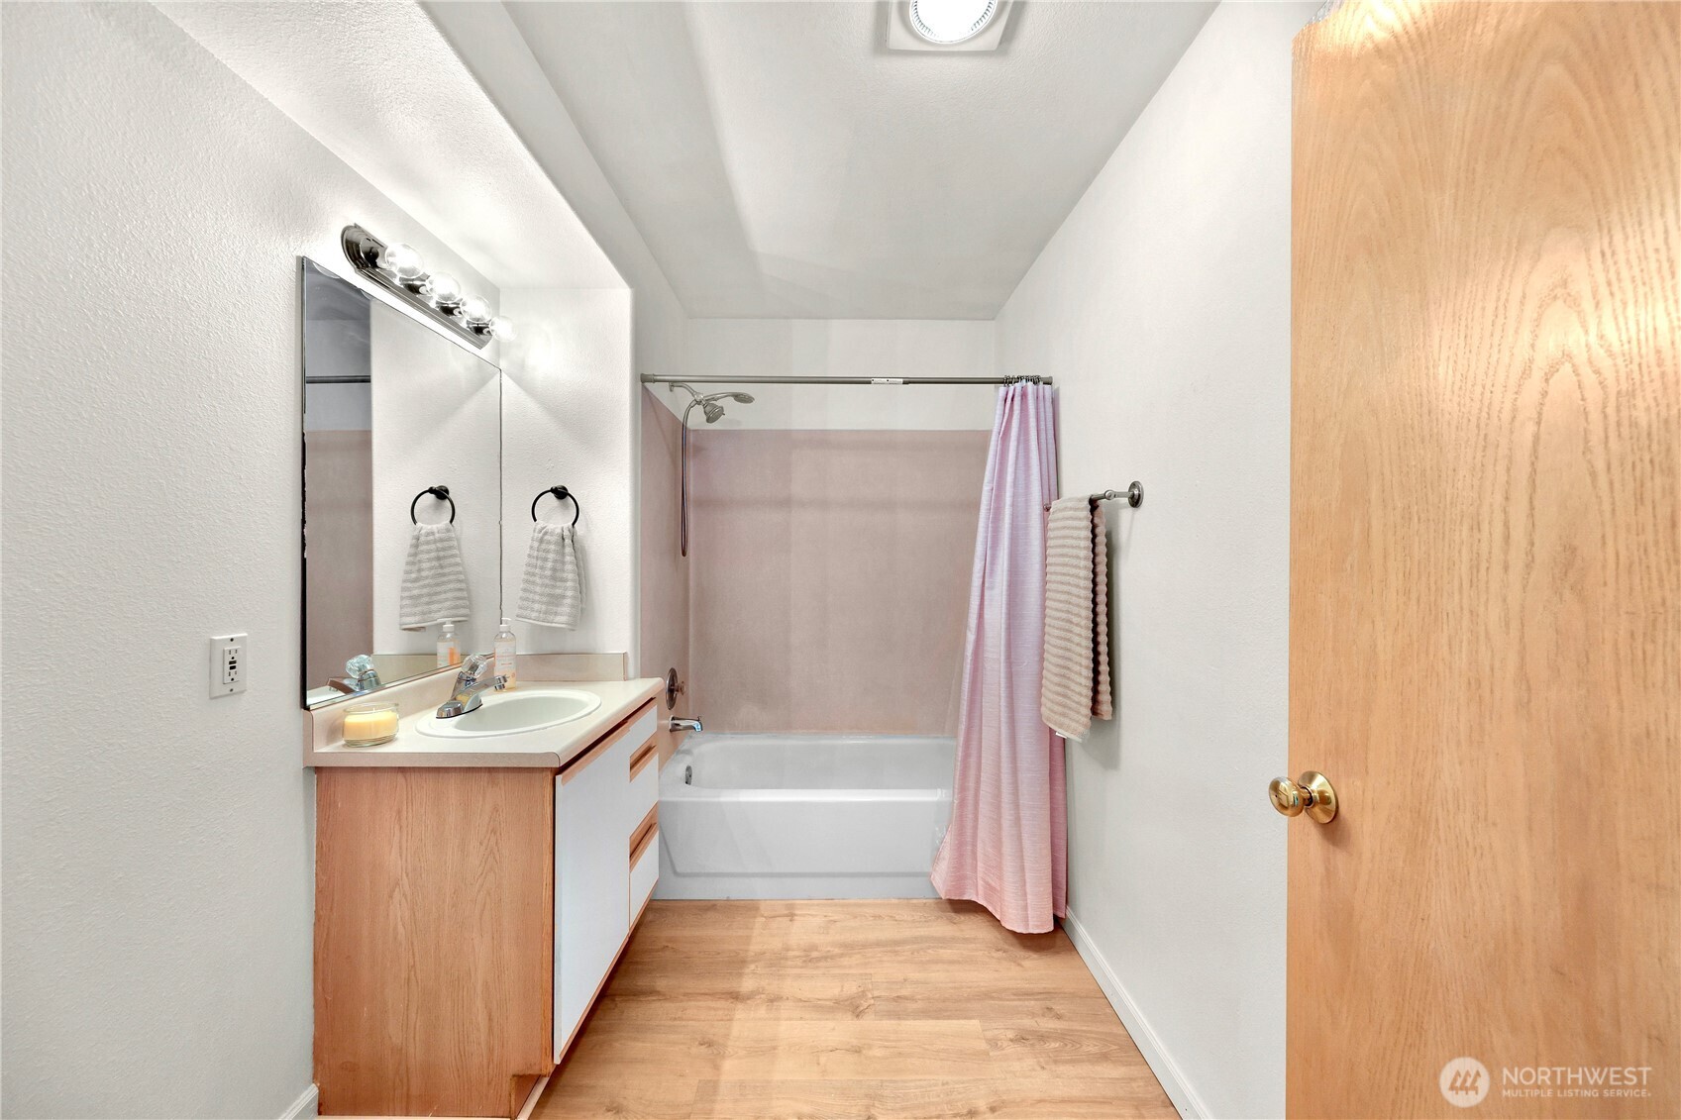
Bathroom with wood-tone vanity, tub-shower, pink curtain, and wood-look flooring.
Bathroom with a wood-and-white vanity, sink, and tub behind a pink shower curtain.
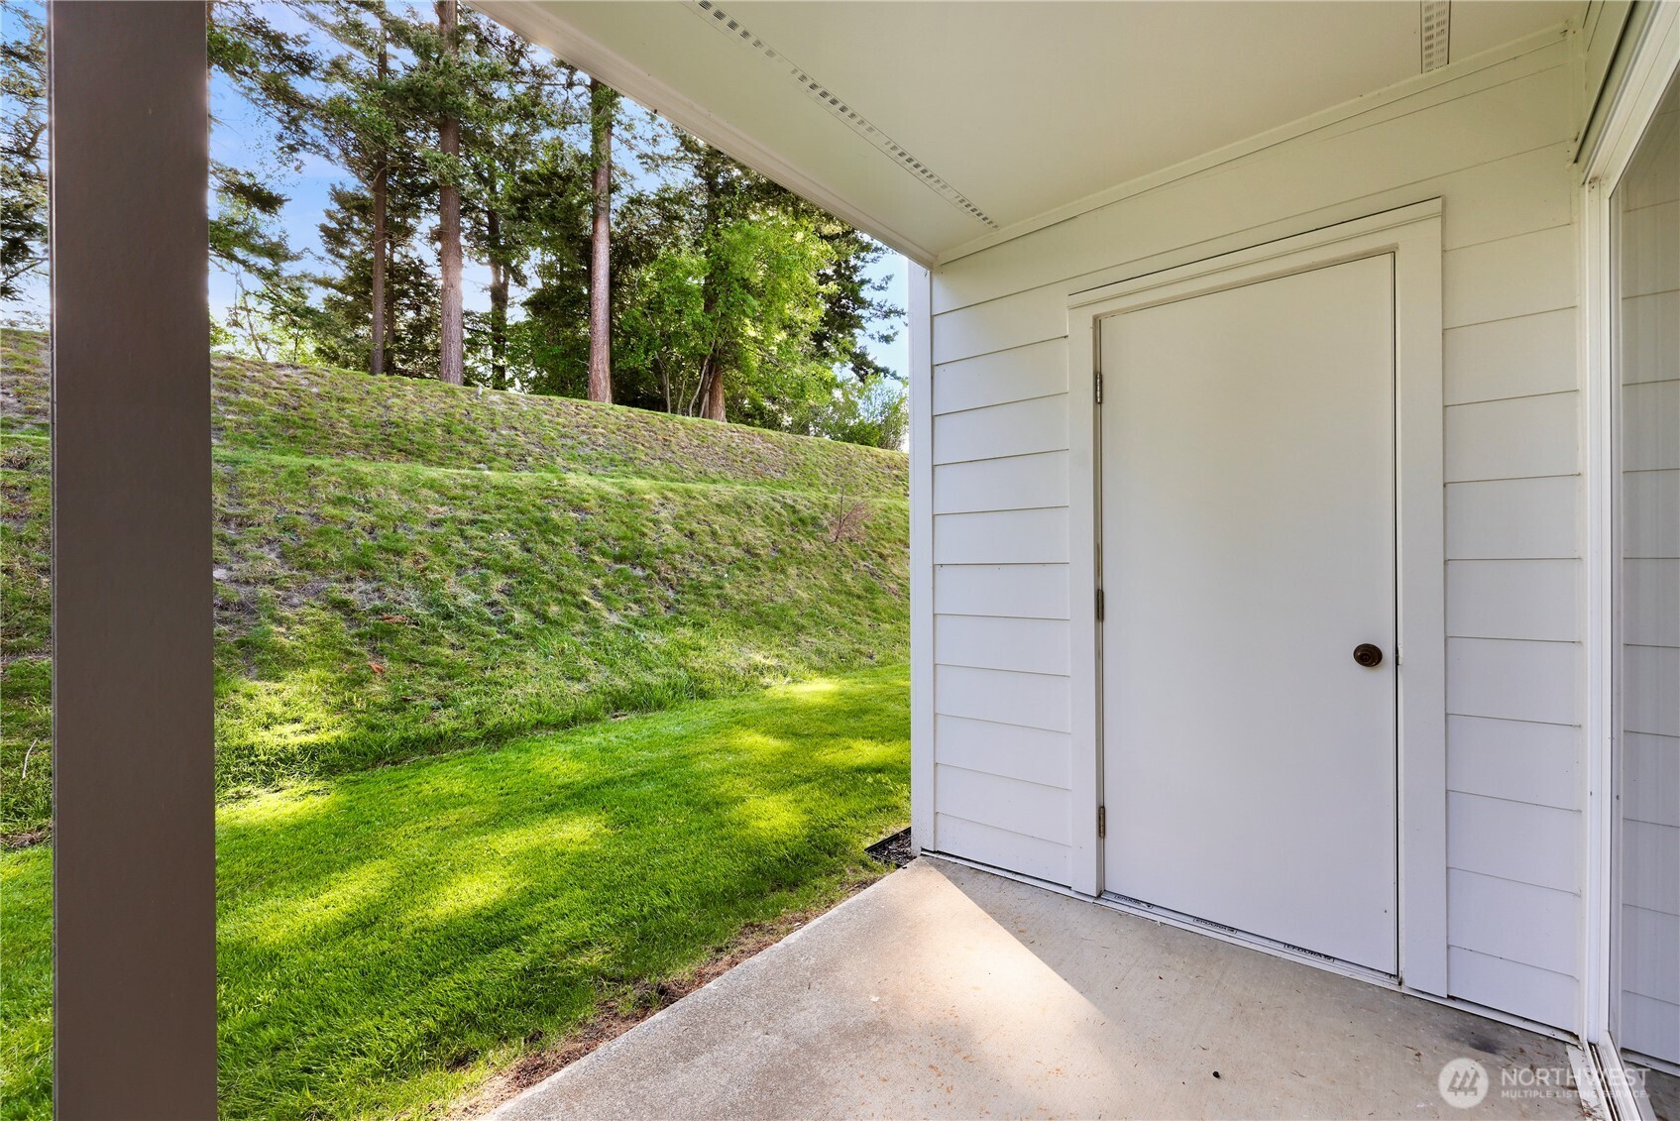
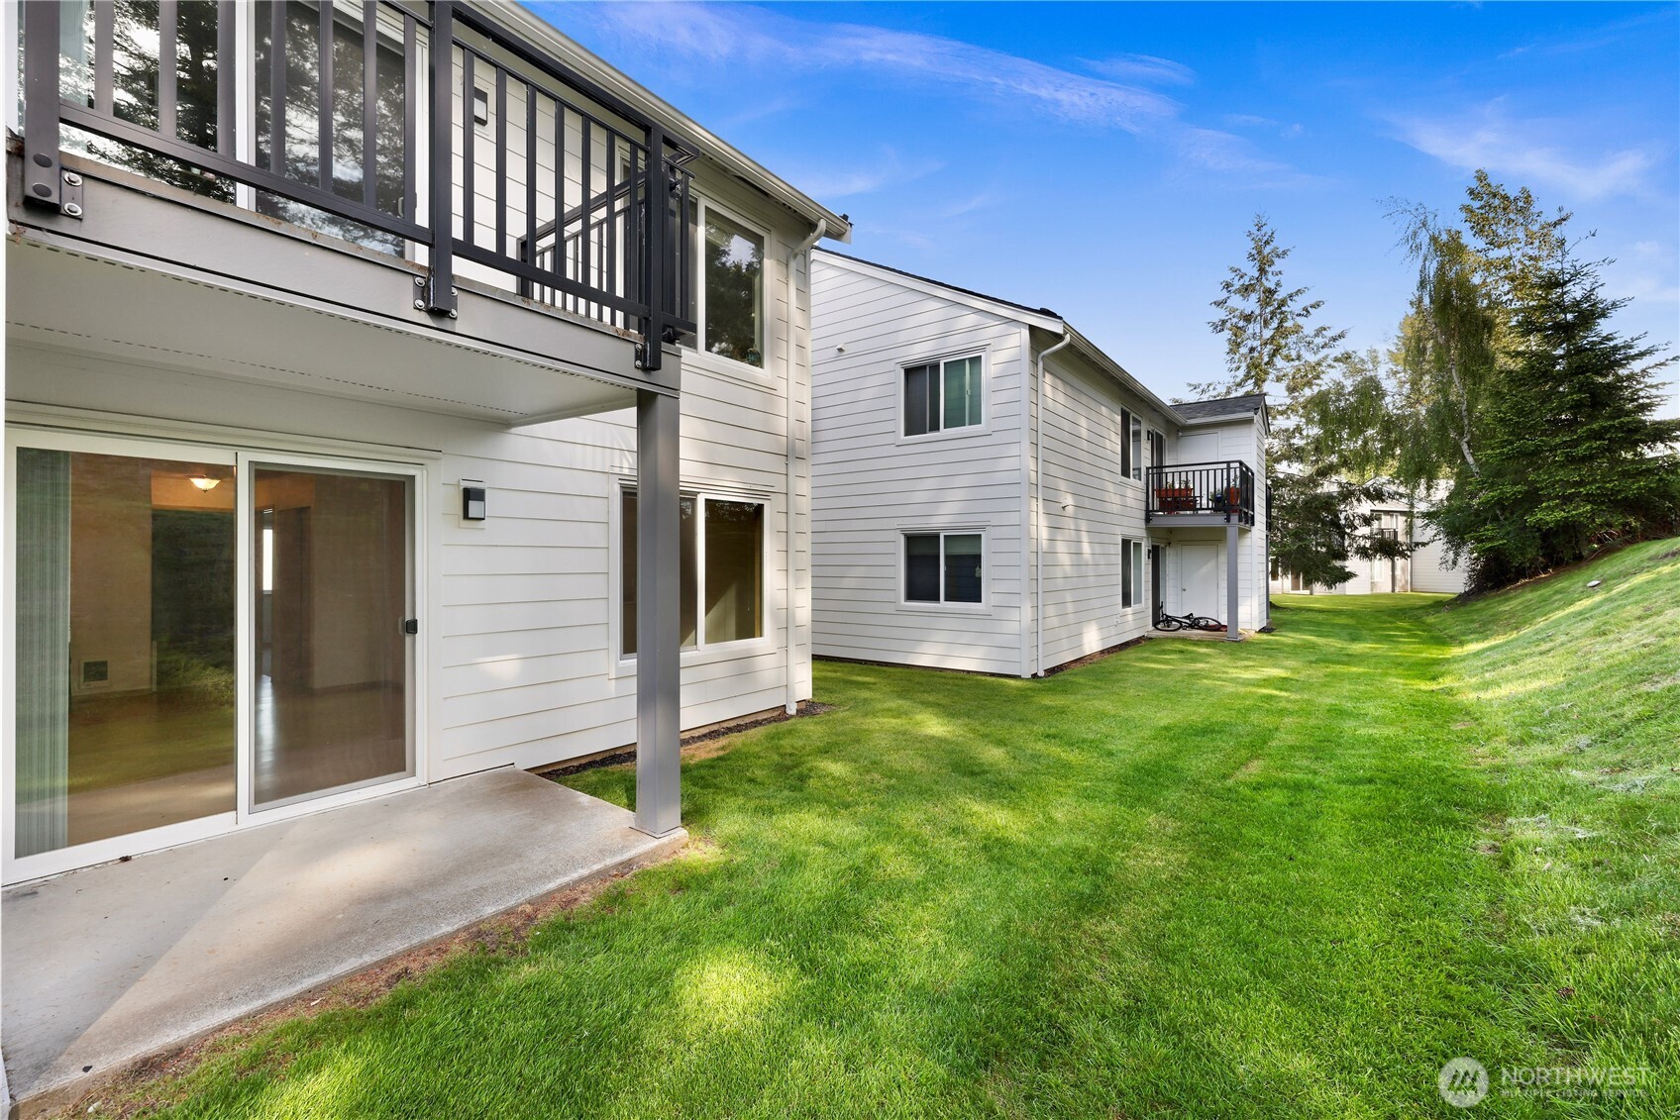
Covered patio beside a green lawn and wooded slope.
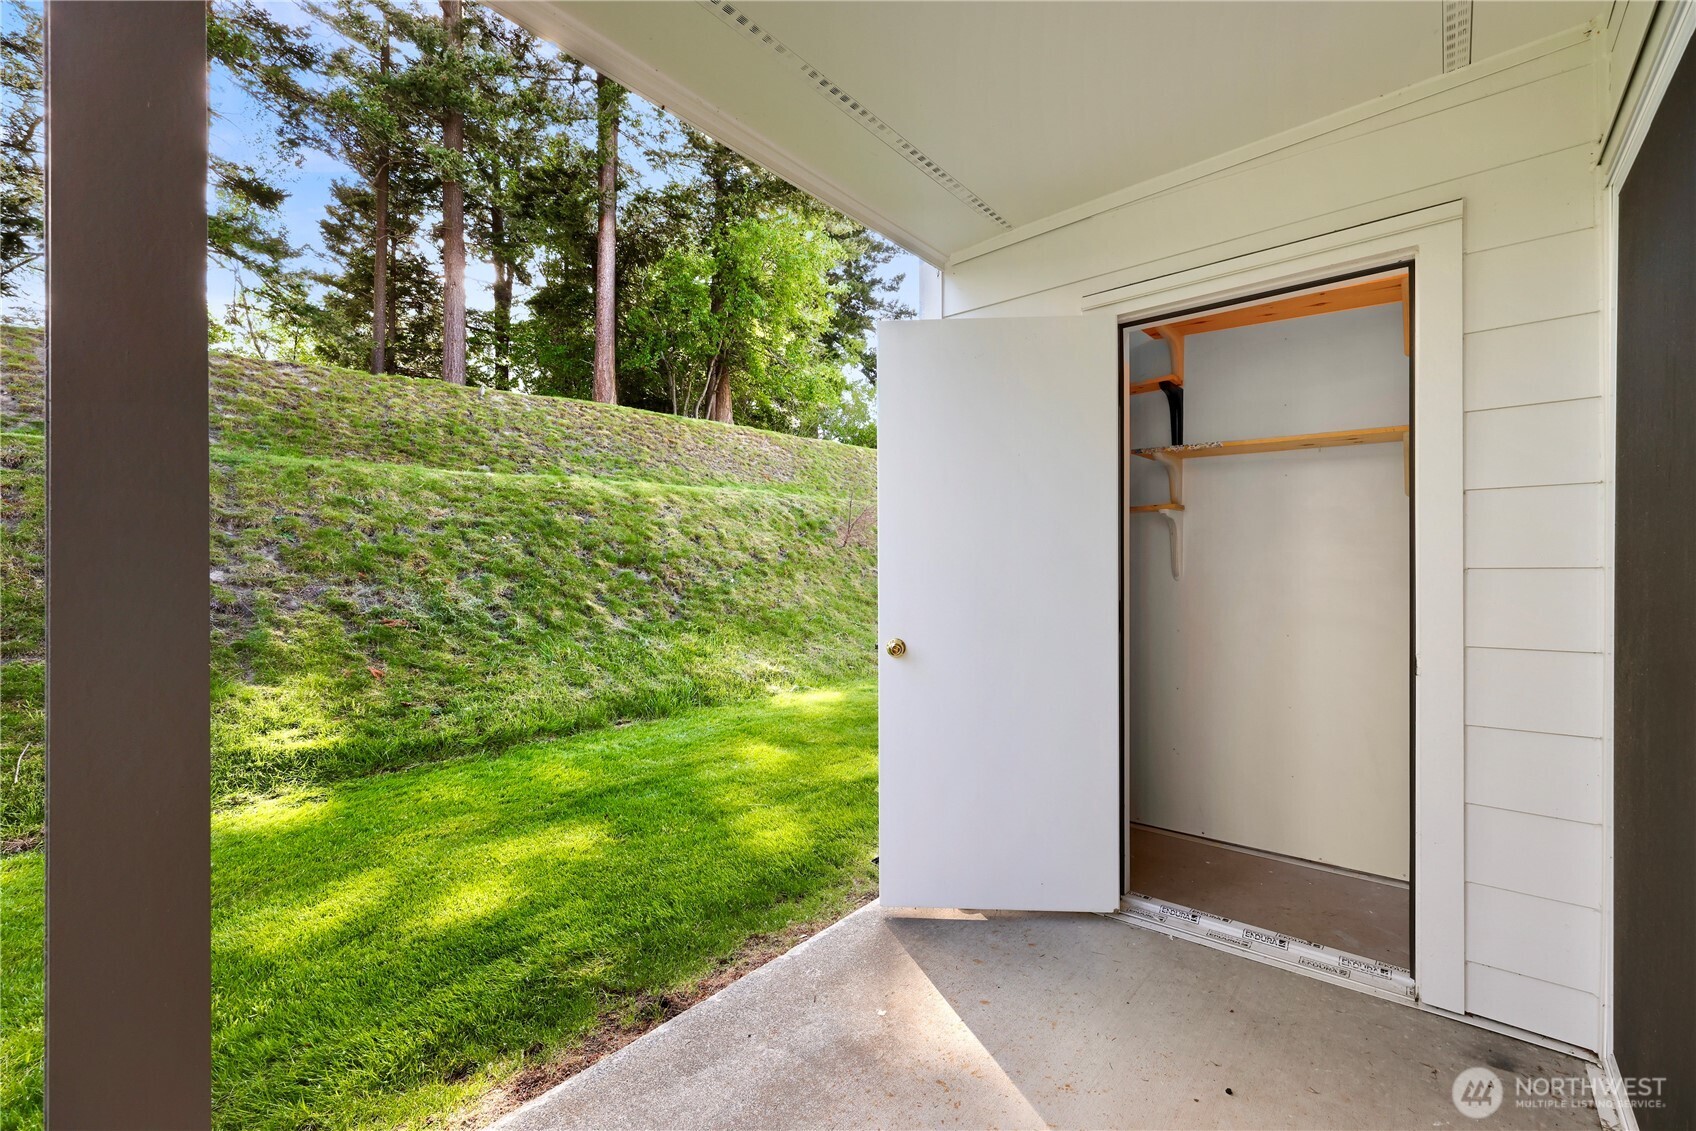
Covered patio with an open storage closet, overlooking a green lawn and wooded slope.
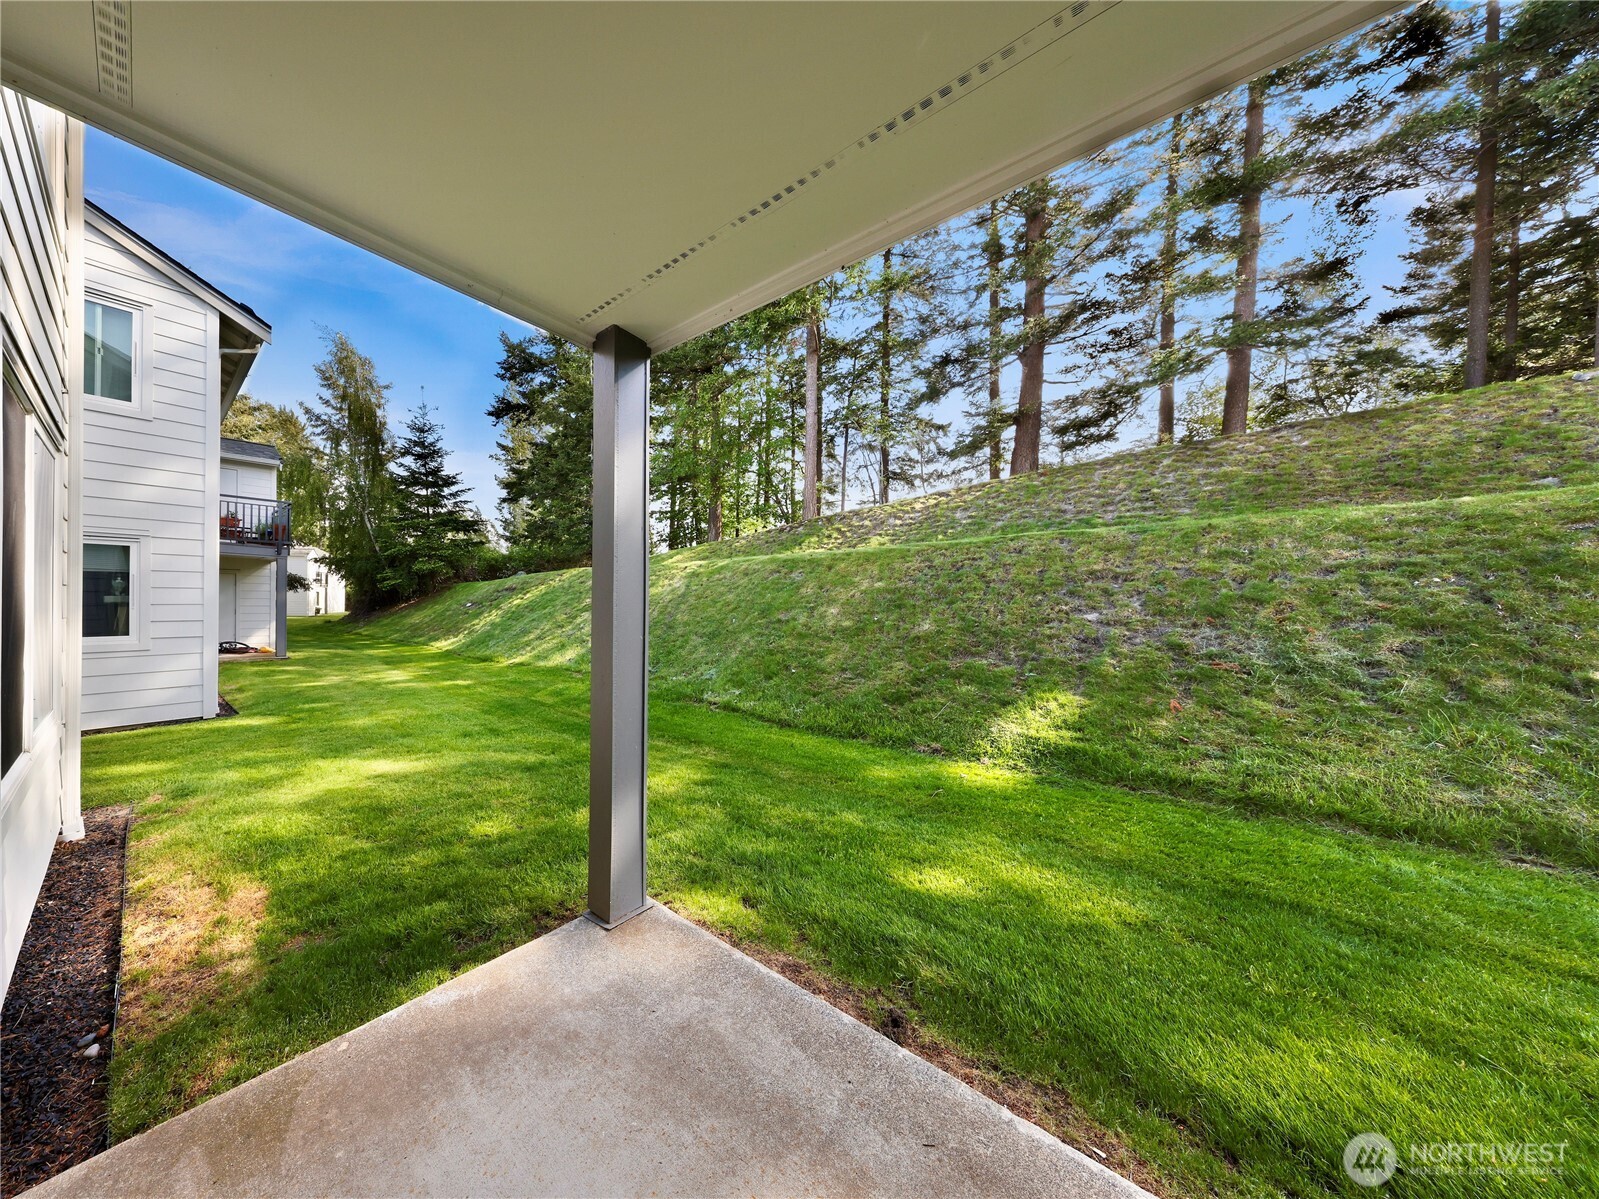
Covered patio overlooking a sloped lawn and wooded trees beside a light-sided home.
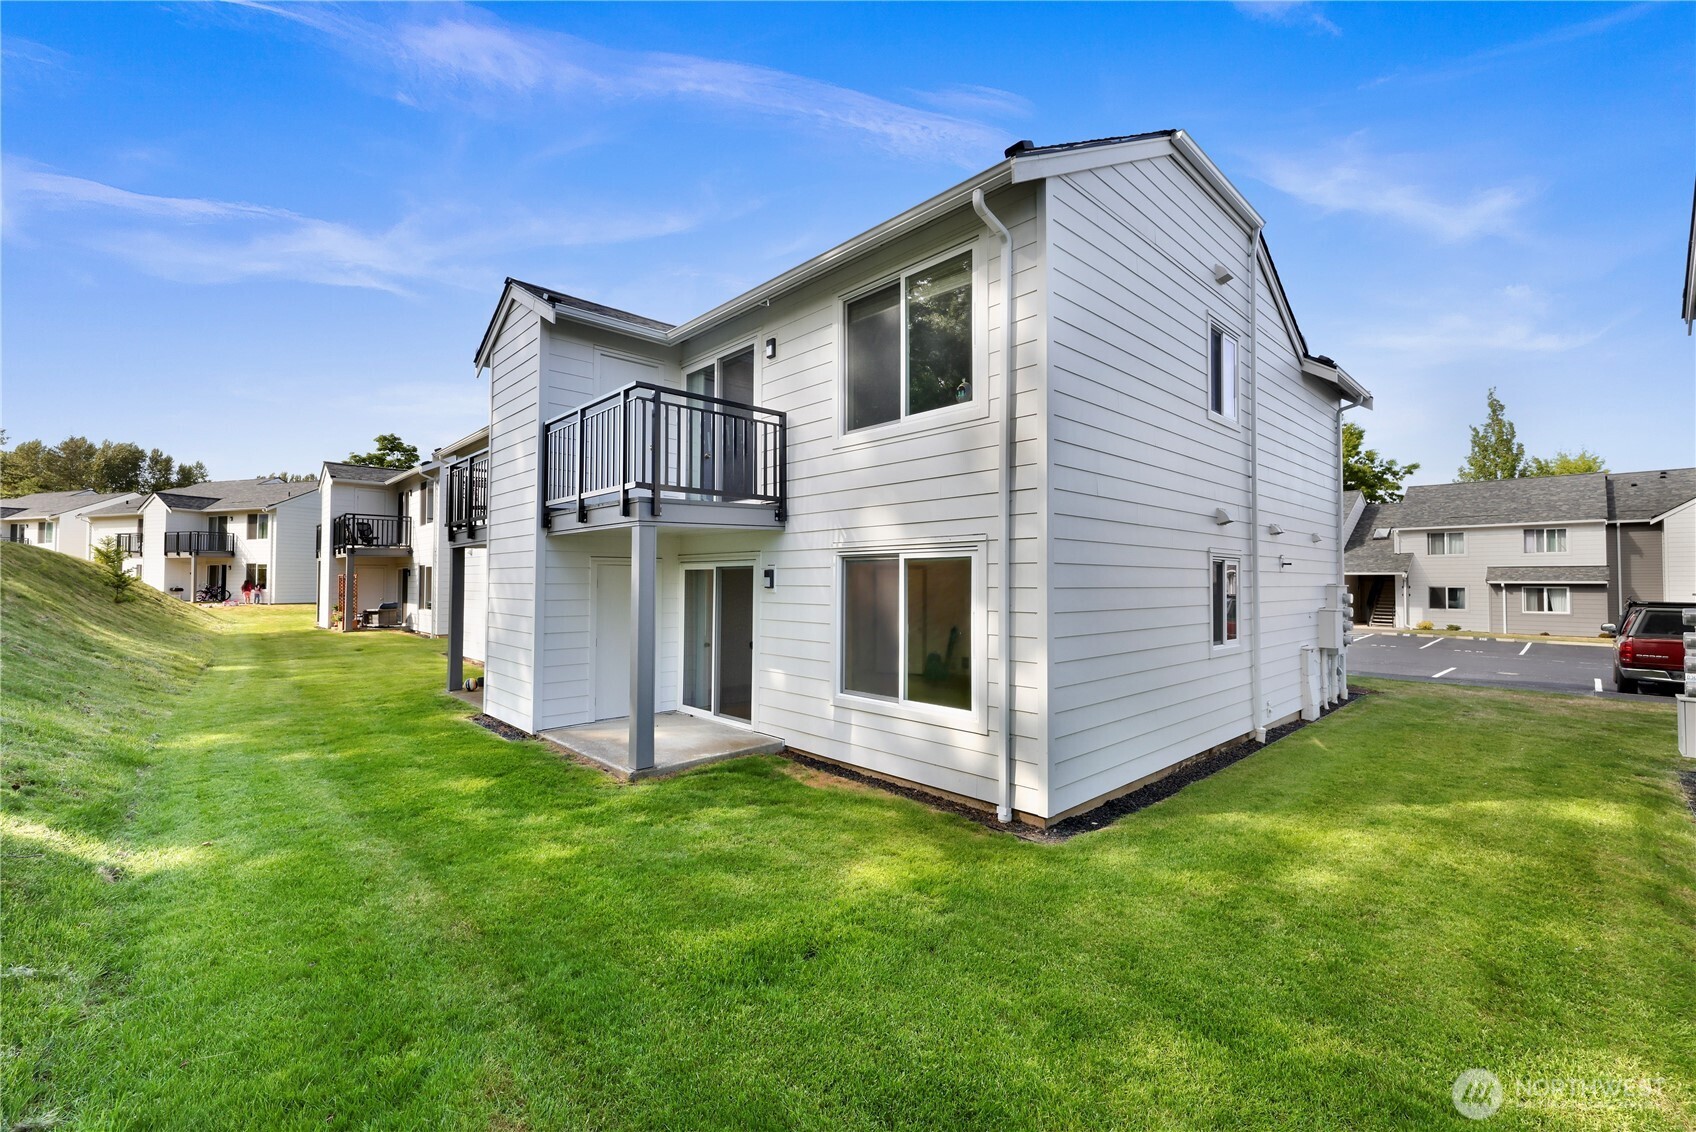
White two-story condominium exterior with black-railed balconies beside a broad green lawn.
White-sided residential building with balconies and sliding glass doors opening onto a green lawn.
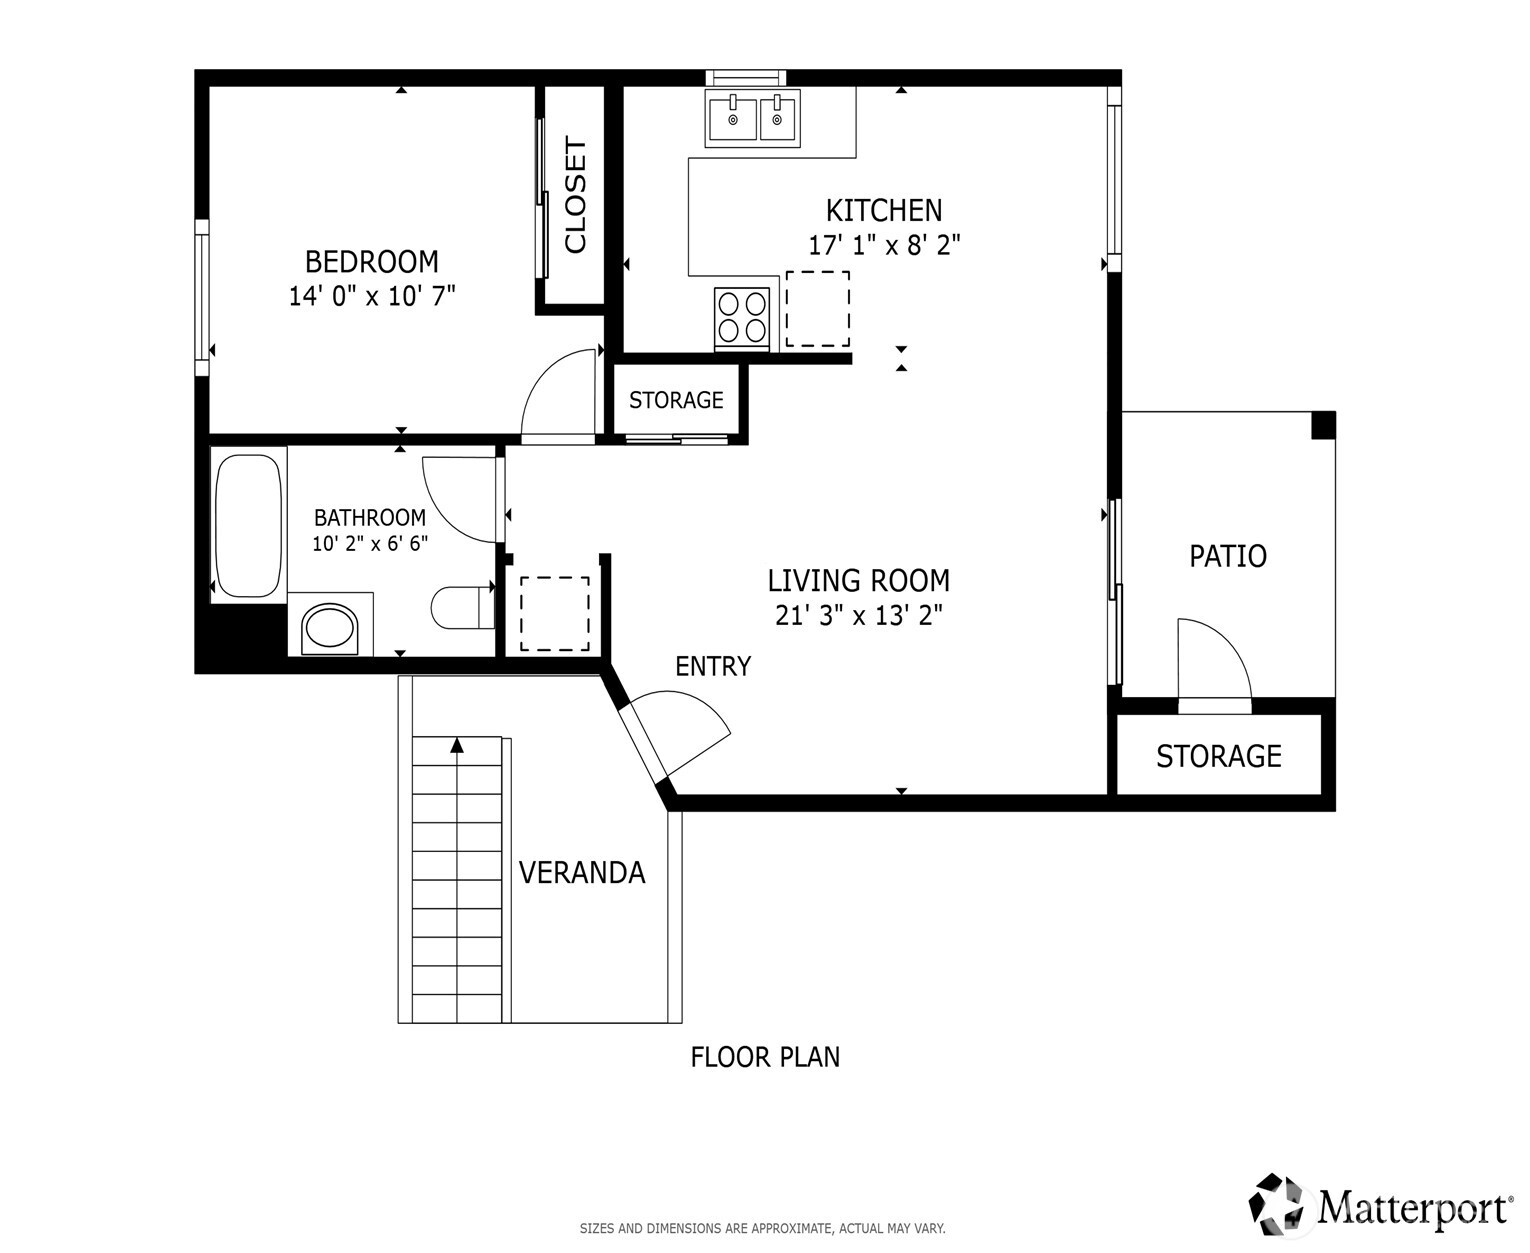
Floor plan showing one bedroom, a bathroom, kitchen, living room, veranda, and patio.
VIEW PHOTOS
Provided by NWMLS, Listing Broker: Redfin; Christine Rasmussen; 360-961-1348; [email protected]
$250,000

4229 Wintergreen Circle Unit: 148

1 Bed 1 Bath 644 Sq.Ft.

Description

Discover this bright and sunny ground-floor Fir Ridge gem in the highly sought-after community of Cordata. This cozy 1-bedroom, 1-bath condo offers an inviting atmosphere filled with natural light and thoughtful updates throughout. Sparkling clean and exceptionally well maintained, the home features some new vinyl flooring, new carpet, fresh interior paint, and a new hot water tank for added comfort and peace of mind. The spacious bathroom and convenient in-unit stacking washer and dryer tucked into a dedicated laundry closet add to the home's easy everyday living. The standout feature is the private back patio overlooking a serene, tree-lined embankment, creating a rare sense of seclusion and privacy. Enjoy easy single-level living with recent association improvements including a new roof, new siding, and fresh exterior paint. Unit has a spacious, secure storage room just off of the patio. Ideally located near parks, trails, shopping, and everyday amenities, this home is perfectly suited as a primary residence, or low-maintenance retreat.

Share Property

Location

4229 Wintergreen Circle Unit: 148, Bellingham, WA 98226

Status

For Sale
Christine Rasmussen

Christine Rasmussen

TITLE

Real Estate Broker | Certified Negotiations Expert

Property Amenities

Interior
Laundry room Electric Dryer Hookup, Washer Hookup
Appliances Dishwasher, Disposal, Dryer, Microwave, Refrigerator, Stove(s)/Range(s), Washer
Flooring Vinyl Plank, Carpet
Total Bedrooms: 1
Full Bathrooms: 1
Other Interior Features Cooking-Electric, Dryer-Electric, End Unit, Ground Floor, Washer, Water Heater
Area & Lot
Total area 644 Sq.Ft.
Living area 644 Sq.Ft.
MLS® ID 2526910
Year Built 1998
School District Bellingham
High School Squalicum High
Middle School Shuksan Mid
Elementary School Cordata Elem
Architecture Styles Contemporary
Type Condo
Status For Sale
Exterior
Stories 2
Air conditioning None
Heat type Baseboard
Other Exterior Features Metal/Vinyl
Parking Uncovered
Lot Features Adjacent to Public Land, Paved, Sidewalk
Roof Composition
Finance
Sales Price $250,000
HOA Fees $333 monthly
Real Estate Tax $1,887 yearly
White-and-gray multiunit building with a central stairway entrance and parking spaces in front.

Schedule a Showing

I would love to show you this beautiful property. Please select your preferred date and time below. I will be in touch shortly to confirm your appointment.

Schedule a Showing

I would love to show you this beautiful property. Please select your preferred date and time below. I will be in touch shortly to confirm your appointment.

Thank you for your interest in 4229 Wintergreen Circle Unit: 148, Bellingham, WA 98226. We are reviewing your request and will be in touch shortly!

Mortgage Calculator

Estimate your monthly mortgage payment, including the principal and interest, property taxes, and HOA. Adjust the values to generate a more accurate rate.

All estimates are provided for informational purposes only. Actual amounts may vary.
$0,000 Your Payment 20 15 65
$0,000 Your Payment
White-and-gray multiunit building with a central stairway entrance and parking spaces in front.

360 Virtual Tour

Take a tour of this property

Bellingham

Work With Christine

Benefit from expert negotiation, local market knowledge, and personalized service focused on achieving your real estate goals.