Leave a Message

Thank you for your message. I will be in touch with you shortly.

513 S Pine Street
513 S Pine Street
513 S Pine Street
513 S Pine Street
513 S Pine Street
513 S Pine Street
513 S Pine Street
513 S Pine Street
513 S Pine Street
513 S Pine Street
513 S Pine Street
513 S Pine Street
513 S Pine Street
513 S Pine Street
513 S Pine Street
513 S Pine Street
513 S Pine Street
513 S Pine Street
513 S Pine Street
513 S Pine Street
513 S Pine Street
513 S Pine Street
513 S Pine Street
513 S Pine Street
513 S Pine Street
513 S Pine Street
513 S Pine Street
513 S Pine Street
513 S Pine Street
513 S Pine Street
513 S Pine Street
513 S Pine Street
513 S Pine Street
513 S Pine Street
513 S Pine Street
VIEW PHOTOS
Provided by NWMLS, Listed by Keller Williams Western Realty
$422,000

513 S Pine Street

3 Beds 1 Bath 1,222 Sq.Ft. 6,534 Sq.Ft.

Description

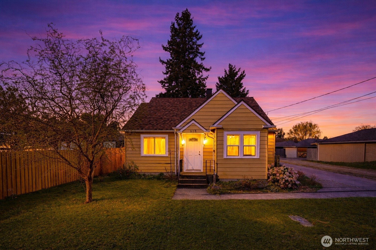
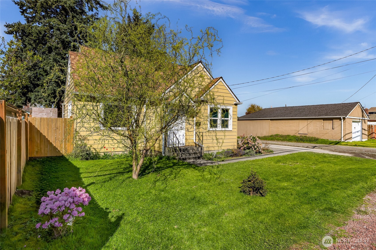
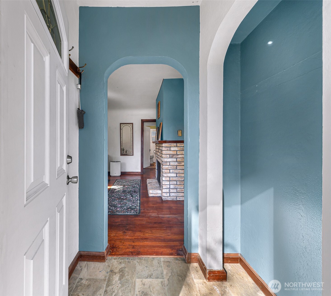
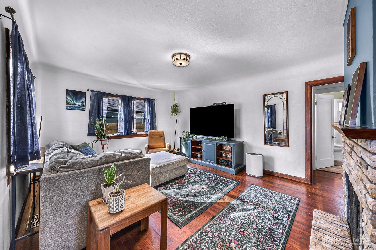
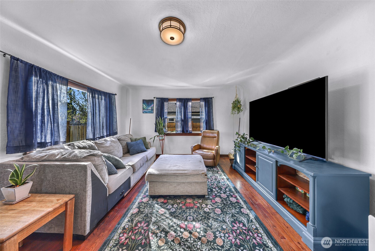
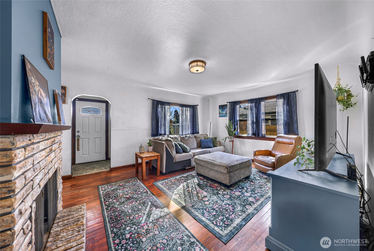
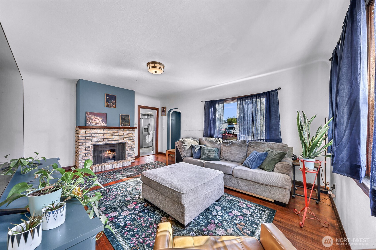
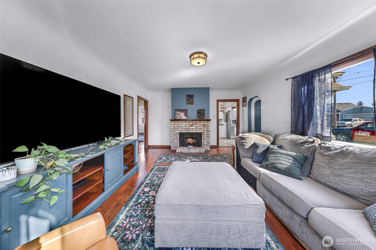
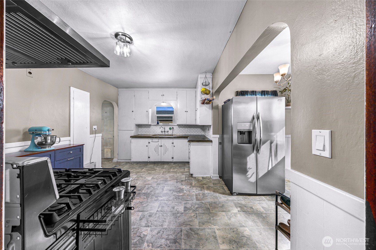
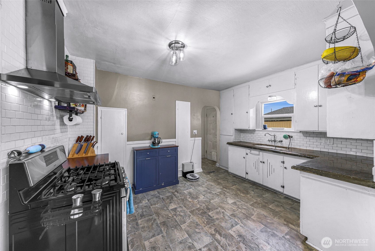
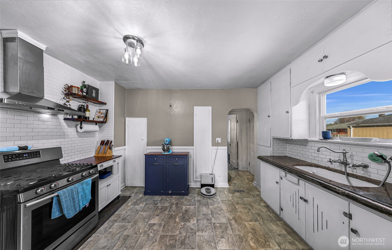
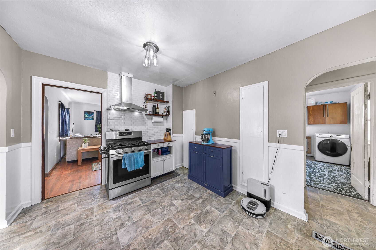
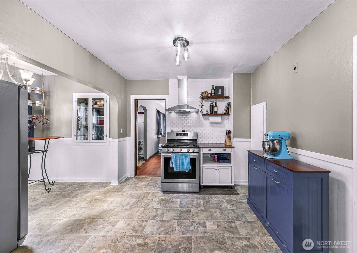
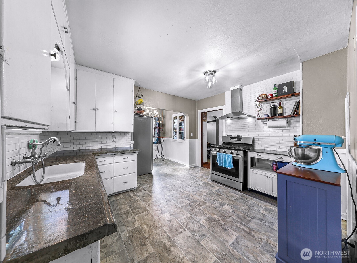
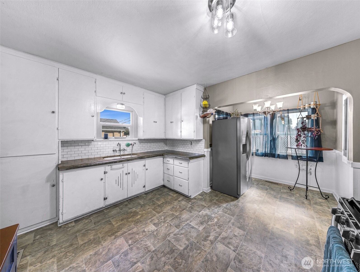
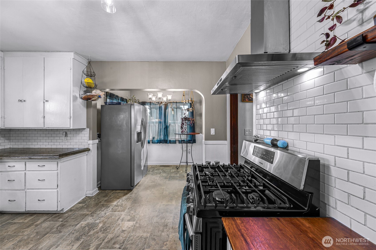
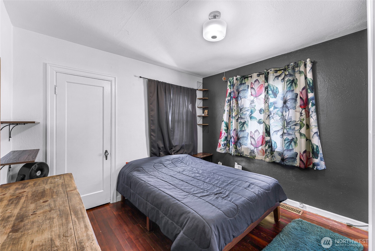
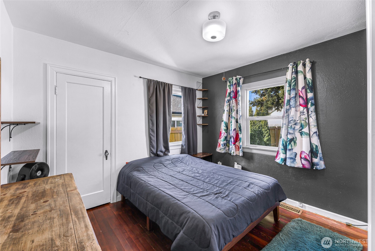
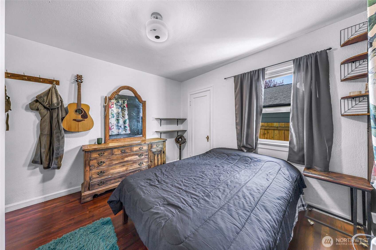
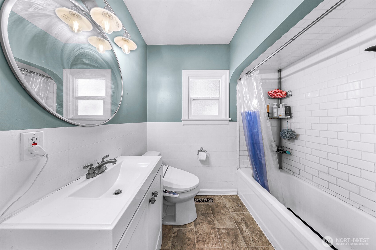
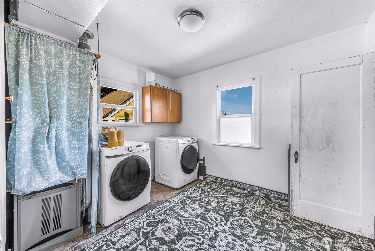
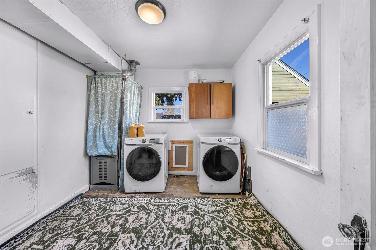
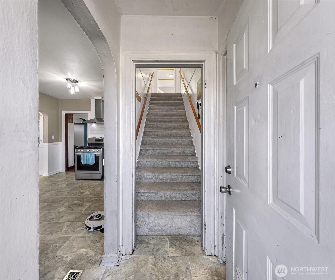
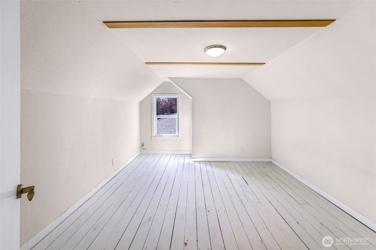
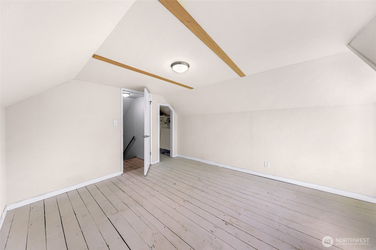
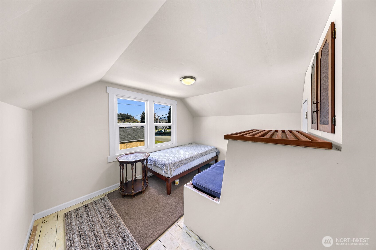
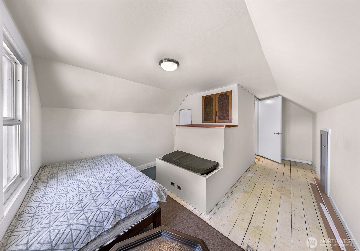
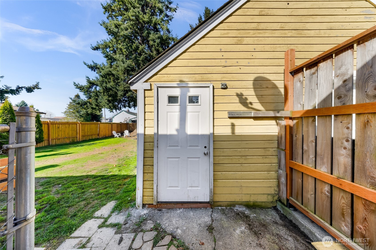
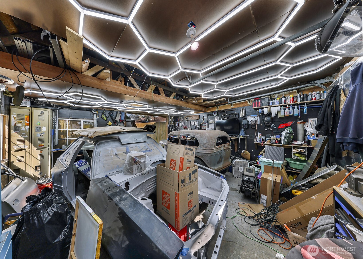
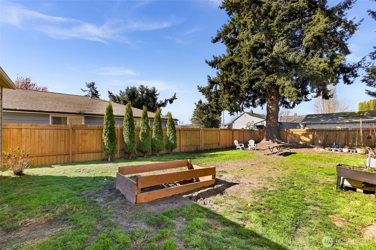
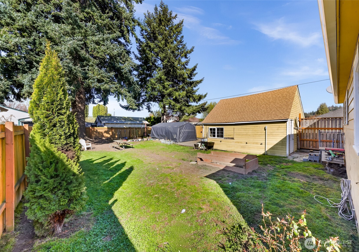
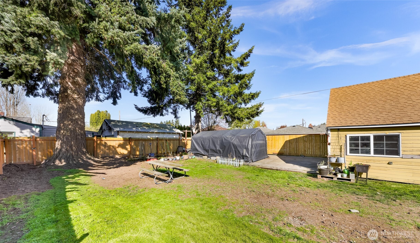
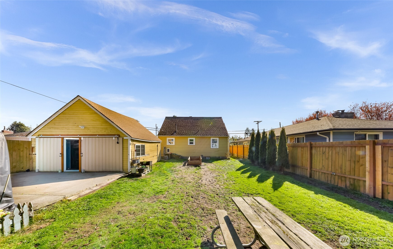
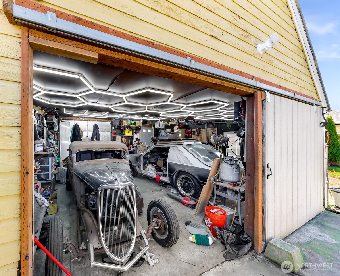
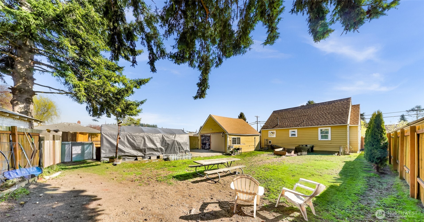
Charming vintage home in the heart of Burlington, blending timeless character with thoughtful updates. Classic features include hardwood floors, coved ceilings, and original woodwork throughout. Light-filled living room with gas fireplace opens to a cheerful eat-in kitchen featuring polished concrete countertops, stainless steel appliances, and gas range. Main-level bedroom with two additional bedrooms upstairs. Spacious utility room offers flexible use as a mudroom, pantry, or home office. Enjoy a large backyard with patio--ideal for entertaining. Detached 420 sq ft garage/shop, wired for 220, and gated RV/boat parking. Major recent updates include roof, windows, and furnace. Prime location near downtown, parks, cafes, and shopping.

Share Property

Location

513 S Pine Street, Burlington, WA 98233

Status

Sold

Date Sold

May 28, 2026
Christine Rasmussen

Christine Rasmussen

TITLE

Real Estate Broker | Certified Negotiations Expert

Property Amenities

Interior
Fireplace Gas
Appliances Dryer, Refrigerator, Stove(s)/Range(s), Washer
Flooring Hardwood, Softwood, Vinyl, Carpet
Total Bedrooms: 3
Full Bathrooms: 1
Other Interior Features Dbl Pane/Storm Window, Fireplace, Water Heater
Area & Lot
Total area 1,222 Sq.Ft.
Lot Area 6,534 Sq.Ft.
Living area 1,222 Sq.Ft.
MLS® ID 2503032
Year Built 1938
School District Burlington
High School Buyer To Verify
Middle School Buyer To Verify
Elementary School Buyer To Verify
View Description Territorial
Architecture Styles Craftsman
Type Residential
Status Sold
Exterior
Stories 2
Air conditioning None
Heat type Forced Air
Water Source Public
Security Features Fully Fenced
Sewer Sewer Connected
Other Exterior Features Metal/Vinyl, Wood
Parking Driveway, Detached Garage, Off Street, RV Parking
Lot Features Alley, Paved
Roof Composition
Finance
Sales Price $422,000
Real Estate Tax $3,241 yearly

360 Virtual Tour

Take a tour of this property

Skagit County

Work With Christine

Benefit from expert negotiation, local market knowledge, and personalized service focused on achieving your real estate goals.