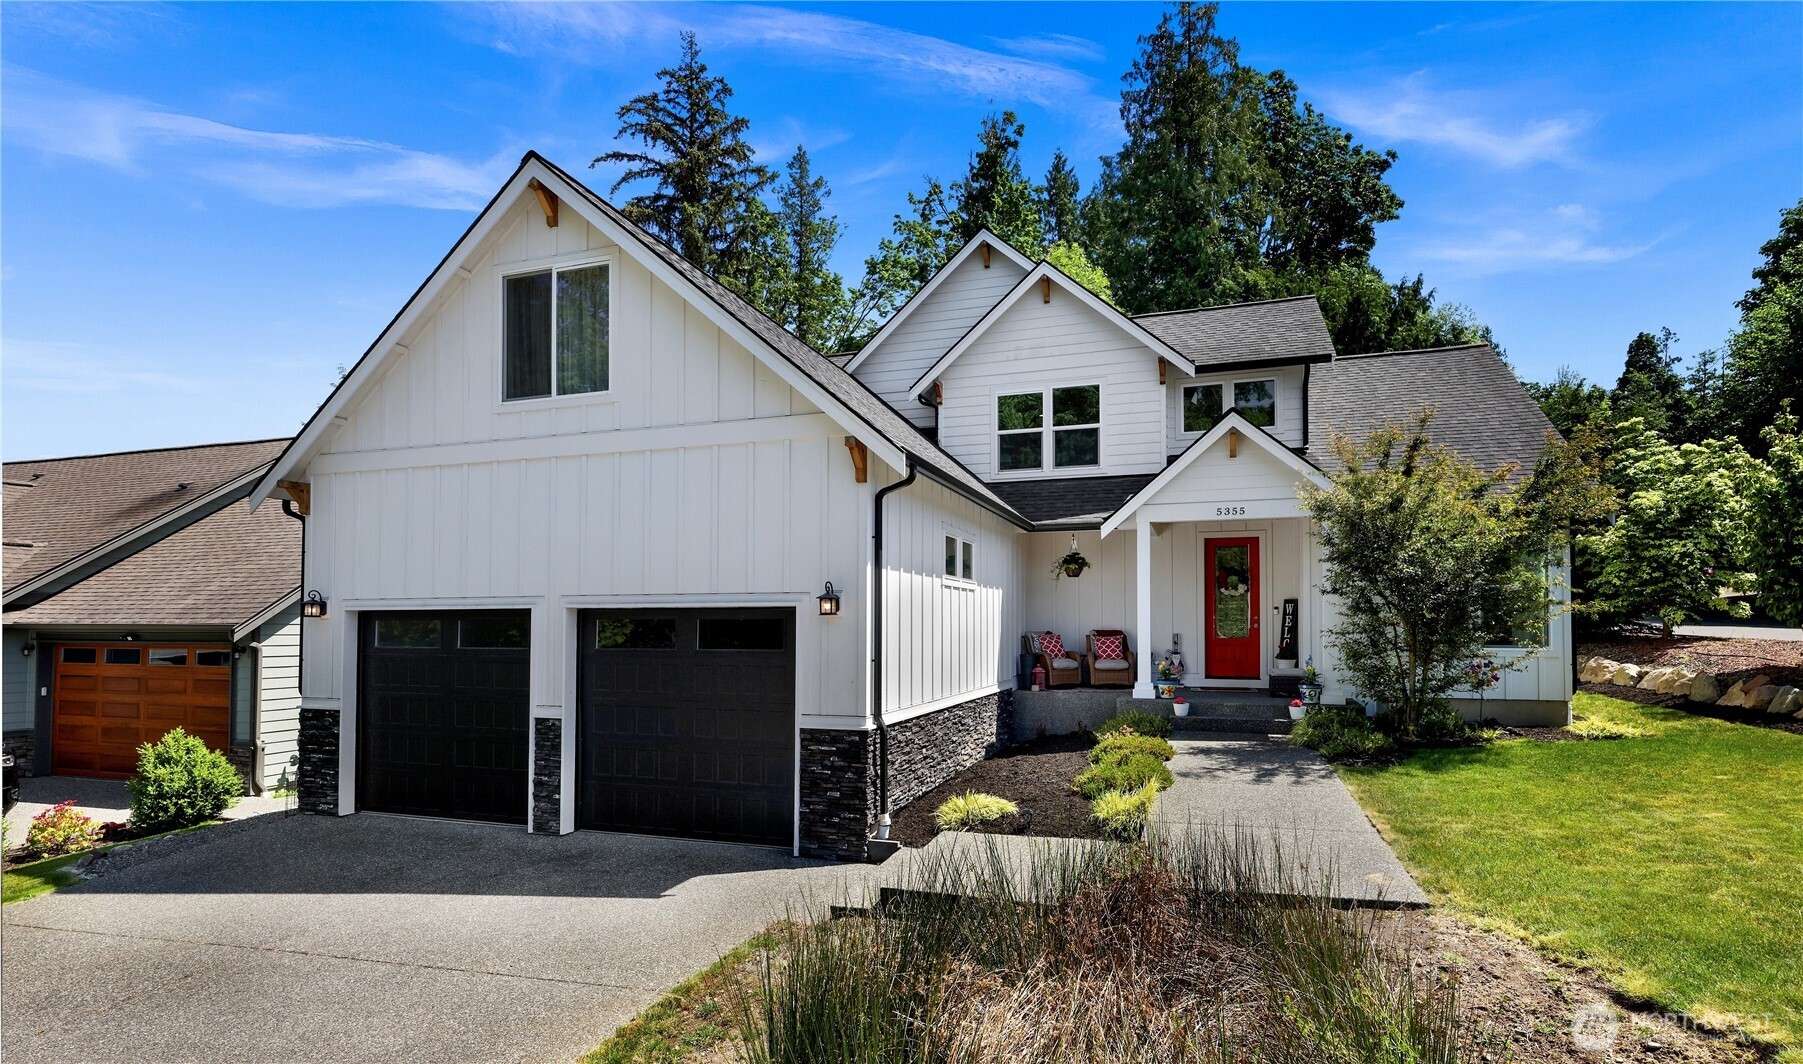
White gabled house with black double garage doors, a red front door, and landscaped yard.
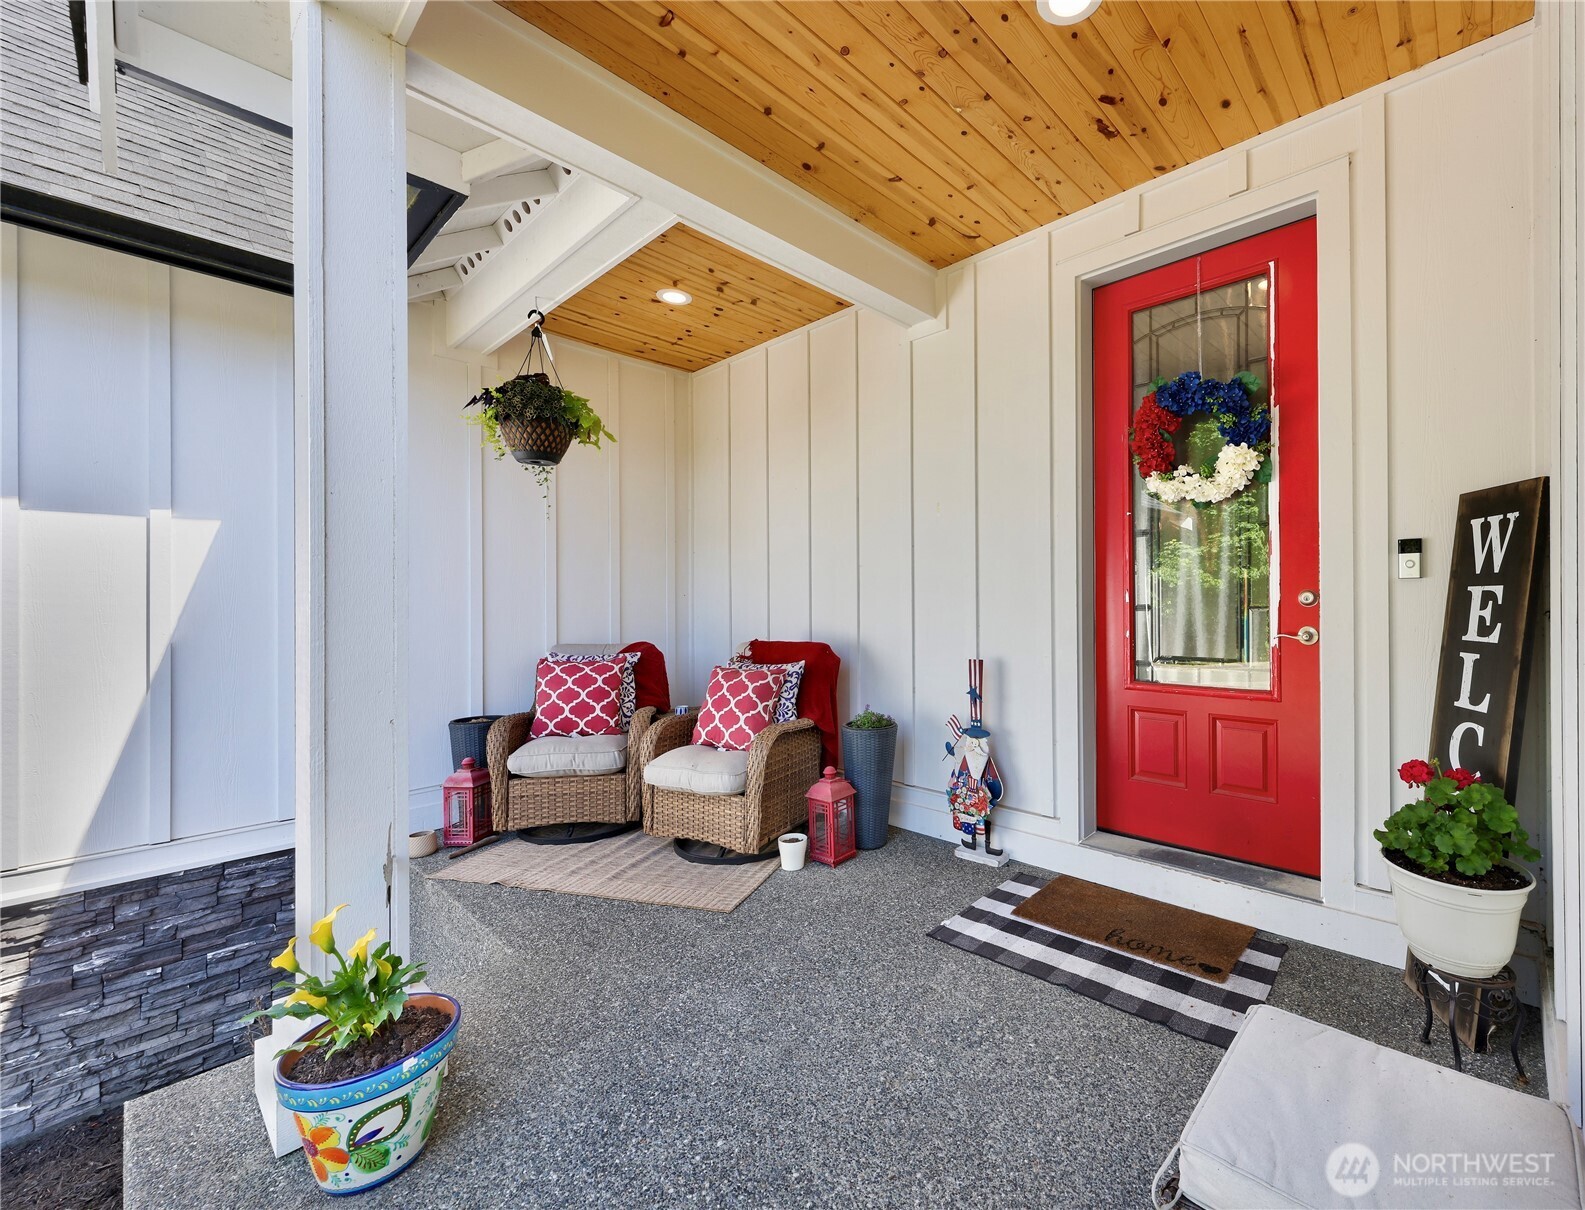
Covered front porch with a red entry door, wood ceiling, and wicker chairs with red cushions.
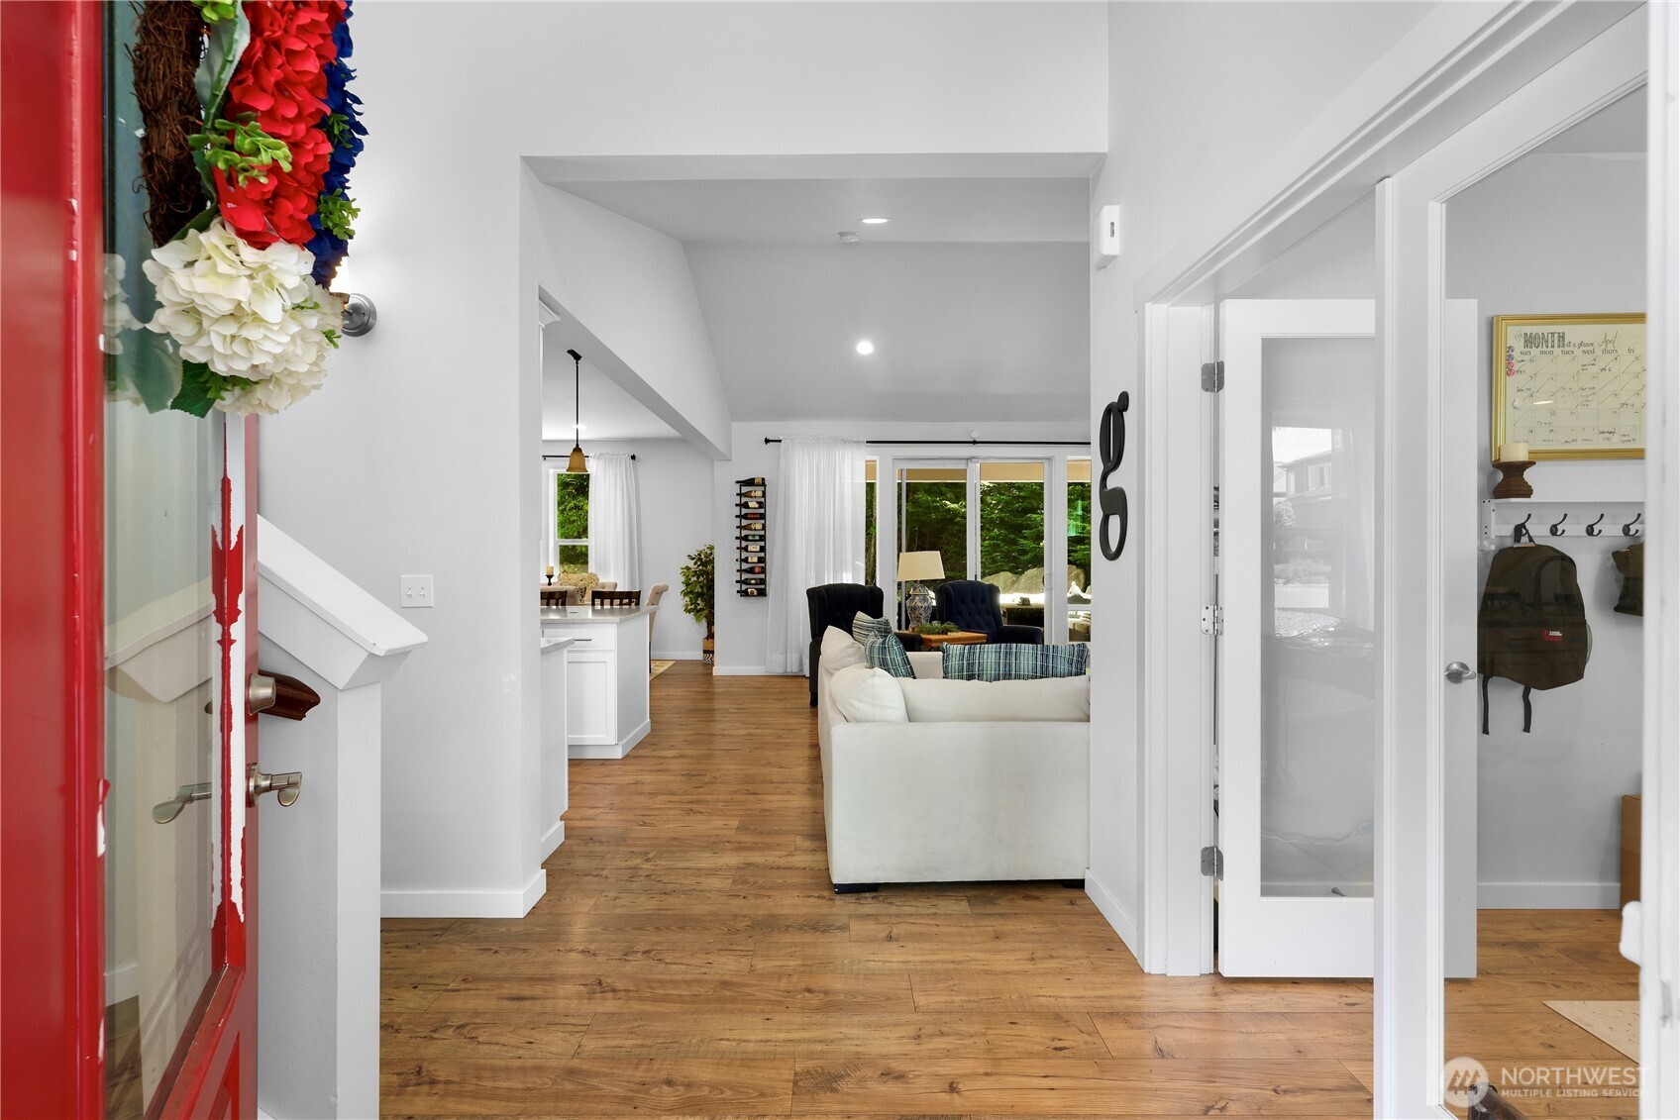
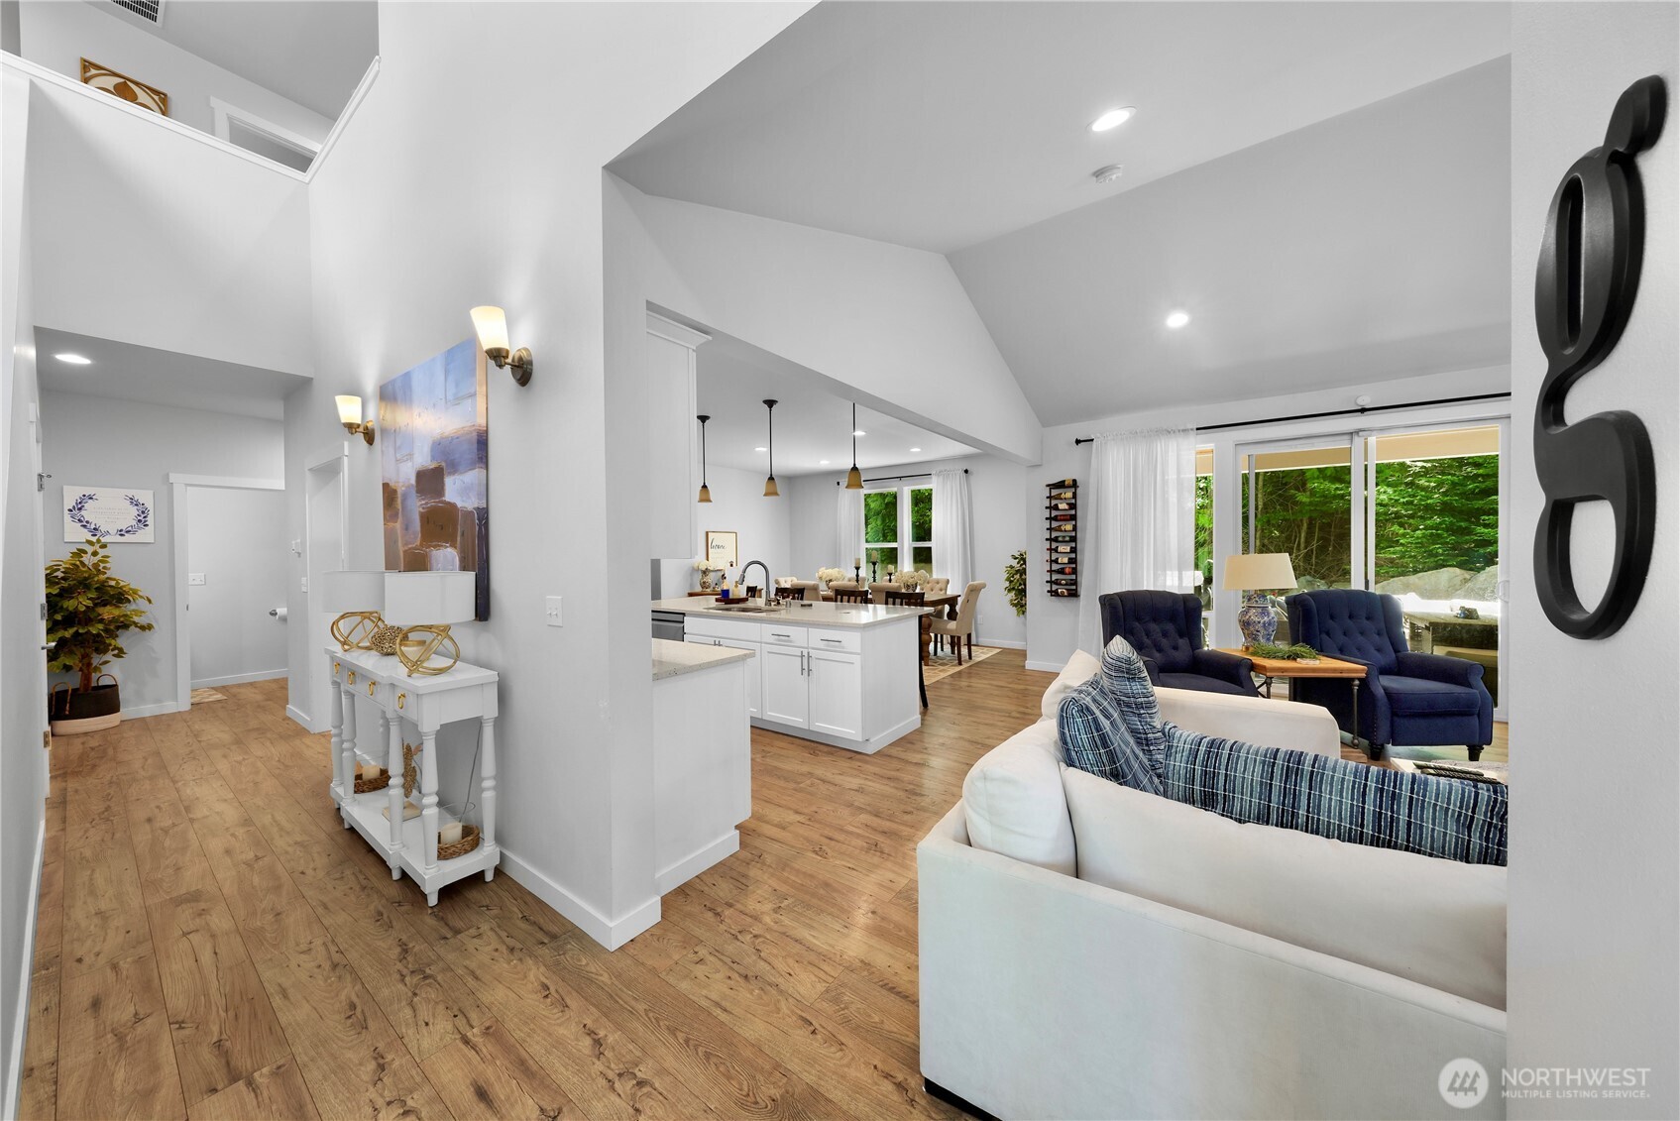
Entryway opens onto a furnished living area with wood floors and sliding glass doors to greenery.
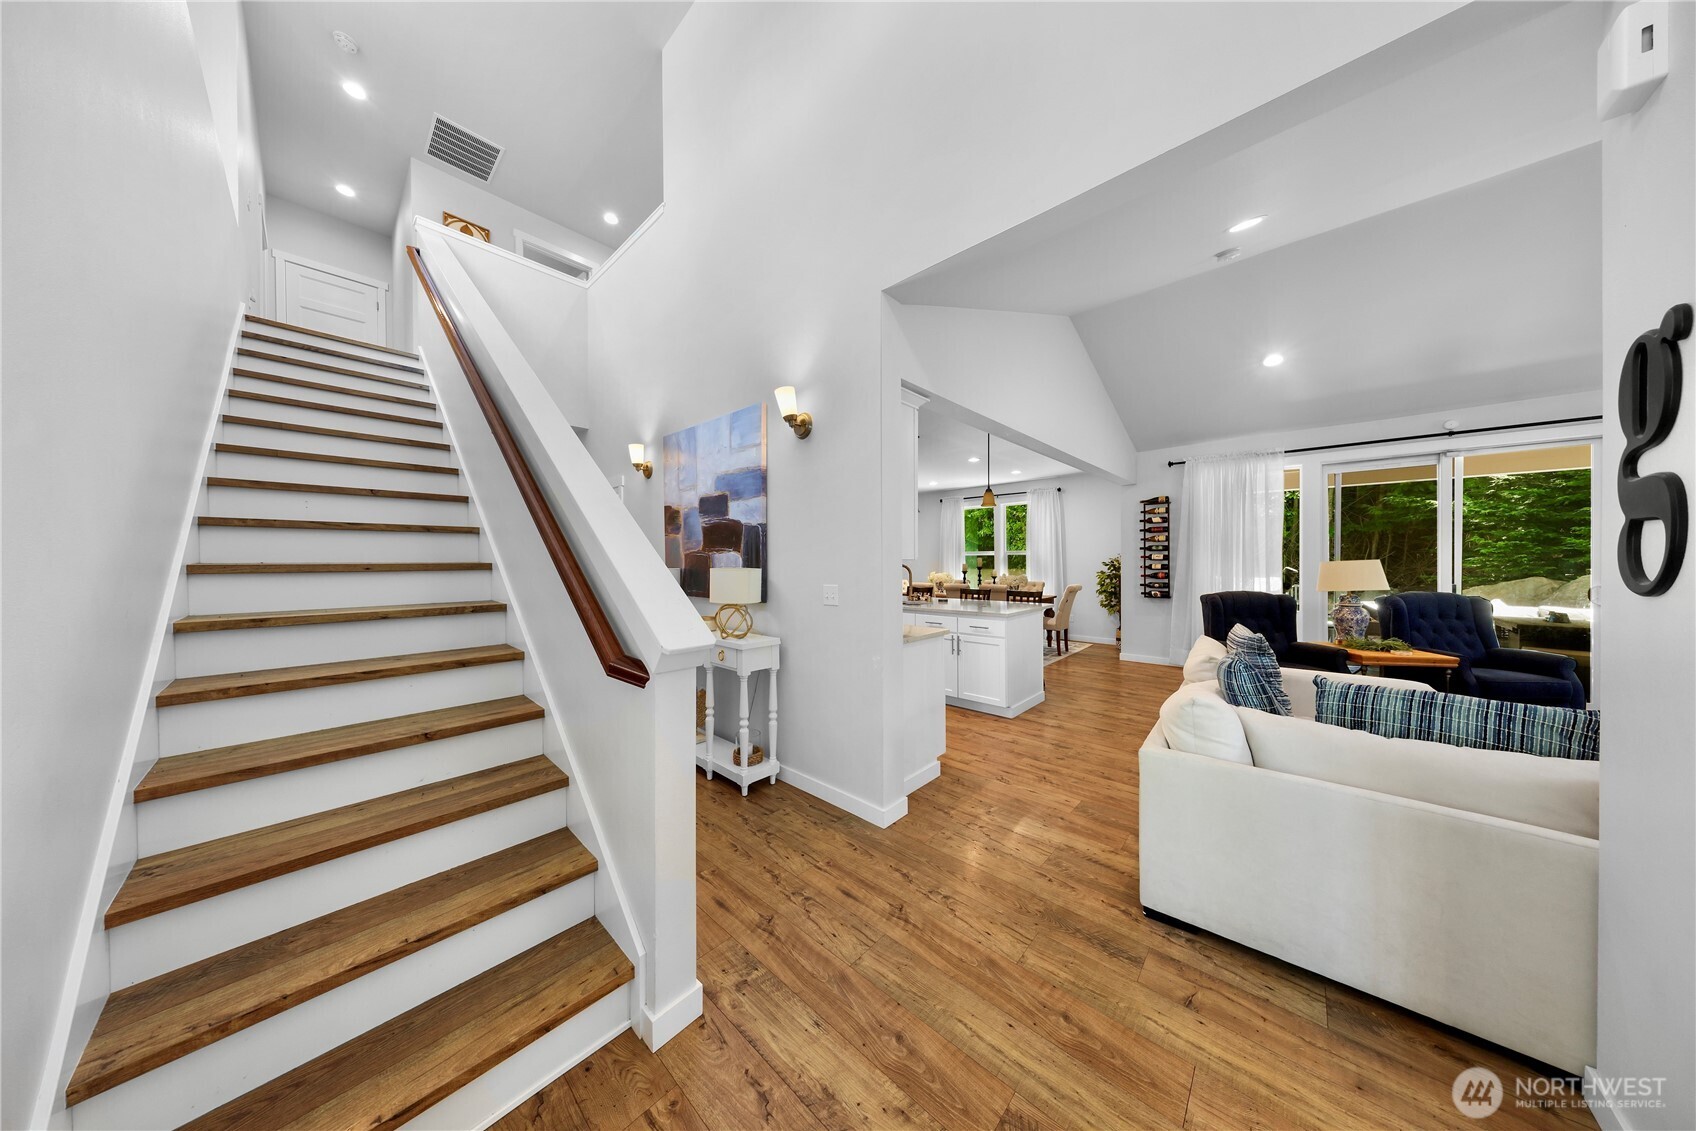
Open living area with wood staircase, hardwood floors, and sliding glass doors overlooking greenery.
Open-plan living room with vaulted ceilings, blue armchairs, and a view of trees through sliding glass doors.
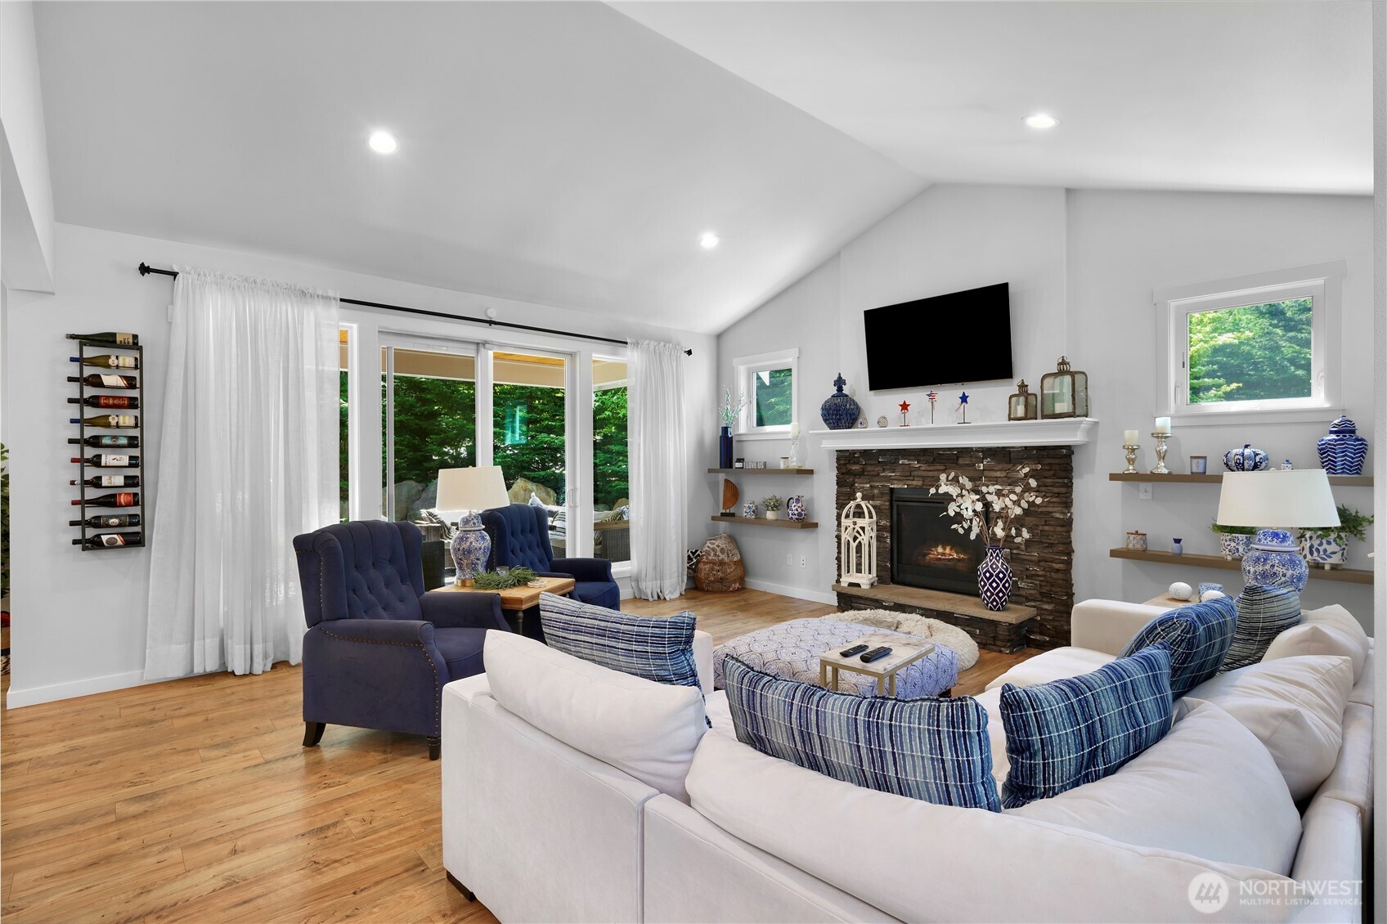
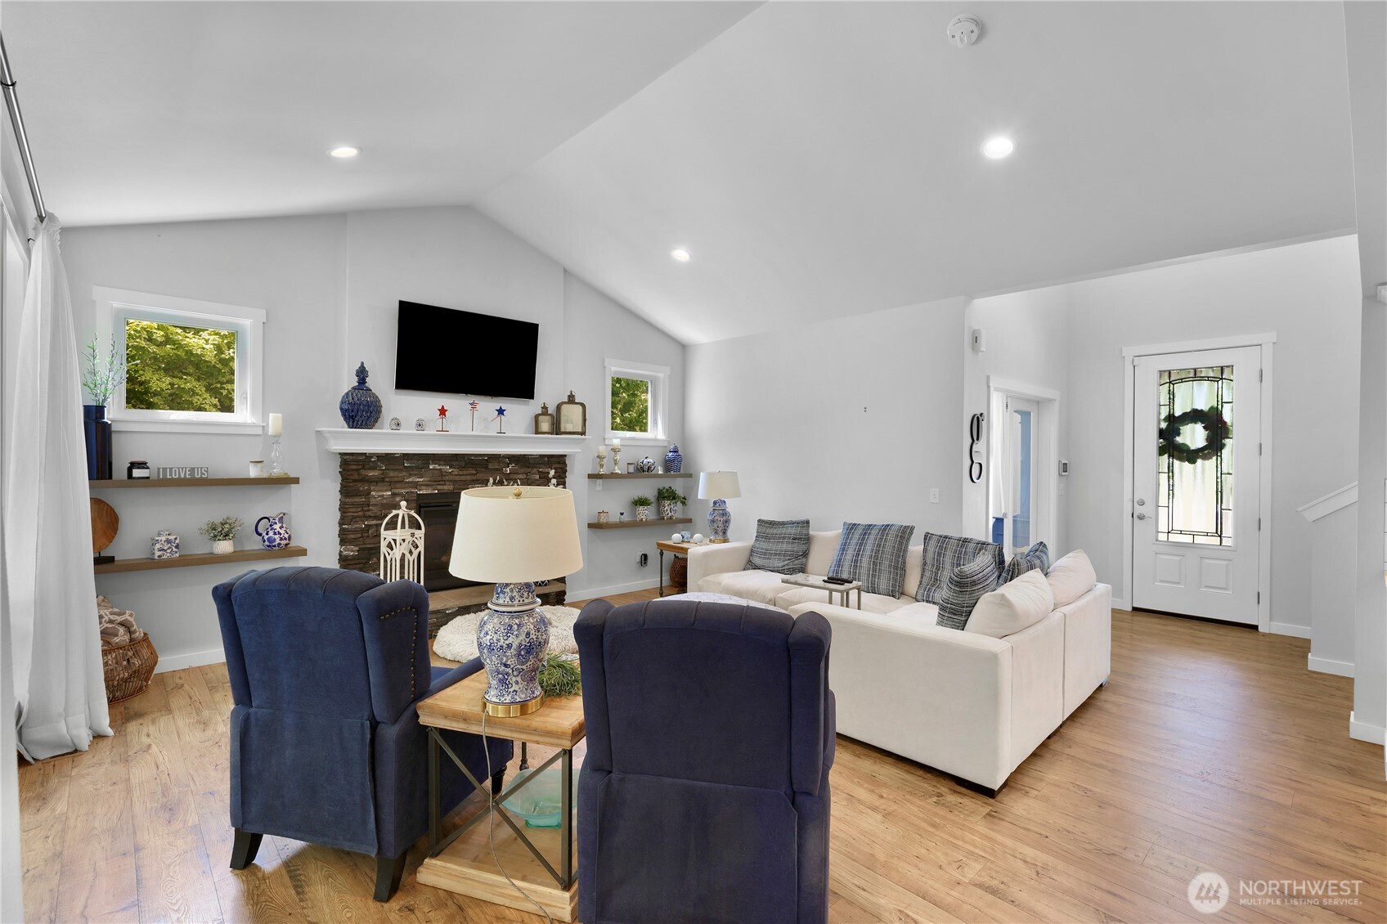
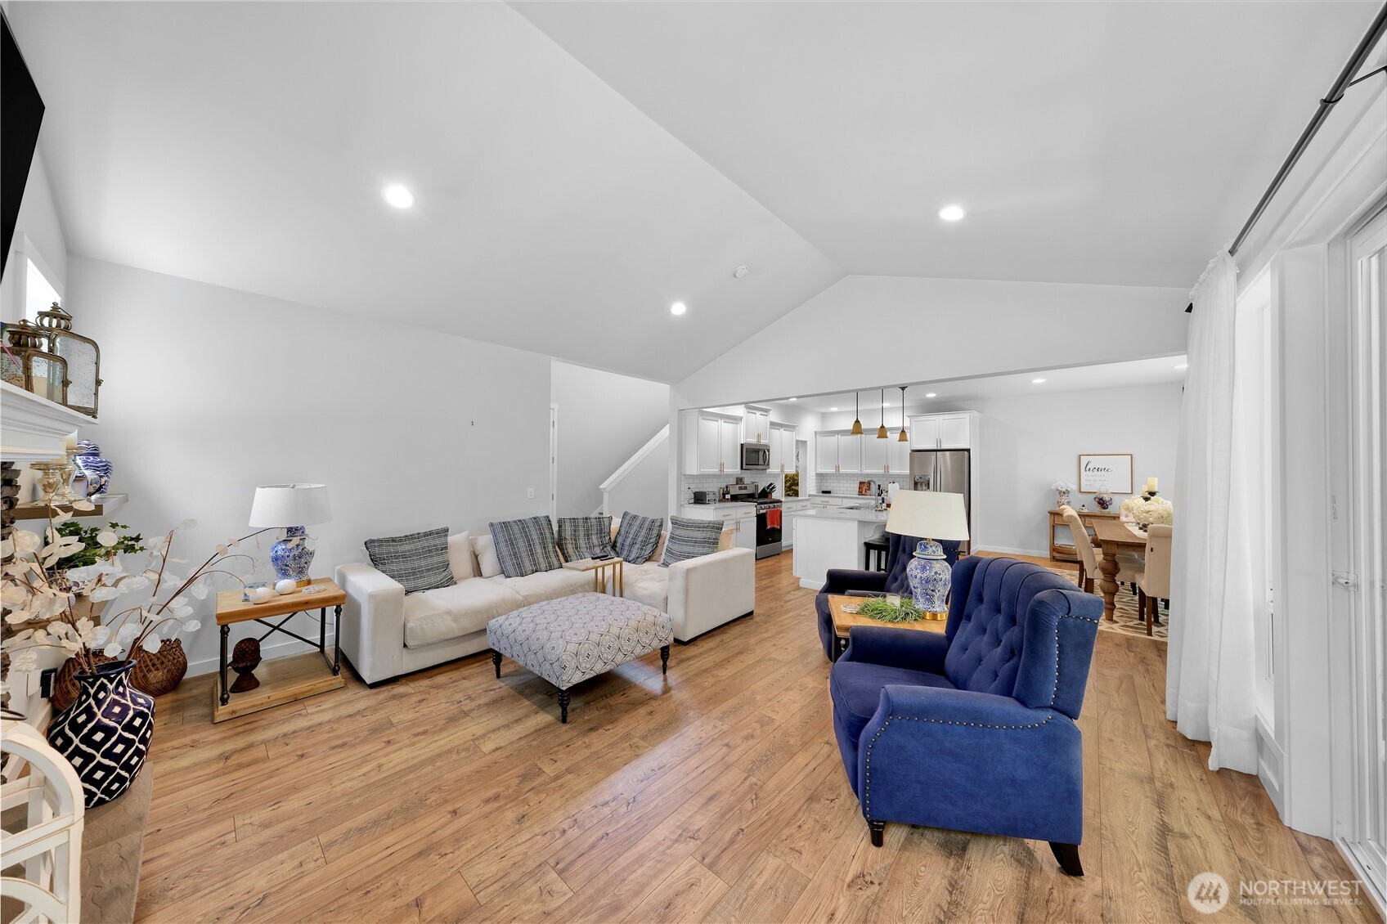
Living room with a stone fireplace, white sectional, navy armchairs, and sliding doors to greenery.
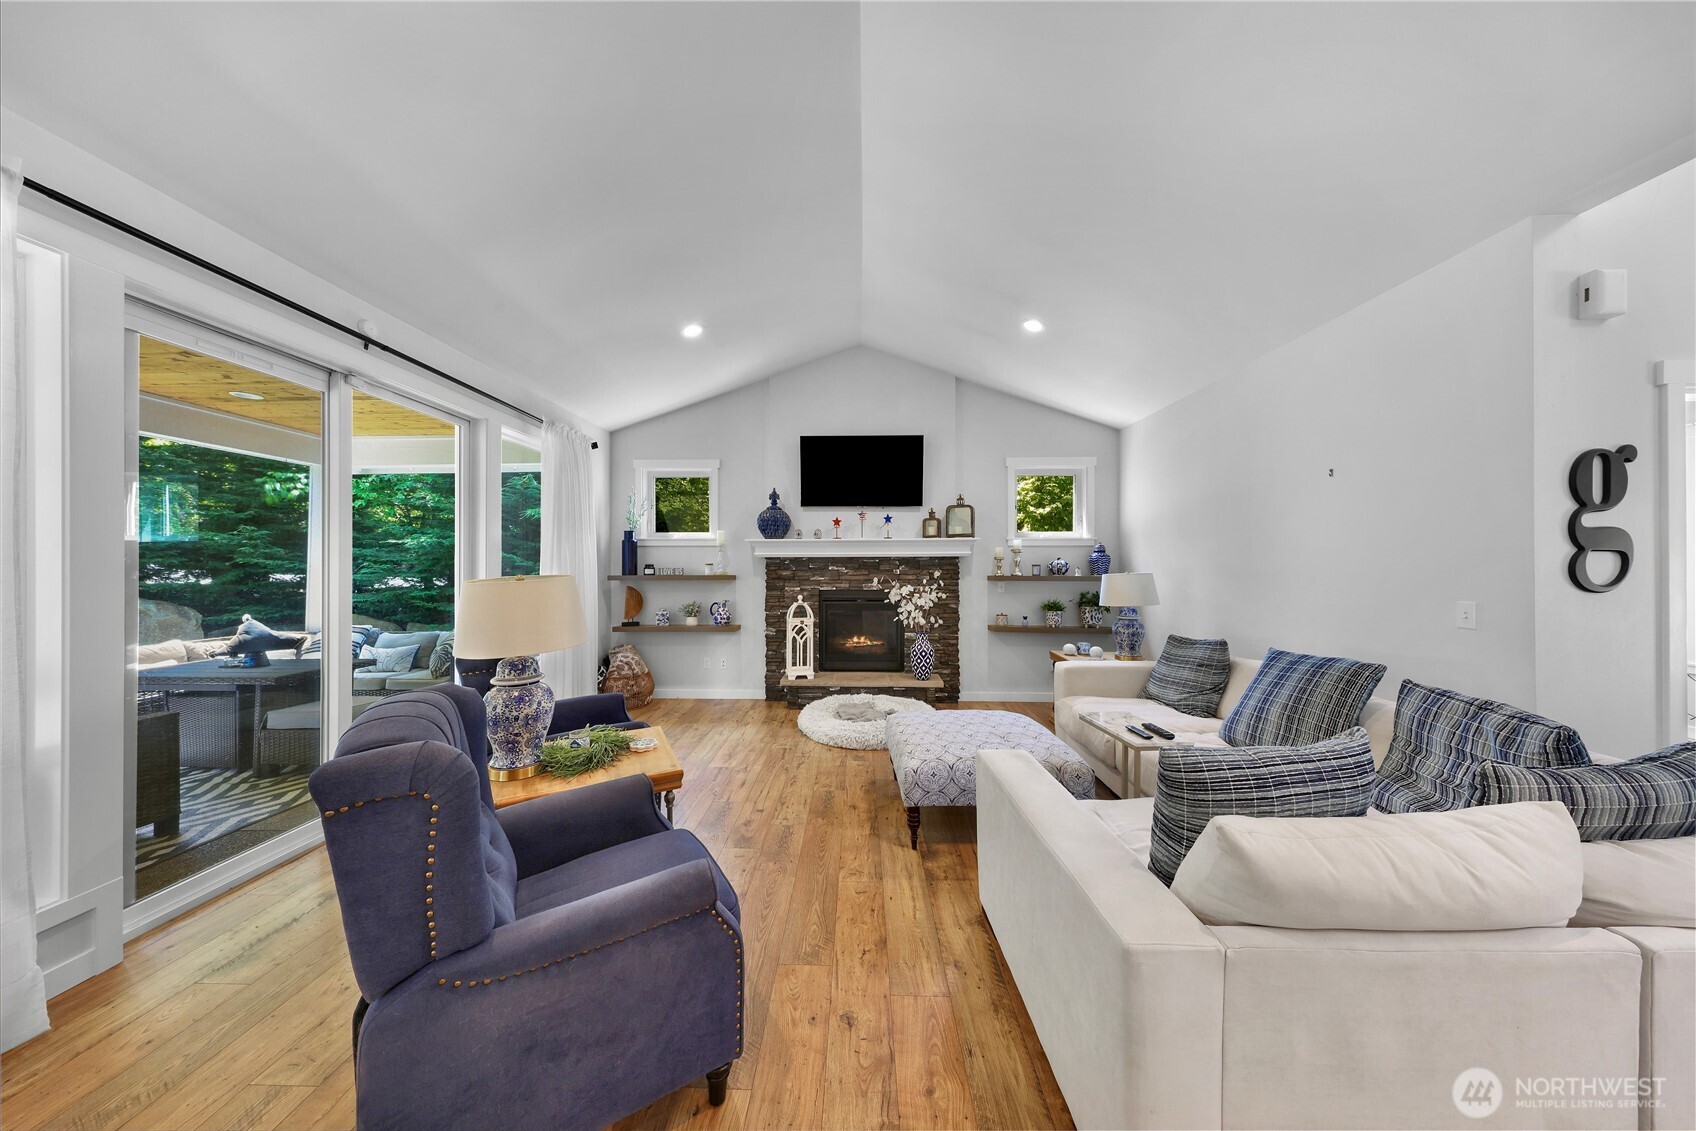
Living room with a stone fireplace, vaulted ceiling, and sliding doors to a leafy patio.
Living room with a stone fireplace, vaulted ceiling, white sectional, and navy armchairs.
Open-plan living room with vaulted ceiling, wood floors, and a view into the kitchen and dining area.
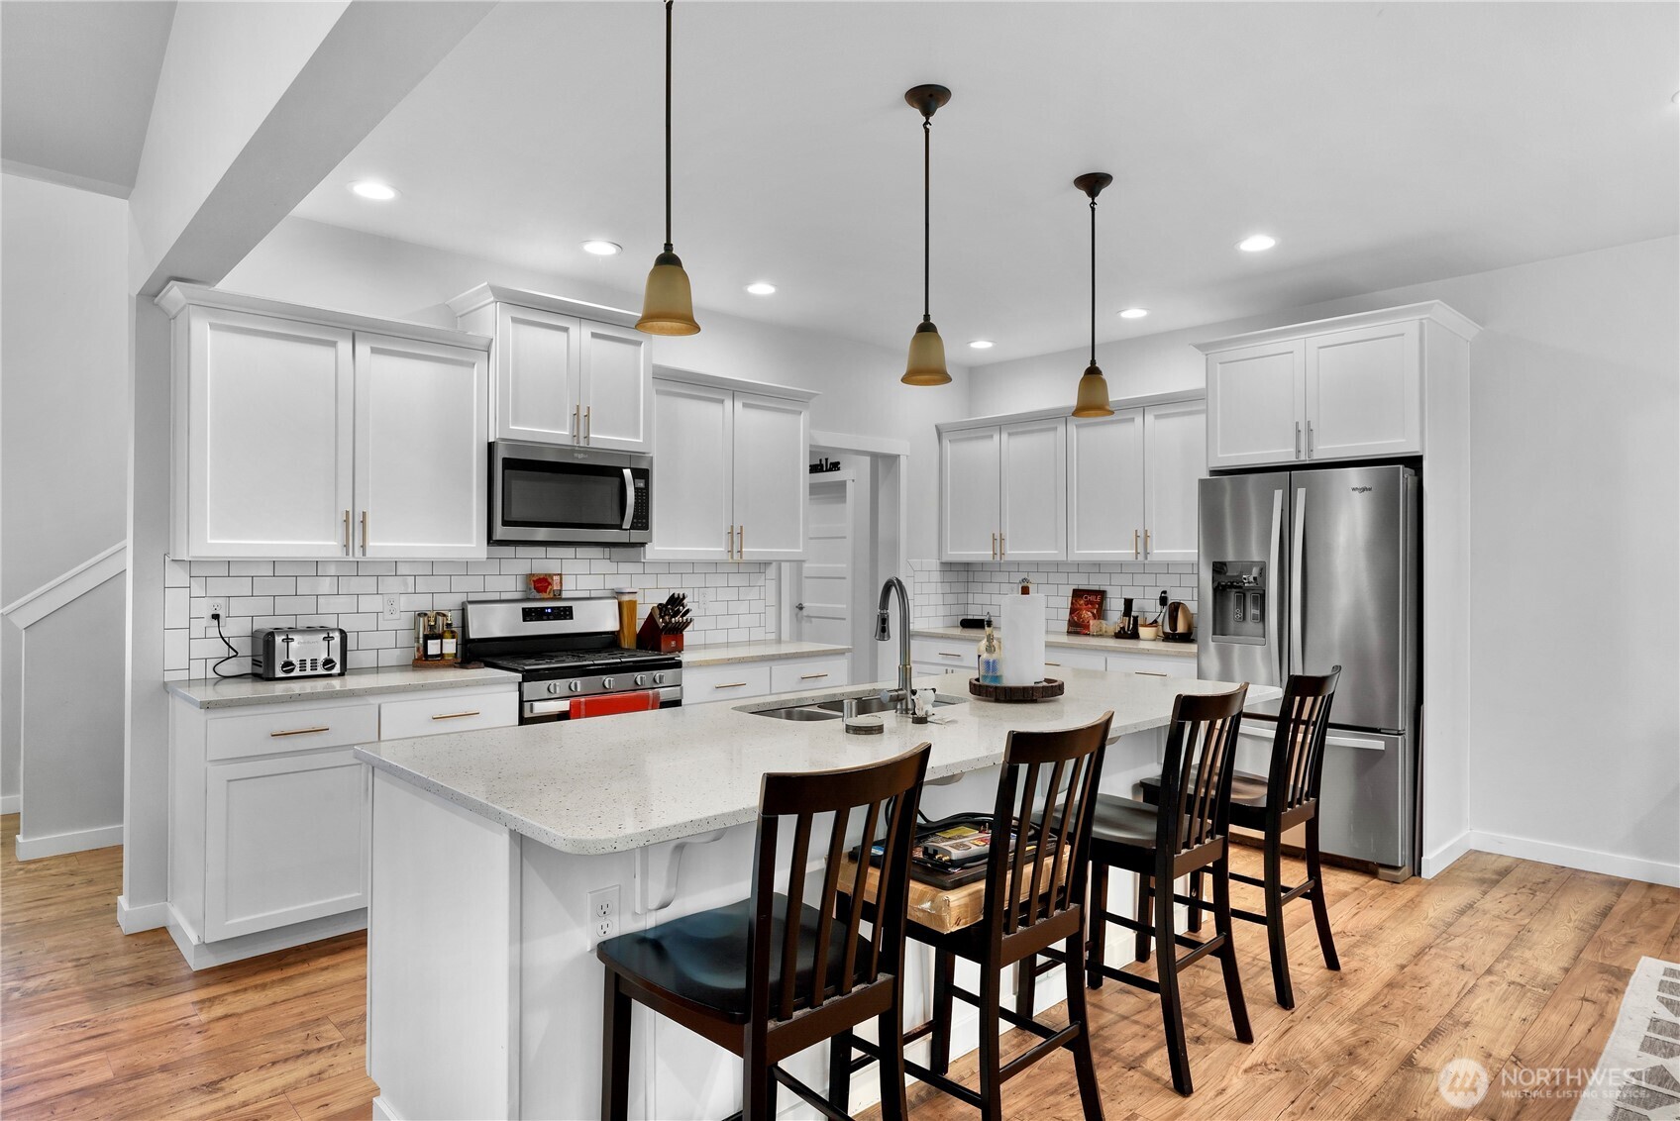
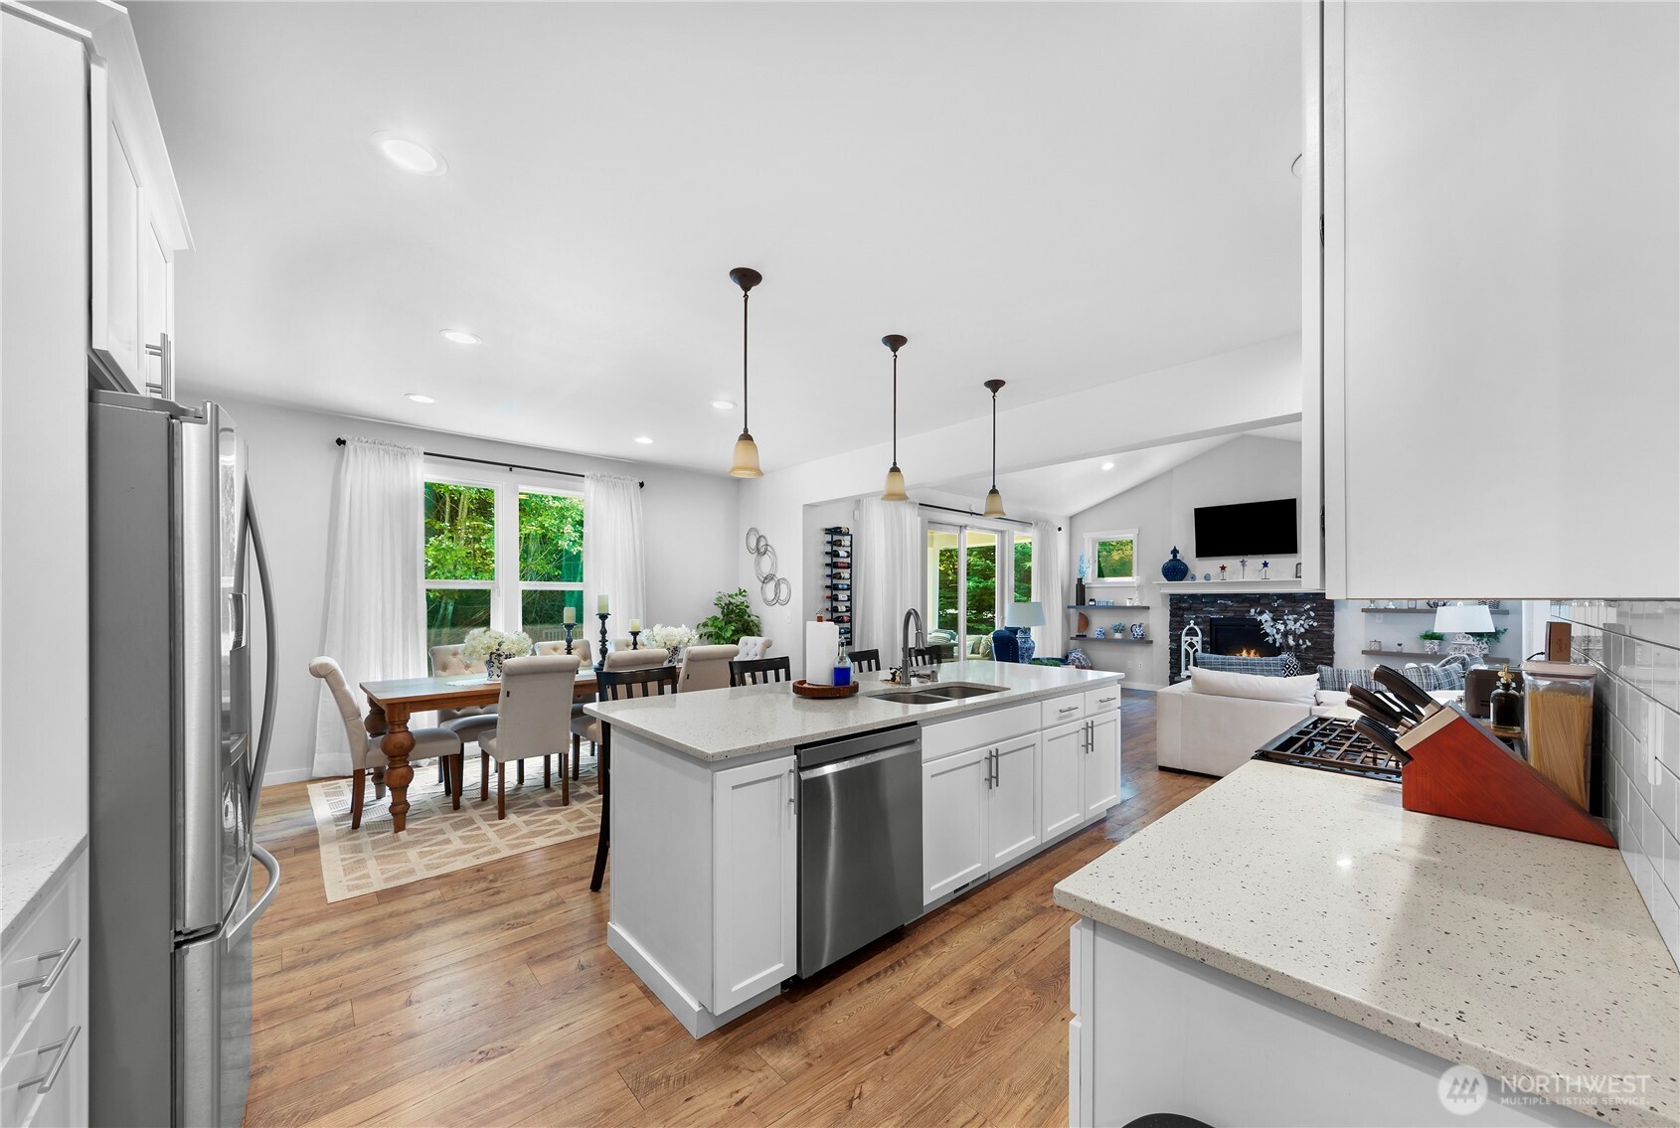
Bright white kitchen with stainless steel appliances and a large island lined with dark bar stools.
Open-plan kitchen with white cabinetry, subway tile backsplash, and a large island with bar seating.
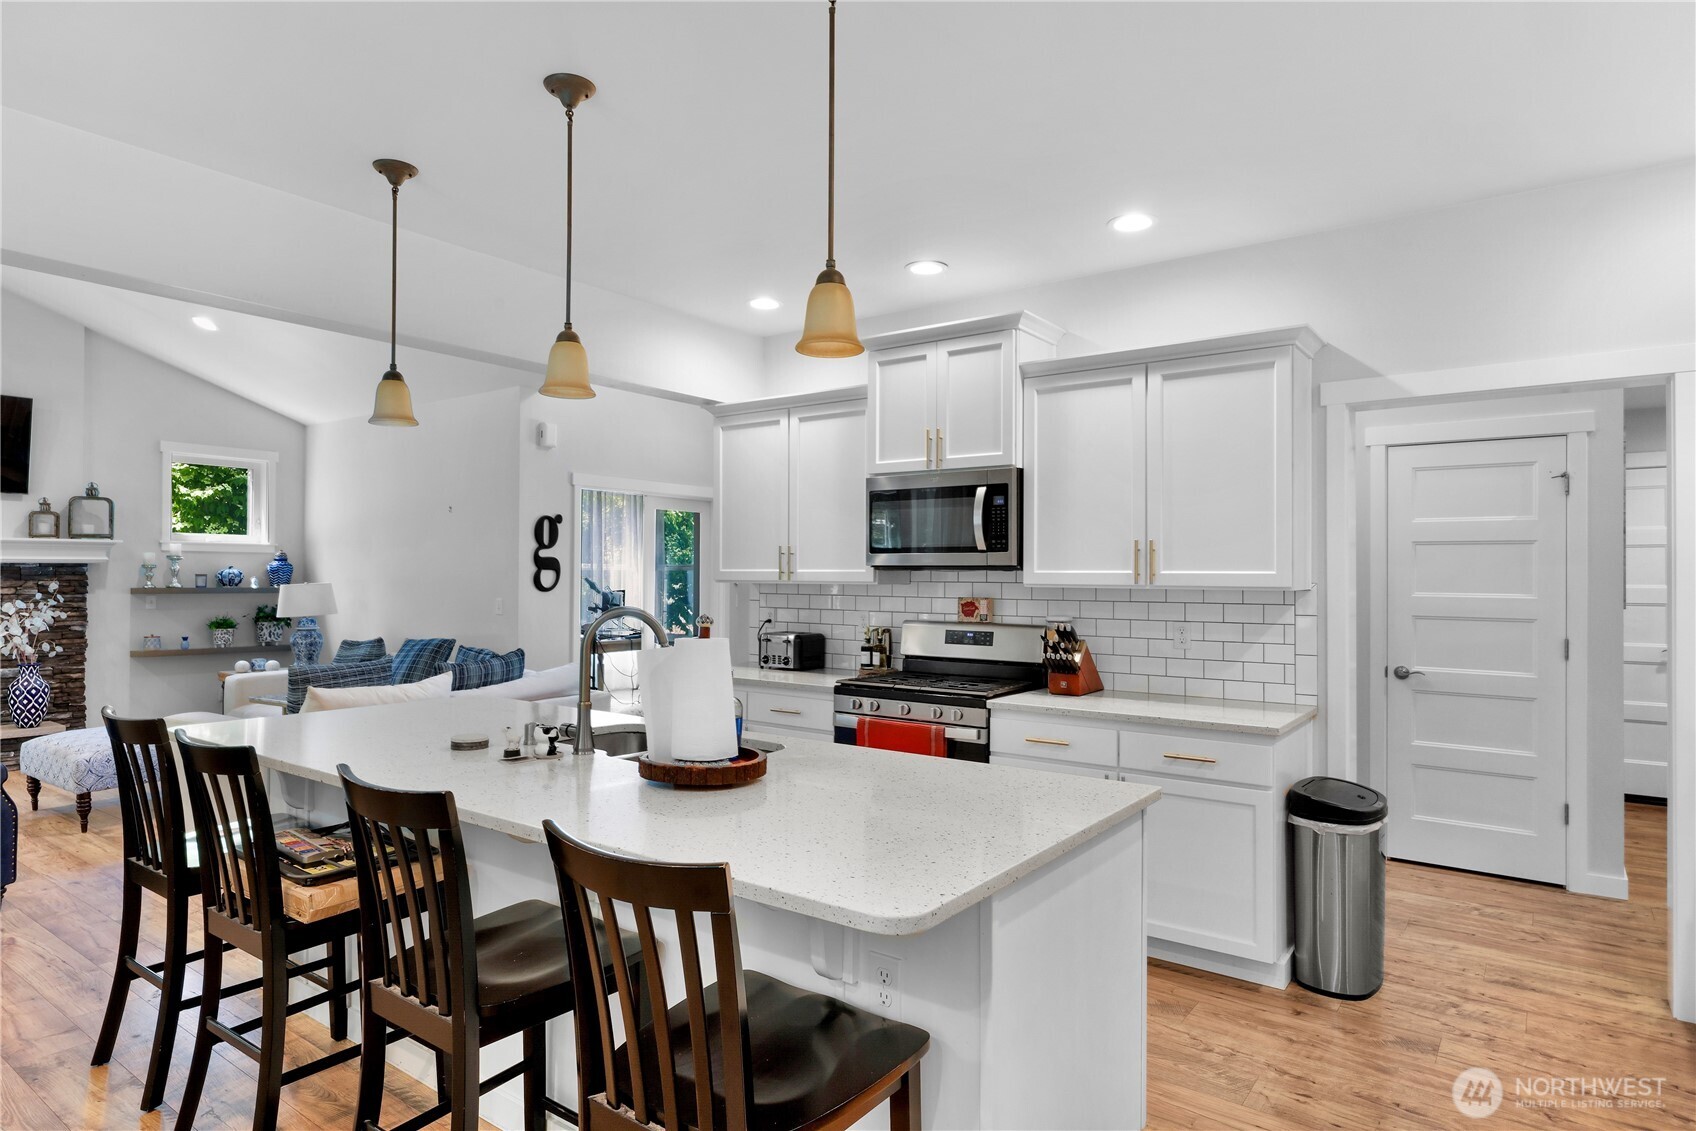
Bright white kitchen with a large island, stainless steel appliances, and an adjoining dining area.
Open-concept kitchen with a large white island, stainless steel appliances, and adjoining dining and living areas.
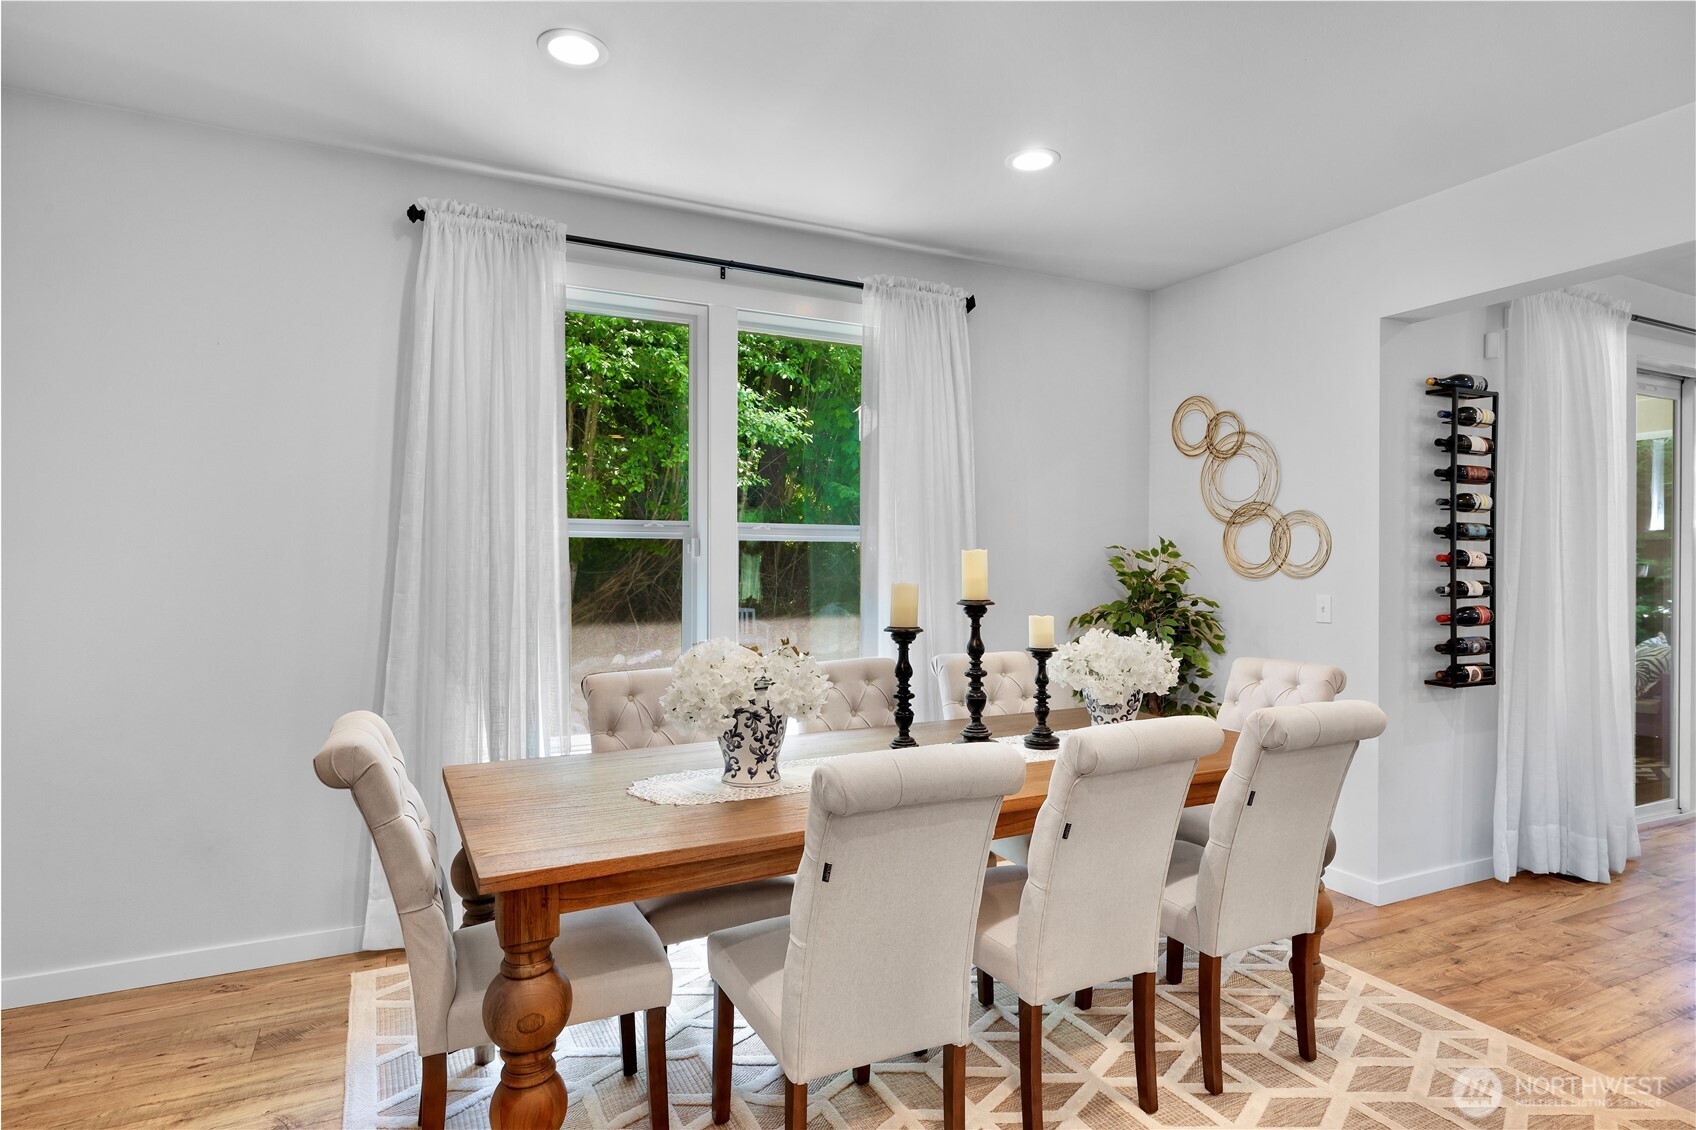
Dining room with a wooden table, cream chairs, and leafy greenery outside the windows.
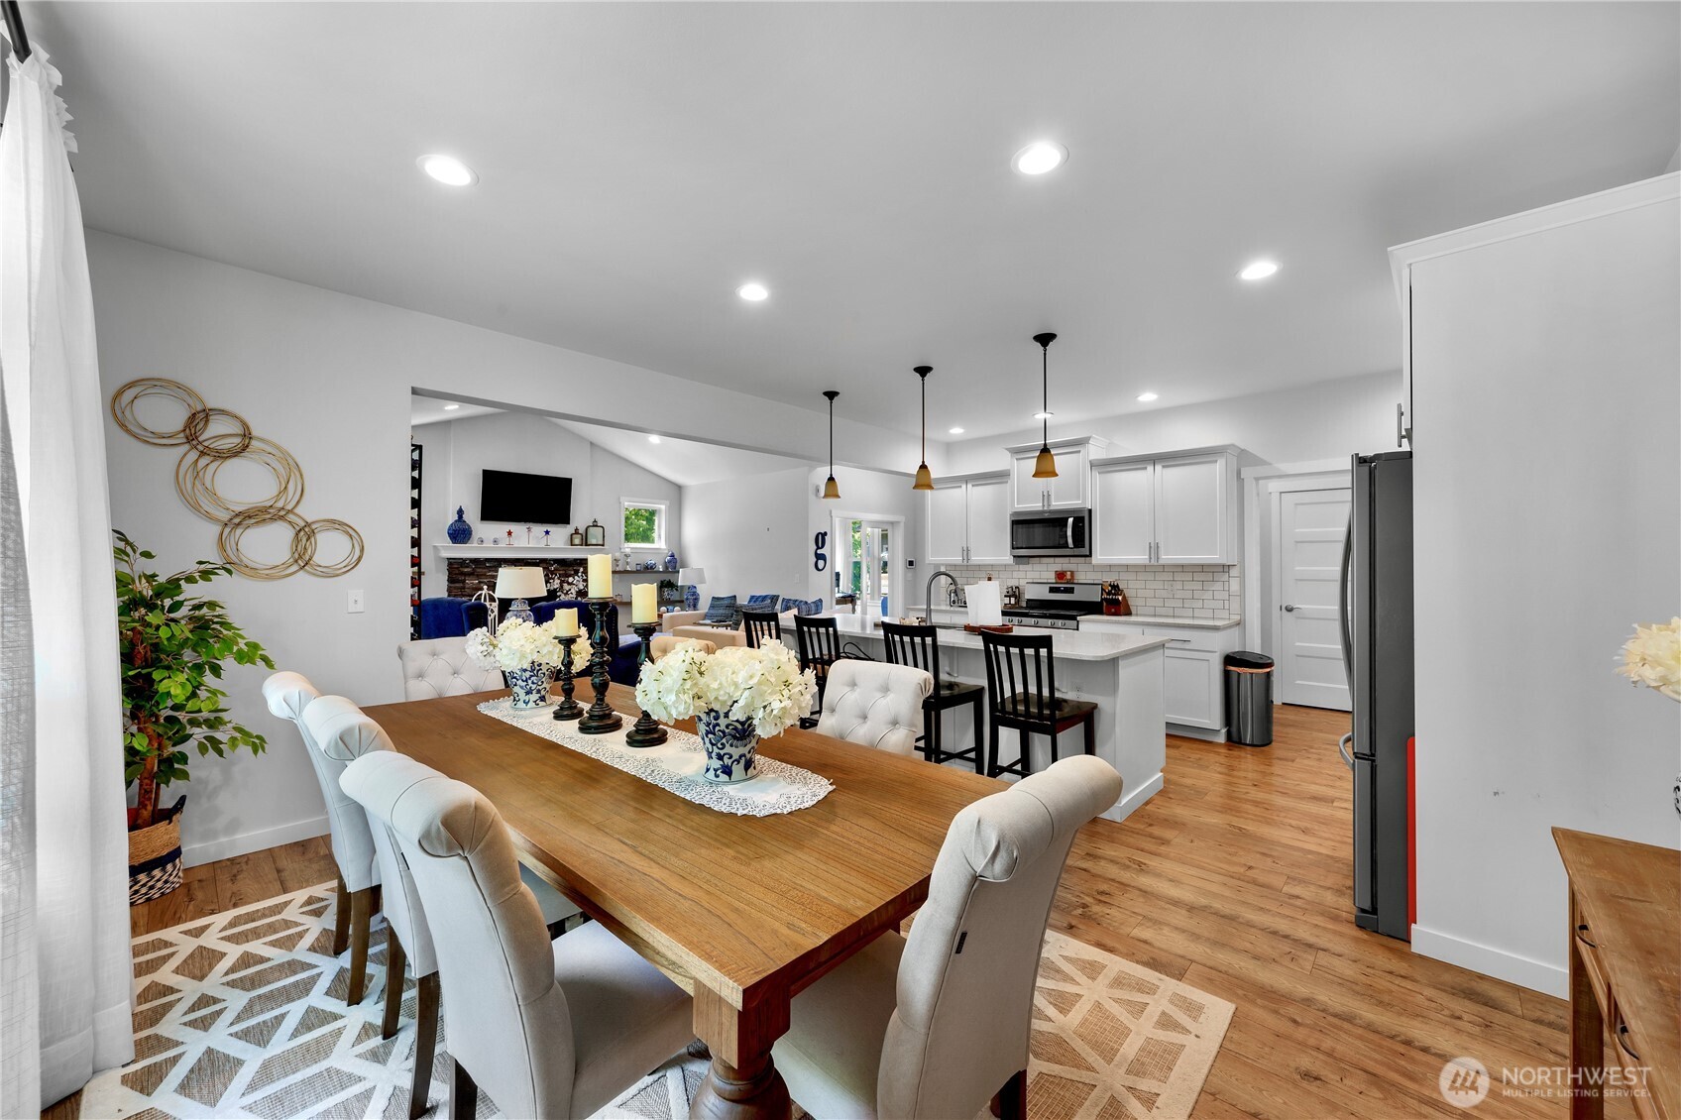
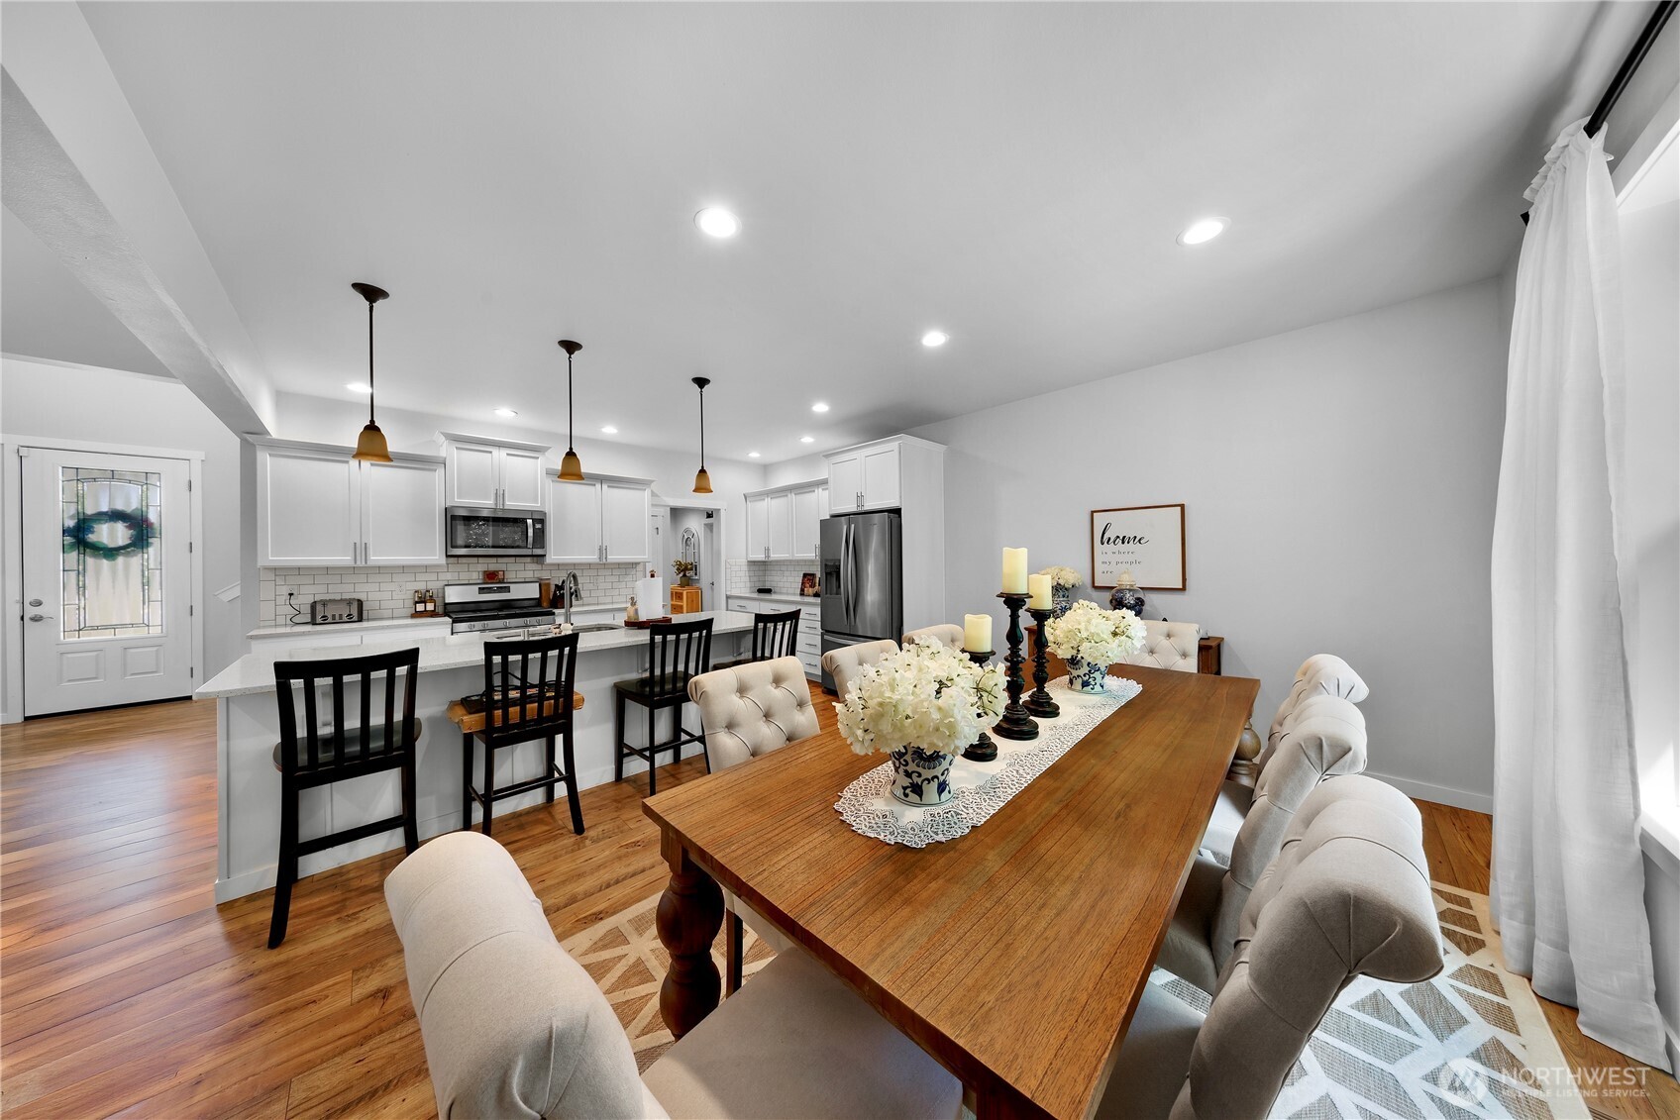
Dining room with a long wood table opens to a bright white kitchen and living area.
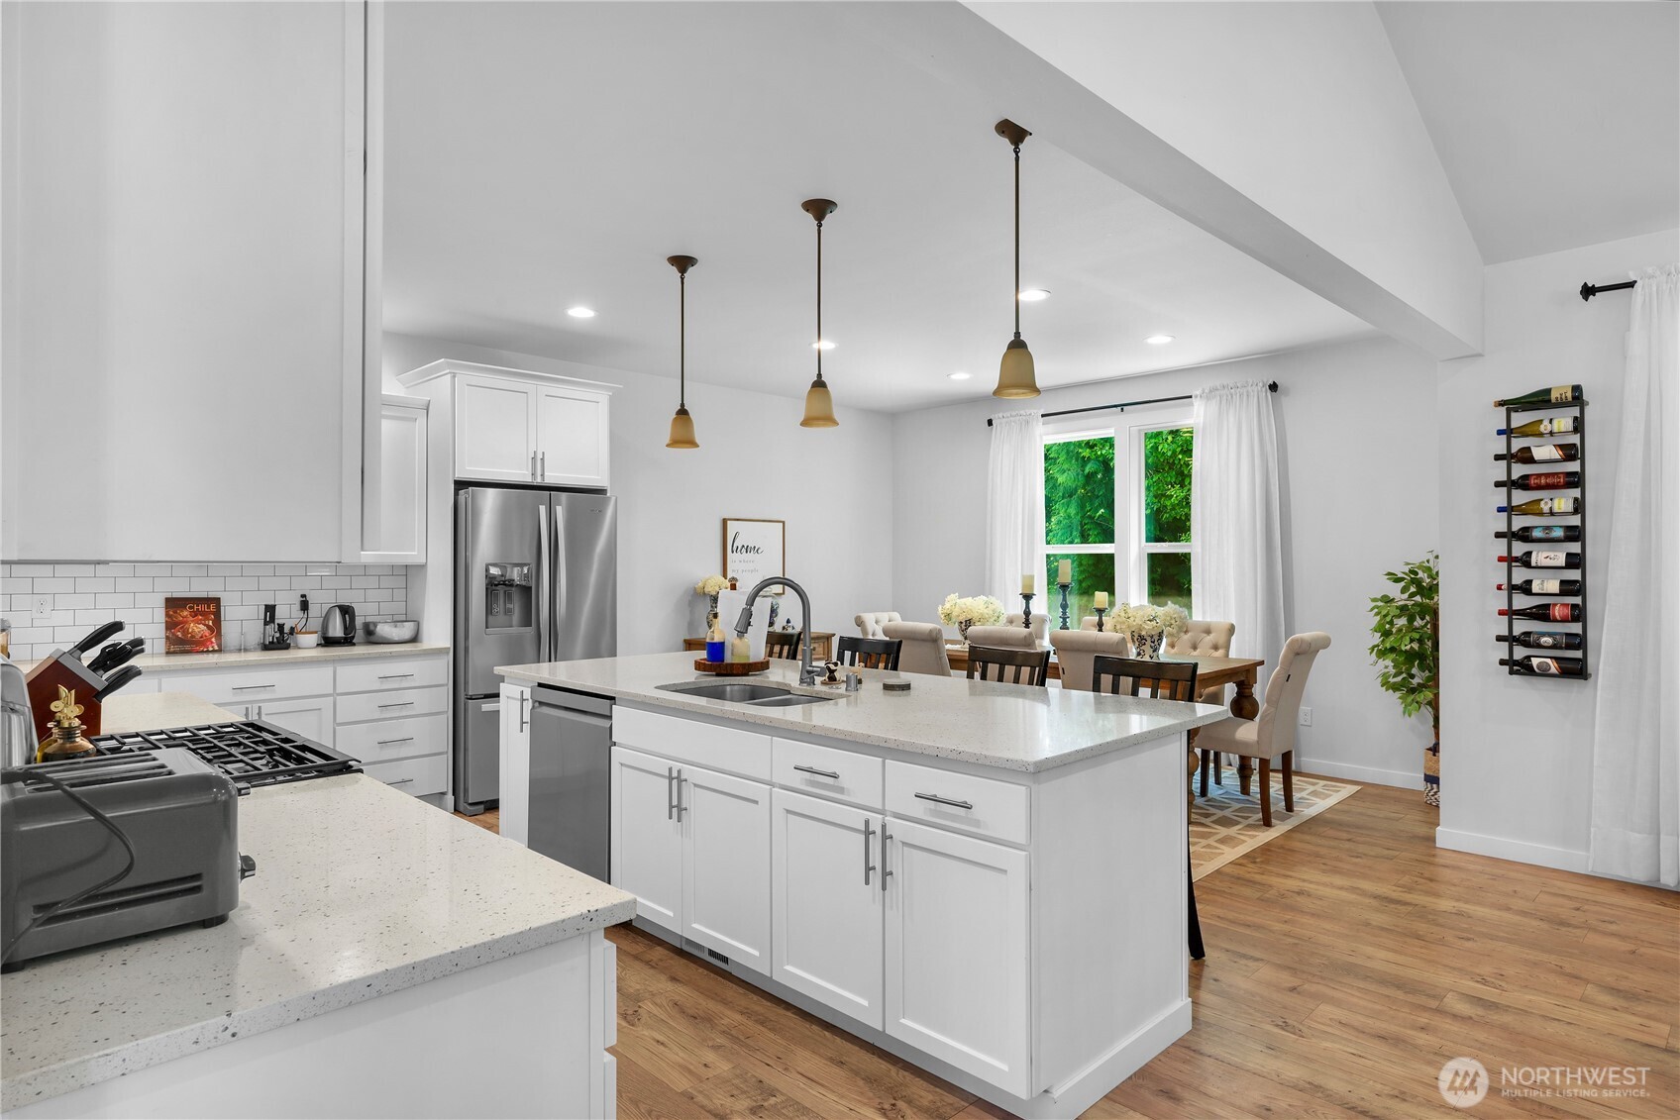
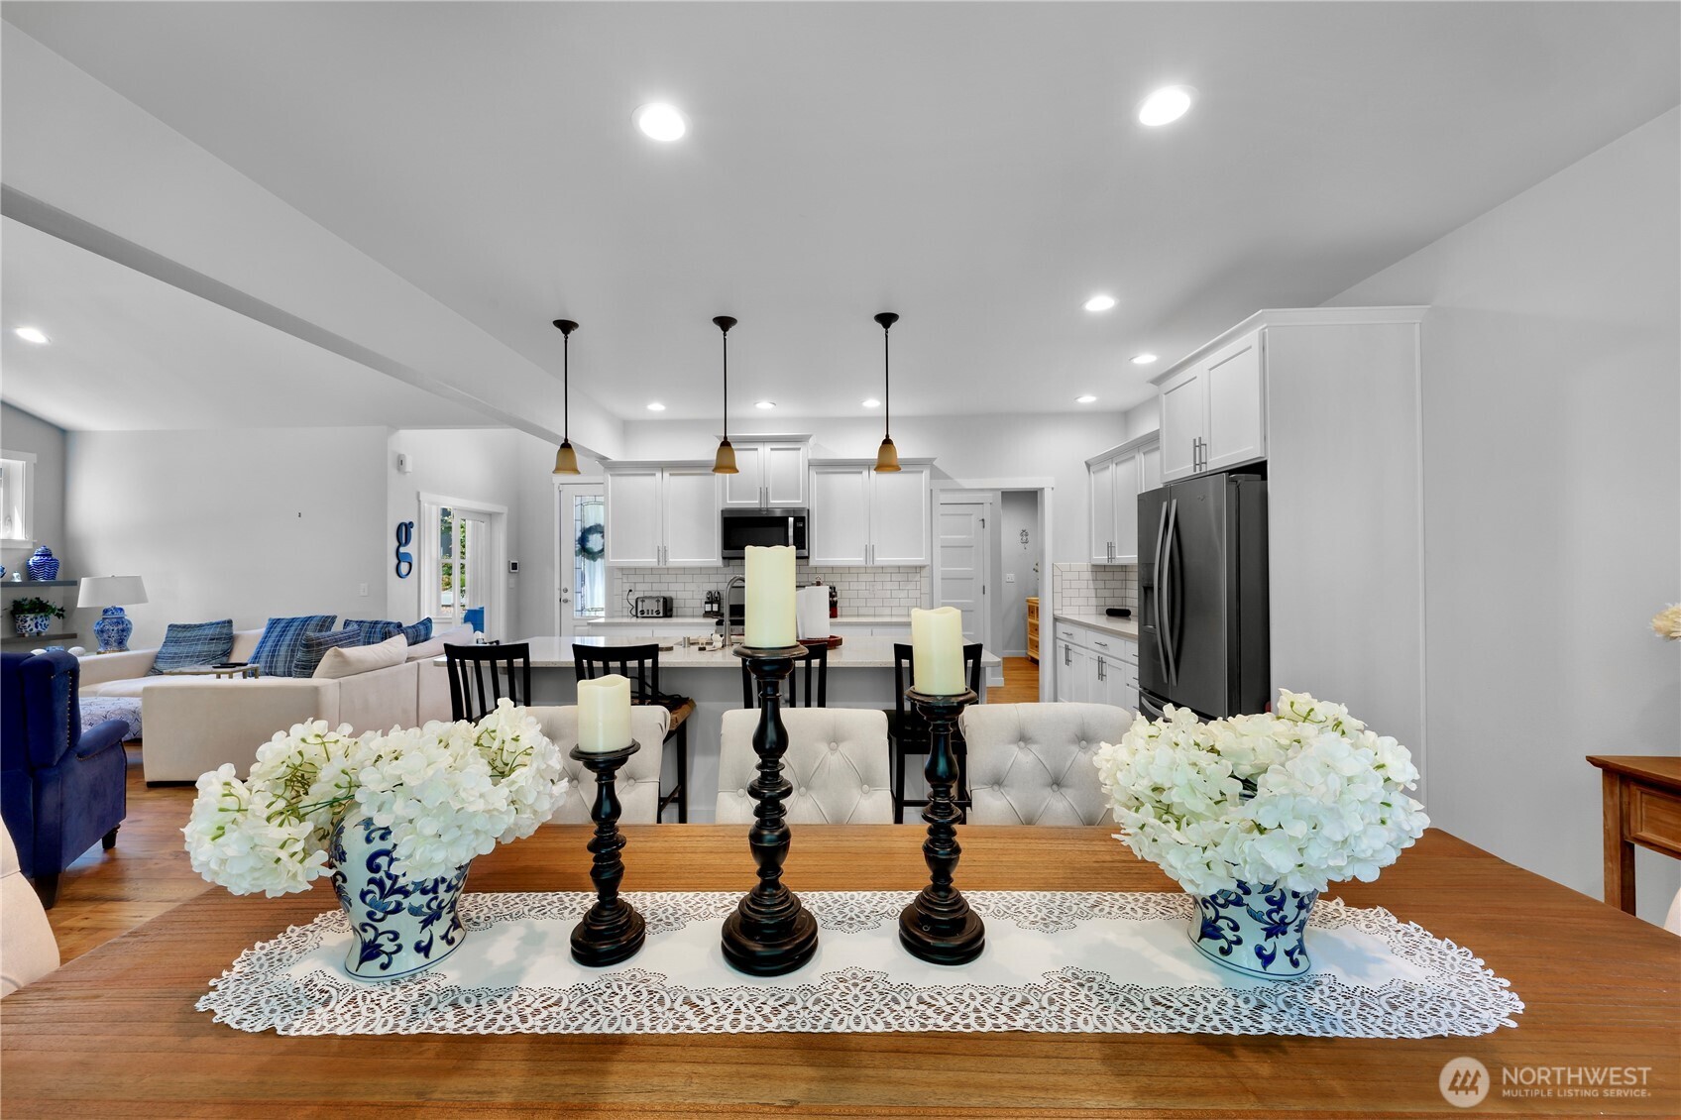
Open-plan kitchen and dining area with white cabinets, stainless appliances, and a large island.
Open kitchen and dining area with white cabinets, stainless appliances, and a large wooden table.
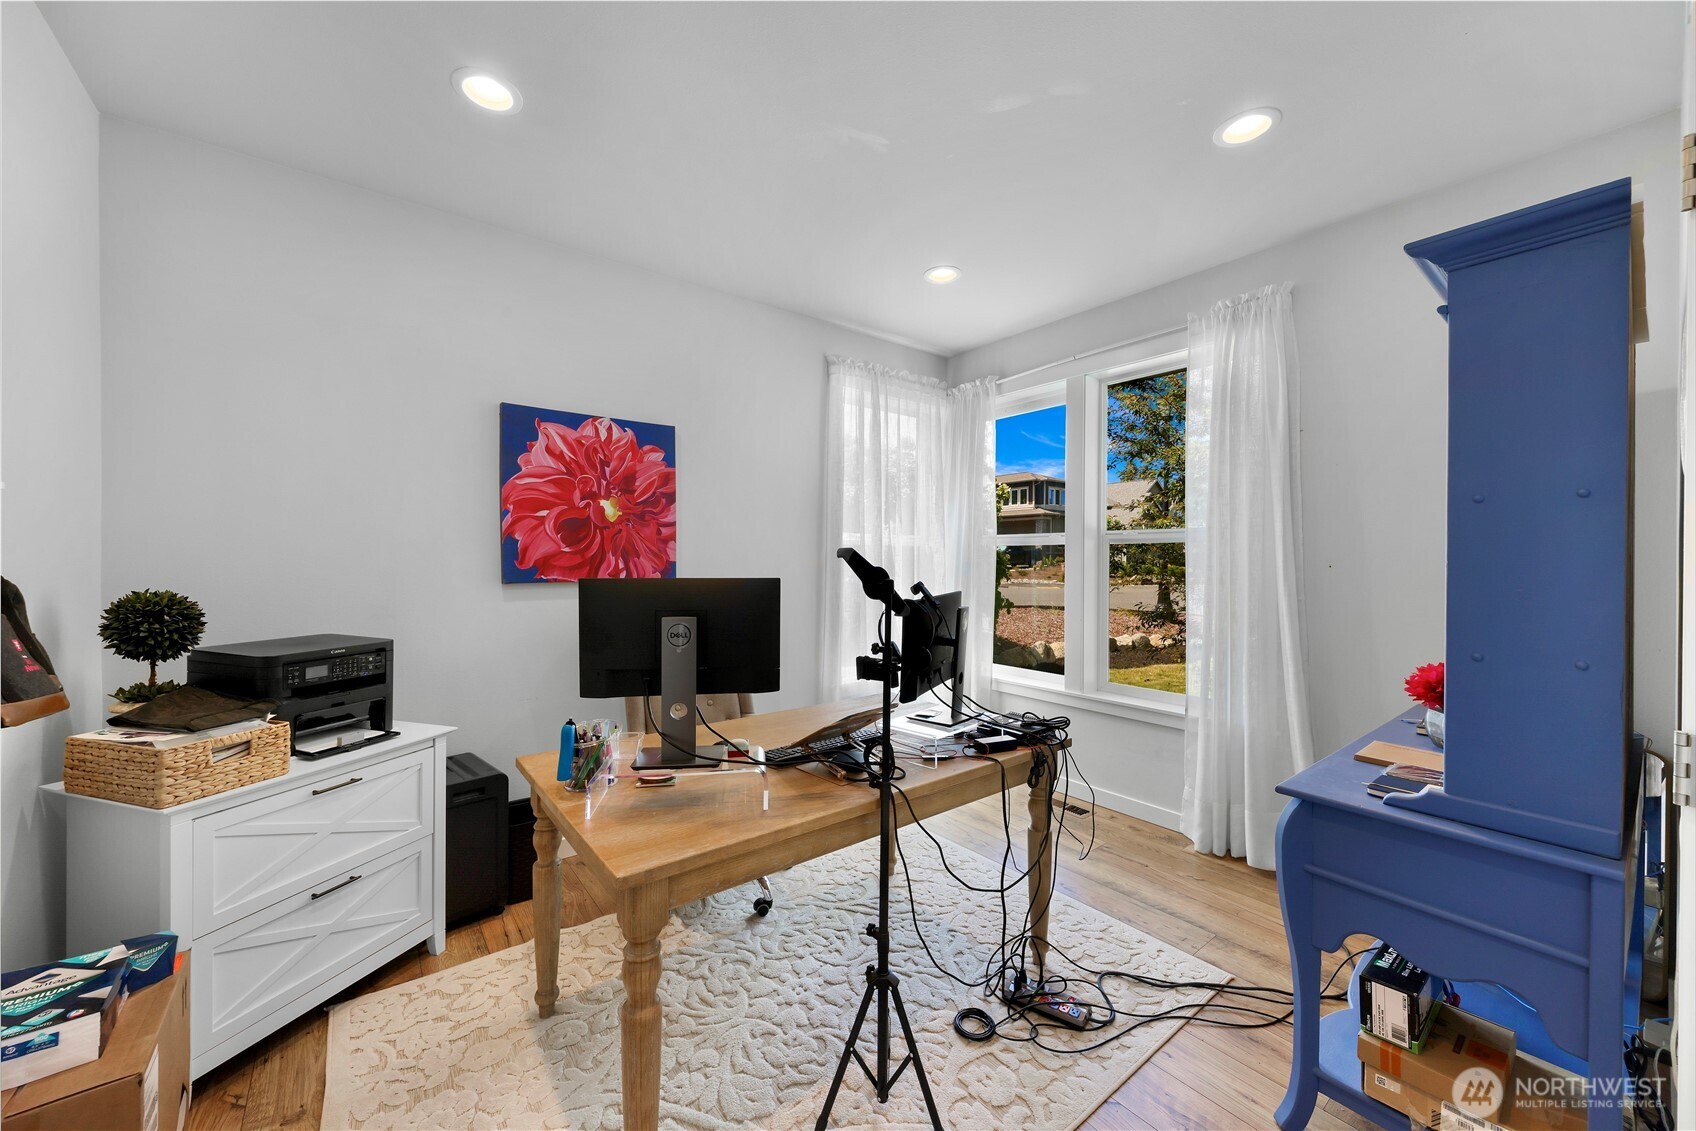
Home office with a wooden desk and computer setup beside a bright window.
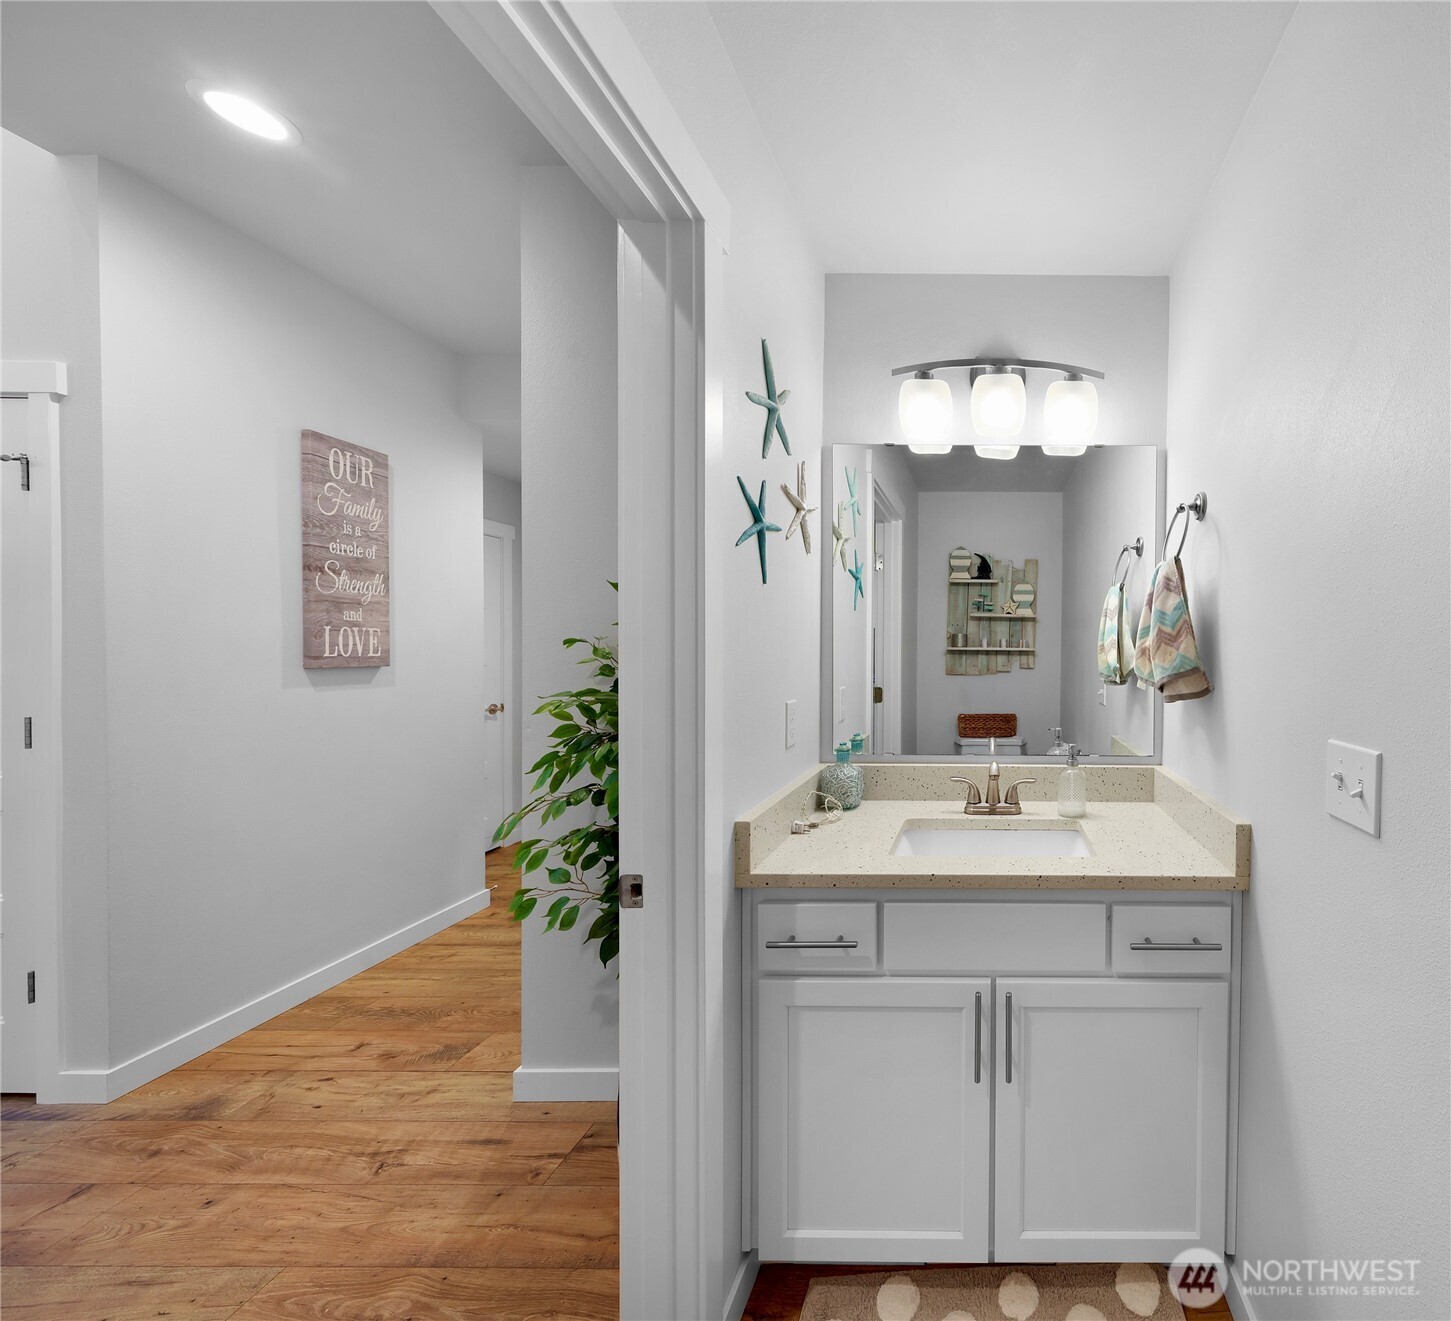
Bathroom vanity with a wide mirror, three-light fixture, and coastal starfish decorations.
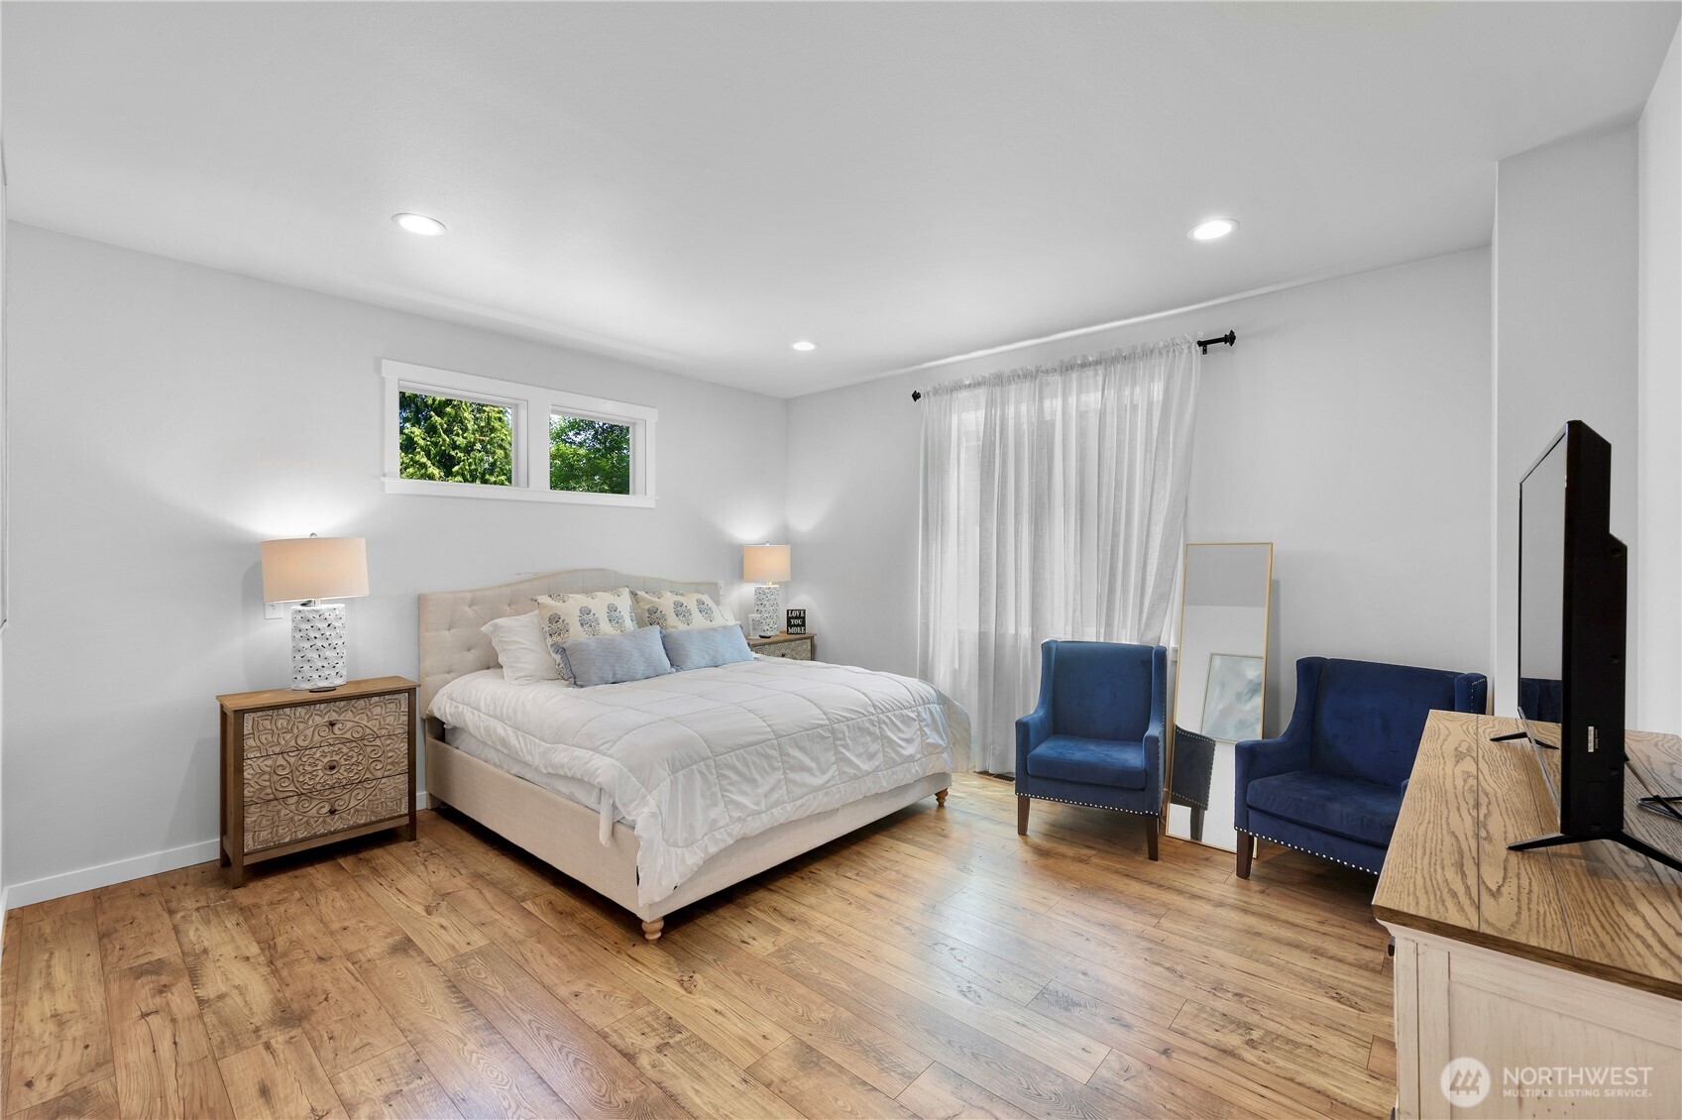
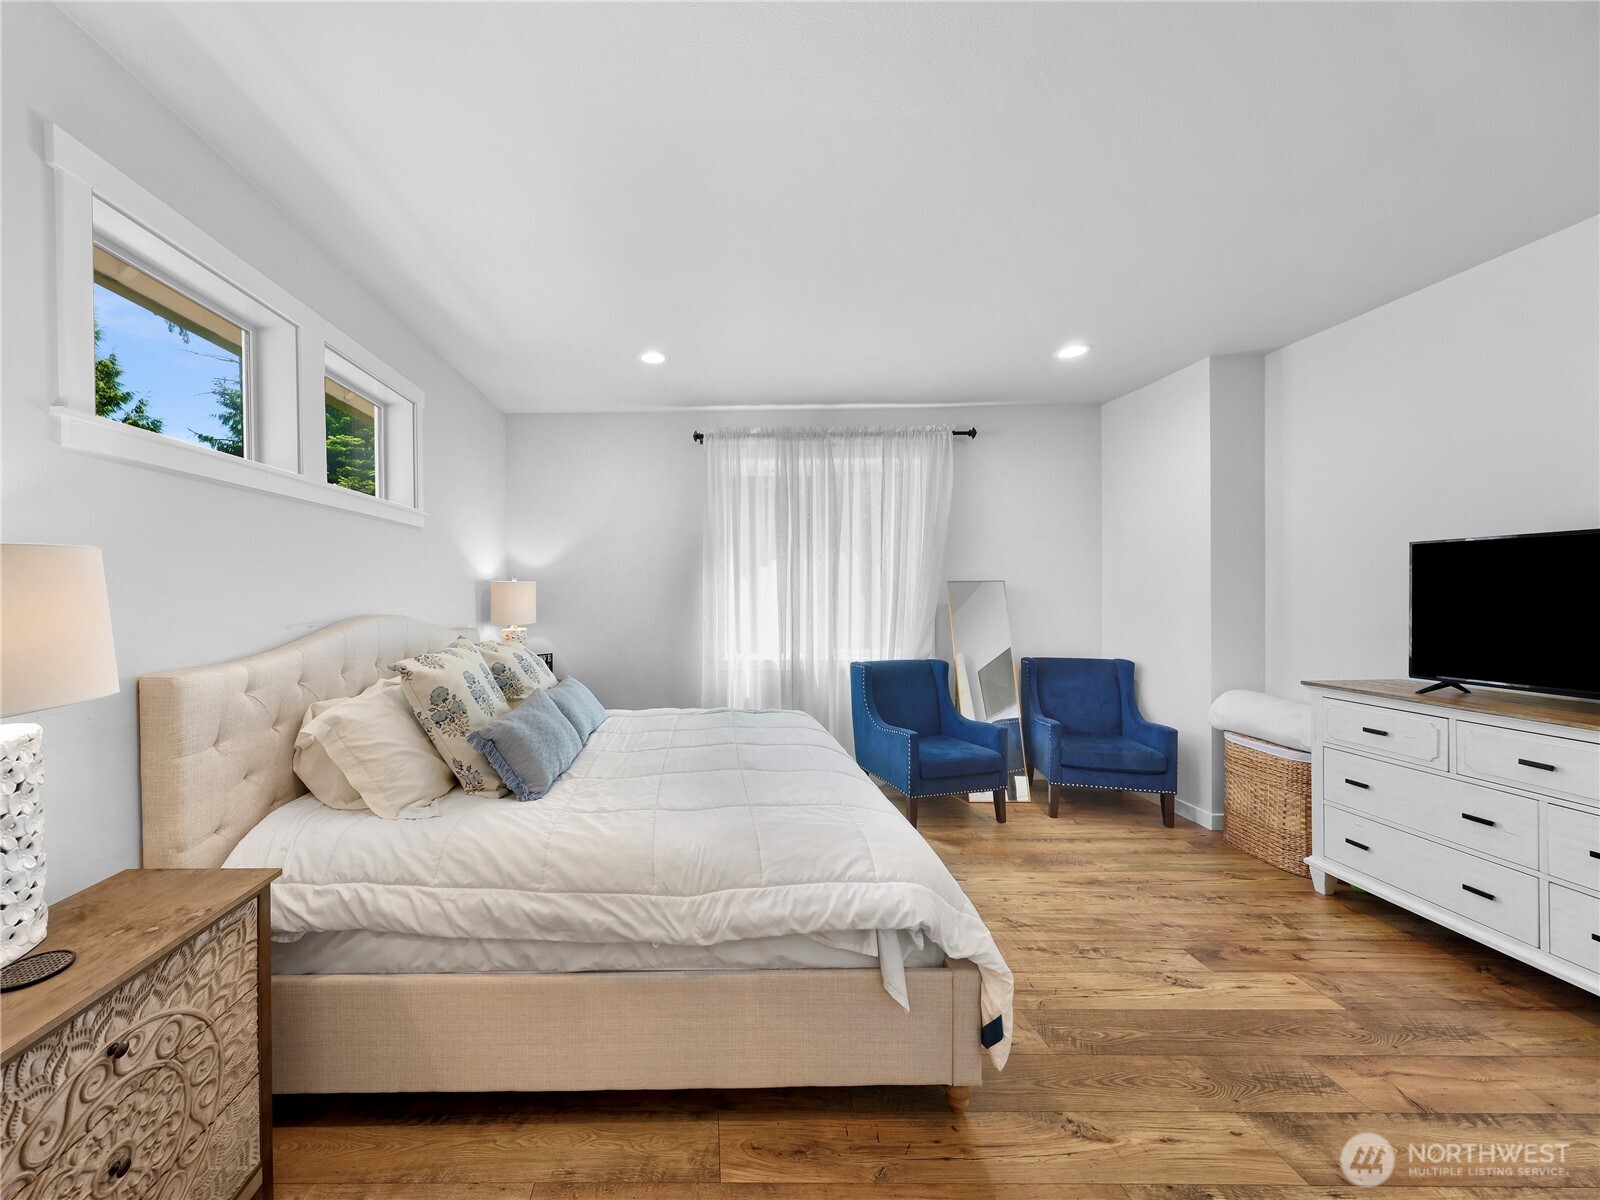
Furnished bedroom with a king-size bed, warm wood floors, and two blue chairs.
Furnished bedroom with a large upholstered bed, warm wood floors, and two blue armchairs.
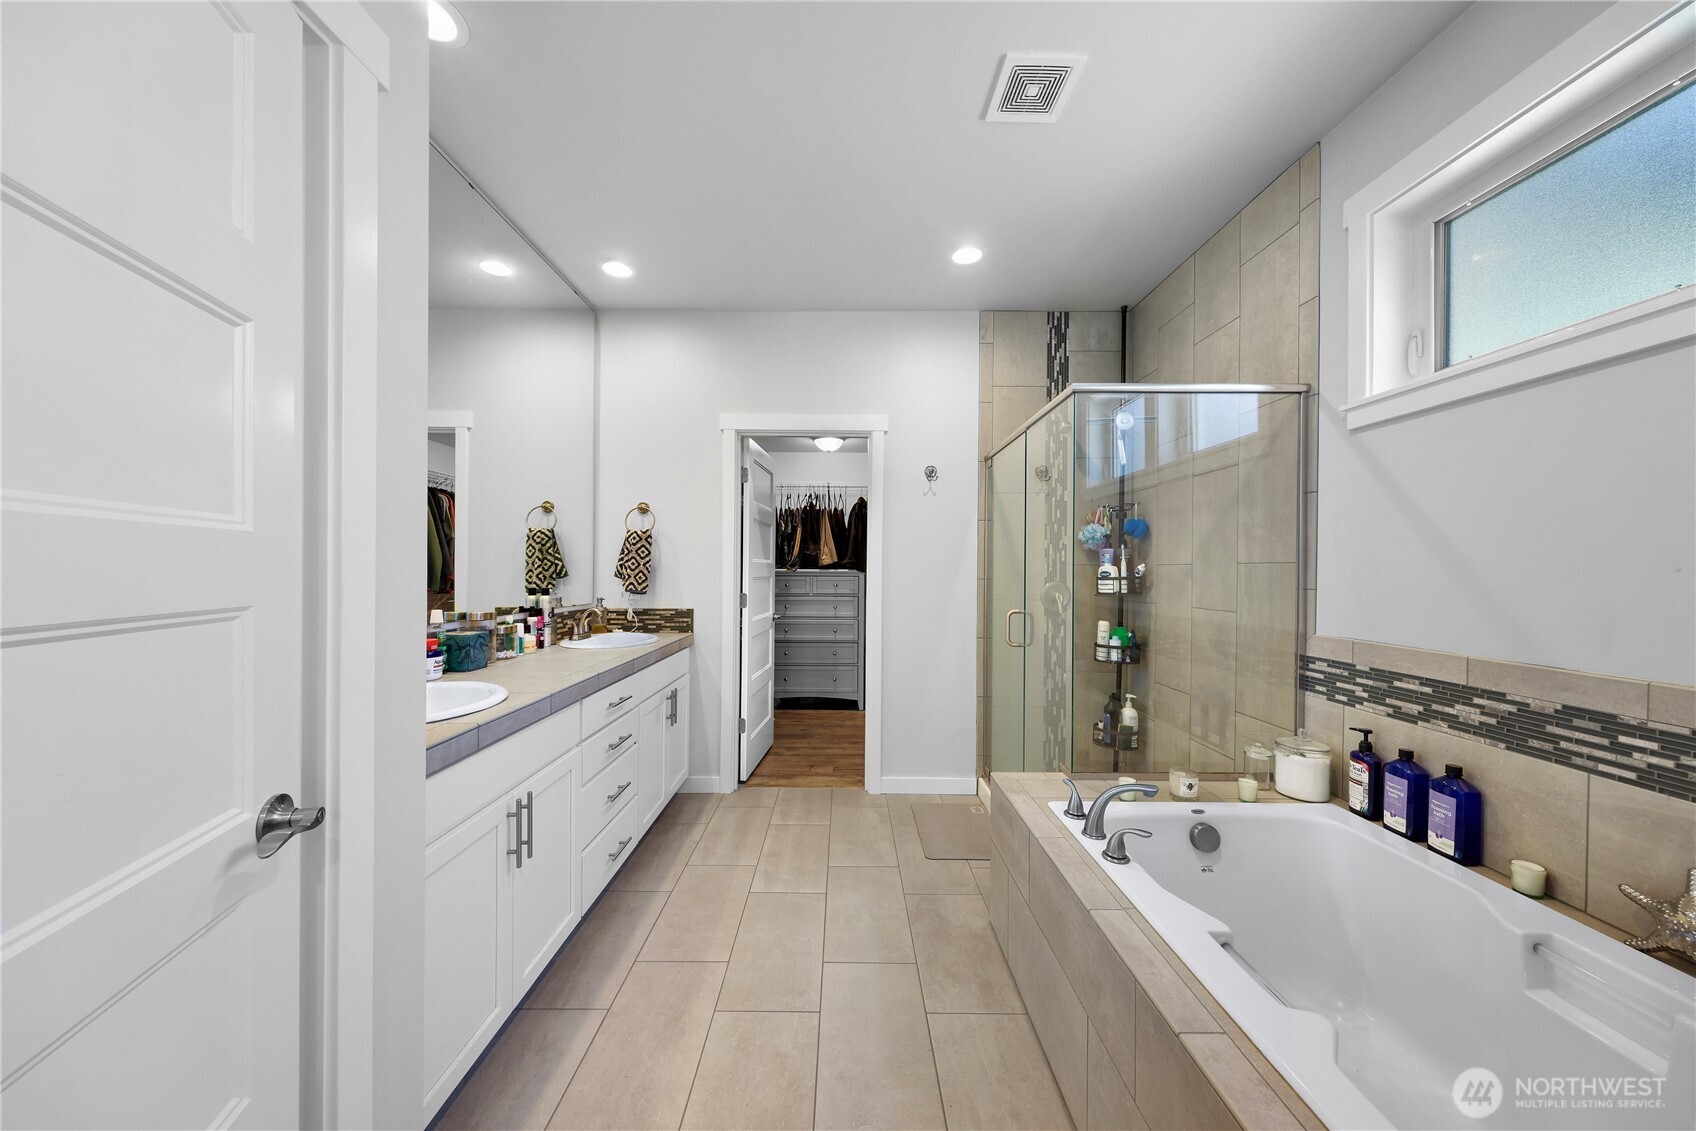
Bathroom with a double vanity, tiled soaking tub, and glass-enclosed shower.
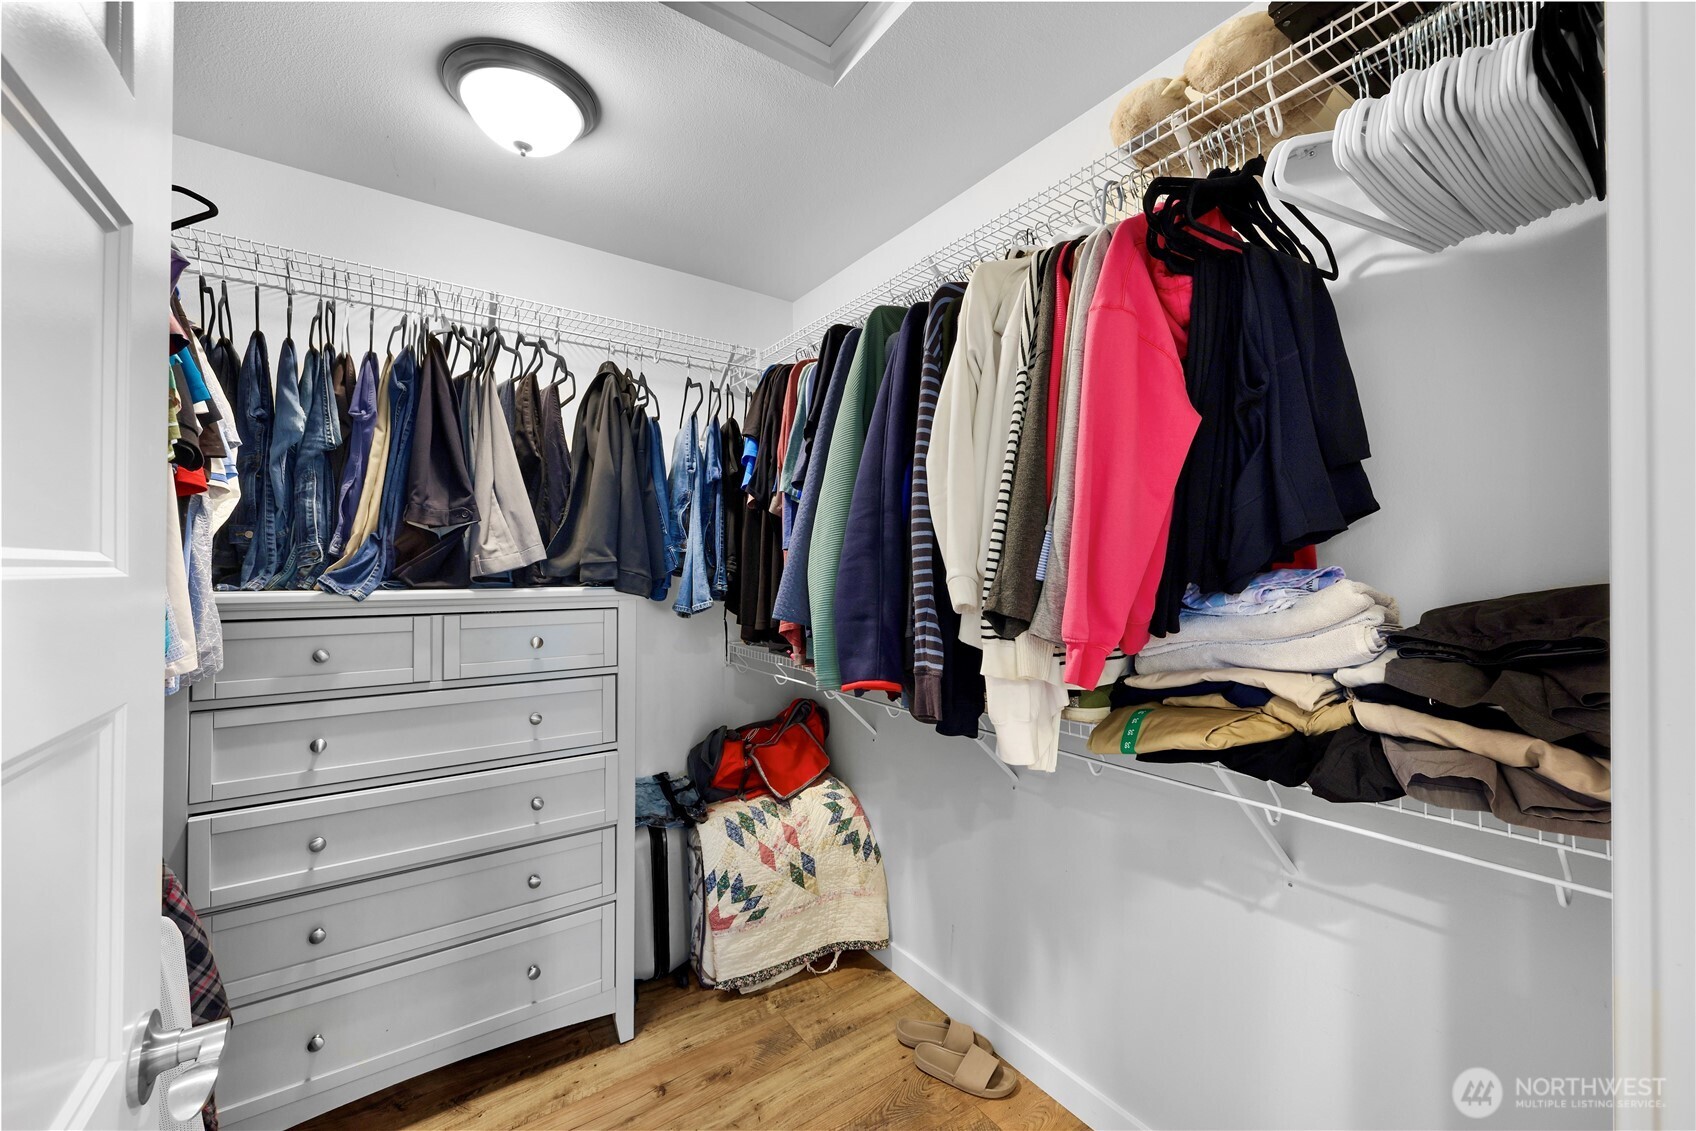
Walk-in closet with clothing on wraparound shelves and a white dresser with multiple drawers.
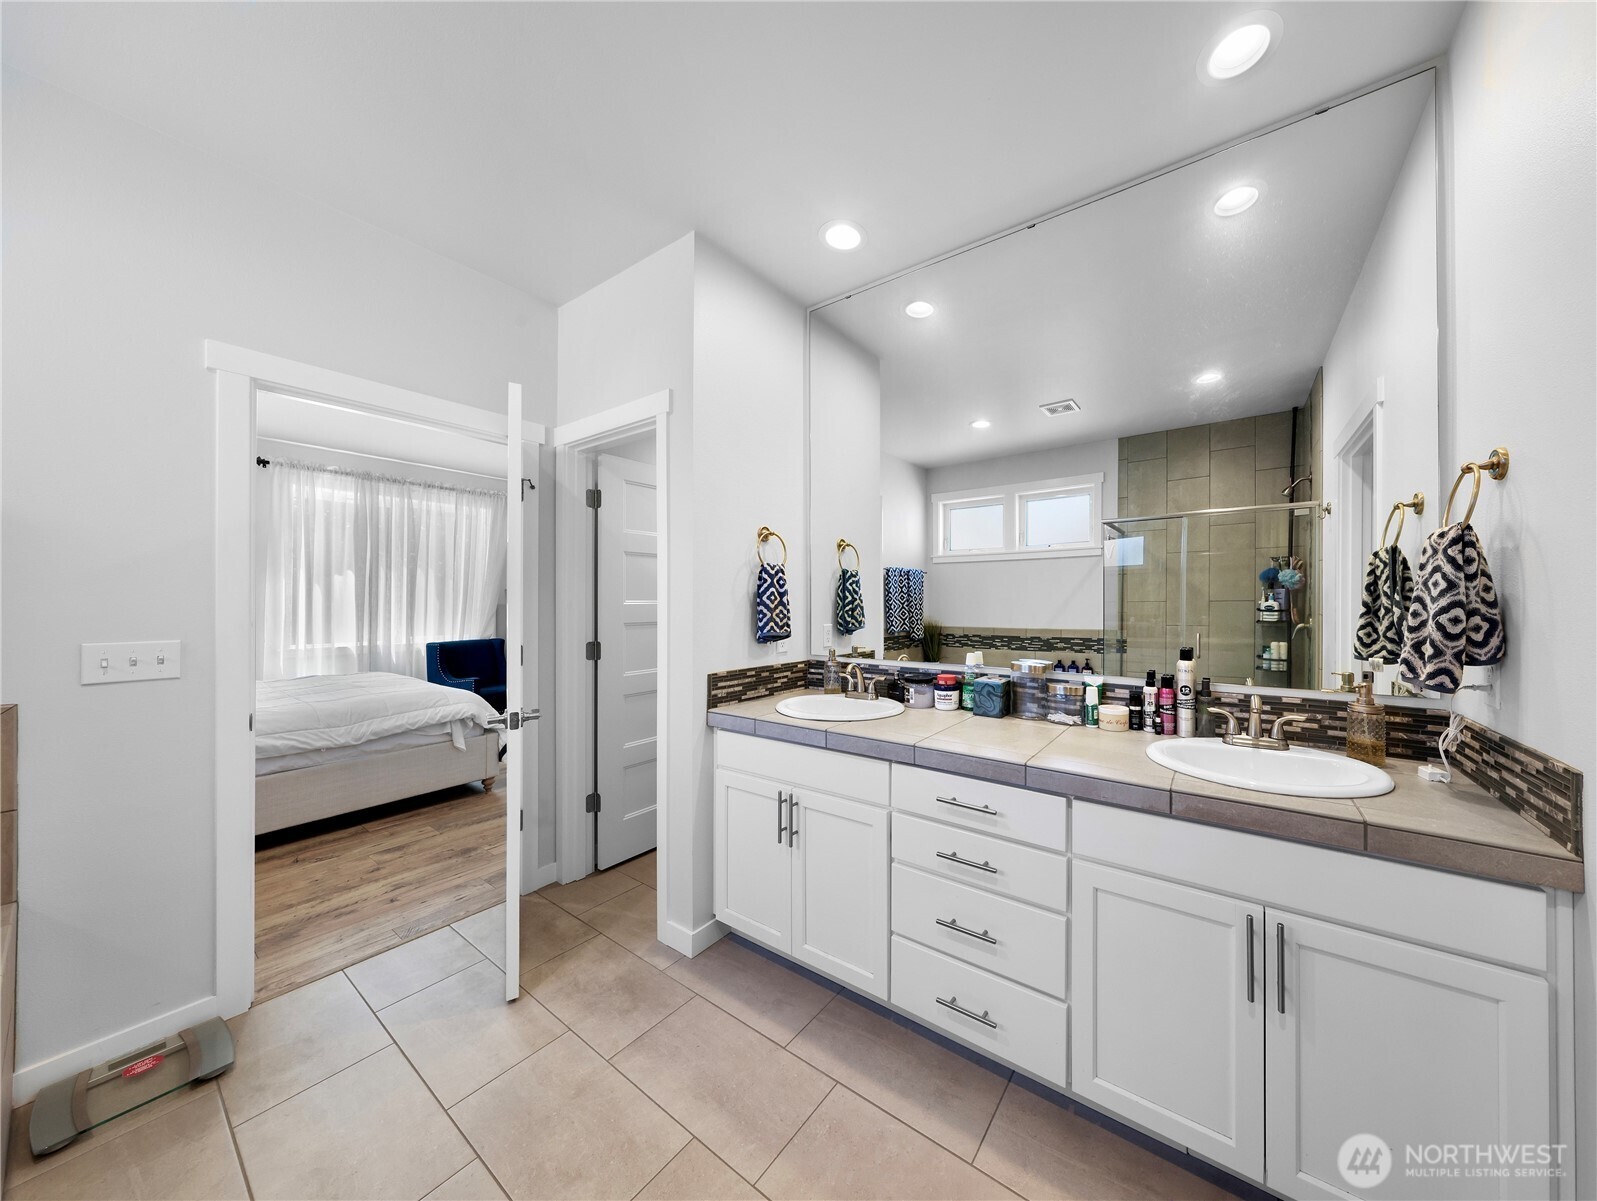
Bathroom with a white double vanity, large mirror, tiled shower, and bedroom visible through the doorway.
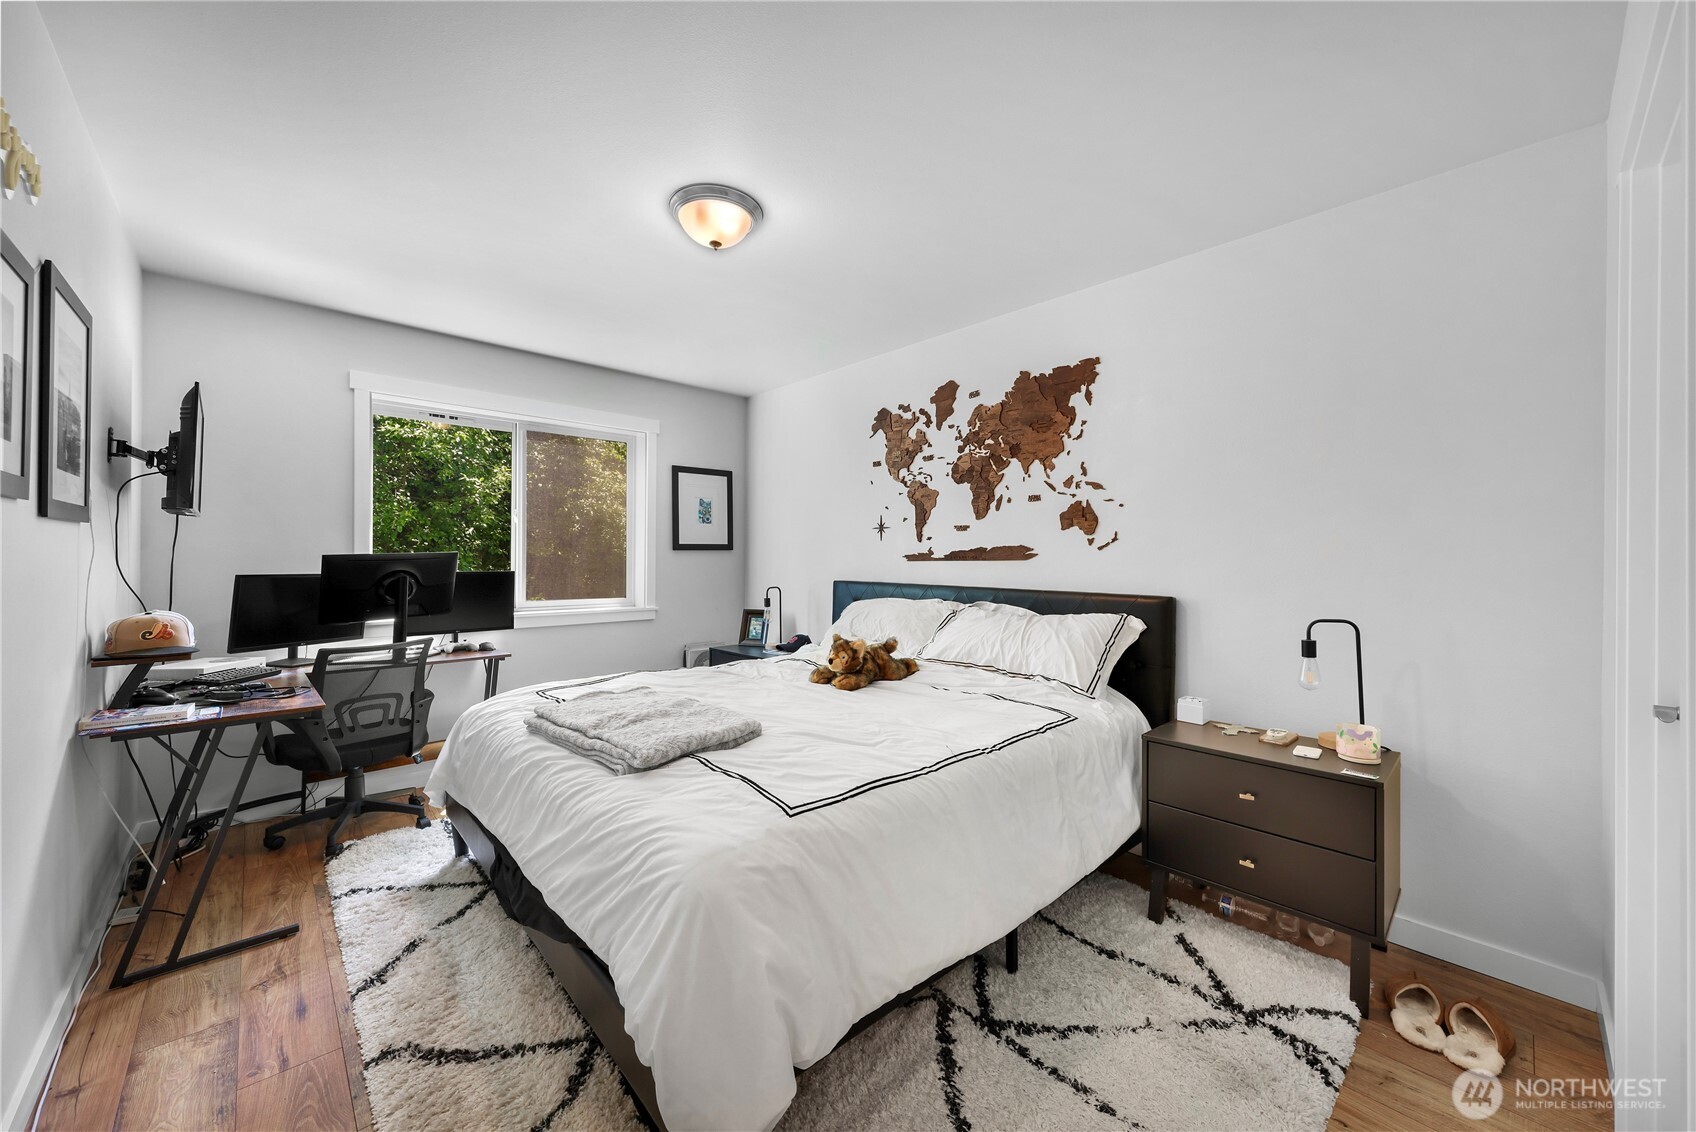
Bedroom with a large white bed, computer workstation, and wooden world map above the headboard.
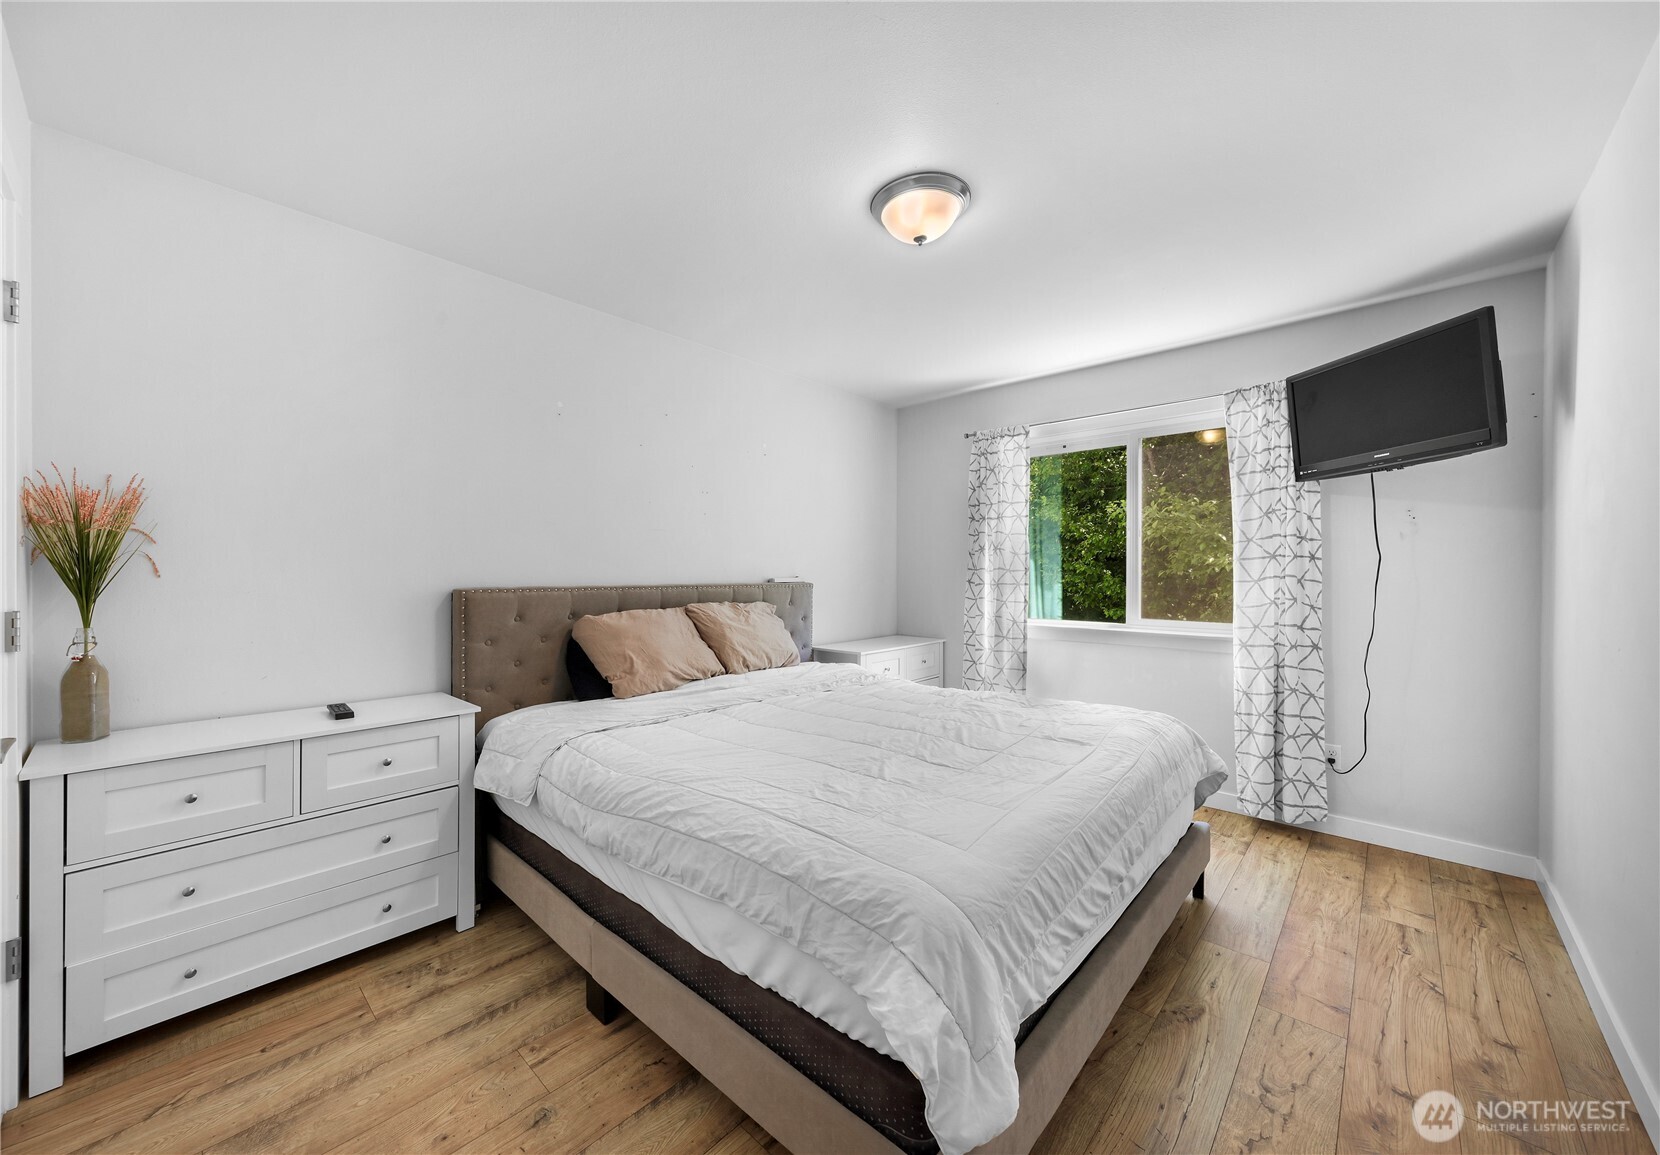
Furnished bedroom with a large bed, wood-look flooring, and a wall-mounted television.
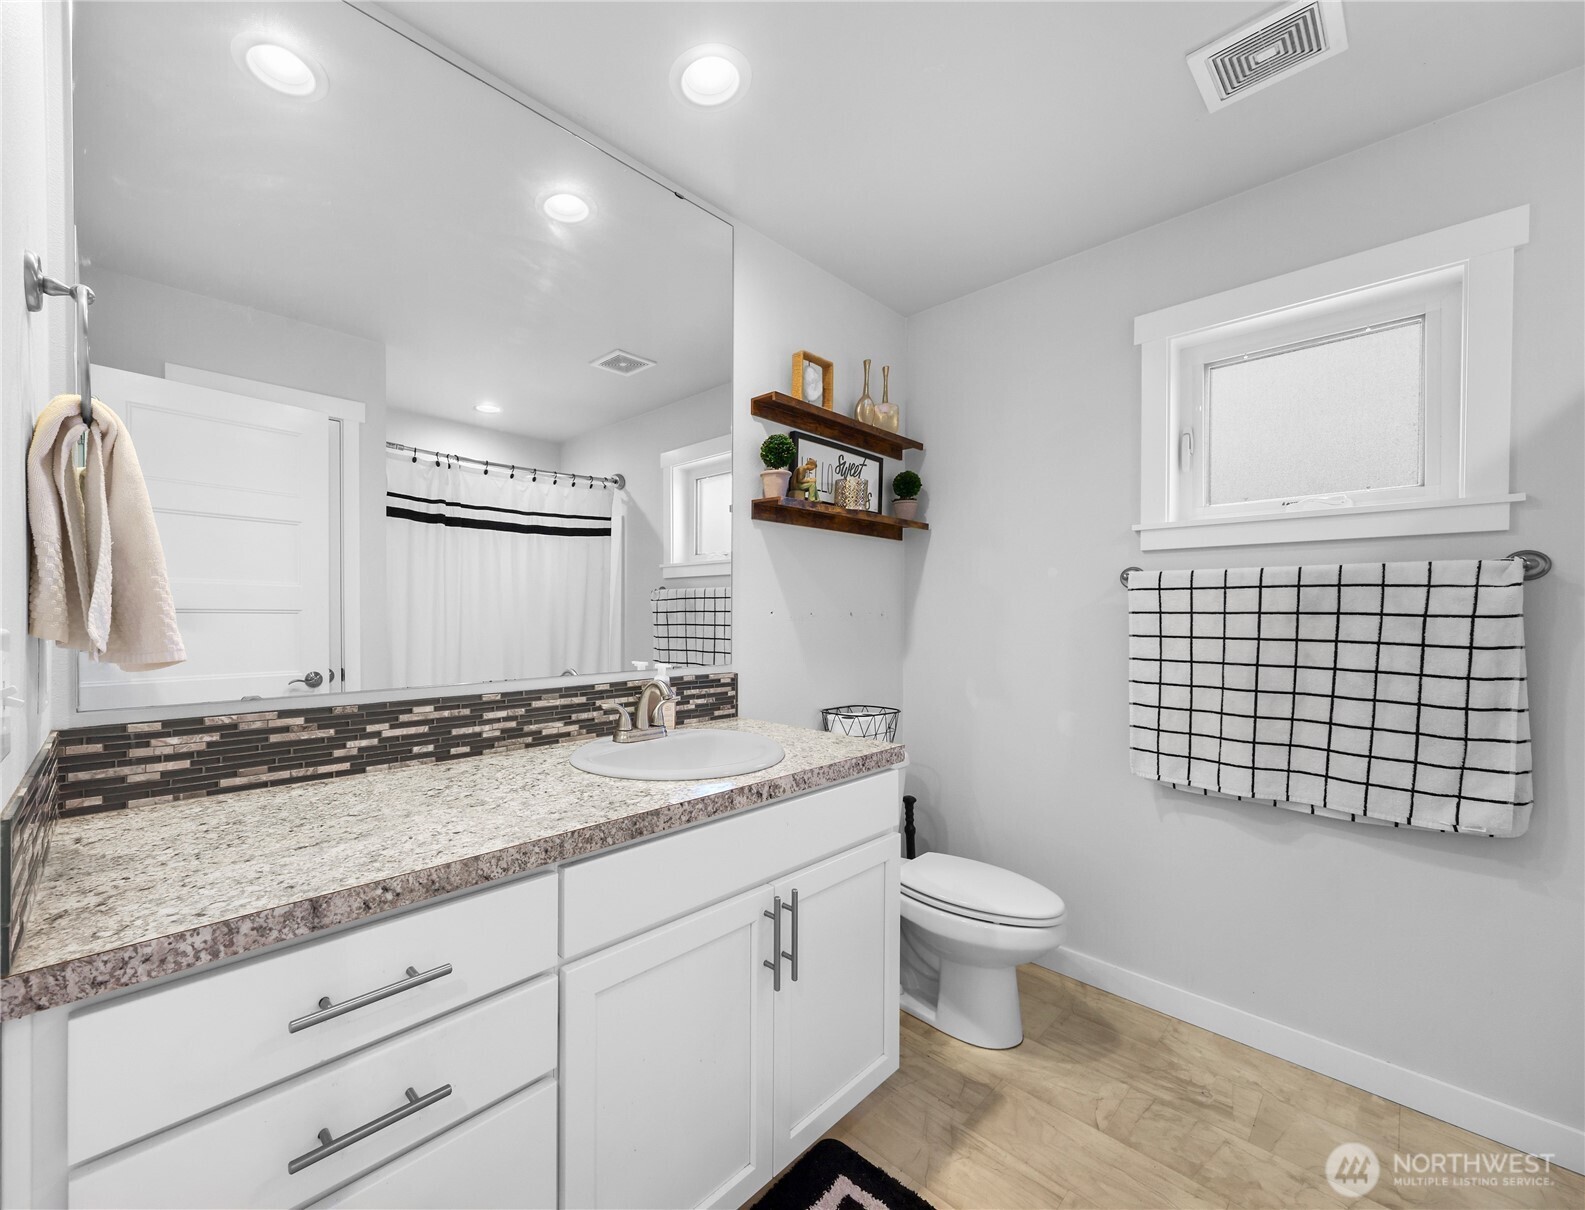
Bathroom with a long granite vanity, large mirror, white cabinetry, and a window above a towel bar.
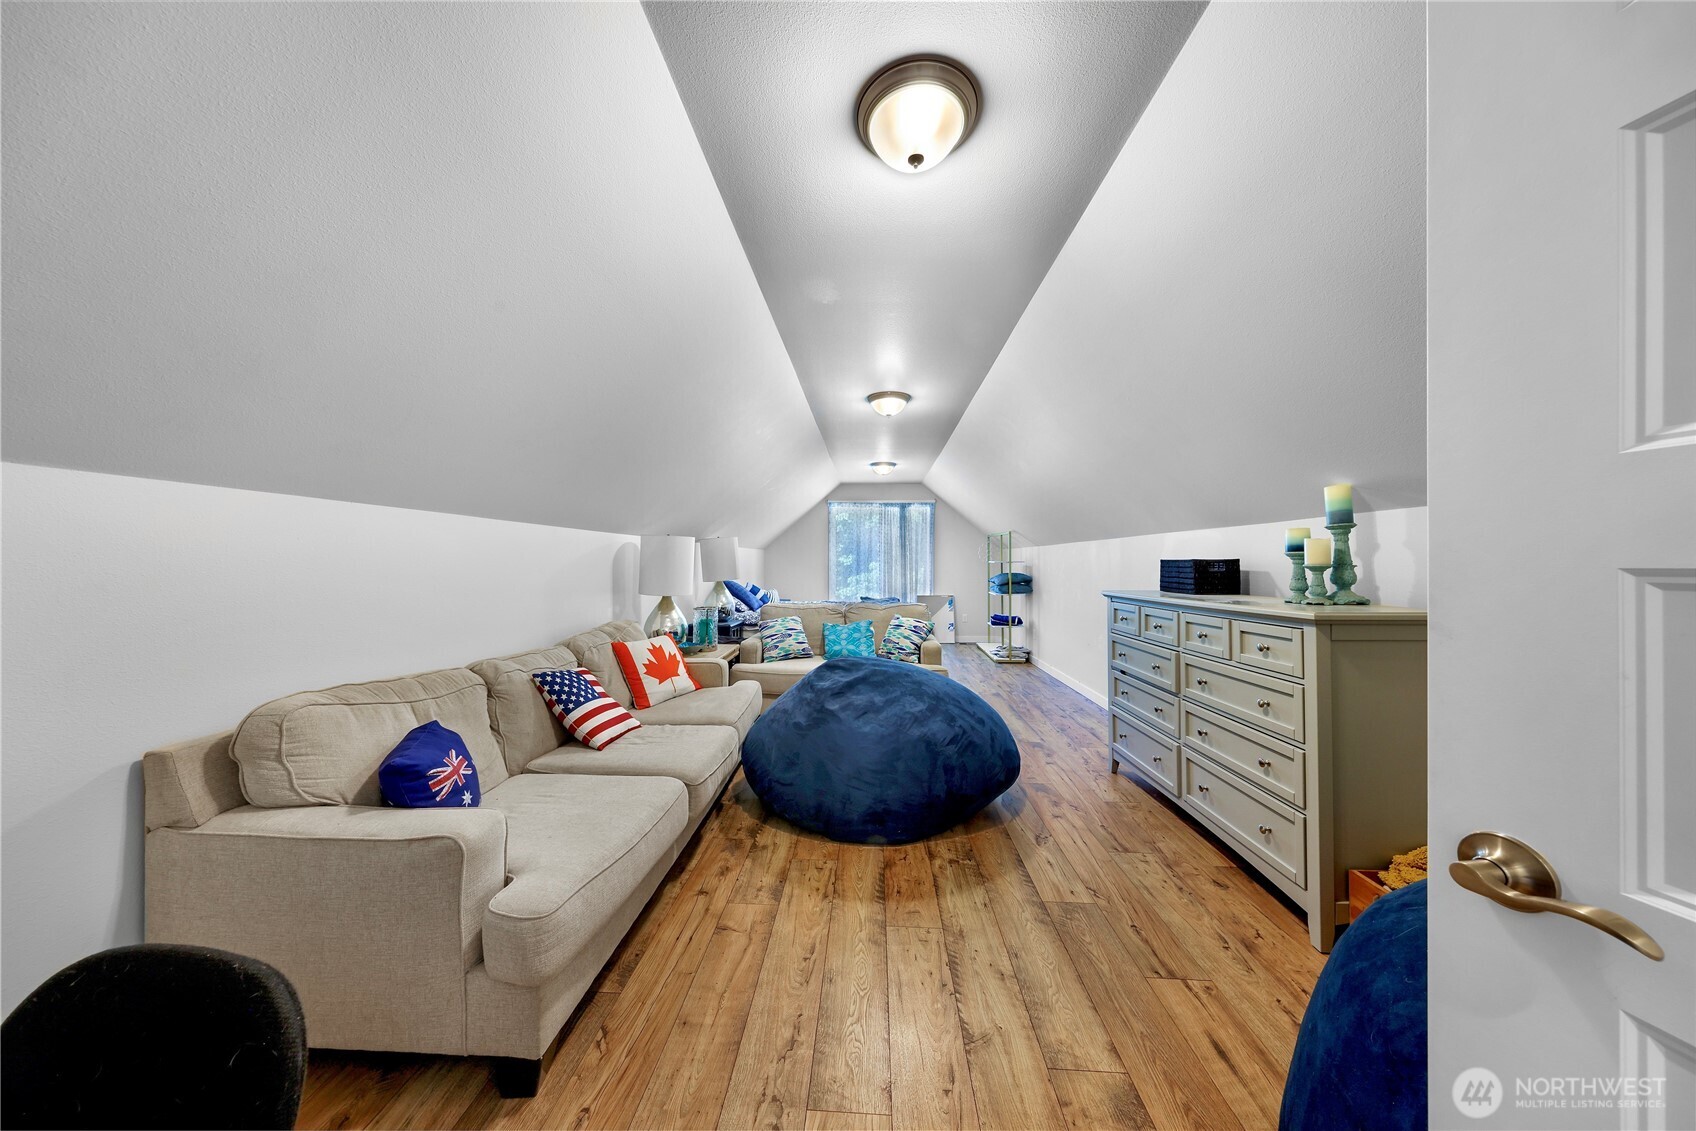
Furnished attic sitting room with sloped ceiling, beige sofas, wood floors, and a large blue beanbag.
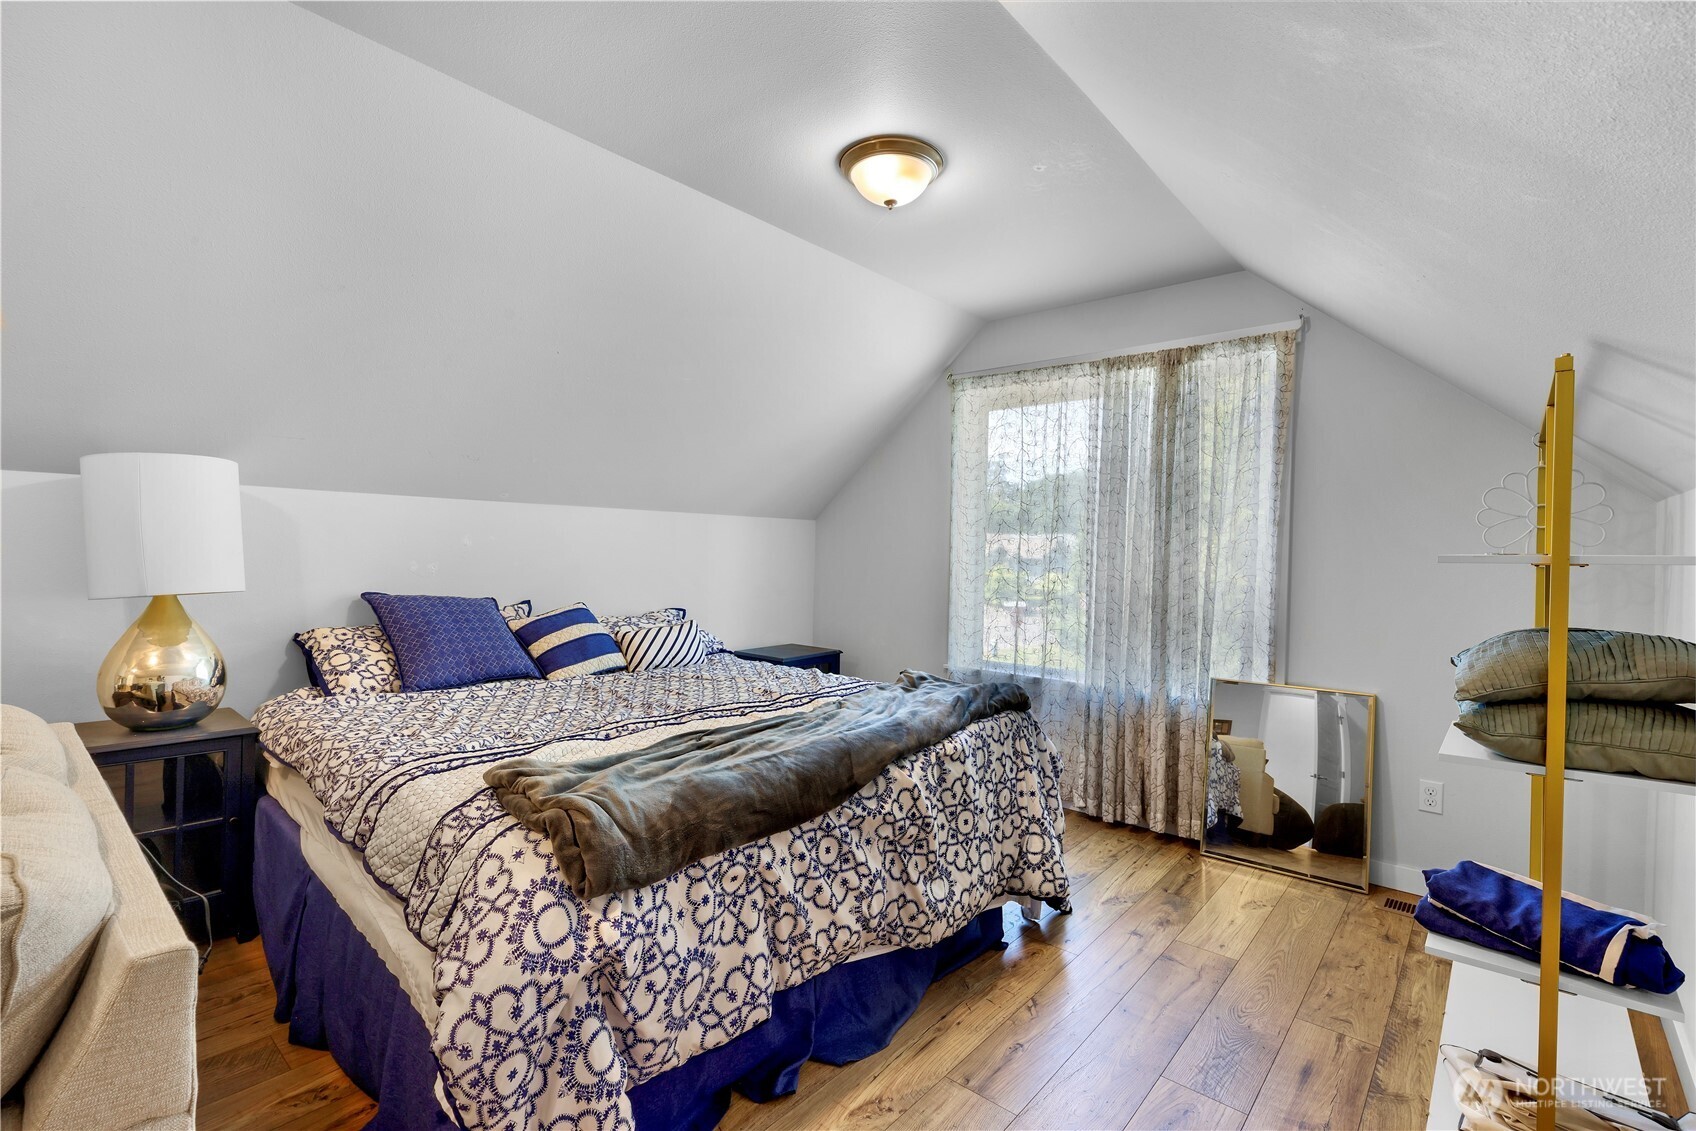
Attic bedroom with a patterned bed, sloped ceiling, wood flooring, and a tall curtained window.
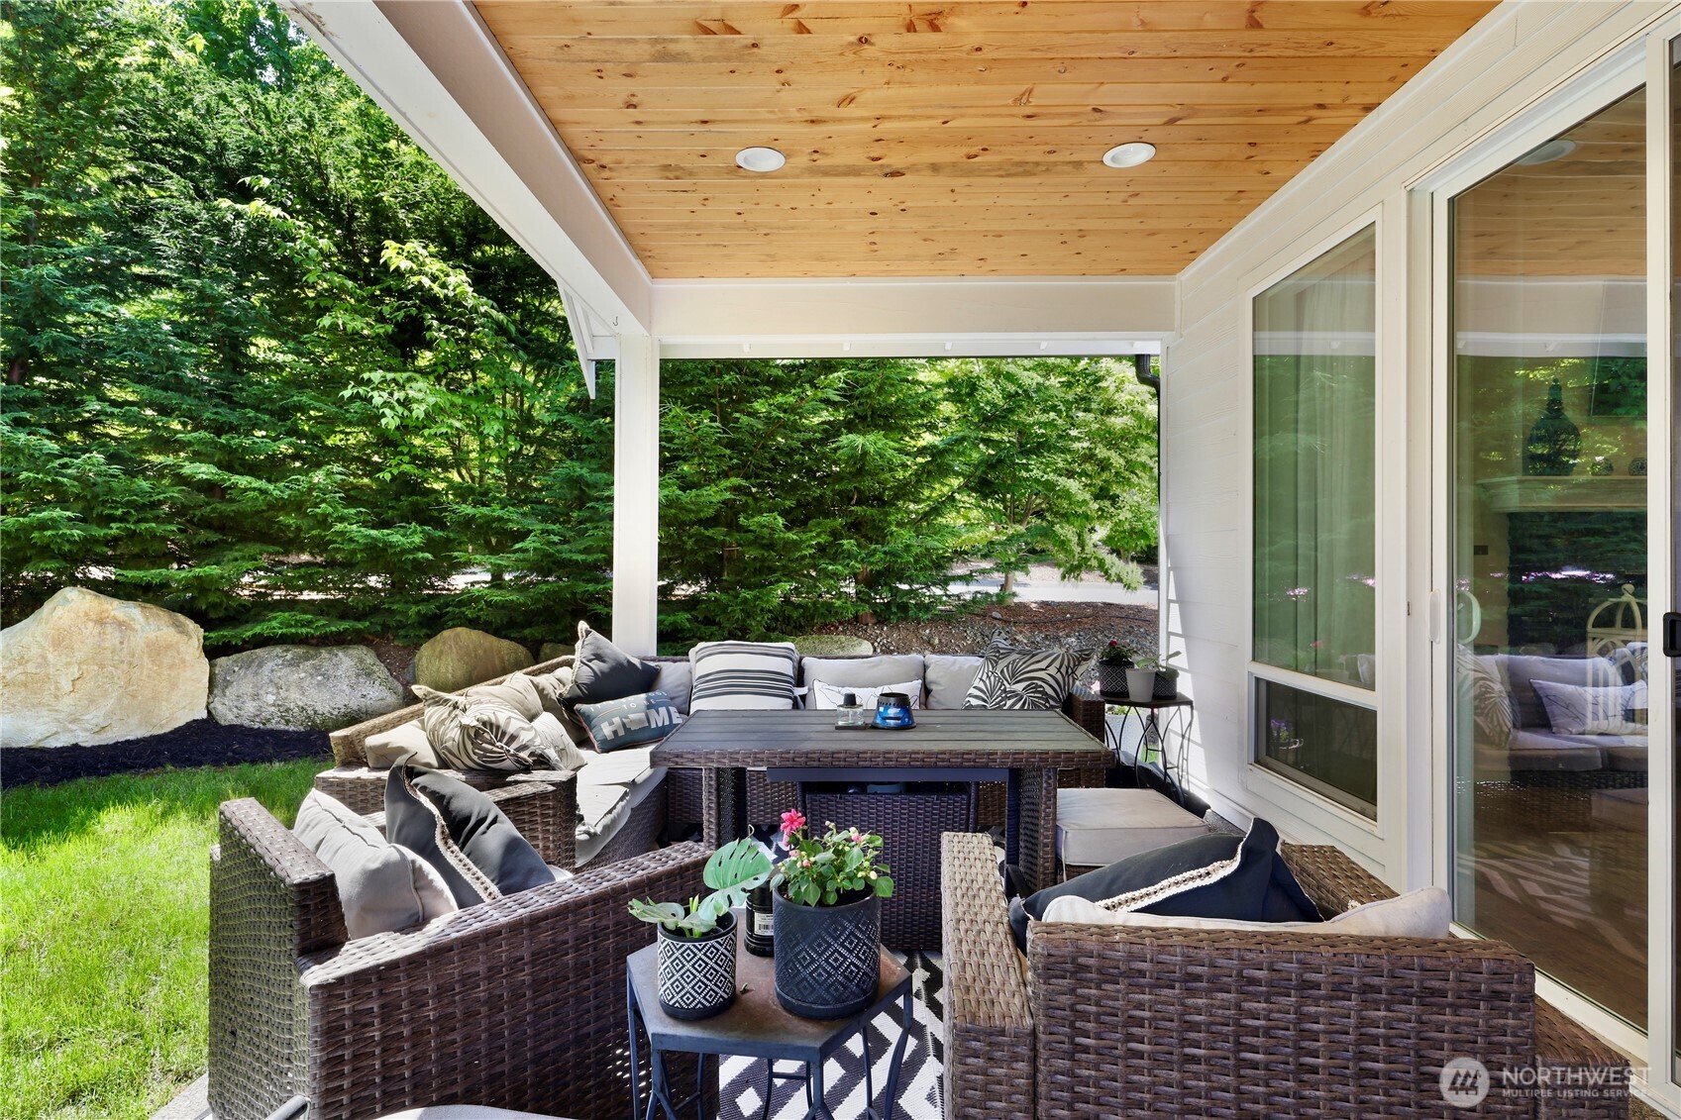
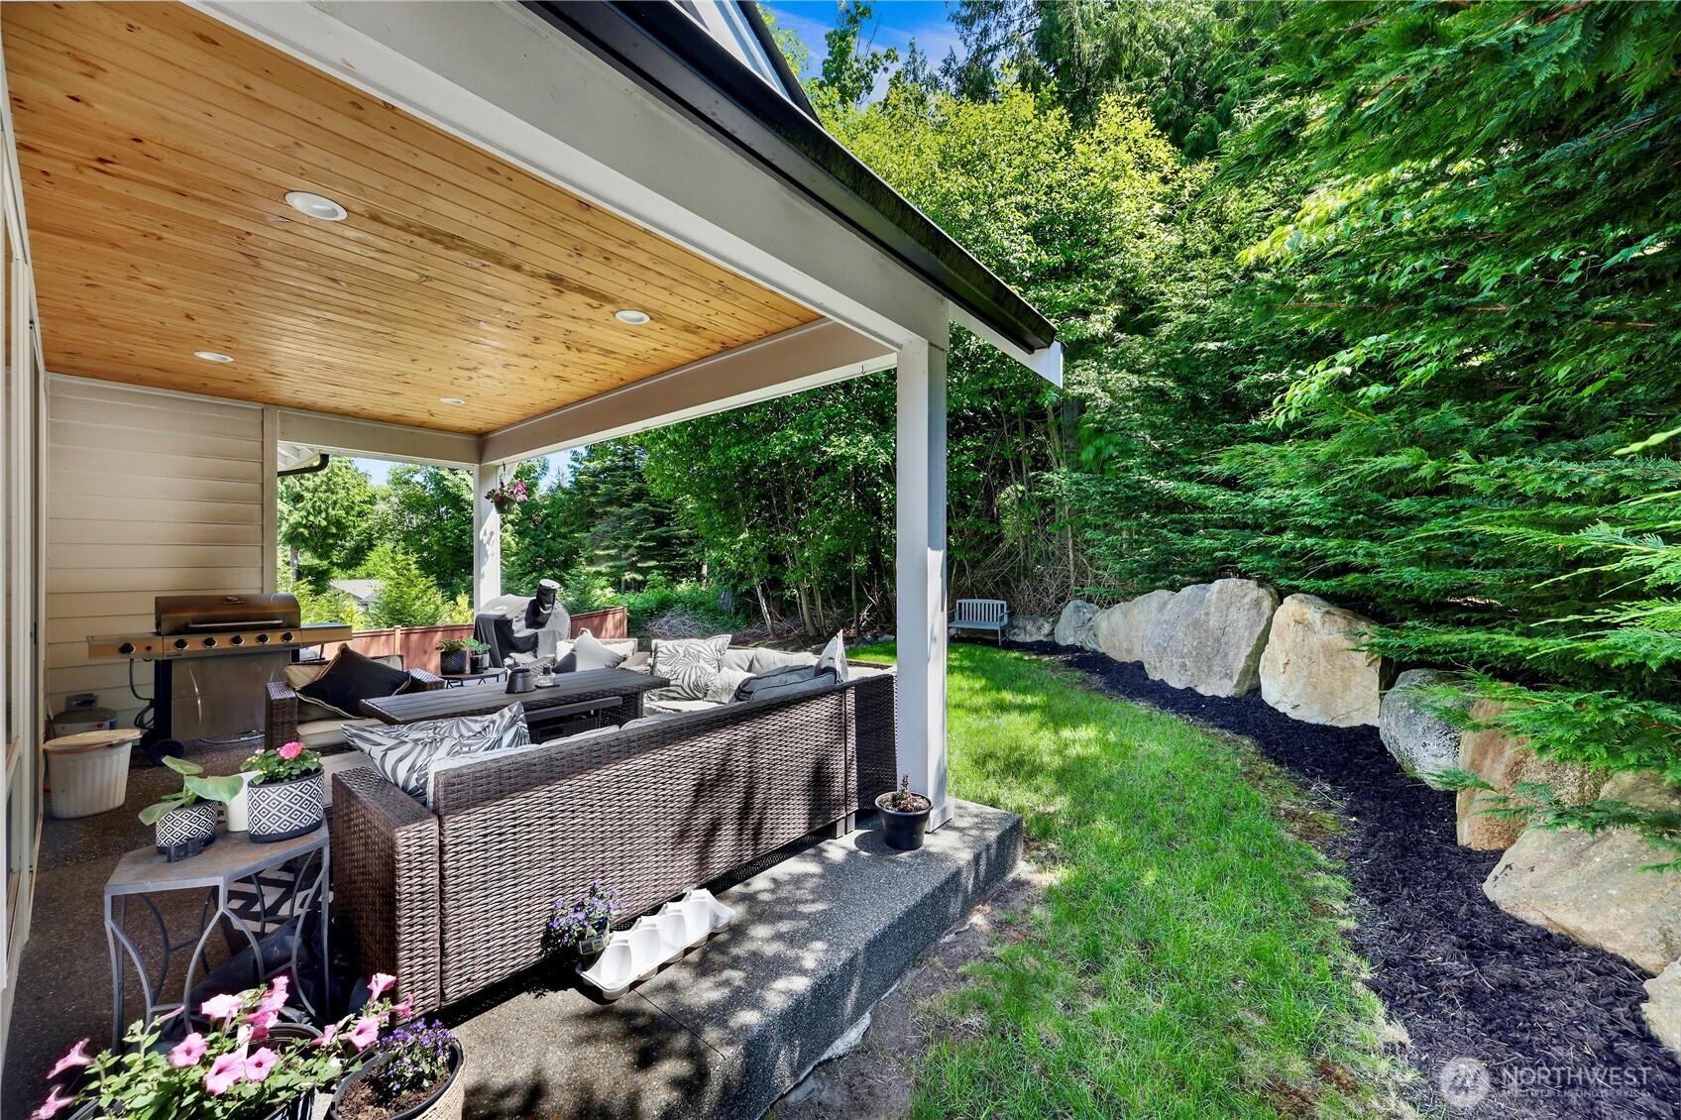
Covered patio with wicker seating and a wood ceiling beside a leafy garden.
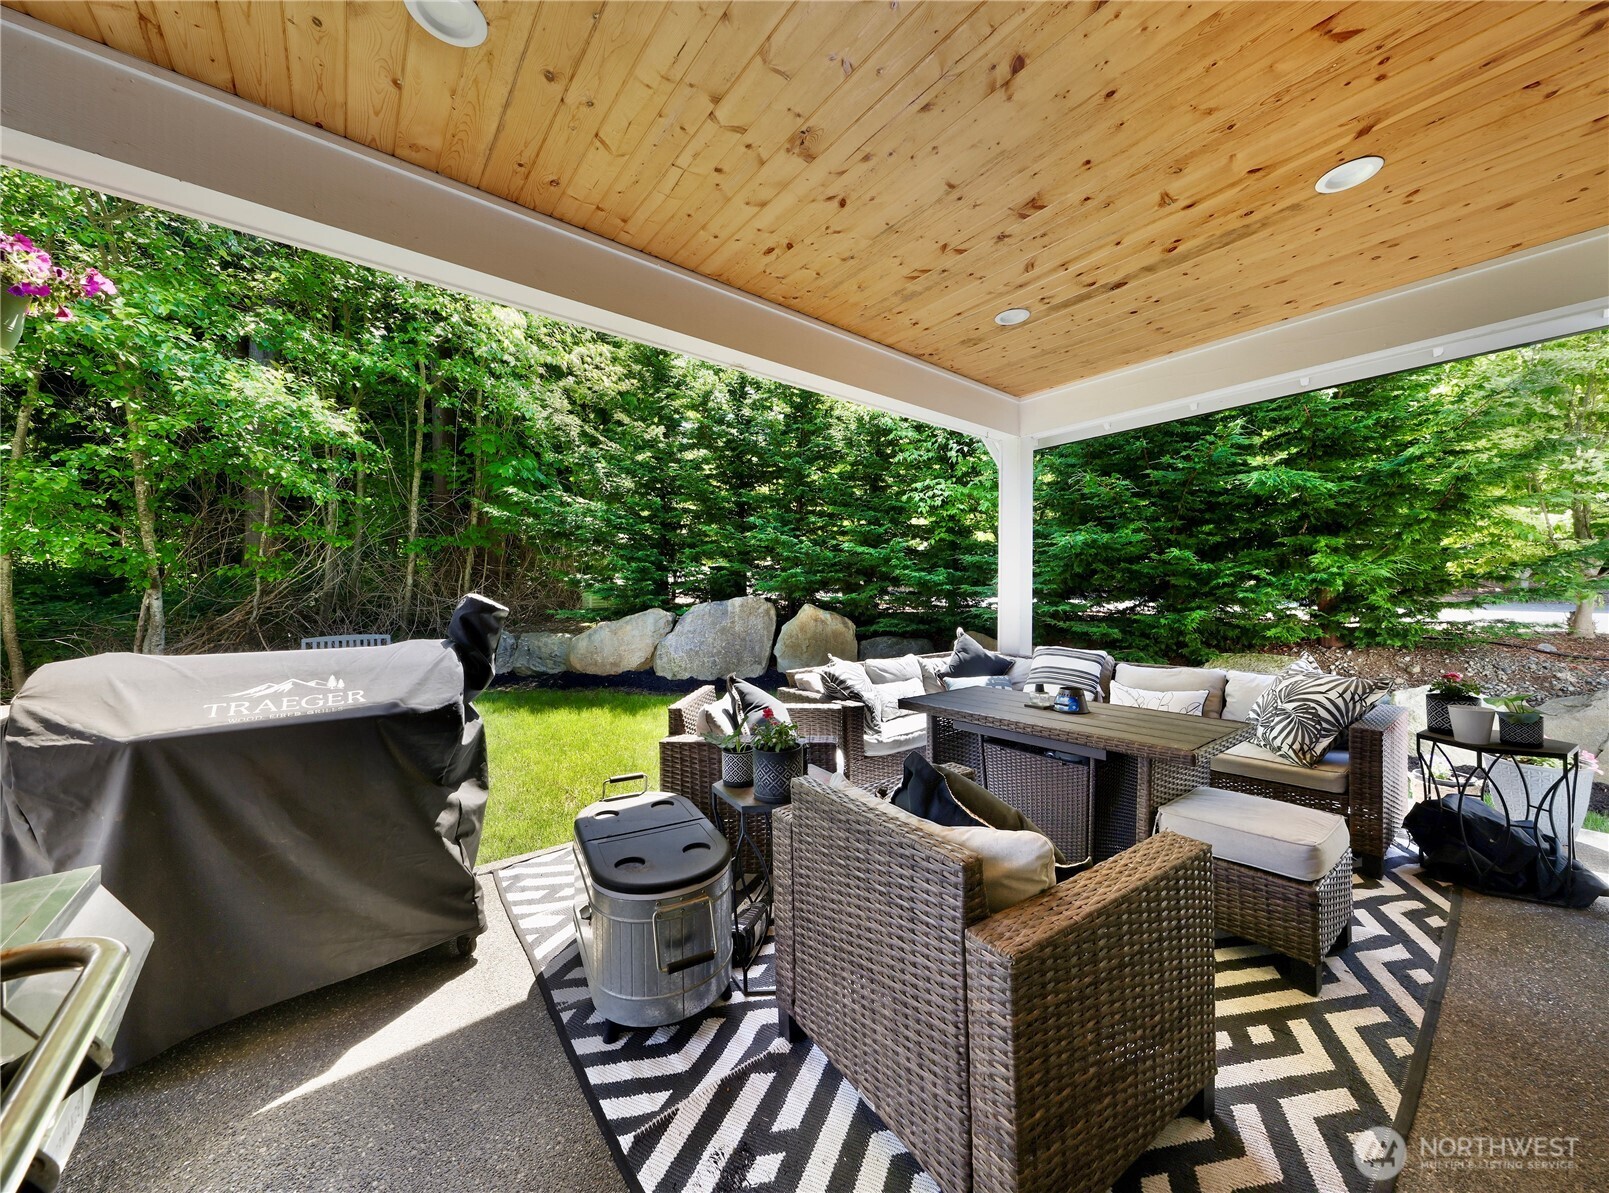
Covered patio with wicker seating and a grill, surrounded by a leafy garden.
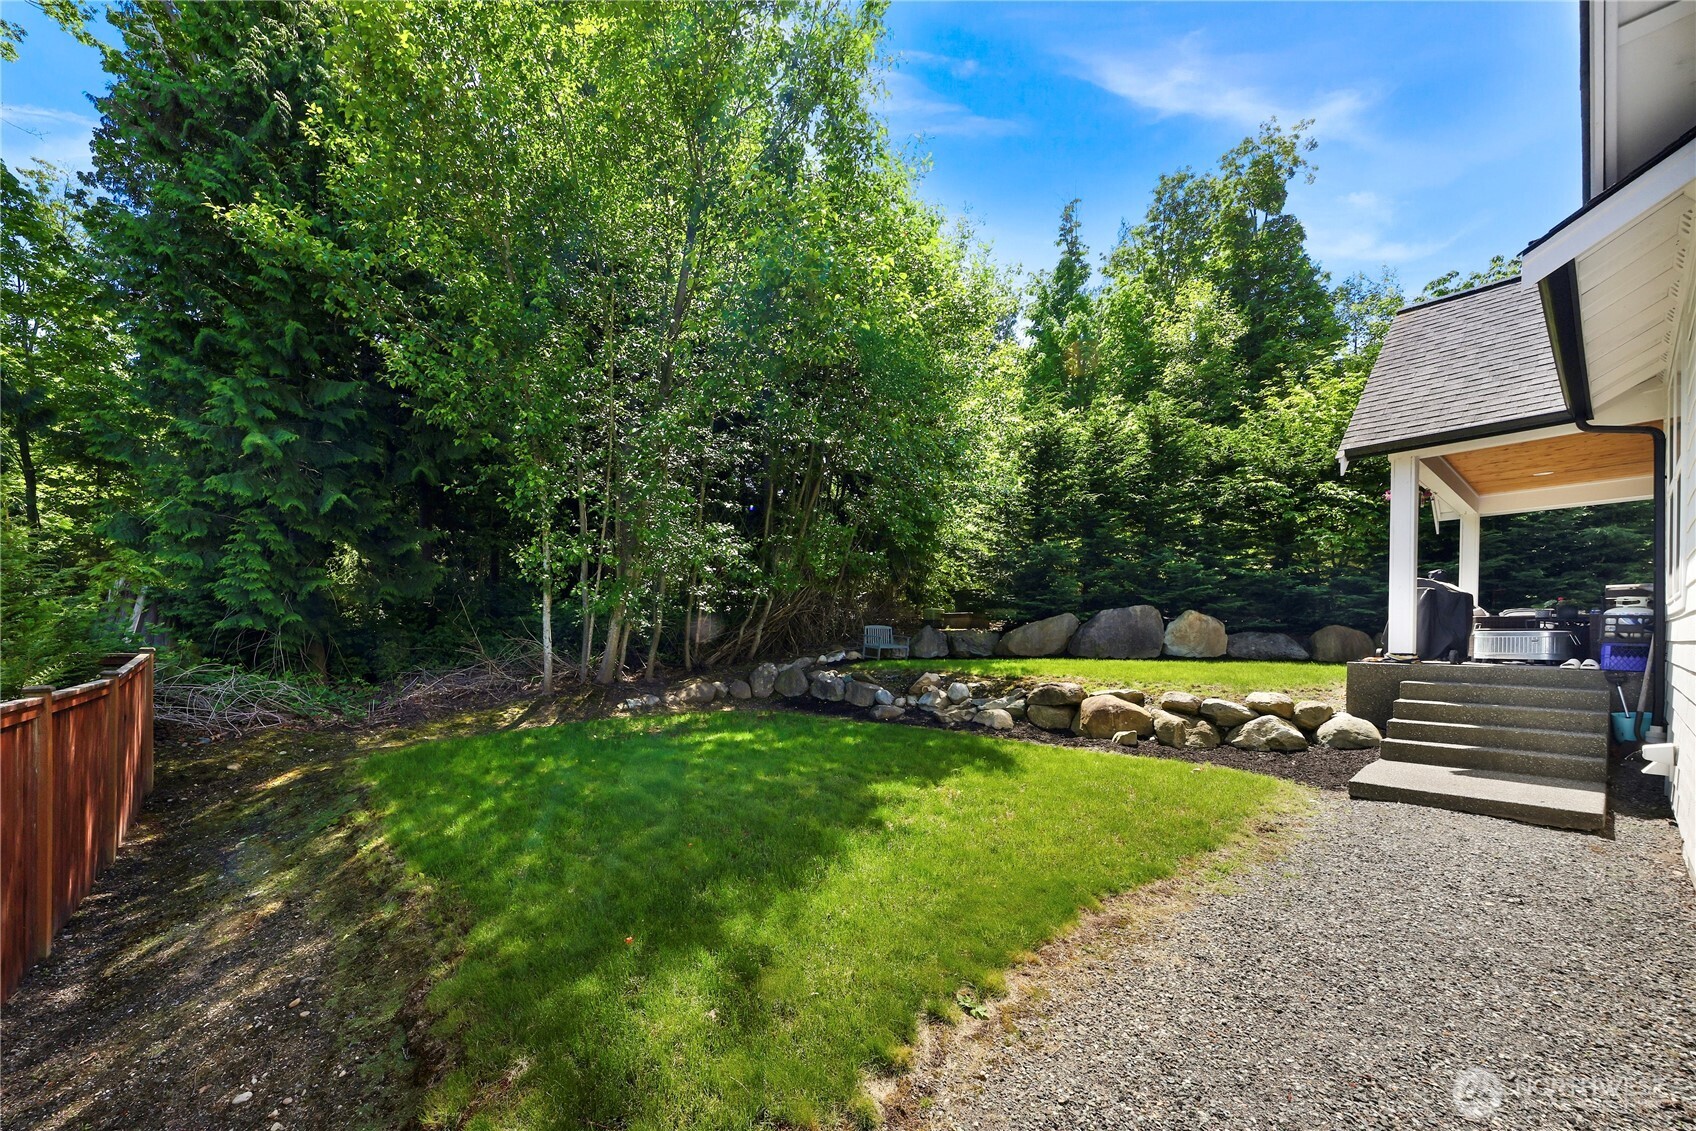
Backyard lawn bordered by mature trees and rocks, with steps to a covered patio.
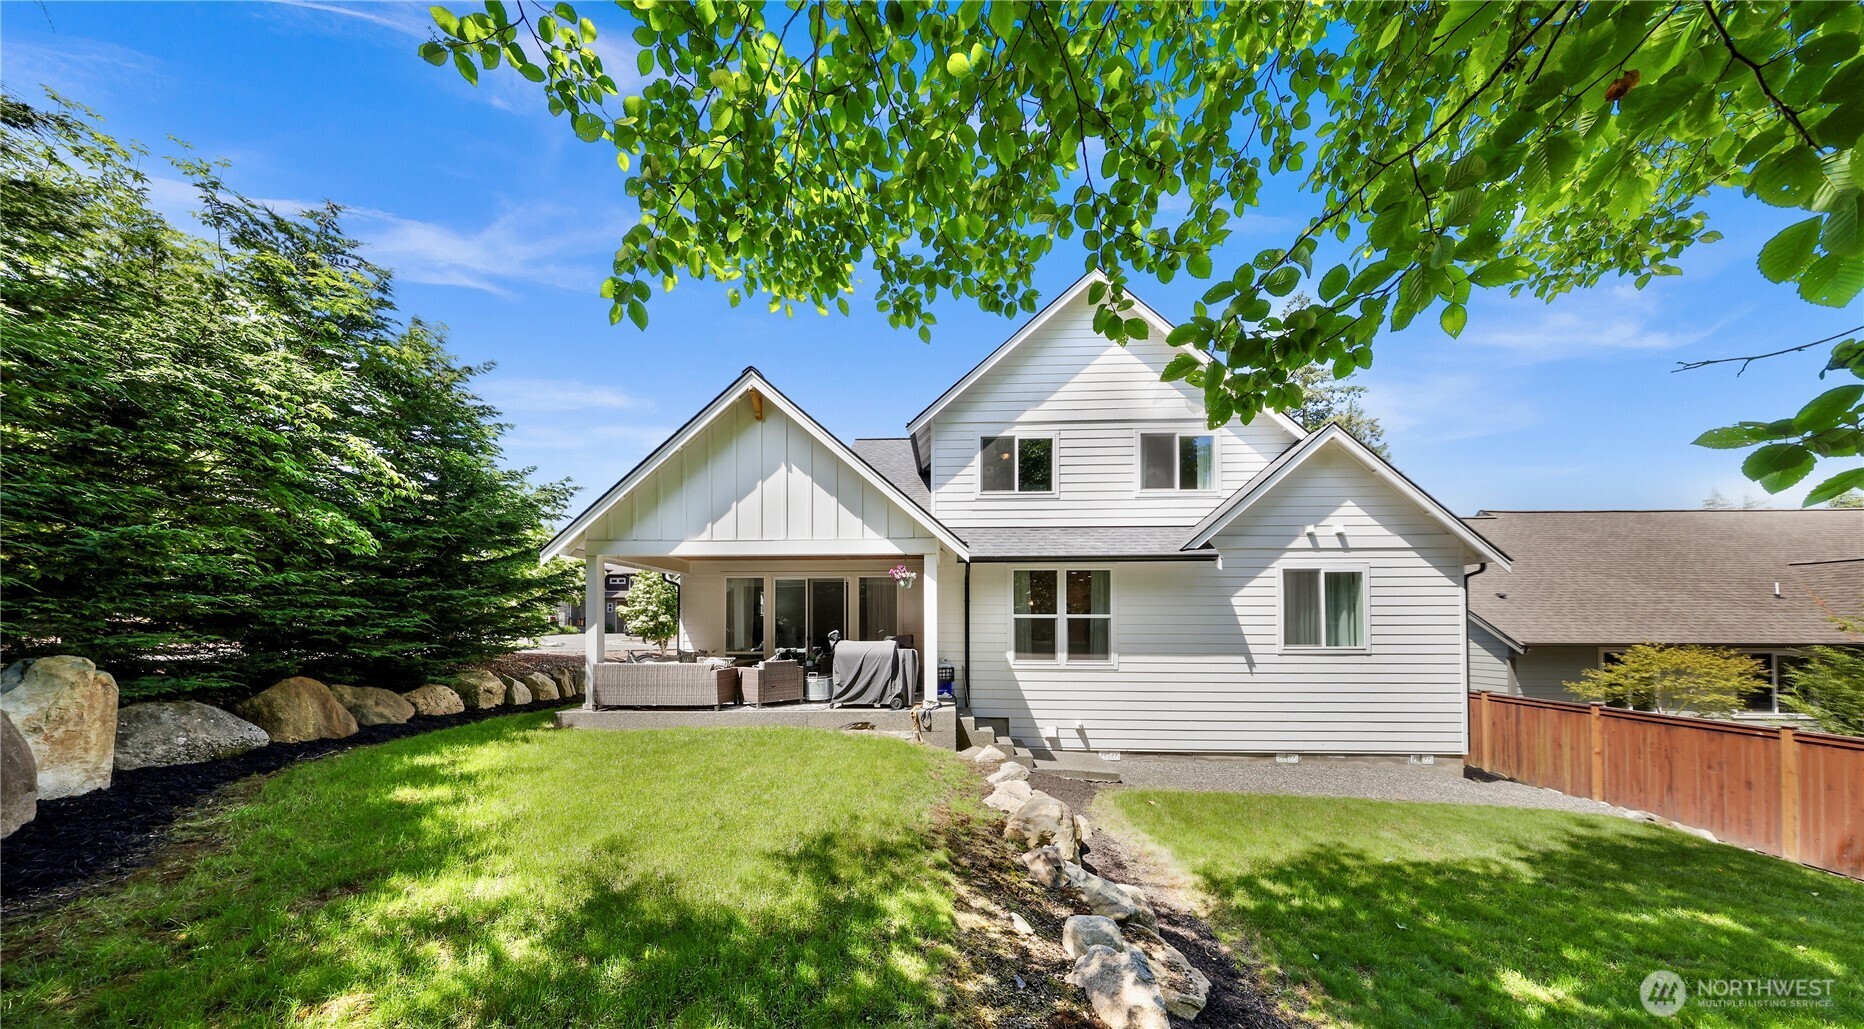
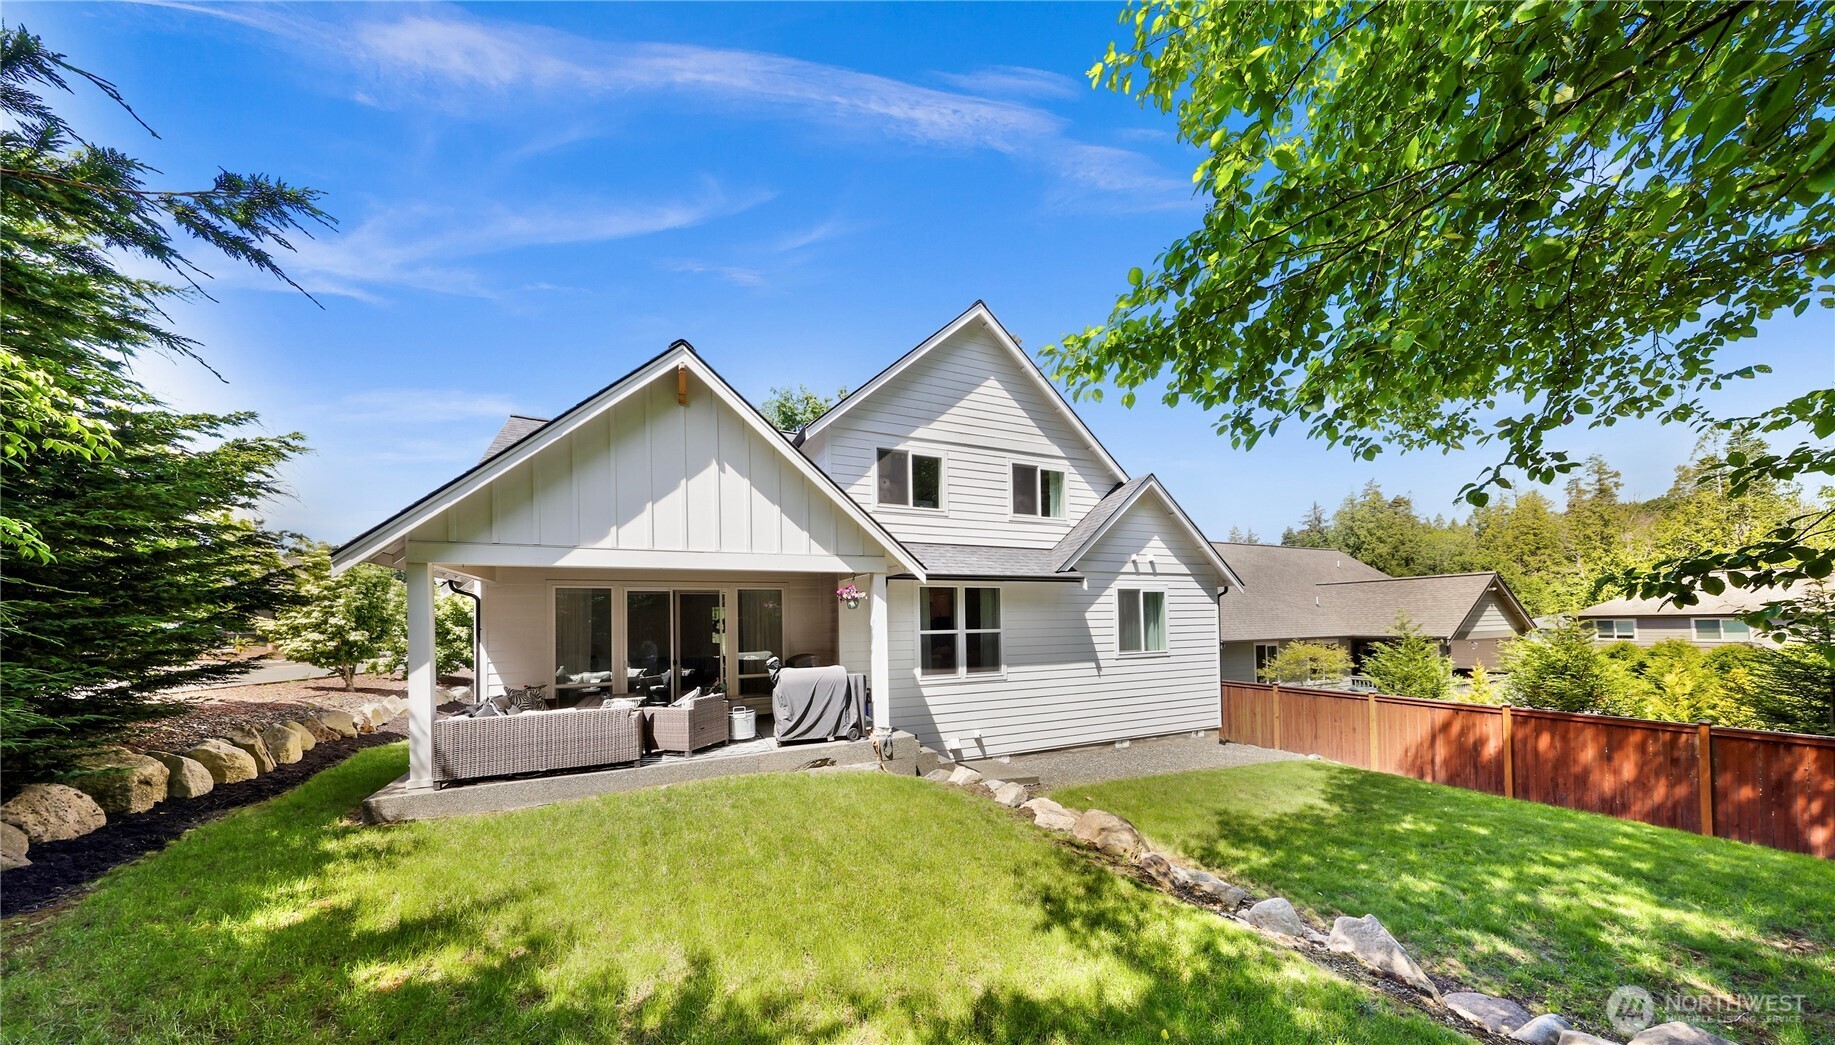
White two-story home with a covered, furnished patio opening onto a sunny landscaped yard.
White two-story home with a covered patio, landscaped backyard, mature trees, and wooden fence.
Covered patio with wicker seating and a barbecue beside a landscaped, rock-bordered yard.
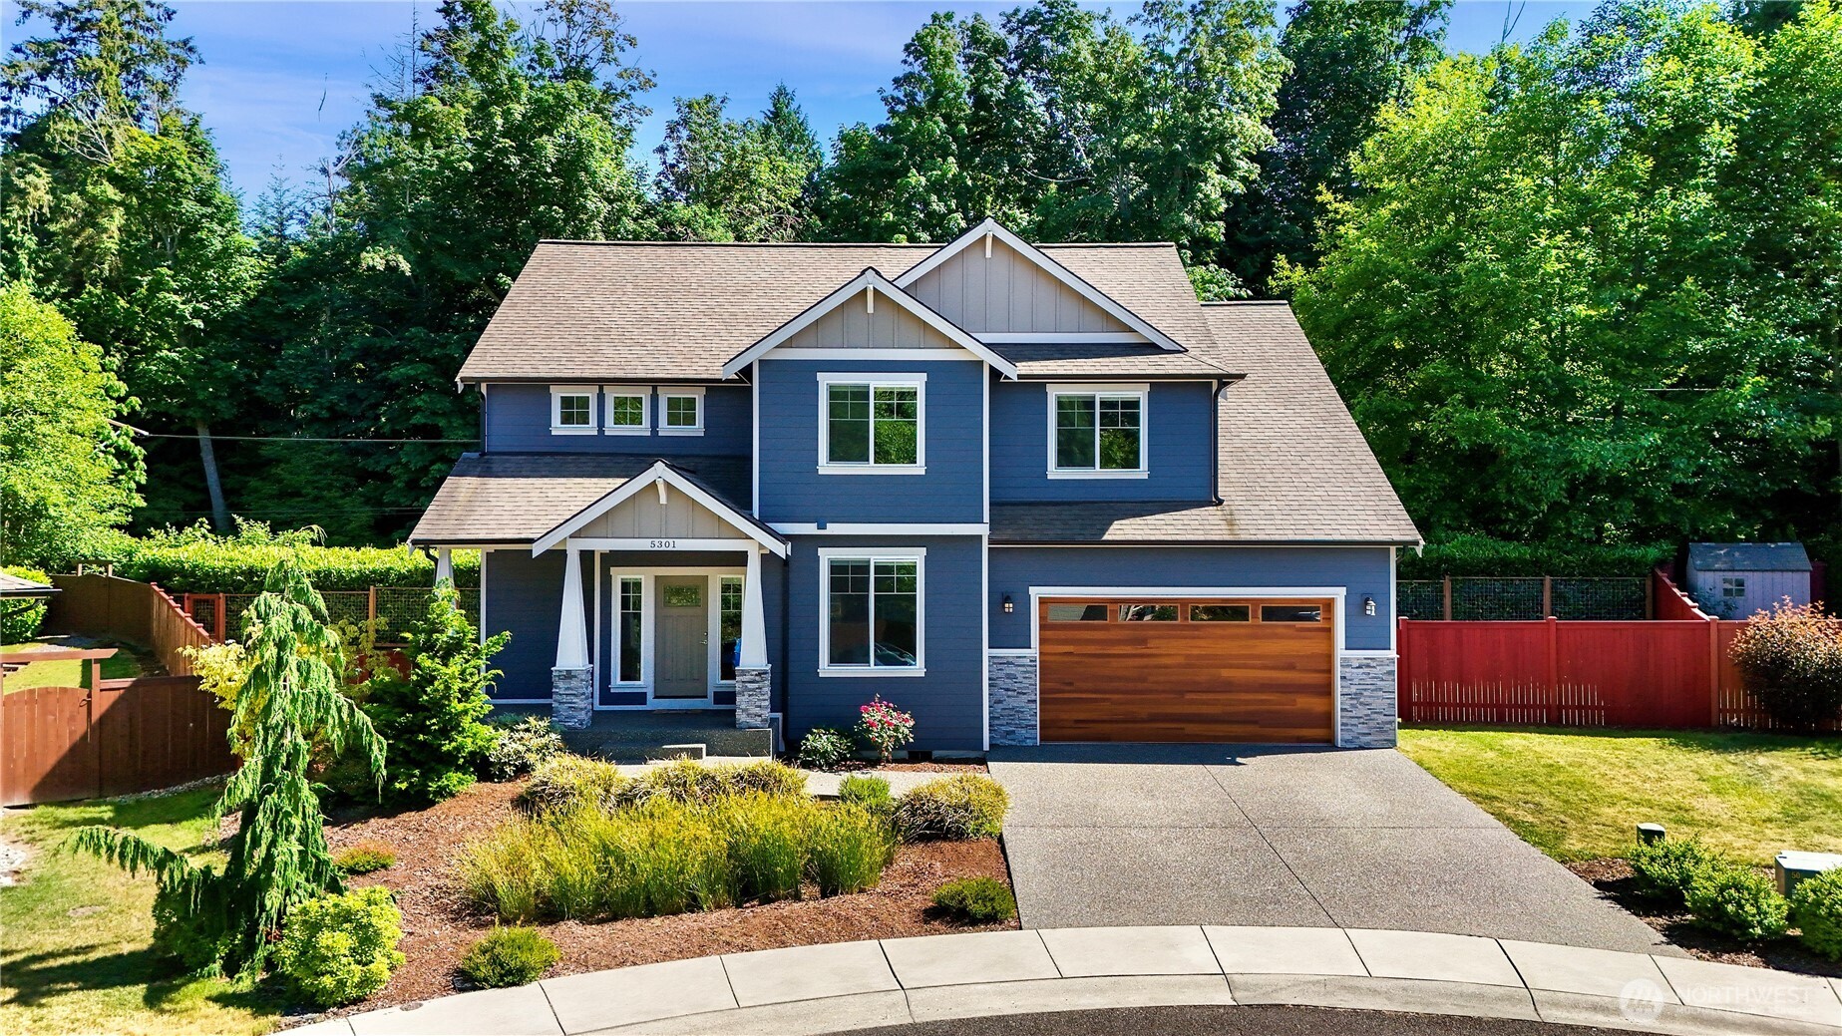
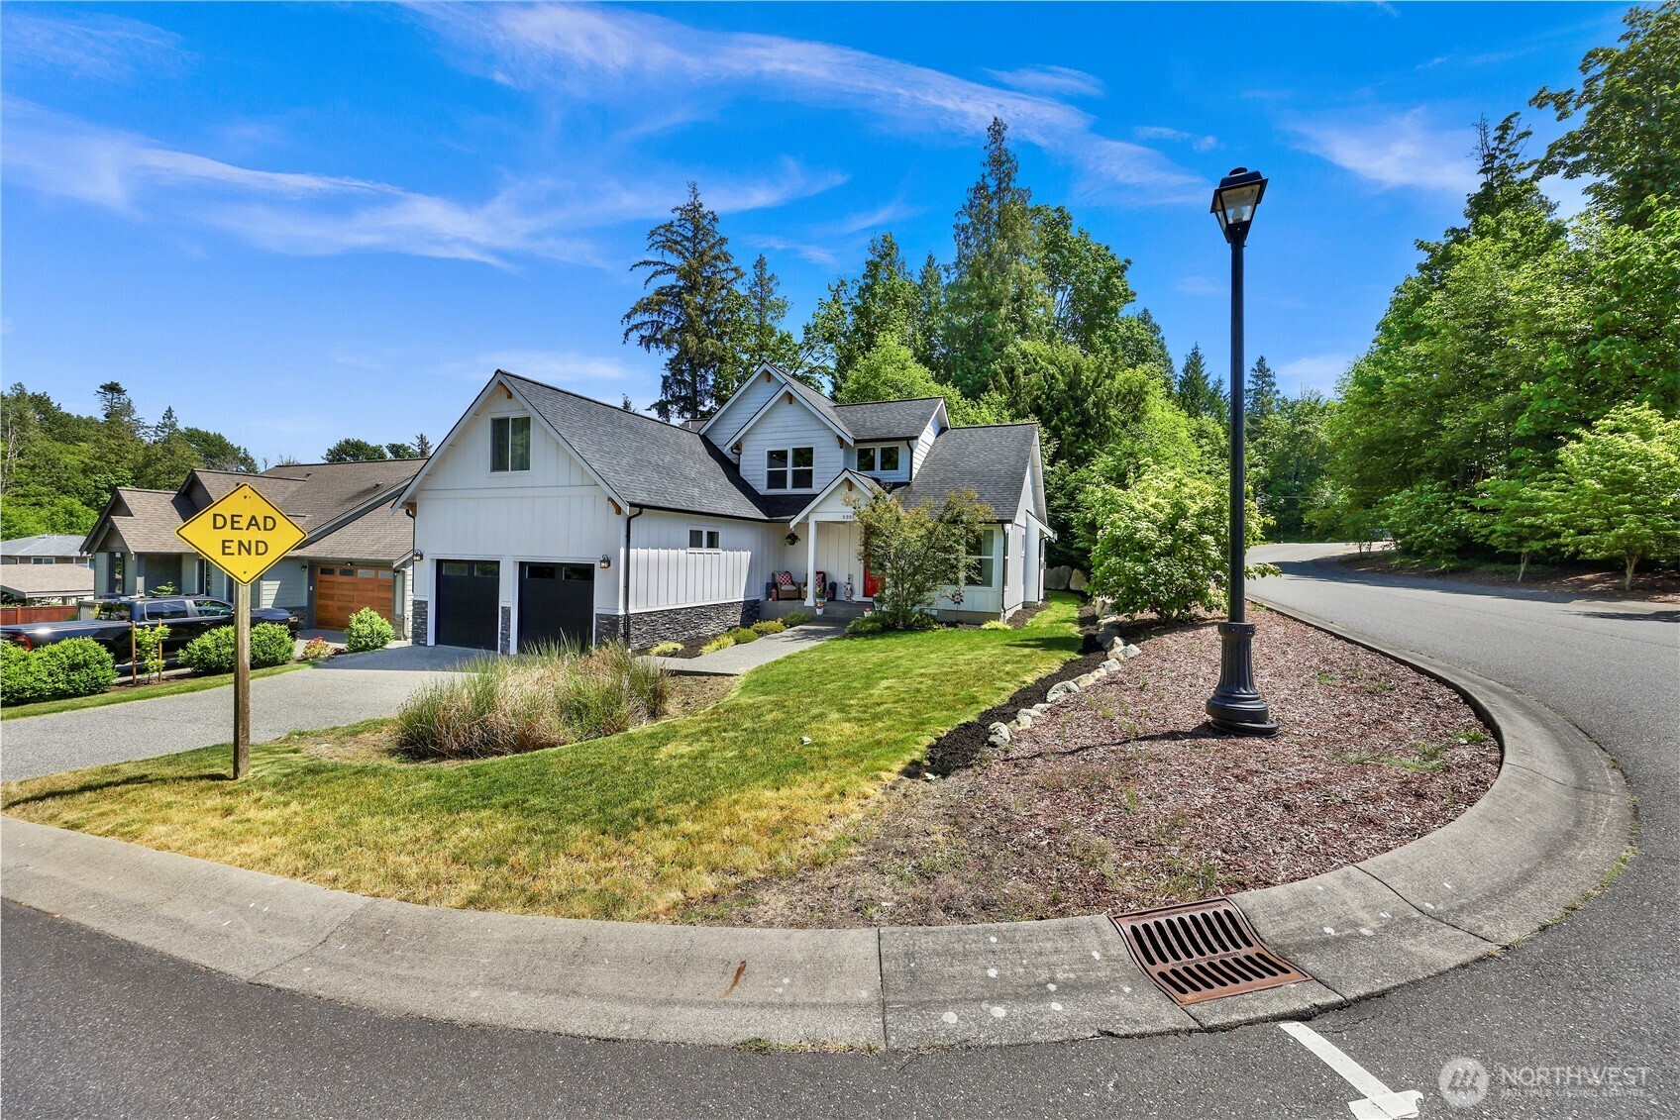
White two-story house with dark garage doors, landscaped lawn, and a dead-end sign at the curb.
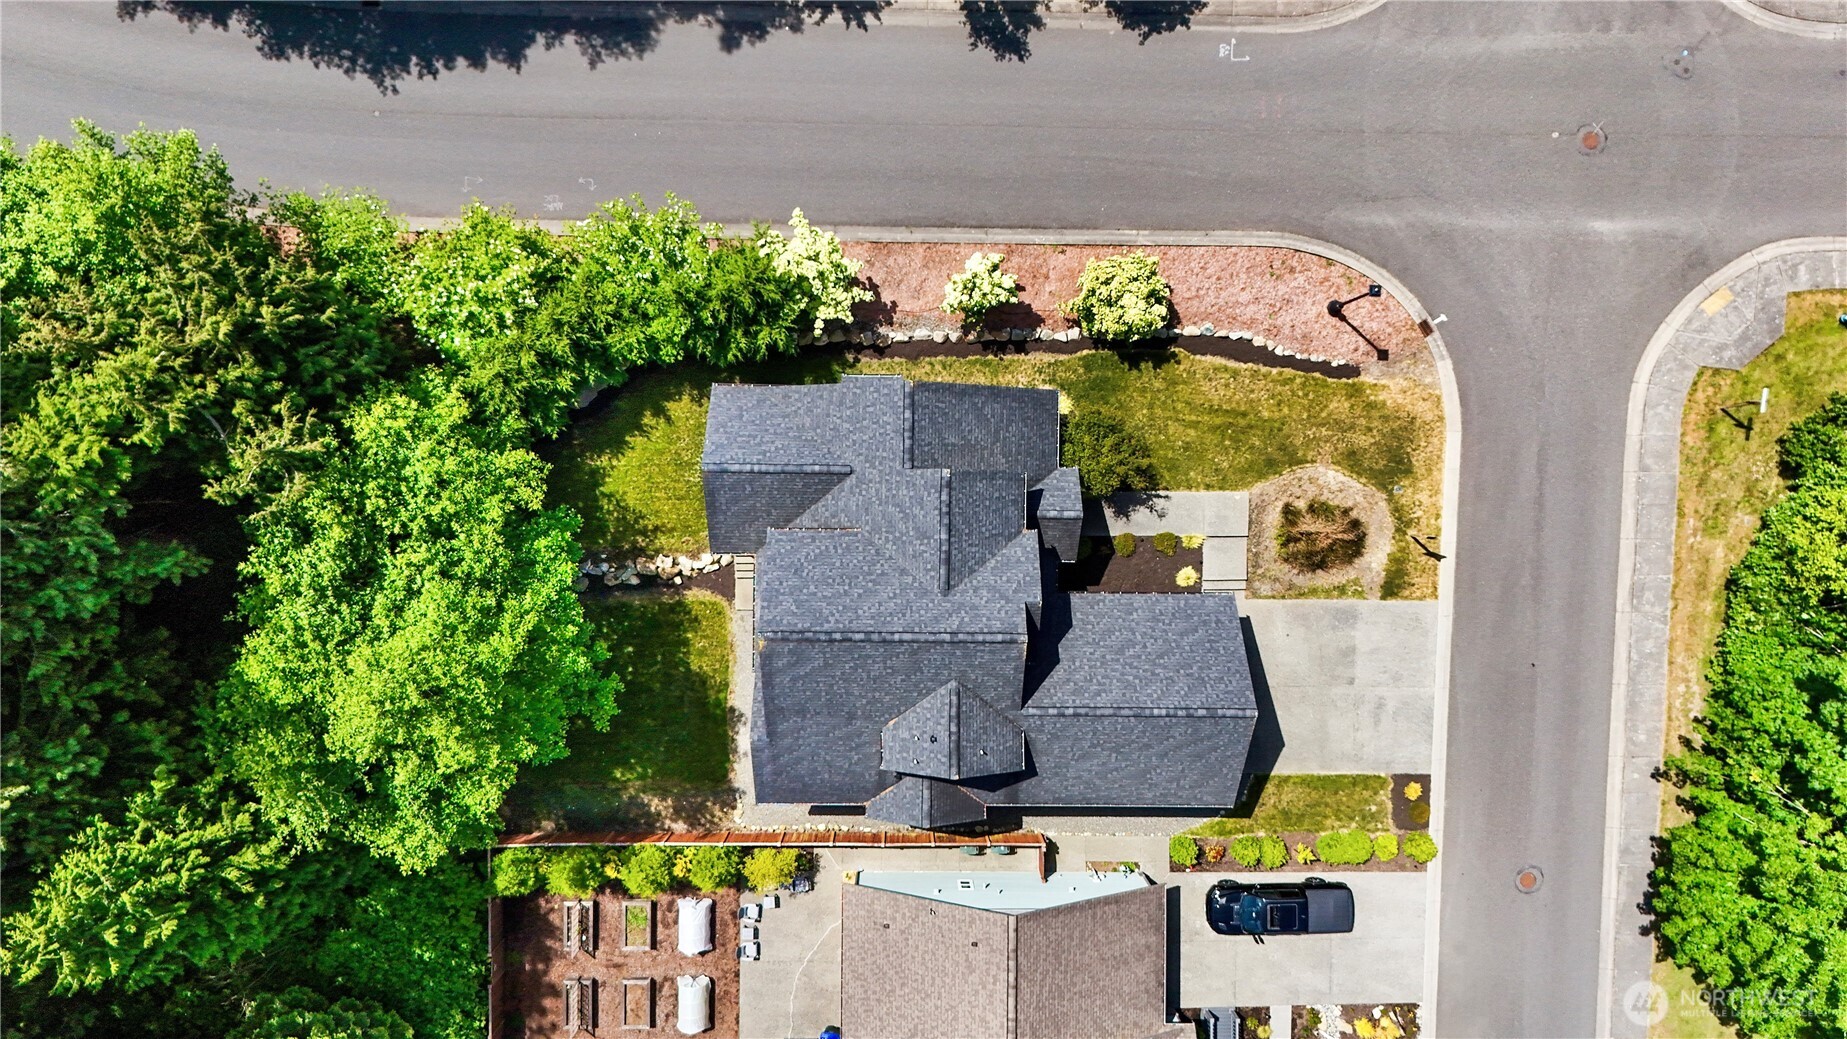
Aerial view of a house with a dark shingle roof, mature trees, lawn, and driveway.
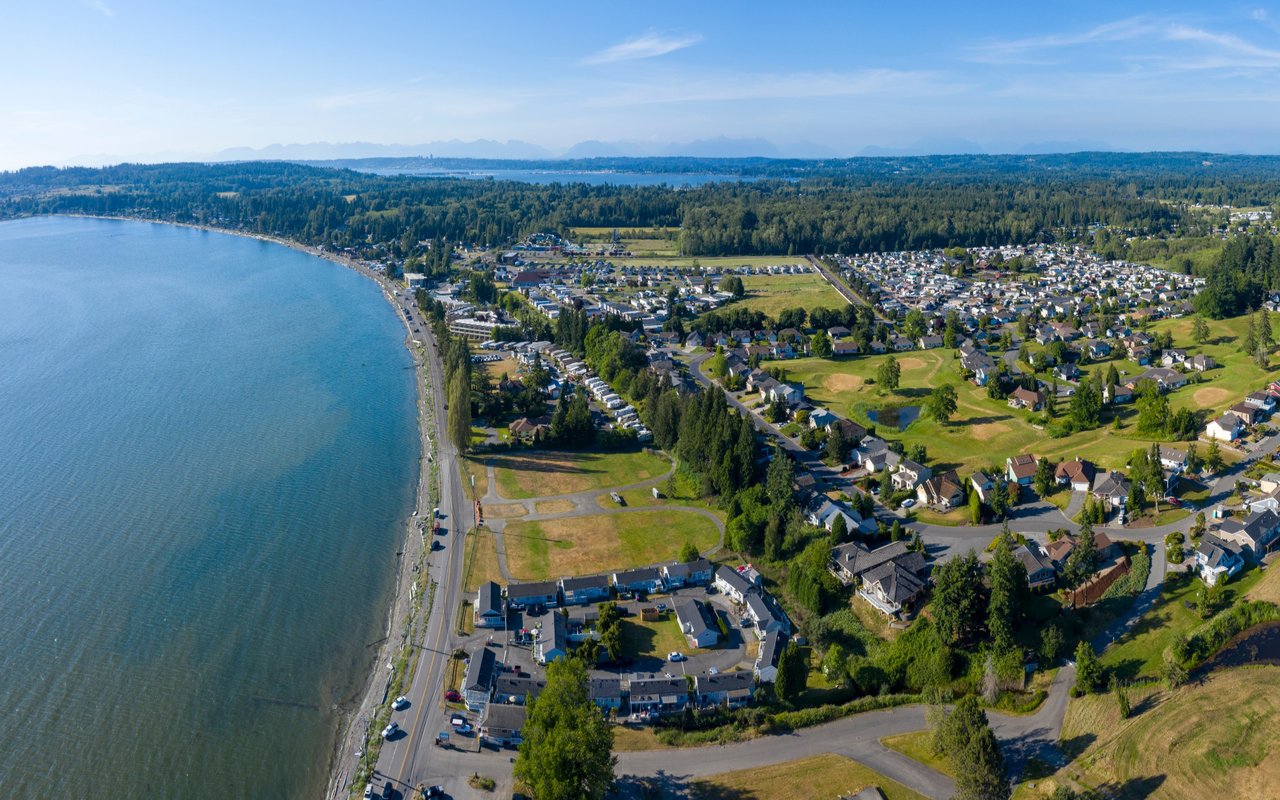
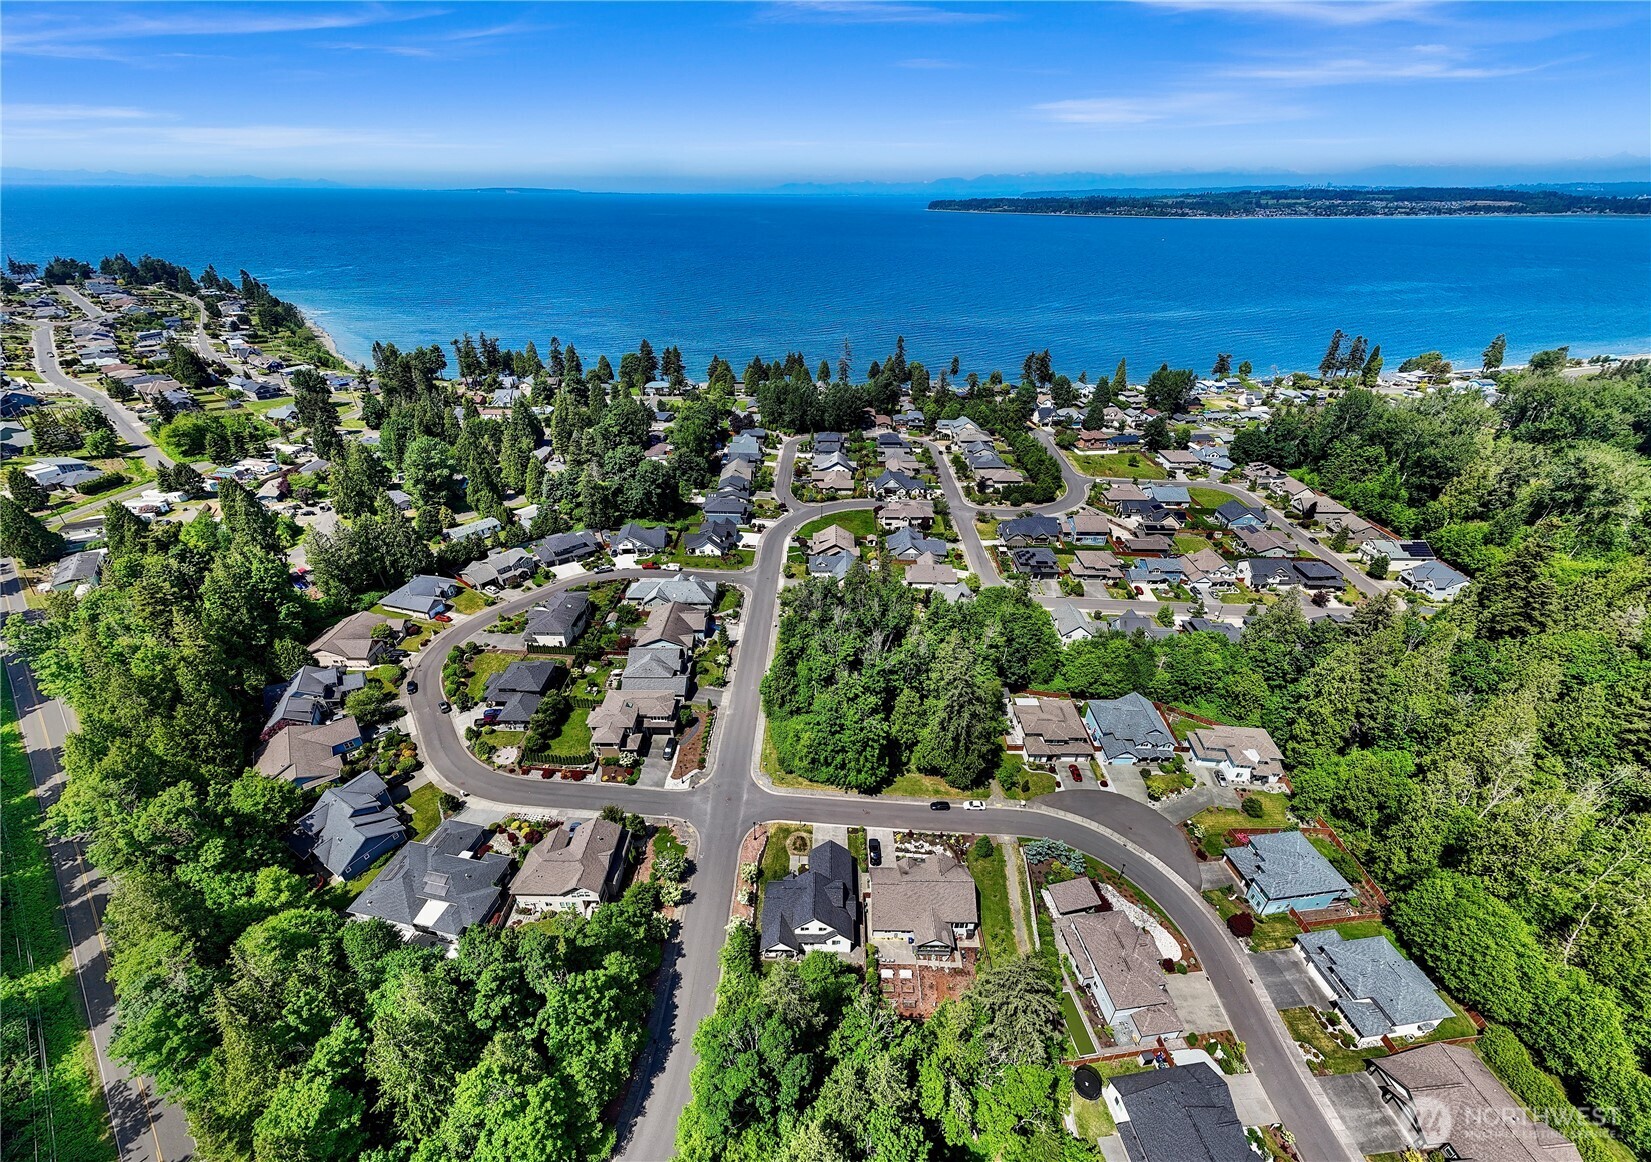
Aerial view of a coastal neighborhood with homes, trees, and water beyond.
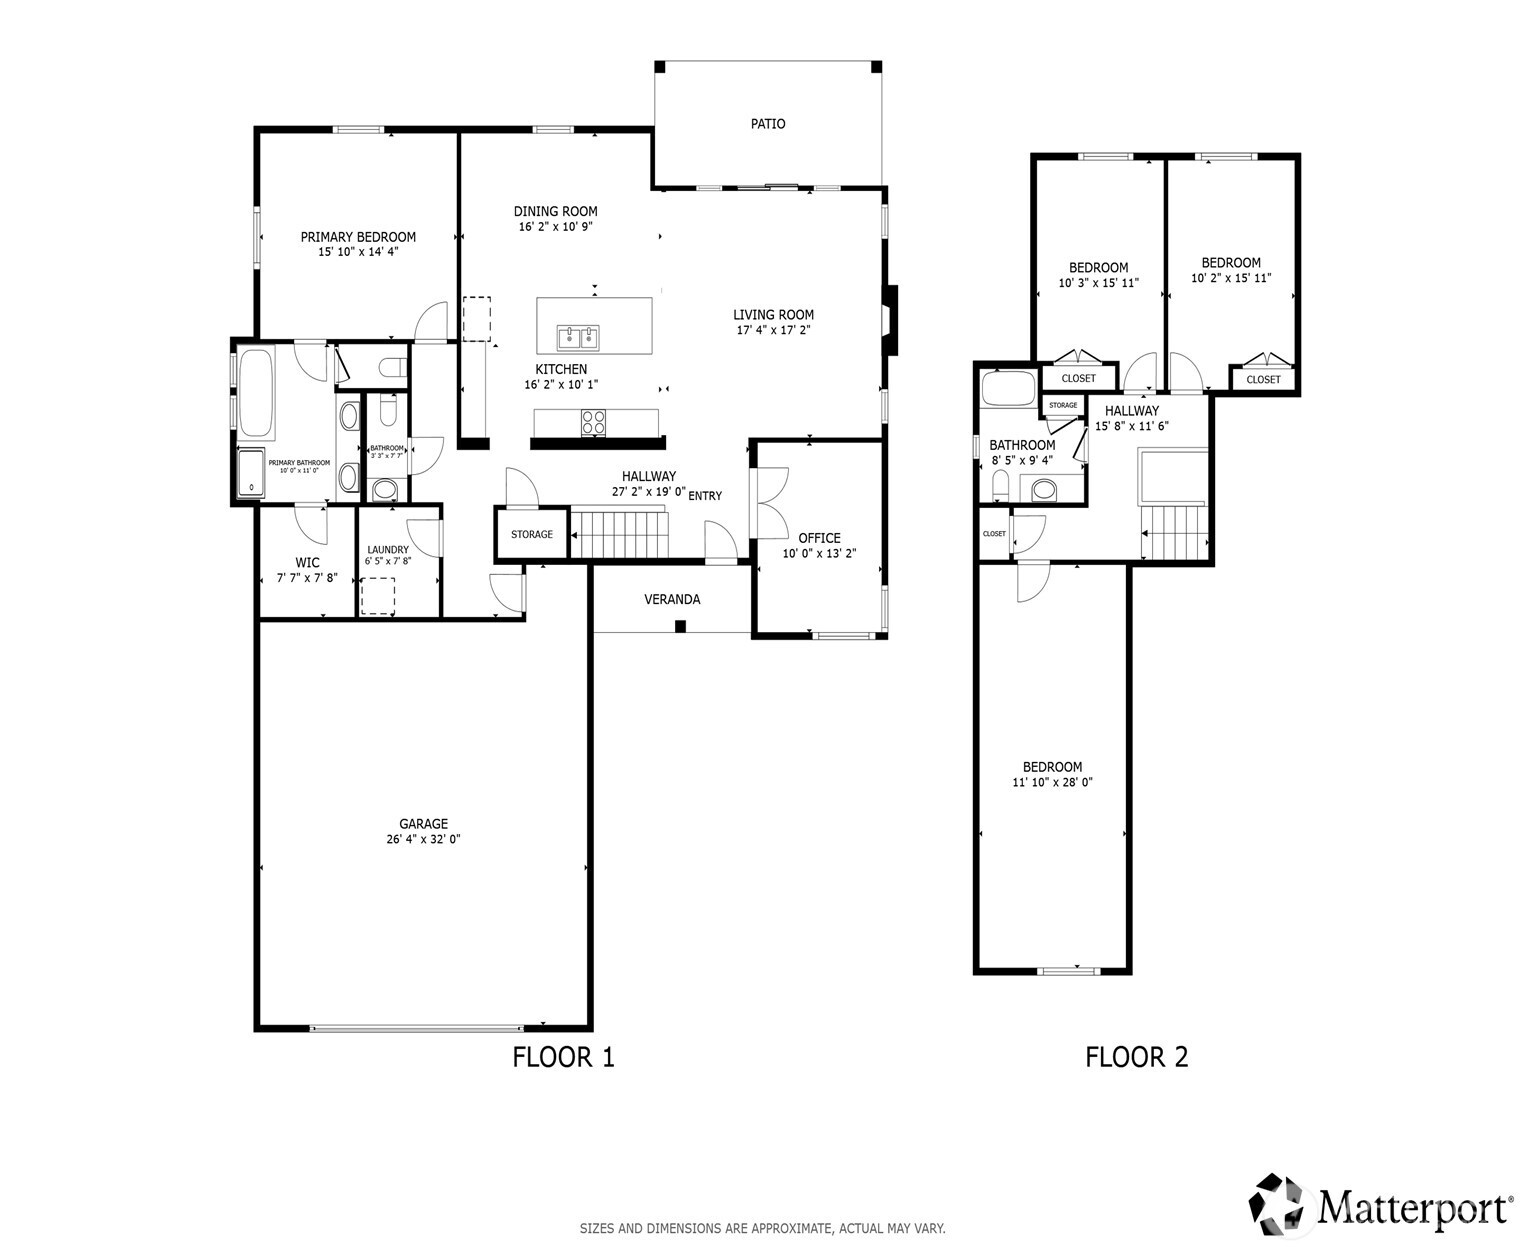
Two-floor home plan showing labeled rooms, approximate dimensions, a garage, patio and veranda.
VIEW PHOTOS
Provided by NWMLS, Listing Broker: Redfin; Christine Rasmussen; 360-961-1348; [email protected]
$799,000

5355 Ocean Cove Lane

3 Beds 3 Baths 2,551 Sq.Ft. 8,267 Sq.Ft.

Description

This spacious 3-bedroom, 2.5-bath home with bonus room, den, and oversized 2-car garage offers 2,551 sqft of bright open living space with vaulted ceilings, luxury vinyl flooring, and abundant natural light. The gourmet kitchen features quartz countertops, stainless steel appliances, full-height backsplash, walk-in pantry, and a large island perfect for gathering and entertaining. Spacious main floor primary suite includes a walk-in closet, soaking tub, and tiled walk-in shower. Upstairs offers 2 additional bedrooms, full bath, and generous bonus room ideal for media, recreation, or flex space. The seamless extension from the living area to the covered patio and cozy backyard creates a true indoor-outdoor living experience, bordered by greenbelt with nearby access to scenic BP trail systems. Enjoy the relaxed lifestyle of this golf cart-friendly community near Birch Bay beaches, Birch Bay State Park, local dining, and endless outdoor recreation including cycling, hiking, and nearby Mt. Baker adventures. Conveniently located near the US/Canada border for easy access to Vancouver BC dining, entertainment, and cultural attractions, while being part of the growth of one of Washingtons quaint border communities

Share Property

Location

5355 Ocean Cove Lane, Blaine, WA 98230

Status

For Sale
Christine Rasmussen

Christine Rasmussen

TITLE

Real Estate Broker | Certified Negotiations Expert

Property Amenities

Interior
Fireplace Gas
Appliances Dishwasher, Disposal, Dryer, Microwave, Refrigerator, Stove(s)/Range(s), Washer
Flooring Ceramic Tile, Laminate, Vinyl
Total Bedrooms: 3
Half Bathrooms: 1
Full Bathrooms: 2
Other Interior Features Bath Off Primary, Dbl Pane/Storm Window, Fireplace, French Doors, High Tech Cabling, Security System, Vaulted Ceiling(s), Walk-In Closet(s)
Area & Lot
Total area 2,551 Sq.Ft.
Lot Area 8,267 Sq.Ft.
Living area 2,551 Sq.Ft.
MLS® ID 2531507
Year Built 2020
School District Blaine
High School Buyer To Verify
Middle School Buyer To Verify
Elementary School Buyer To Verify
View Description Territorial
Architecture Styles Modern
Type Residential
Status For Sale
Exterior
Stories 2
Air conditioning None
Heat type 90 High Efficiency
Water Source Community
Security Features Fully Fenced, Security System
Sewer Sewer Connected
Other Exterior Features Cement Planked, Wood, Wood Products
Parking Driveway, Attached Garage
Lot Features Curbs, Dead End Street, Paved, Sidewalk
Roof Composition
Finance
Sales Price $799,000
HOA Fees $585 yearly
Real Estate Tax $5,630 yearly
Covered front porch with a red entry door, wood ceiling, and wicker chairs with red cushions.

Schedule a Showing

I would love to show you this beautiful property. Please select your preferred date and time below. I will be in touch shortly to confirm your appointment.

Schedule a Showing

I would love to show you this beautiful property. Please select your preferred date and time below. I will be in touch shortly to confirm your appointment.

Thank you for your interest in 5355 Ocean Cove Lane, Blaine, WA 98230. We are reviewing your request and will be in touch shortly!

Mortgage Calculator

Estimate your monthly mortgage payment, including the principal and interest, property taxes, and HOA. Adjust the values to generate a more accurate rate.

All estimates are provided for informational purposes only. Actual amounts may vary.
$0,000 Your Payment 20 15 65
$0,000 Your Payment
Covered front porch with a red entry door, wood ceiling, and wicker chairs with red cushions.

360 Virtual Tour

Take a tour of this property

Blaine / Birch Bay / Semiahmoo

Work With Christine

Benefit from expert negotiation, local market knowledge, and personalized service focused on achieving your real estate goals.