Leave a Message

Thank you for your message. I will be in touch with you shortly.

5565 Whitehorn Way
5565 Whitehorn Way
5565 Whitehorn Way
5565 Whitehorn Way
5565 Whitehorn Way
5565 Whitehorn Way
5565 Whitehorn Way
5565 Whitehorn Way
5565 Whitehorn Way
5565 Whitehorn Way
5565 Whitehorn Way
5565 Whitehorn Way
5565 Whitehorn Way
5565 Whitehorn Way
5565 Whitehorn Way
5565 Whitehorn Way
5565 Whitehorn Way
5565 Whitehorn Way
5565 Whitehorn Way
5565 Whitehorn Way
5565 Whitehorn Way
5565 Whitehorn Way
5565 Whitehorn Way
5565 Whitehorn Way
5565 Whitehorn Way
5565 Whitehorn Way
5565 Whitehorn Way
5565 Whitehorn Way
5565 Whitehorn Way
5565 Whitehorn Way
5565 Whitehorn Way
5565 Whitehorn Way
5565 Whitehorn Way
5565 Whitehorn Way
5565 Whitehorn Way
5565 Whitehorn Way
5565 Whitehorn Way
5565 Whitehorn Way
VIEW PHOTOS
Provided by NWMLS, Listed by Windermere Real Estate Whatcom
$1,118,500

5565 Whitehorn Way

4 Beds 4 Baths 3,694 Sq.Ft. 9,583 Sq.Ft.

Description

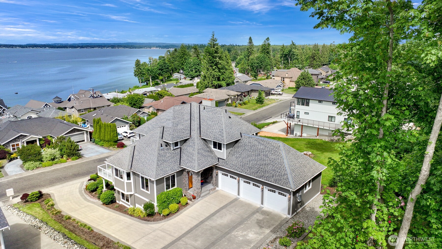
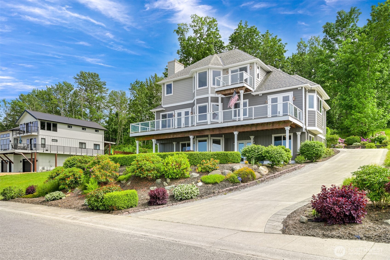
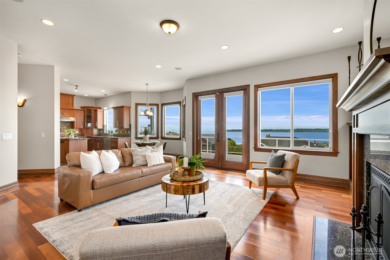
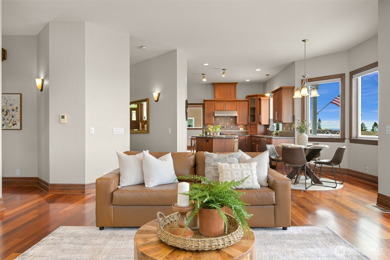
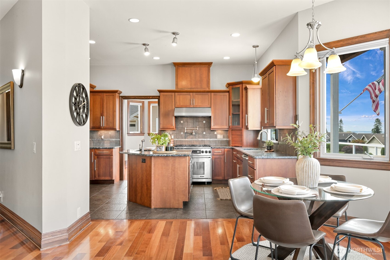
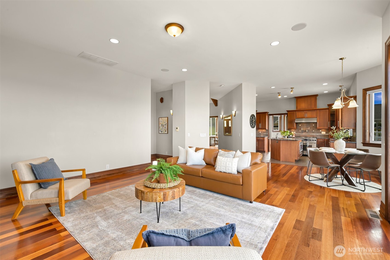
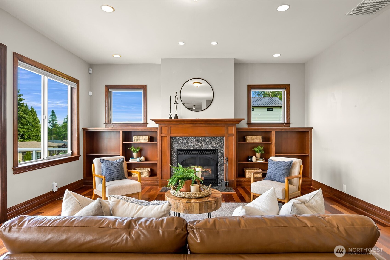
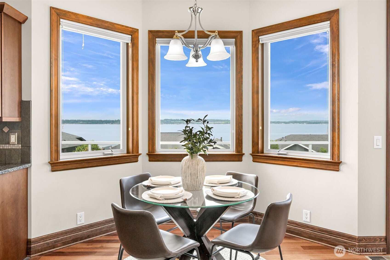
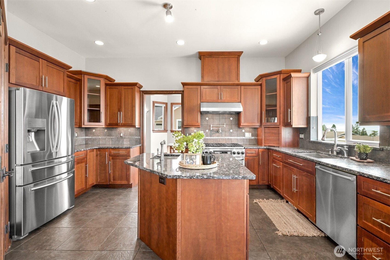
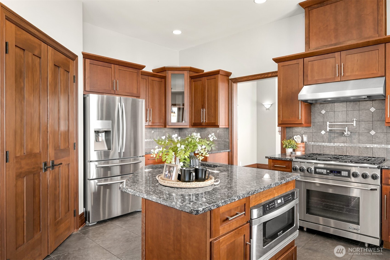
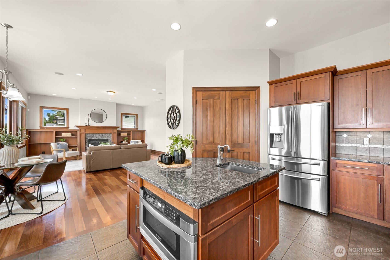
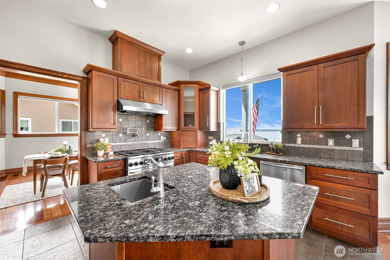
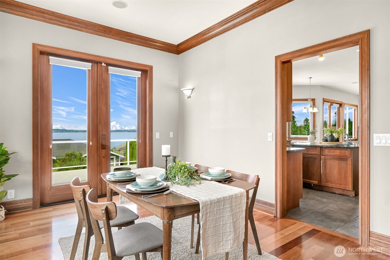
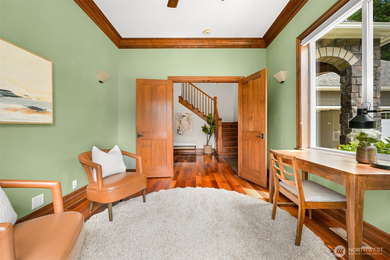
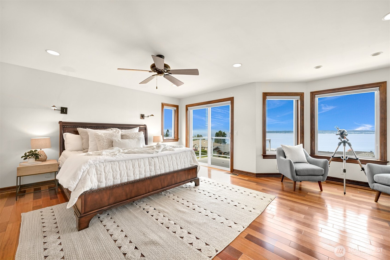
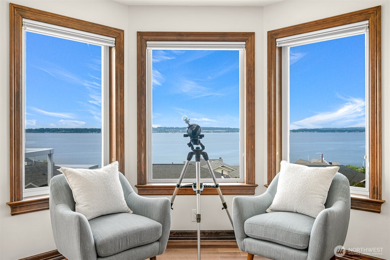
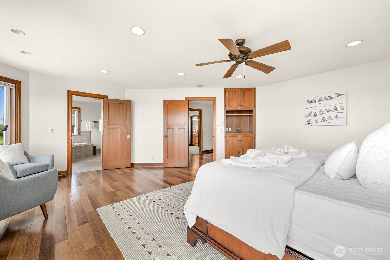
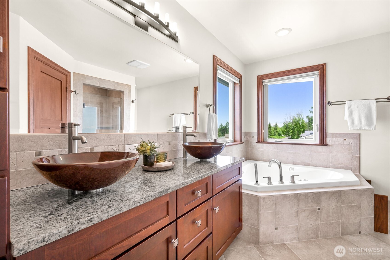
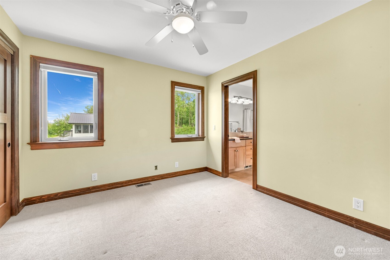
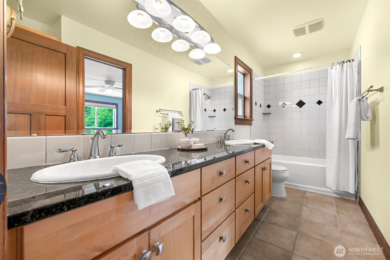
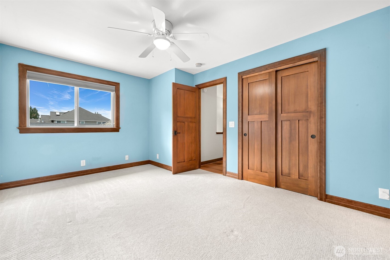
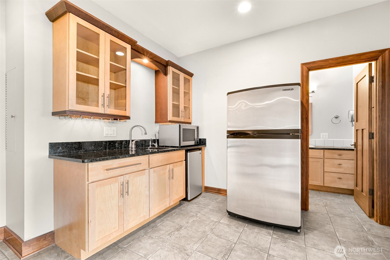
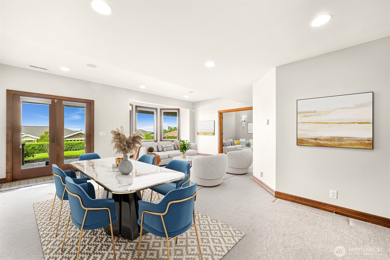
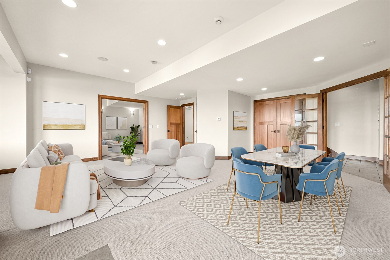
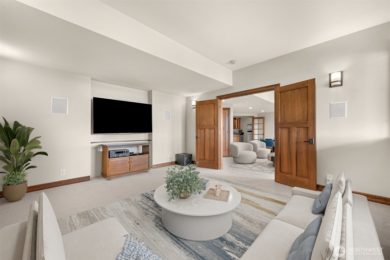
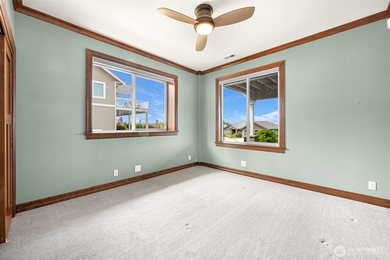
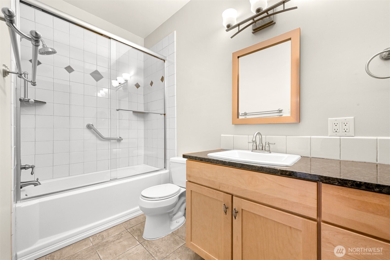
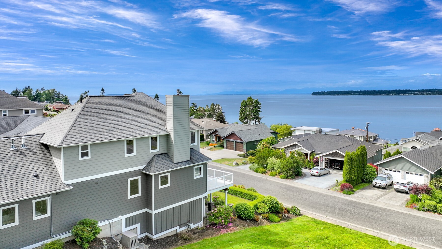
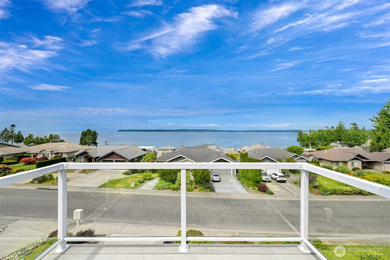
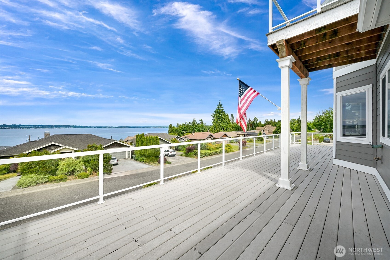
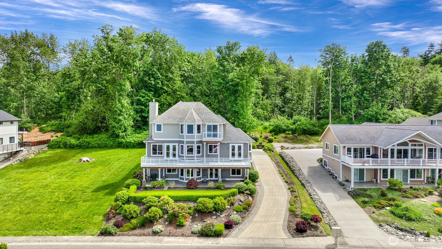
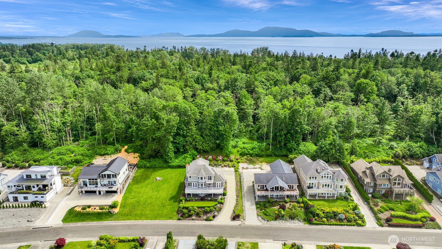
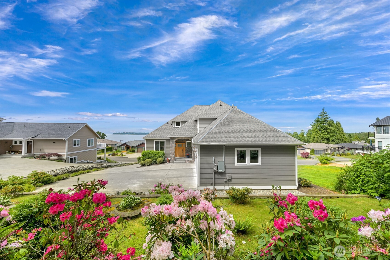
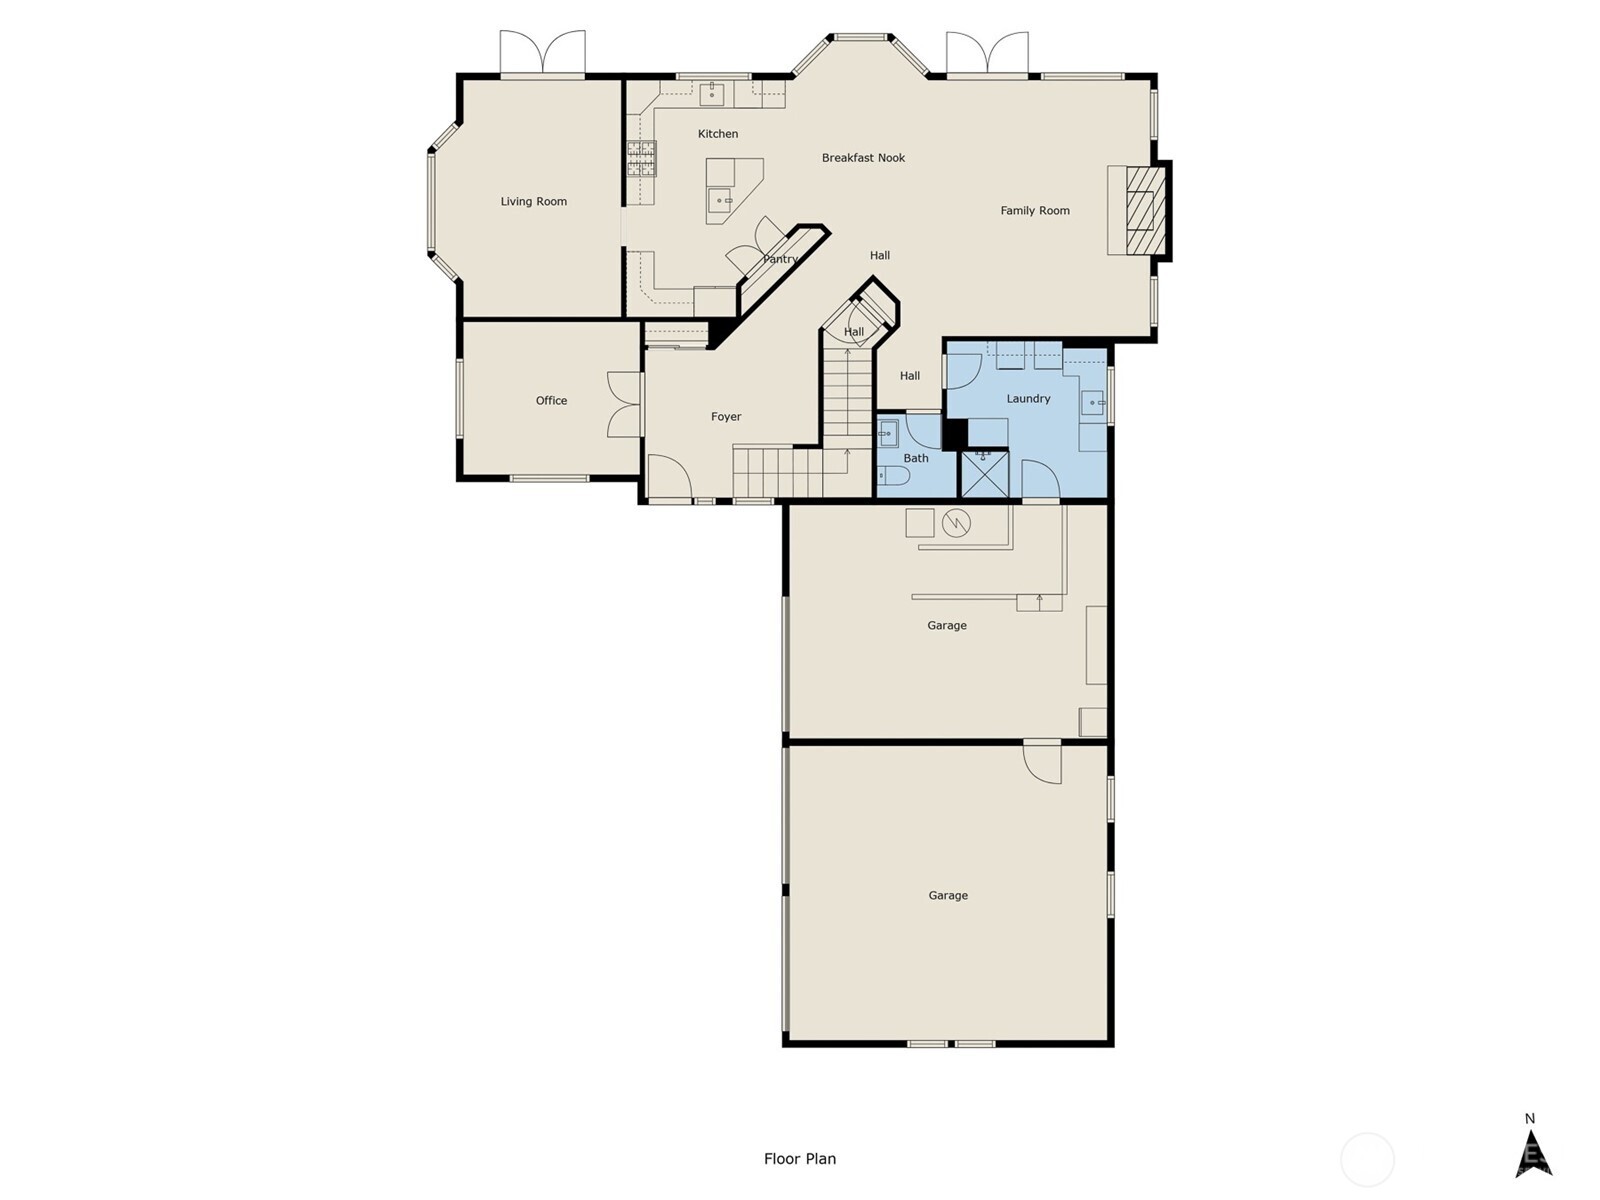
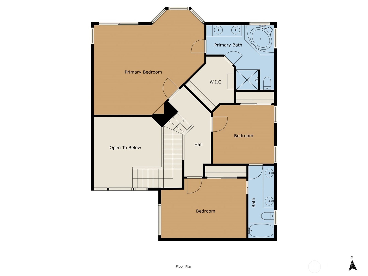
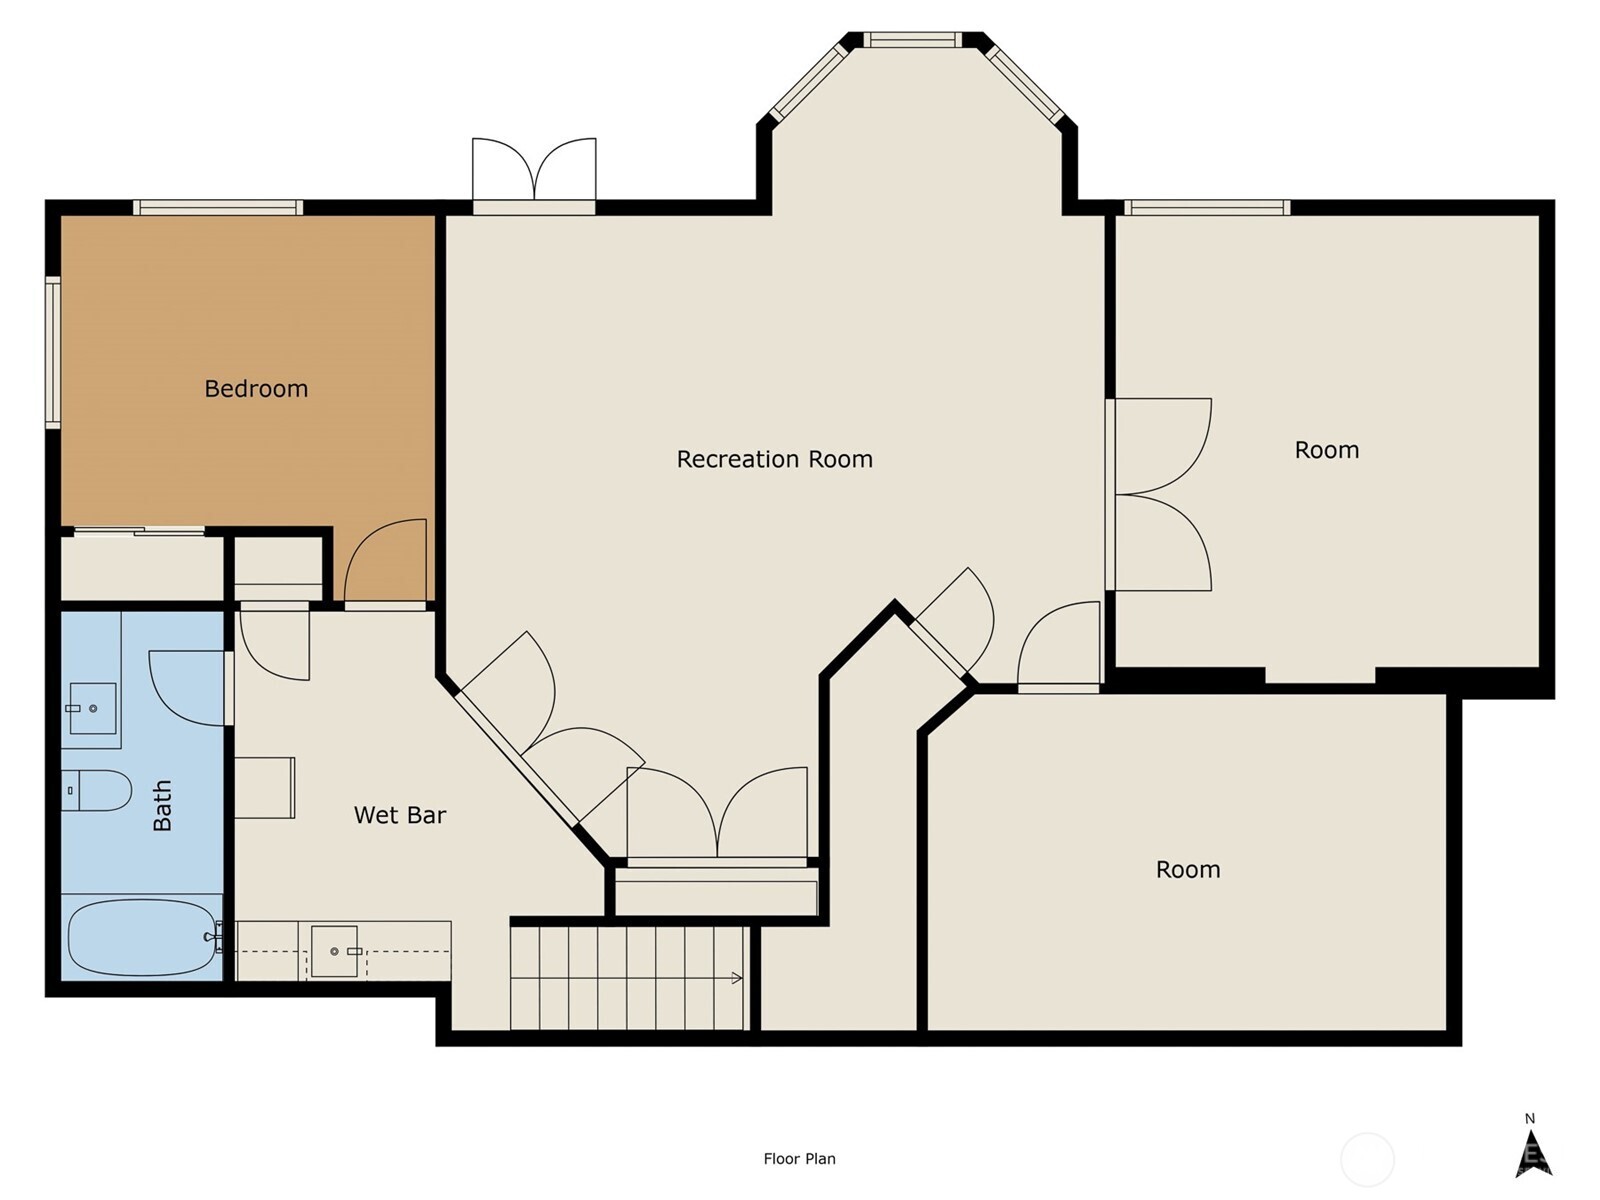
Uniquely beautiful home in the coveted Whitehorn neighborhood with sweeping views of the ocean, mountains, and stunning sunsets from EVERY floor. This custom 4BD/3.75BA JWR-designed home offers a flexible layout ideal for guests or multigenerational living, with a lower-level kitchenette and whole-house surround audio. Premium finishes include slab granite, rich hardwoods, hemlock-wrapped trim, dual-fuel chef's range, formal dining, central vac, and a whole-house generator. Beautifully landscaped with irrigation, 3 car garage, deeded beach access, and a spacious deck perfect for entertaining--this home truly captures the best of coastal Pacific Northwest living.

Share Property

Location

5565 Whitehorn Way, Blaine, WA 98230

Status

Sold

Date Sold

September 12, 2025
Christine Rasmussen

Christine Rasmussen

TITLE

Real Estate Broker | Certified Negotiations Expert

Property Amenities

Interior
Fireplace Gas
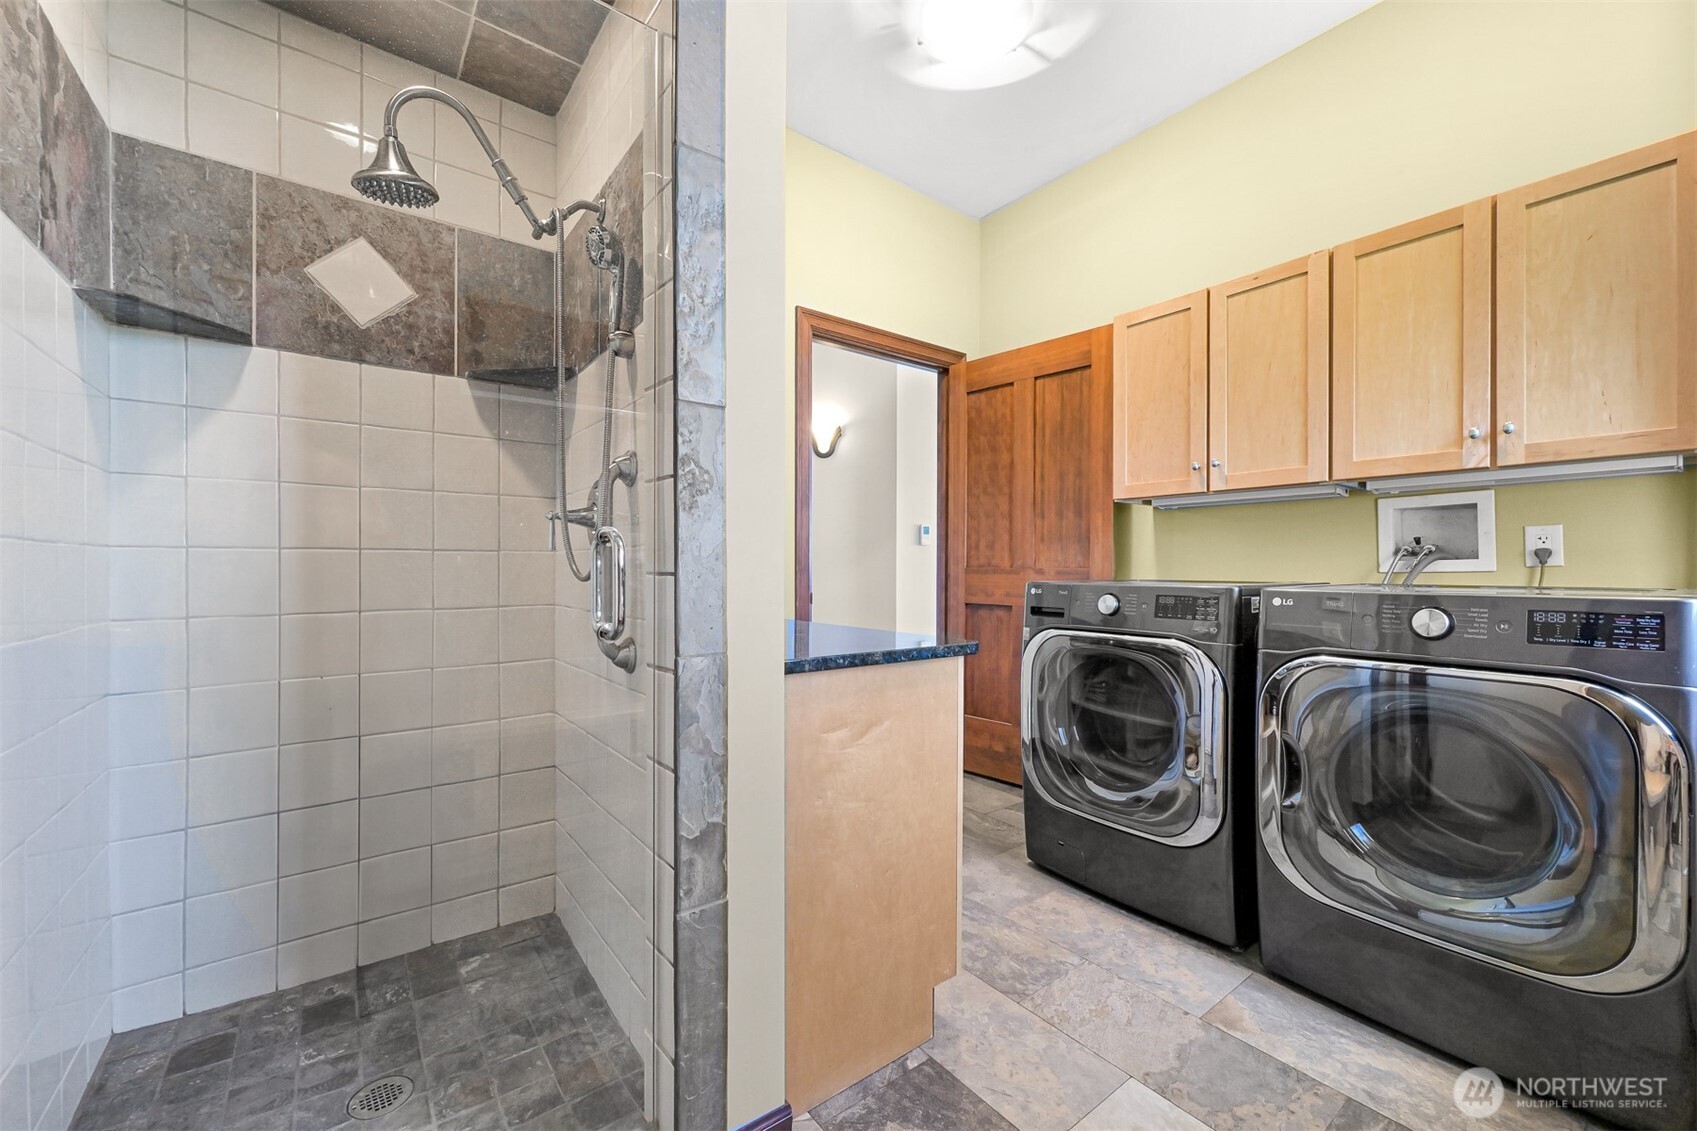
Appliances Dishwasher(s), Disposal, Double Oven, Dryer(s), Microwave(s), Refrigerator(s), Stove(s)/Range(s), Washer(s)
Flooring Ceramic Tile, Hardwood, Slate, Vinyl Plank, Carpet
Total Bedrooms: 4
Three-Quarter Bathrooms: 1
Full Bathrooms: 3
Other Interior Features Bath Off Primary, Built-In Vacuum, Ceiling Fan(s), Double Pane/Storm Window, Dining Room, Fireplace, French Doors, High Tech Cabling, Jetted Tub, Security System, SMART Wired, Sprinkler System, Vaulted Ceiling(s), Walk-In Closet(s), Walk-In Pantry, Water Heater, Wet Bar, Wine/Beverage Refrigerator, Wired for Generator
Area & Lot
Total area 3,694 Sq.Ft.
Lot Area 9,583 Sq.Ft.
Living area 3,694 Sq.Ft.
MLS® ID 2417280
Year Built 2009
School District Blaine
High School Blaine High
Middle School Blaine Mid
Elementary School Blaine Elem
View Description Bay,City,Mountain(s),Ocean,Territorial
Type Residential
Status Sold
Exterior
Stories 3
Air conditioning None
Heat type Forced Air
Water Source Public
Garage Space 3.0
Security Features Security System
Sewer Sewer Connected
Other Exterior Features Cement Planked
Parking Driveway, Attached Garage
Lot Features Curbs, Dead End Street, Paved, Sidewalk
Roof Composition
Finance
Sales Price $1,118,500
HOA Fees $26 monthly
Real Estate Tax $7,484 yearly

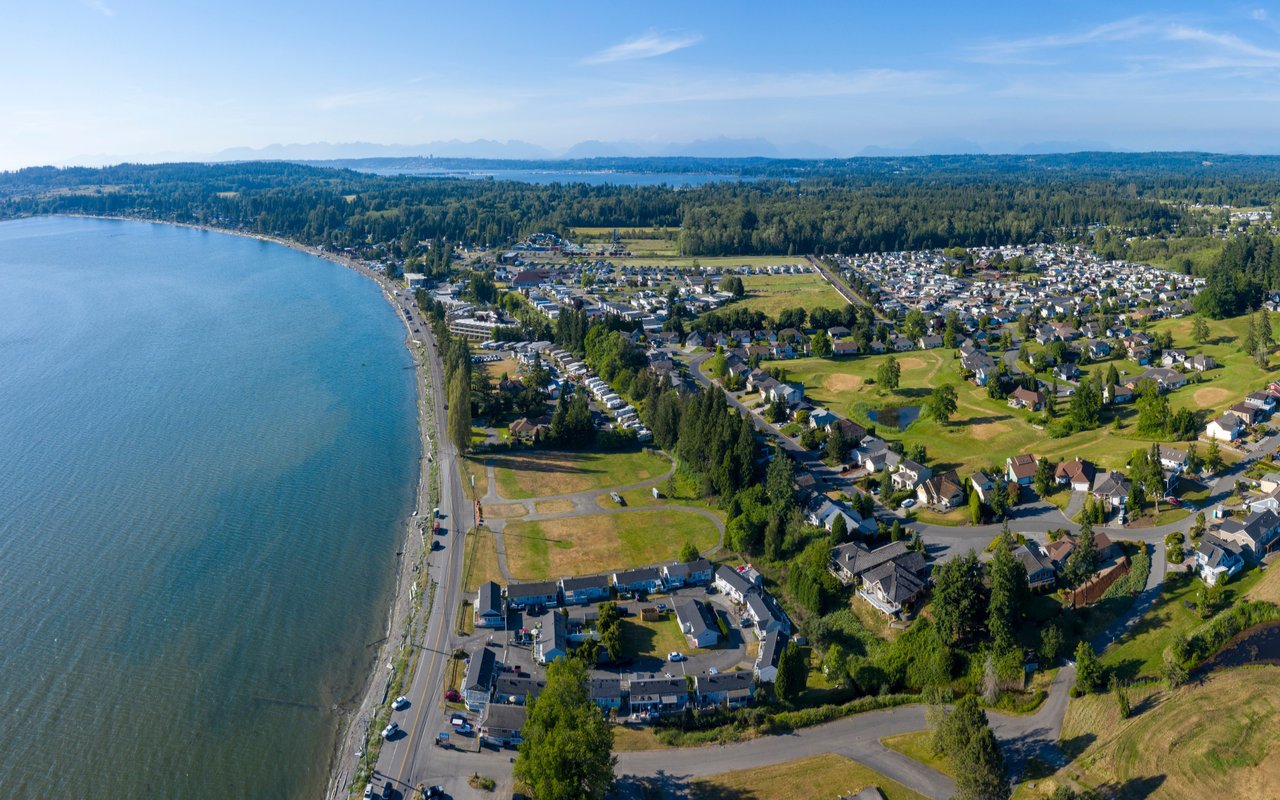
Blaine / Birch Bay / Semiahmoo

Work With Christine

Benefit from expert negotiation, local market knowledge, and personalized service focused on achieving your real estate goals.