Leave a Message

Thank you for your message. I will be in touch with you shortly.

6013 Oscar Court
6013 Oscar Court
6013 Oscar Court
6013 Oscar Court
6013 Oscar Court
6013 Oscar Court
6013 Oscar Court
6013 Oscar Court
6013 Oscar Court
6013 Oscar Court
6013 Oscar Court
6013 Oscar Court
6013 Oscar Court
6013 Oscar Court
6013 Oscar Court
6013 Oscar Court
6013 Oscar Court
6013 Oscar Court
6013 Oscar Court
6013 Oscar Court
6013 Oscar Court
6013 Oscar Court
6013 Oscar Court
6013 Oscar Court
6013 Oscar Court
6013 Oscar Court
6013 Oscar Court
6013 Oscar Court
6013 Oscar Court
6013 Oscar Court
6013 Oscar Court
6013 Oscar Court
6013 Oscar Court
6013 Oscar Court
6013 Oscar Court
6013 Oscar Court
VIEW PHOTOS
Provided by NWMLS, Listed by HomeSmart One Realty
$575,000

6013 Oscar Court

3 Beds 3 Baths 1,655 Sq.Ft. 10,019 Sq.Ft.

Description

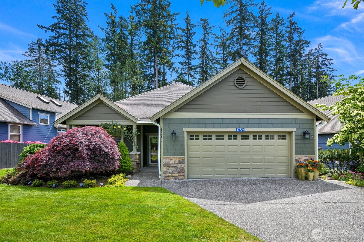
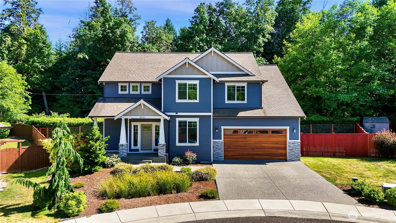
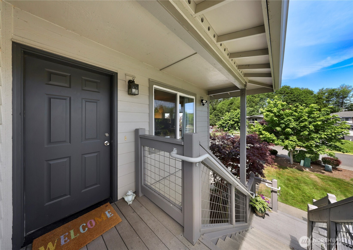
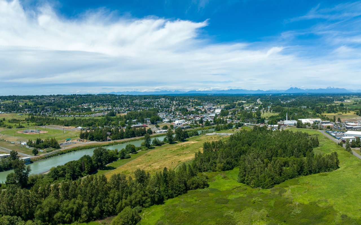
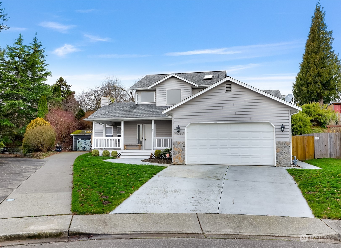
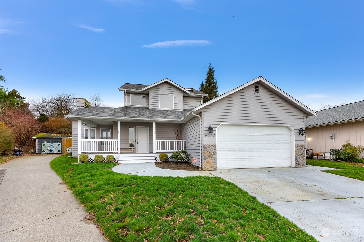
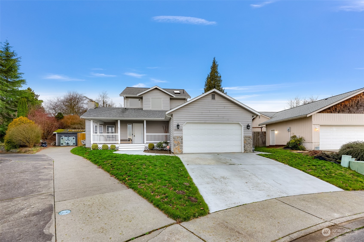
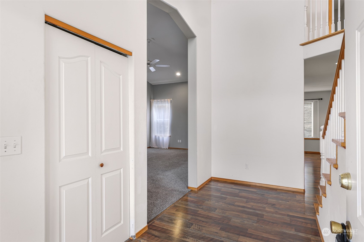
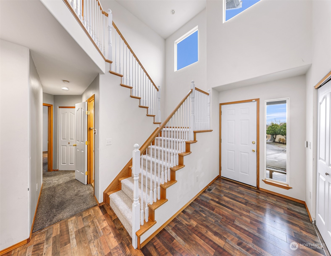
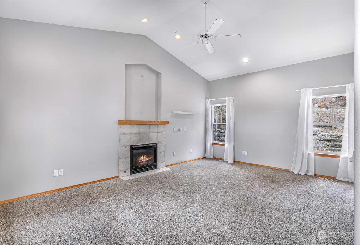
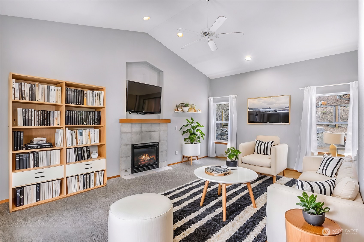
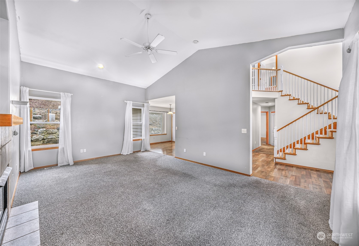
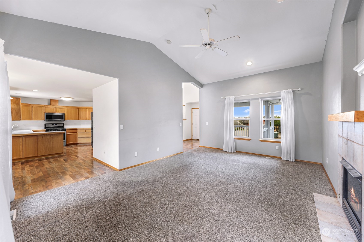
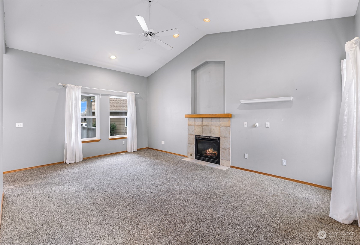
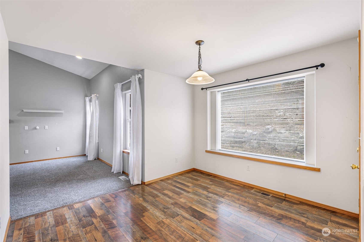
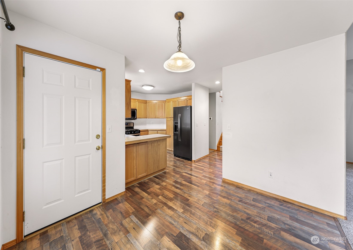
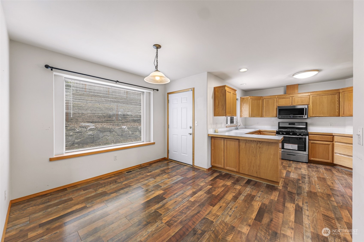
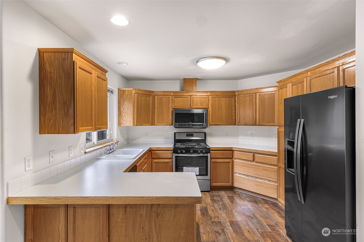
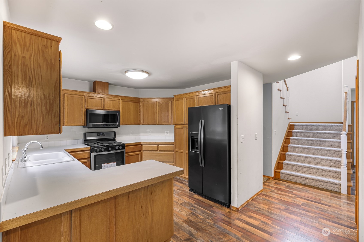
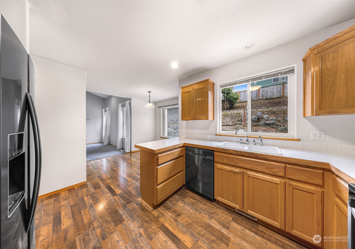
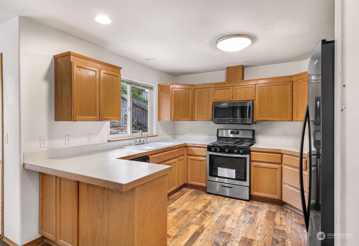
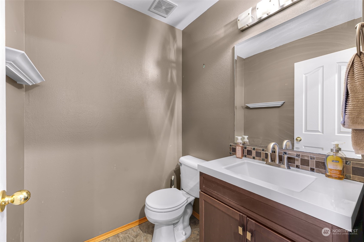
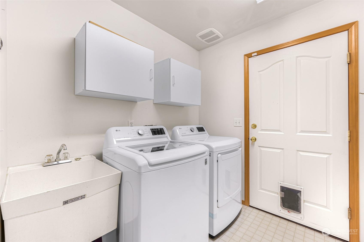
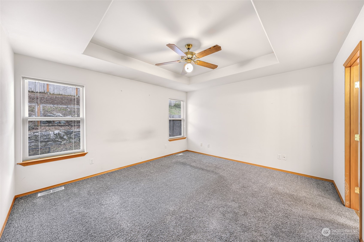
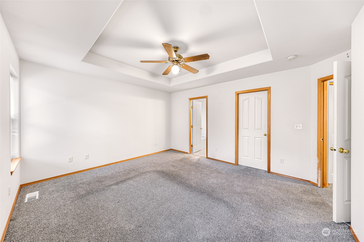
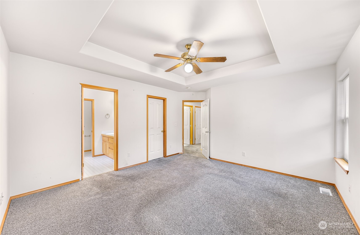
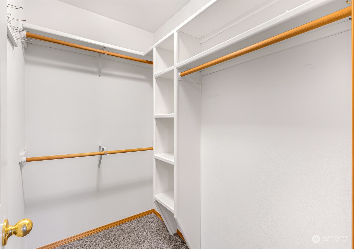
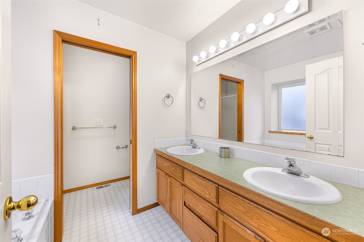
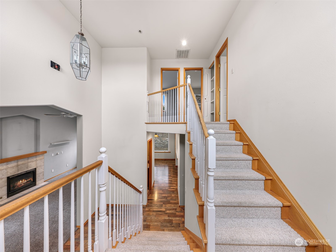
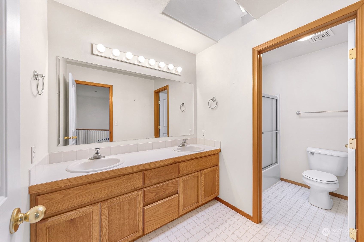
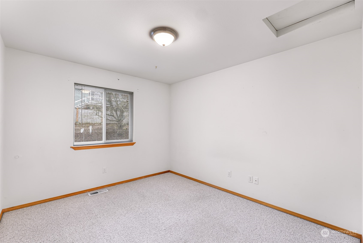
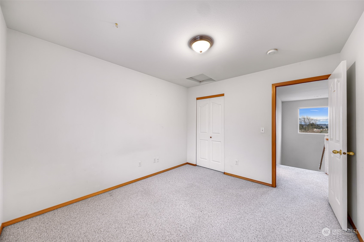

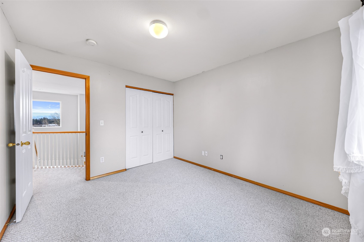
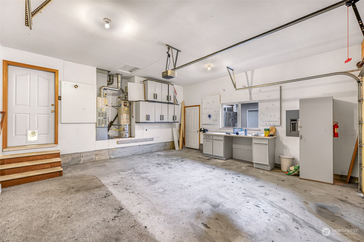
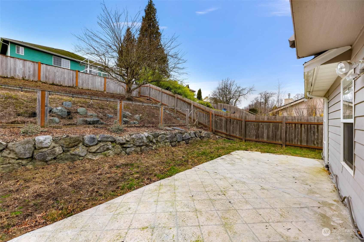
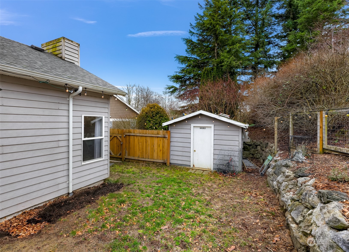
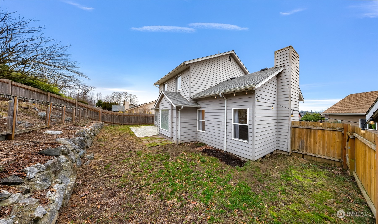
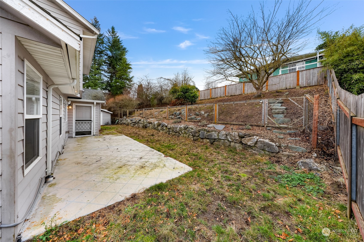
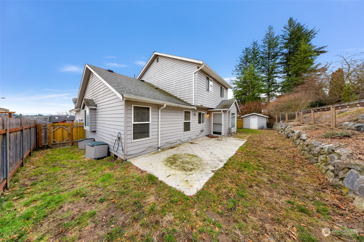
Welcome home to the perfect blend of comfort and charm! The main floor features a spacious primary suite with a custom-organized walk-in closet, a bathroom with double sinks & a bright window feature. Enjoy vaulted ceilings, the cozy gas fireplace, & large windows that fill the living room dining area with natural light. Conv. half bath for guests on main. Utility rm opens to double garage with built-ins. Upstairs, you'll find two additional bedrooms & a full bath. Step outside to a fully fenced, terraced backyard w/ 10x12 ft. garden/utility shed, perfect for gardening/ storage. Stunning Mt. Baker views from your front porch, 2-car garage, & extra RV/vehicle parking make this home a must-see! Don't wait--make it yours today!

Share Property

Location

6013 Oscar Court, Ferndale, WA 98248

Status

Sold

Date Sold

February 13, 2025
Christine Rasmussen

Christine Rasmussen

TITLE

Real Estate Broker | Certified Negotiations Expert

Property Amenities

Interior
Fireplace Gas
Appliances Dishwasher, Disposal, Dryer, Microwave, Refrigerator, Stove(s)/Range(s), Washer
Flooring Ceramic Tile, Vinyl Plank, Carpet
Total Bedrooms: 3
Half Bathrooms: 1
Full Bathrooms: 2
Other Interior Features Bath Off Primary, Ceiling Fan(s), Dbl Pane/Storm Window, Dining Room, Fireplace, Vaulted Ceiling(s), Walk-In Closet(s)
Area & Lot
Total area 1,655 Sq.Ft.
Lot Area 10,019 Sq.Ft.
Living area 1,655 Sq.Ft.
MLS® ID 2323138
Year Built 1998
School District Ferndale
View Description Mountains,Territorial
Architecture Styles Contemporary
Type Residential
Status Sold
Exterior
Stories 2
Air conditioning None
Heat type Forced Air
Water Source Public
Security Features Partially Fenced
Sewer Sewer Connected
Other Exterior Features Wood Products
Parking Driveway, Attached Garage, RV Parking
Lot Features Cul-De-Sac, Curbs
Roof Composition
Finance
Sales Price $575,000
Real Estate Tax $3,932 yearly

Ferndale

Work With Christine

Benefit from expert negotiation, local market knowledge, and personalized service focused on achieving your real estate goals.