Leave a Message

Thank you for your message. I will be in touch with you shortly.

6818 Baker Ridge Drive
VIEW PHOTOS
Provided by NWMLS, Bought with Redfin and Listed by Paulina Antczak, 360-734-7500 at Windermere RE Whatcom, Inc.
$1,190,000

6818 Baker Ridge Drive

3 Beds 4 Baths 2,883 Sq.Ft. 1.17 Acres

Description

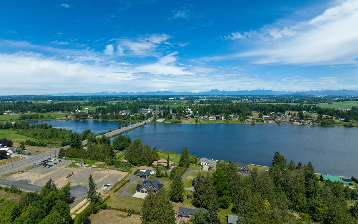
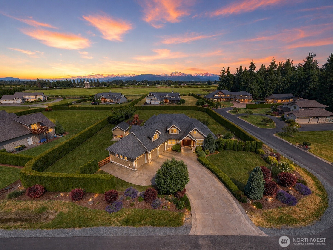
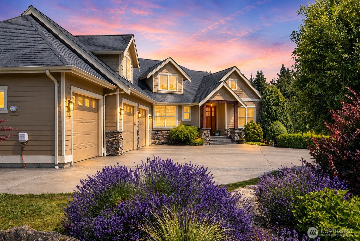
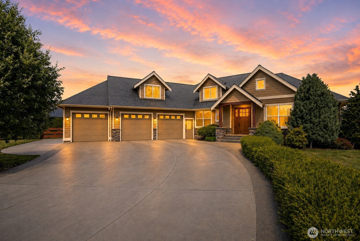
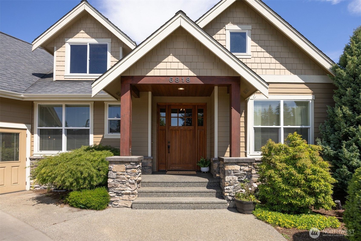
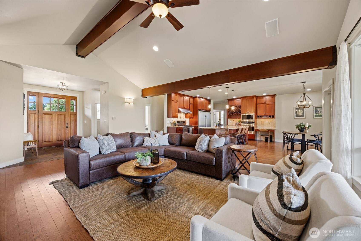
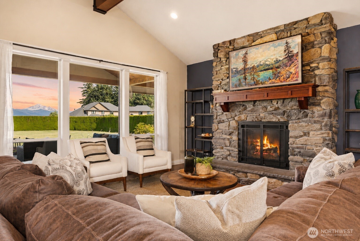
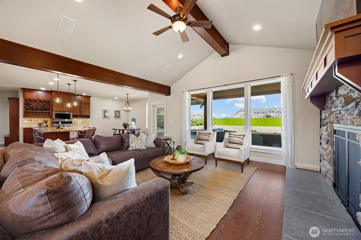
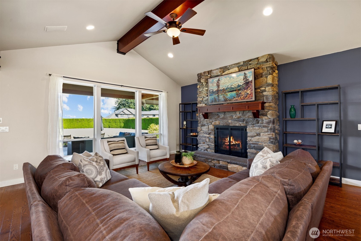
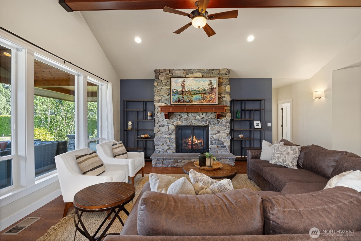
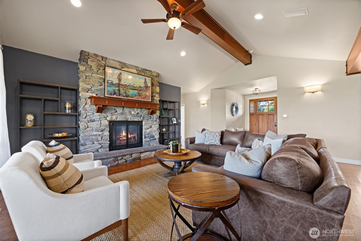
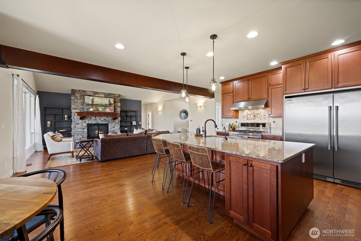
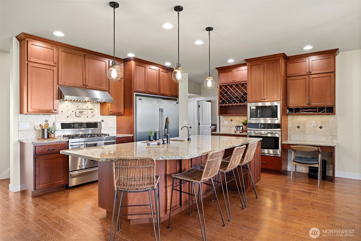
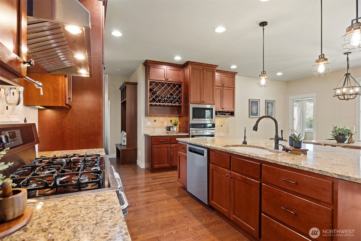
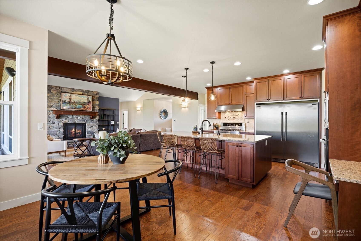
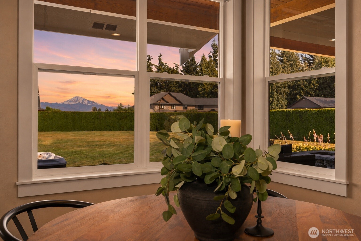
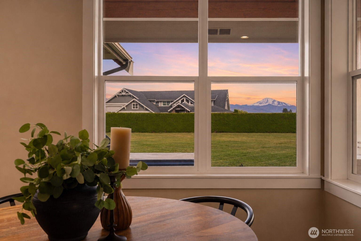
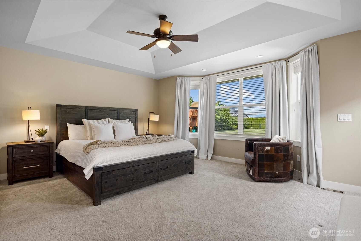
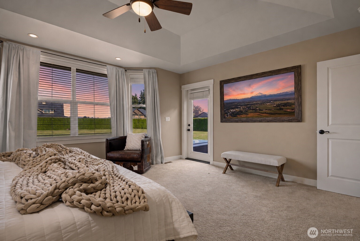
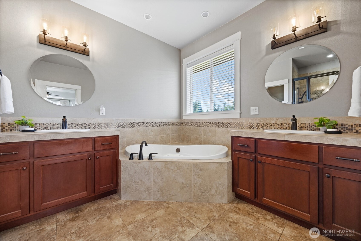
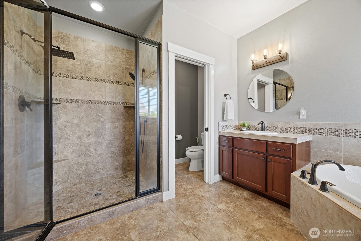
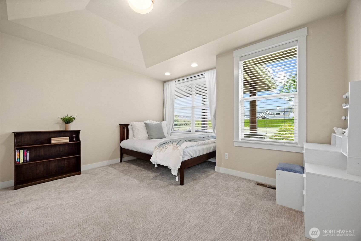
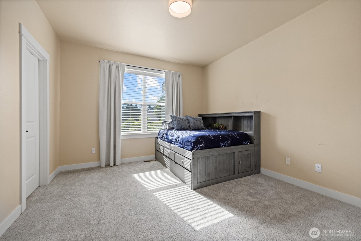
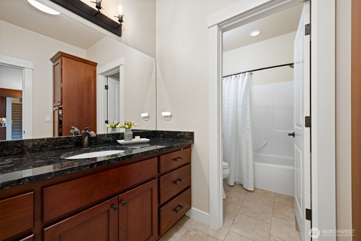
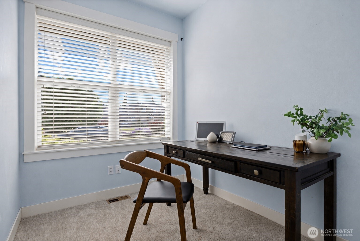
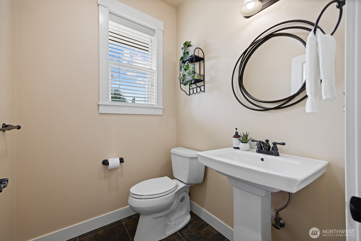
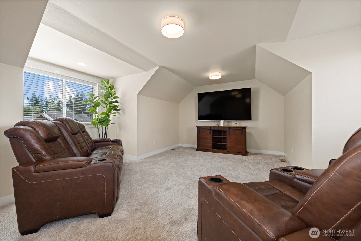
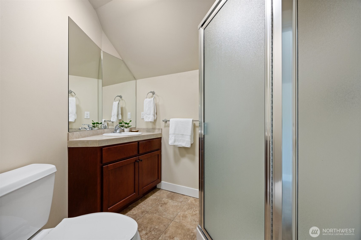
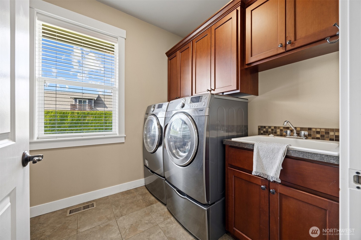
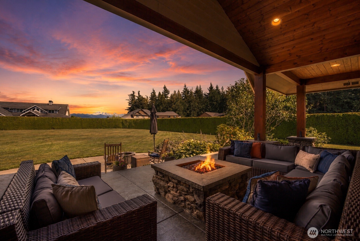
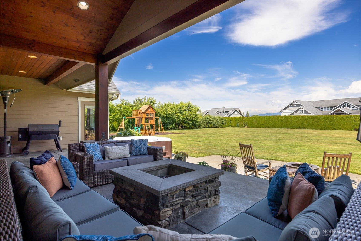
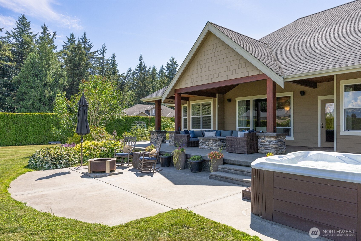
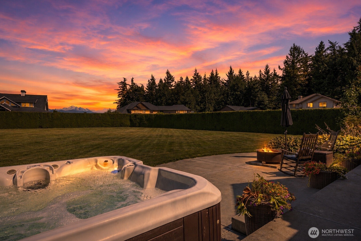
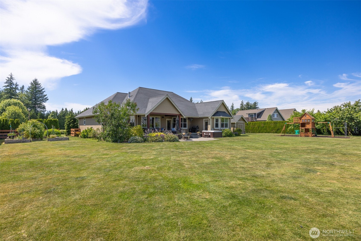
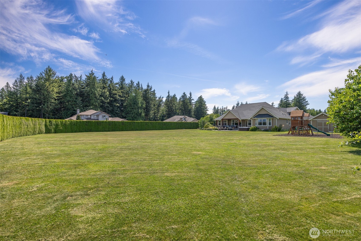
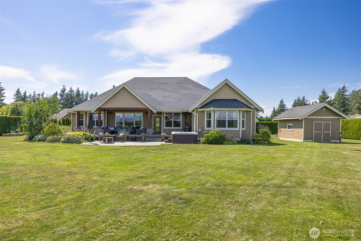
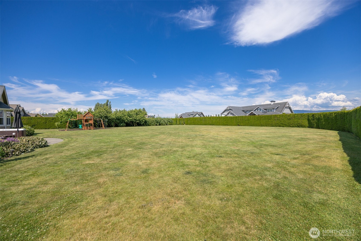
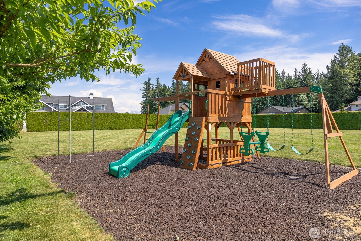
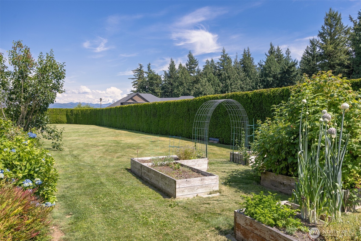
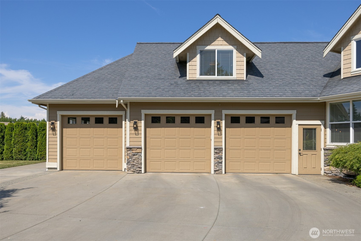
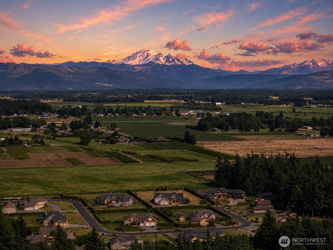
Waking up to Mt. Baker never gets old. This custom-built home was designed so you never have to stop. Main level living at its best: hardwood floors, vaulted ceilings, & a wall-to-ceiling fireplace that anchors the space. The kitchen is built for real cooking: granite counters, custom tilework, stainless appliances, an oversized island with bar seating, a walk-in pantry, & cabinet space you'll actually use. A laundry room & mudroom are just steps away, leading straight out to the garage. Mt. Baker joins you at the dinner table too. Two spacious bedrooms share a full bath on the main floor, along with a dedicated office & powder room. Up above, a rec room with a 3/4 bath is ready for movie nights or guests. The primary suite is its own world. Two walk-in closets & an en-suite with dual vanities, heated floors, a private commode room, & a Jacuzzi soaker tub. Step outside from the primary suite & end your evening in the hot tub. Outside, the stamped concrete covered patio has a tongue & groove vaulted ceiling & a built-in fire pit. The lot is flat, full sun, & fully usable. Garden beds ready for whatever you're growing, a large shed for everything else, & the kind of backyard everyone is going to want to gather at. An oversized triple-bay garage with room for everything you own & then some. Set behind a private gate in an intimate community of just 12 other homes, the quiet luxury here is something you feel the moment you arrive.

Share Property

Location

6818 Baker Ridge Drive, Lynden, WA 98264

Status

Sold

Date Sold

August 5, 2026
Christine Rasmussen

Christine Rasmussen

TITLE

Real Estate Broker | Certified Negotiations Expert

Property Amenities

Interior
Fireplace Gas
Appliances Dishwasher, Disposal, Dryer, Microwave, Refrigerator, Stove(s)/Range(s), Washer
Flooring Ceramic Tile, Hardwood, Slate, Carpet
Total Bedrooms: 3
Half Bathrooms: 1
Three-Quarter Bathrooms: 1
Full Bathrooms: 2
Other Interior Features Bath Off Primary, Built-In Vacuum, Ceiling Fan(s), Dbl Pane/Storm Window, Dining Room, Fireplace, Hot Tub/Spa, Jetted Tub, Pantry, Vaulted Ceiling(s), Walk-In Closet(s), Water Heater, Wired for Generator
Area & Lot
Total area 2,883 Sq.Ft.
Lot Area 1.17 Acres
Living area 2,883 Sq.Ft.
MLS® ID 2546906
Year Built 2011
School District Meridian
High School Meridian High
Middle School Meridian Mid
Elementary School Irene Reither Primar
View Description Mountains,Territorial
Type Residential
Status Sold
Exterior
Stories 2
Air conditioning Central Air
Heat type Forced Air, Heat Pump, Radiant
Water Source Public
Security Features Fully Fenced, Security Gate, Security Service
Sewer Septic Tank
Other Exterior Features Cement Planked, Wood Products
Parking Driveway, Attached Garage
Lot Features Corner Lot, Paved
Roof Composition
Finance
Sales Price $1,190,000
HOA Fees $125 monthly
Real Estate Tax $10,335 yearly

Work With Christine

Benefit from expert negotiation, local market knowledge, and personalized service focused on achieving your real estate goals.