Leave a Message

Thank you for your message. I will be in touch with you shortly.

6926 Holeman Avenue
6926 Holeman Avenue
6926 Holeman Avenue
6926 Holeman Avenue
6926 Holeman Avenue
6926 Holeman Avenue
6926 Holeman Avenue
6926 Holeman Avenue
6926 Holeman Avenue
6926 Holeman Avenue
6926 Holeman Avenue
6926 Holeman Avenue
6926 Holeman Avenue
6926 Holeman Avenue
6926 Holeman Avenue
6926 Holeman Avenue
6926 Holeman Avenue
6926 Holeman Avenue
6926 Holeman Avenue
6926 Holeman Avenue
6926 Holeman Avenue
6926 Holeman Avenue
6926 Holeman Avenue
6926 Holeman Avenue
6926 Holeman Avenue
6926 Holeman Avenue
6926 Holeman Avenue
6926 Holeman Avenue
6926 Holeman Avenue
6926 Holeman Avenue
6926 Holeman Avenue
6926 Holeman Avenue
6926 Holeman Avenue
6926 Holeman Avenue
6926 Holeman Avenue
6926 Holeman Avenue
6926 Holeman Avenue
6926 Holeman Avenue
6926 Holeman Avenue
6926 Holeman Avenue
VIEW PHOTOS
Provided by NWMLS, Listed by eXp Realty
$895,000

6926 Holeman Avenue

4 Beds 3 Baths 2,601 Sq.Ft. 7,841 Sq.Ft.

Description

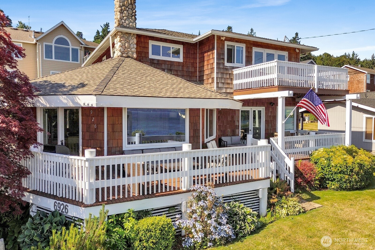
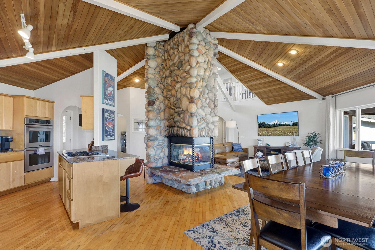
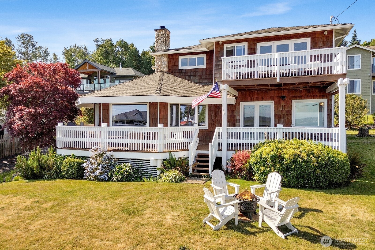
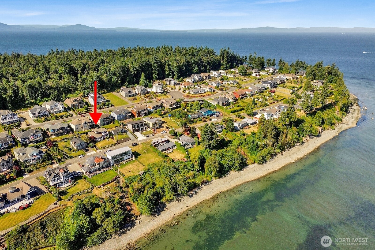
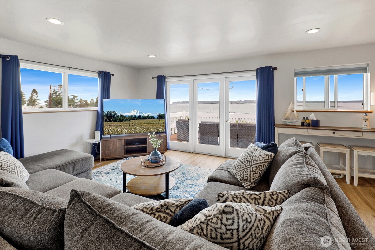
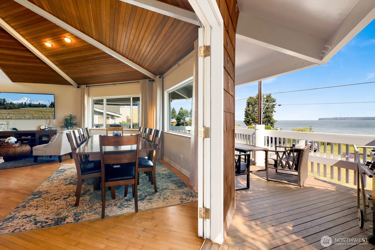
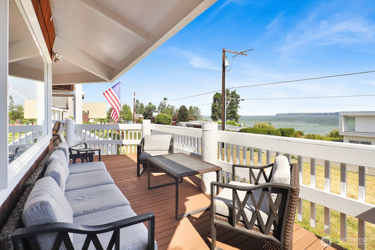
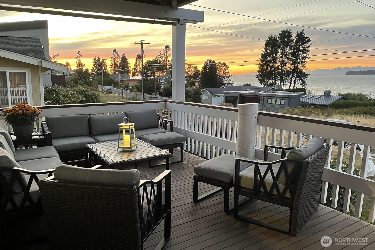
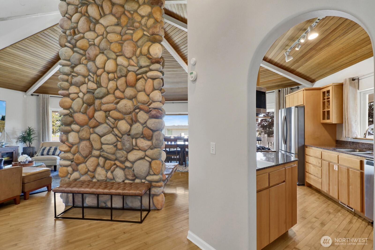
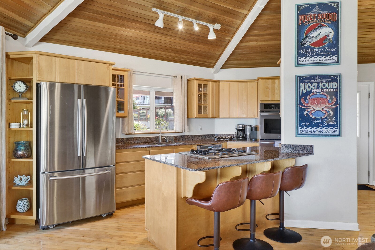
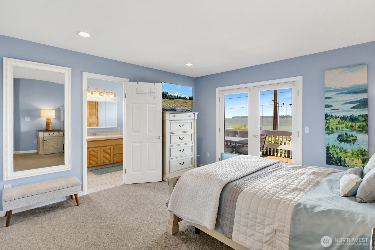
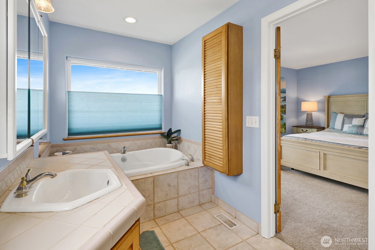
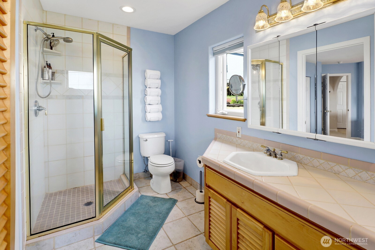
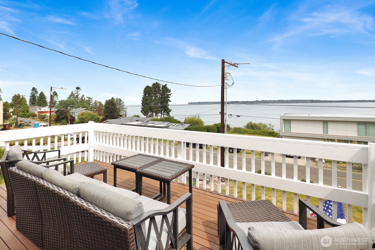
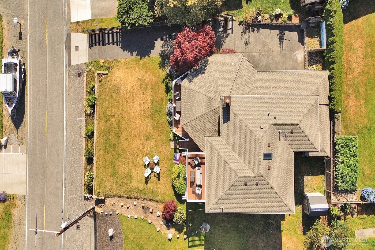
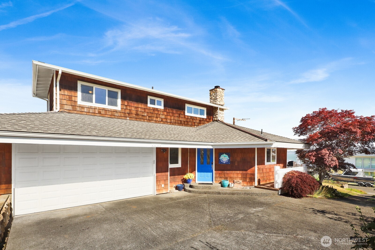
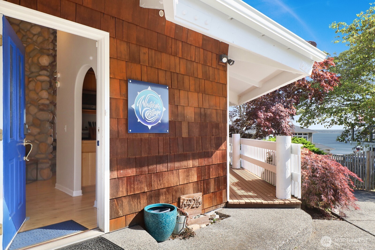
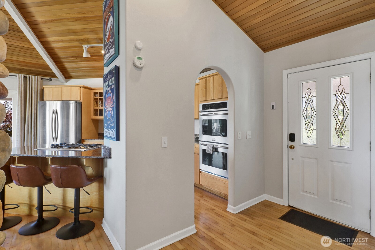
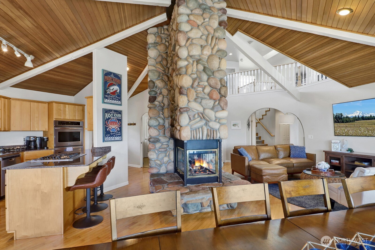
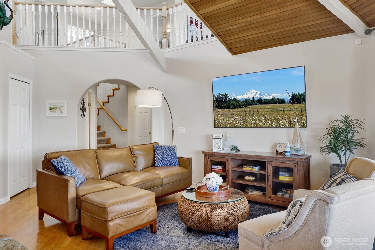
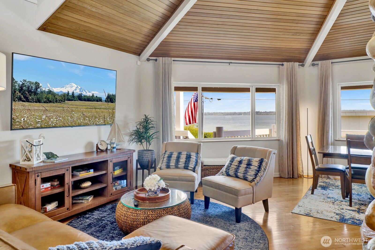
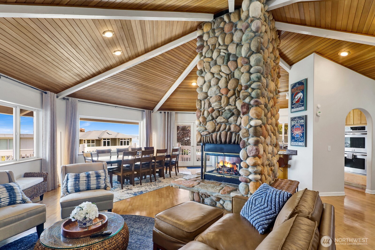
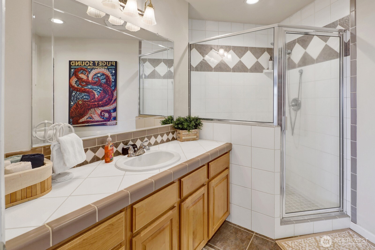
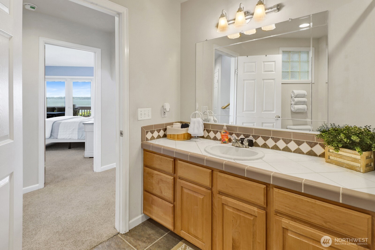
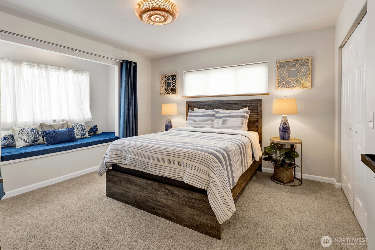
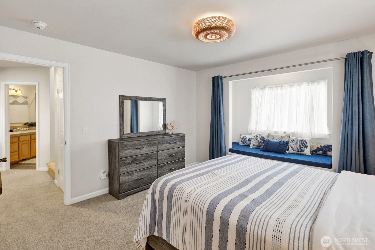
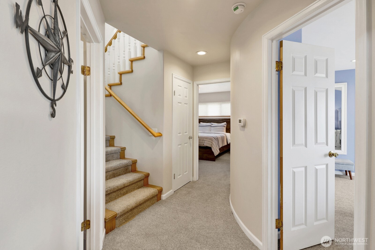
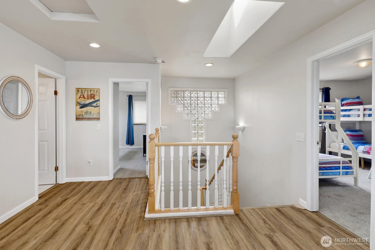
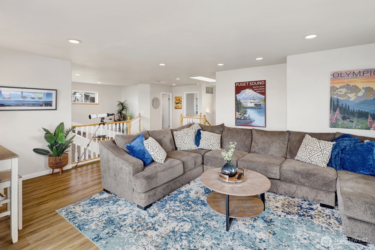
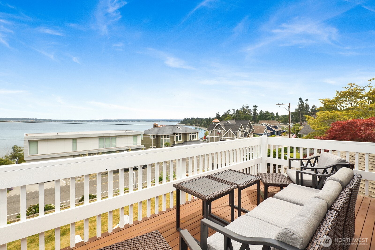
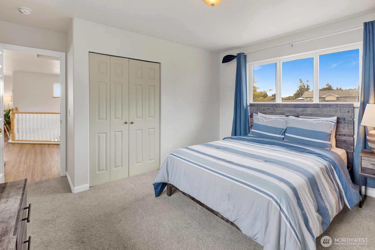
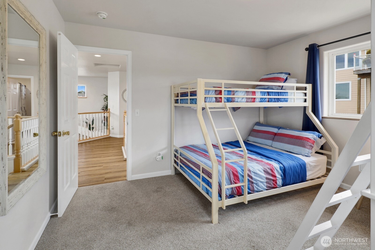
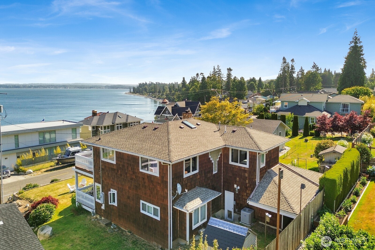
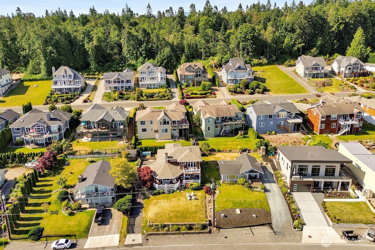
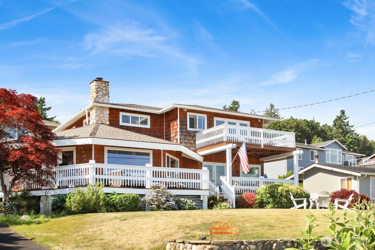
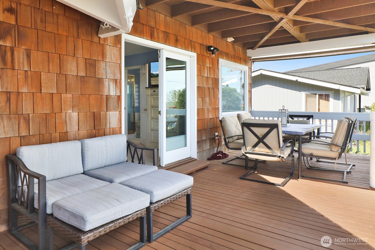
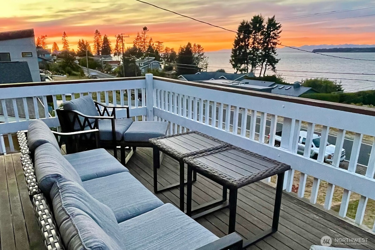
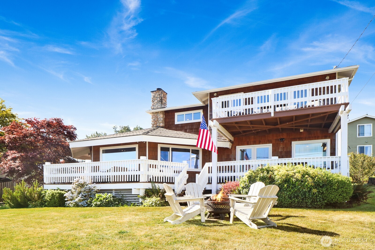
PRICE IMPROVEMENT! Now $925,000, this Birch Bay showpiece blends striking design with exceptional value. Over $75K in upgrades plus $36K in furnishings (included) make it truly move-in ready. A soaring radial wood ceiling with exposed beams converges at a dramatic river-rock fireplace, creating a lodge-like feel that's both warm and architecturally stunning. Living spaces on both levels open to decks with sweeping bay, mountain, and sunset views--perfect for gathering with family. Main-level primary suite with deck access, updated granite kitchen, new roof, central A/C, flooring, and renovated decks. Walk to your private beach or golf-cart to parks and restaurants. Proven short-term rental or ideal summer retreat for snowbirds.

Share Property

Location

6926 Holeman Avenue, Blaine, WA 98230

Status

Sold

Date Sold

January 23, 2026
Christine Rasmussen

Christine Rasmussen

TITLE

Real Estate Broker | Certified Negotiations Expert

Property Amenities

Interior
Fireplace Gas
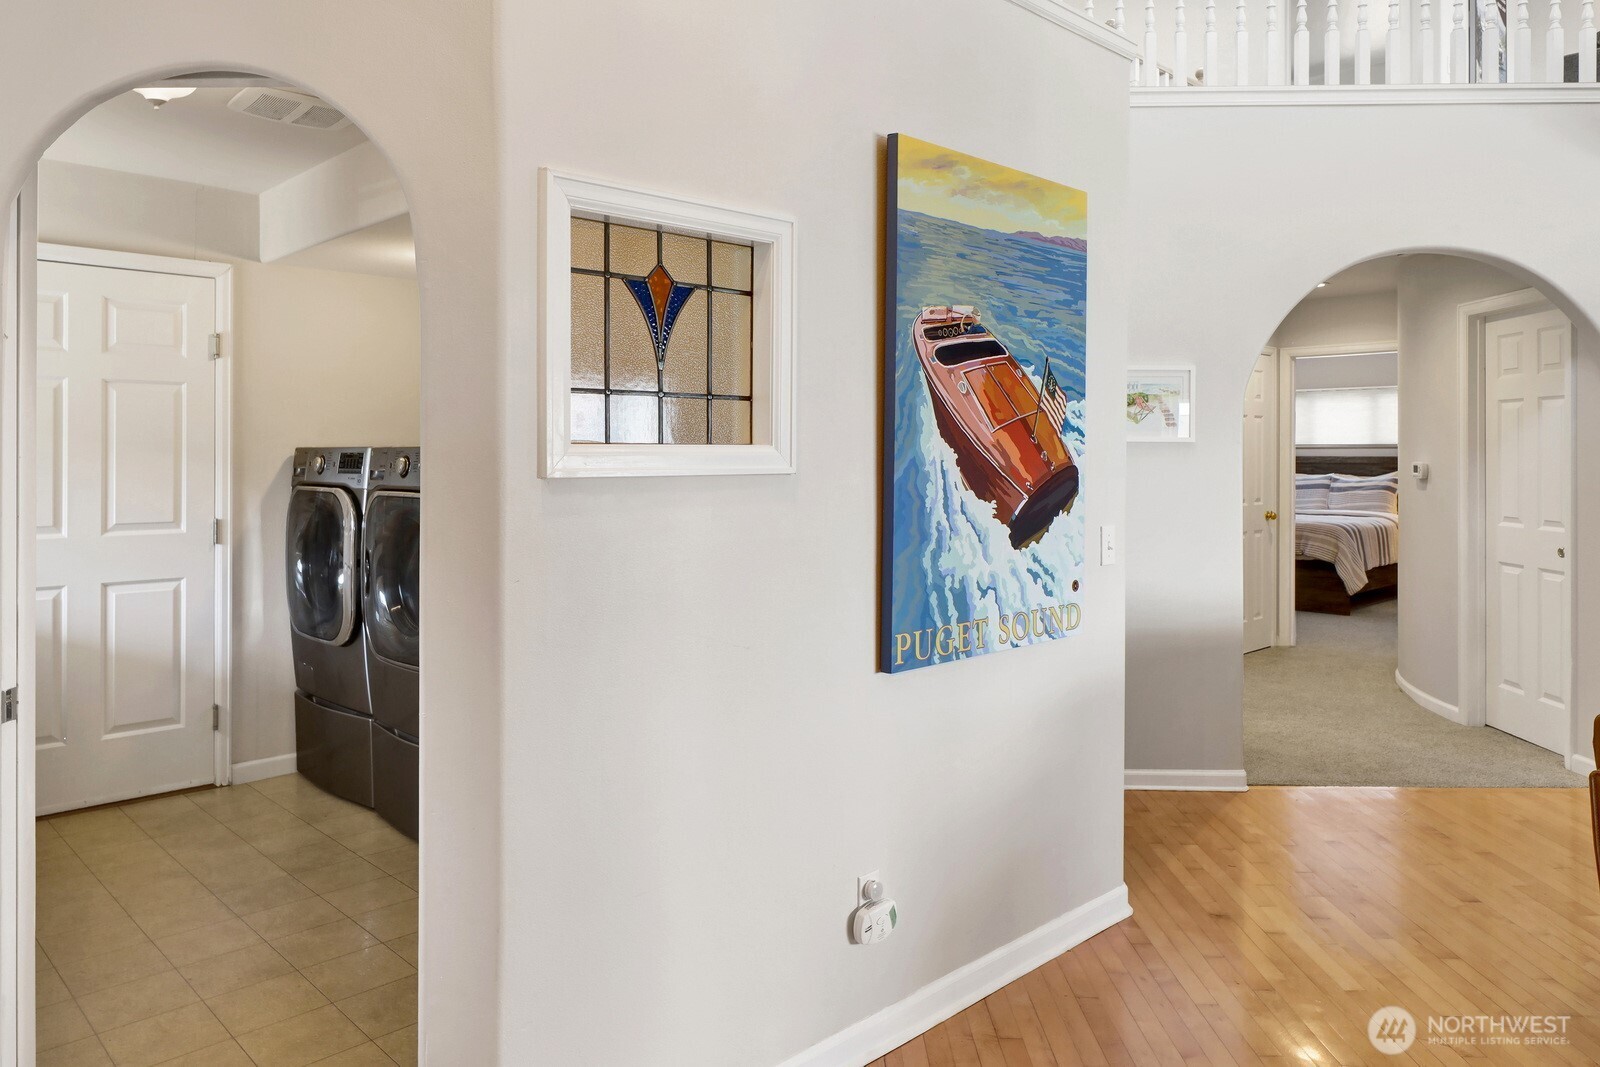
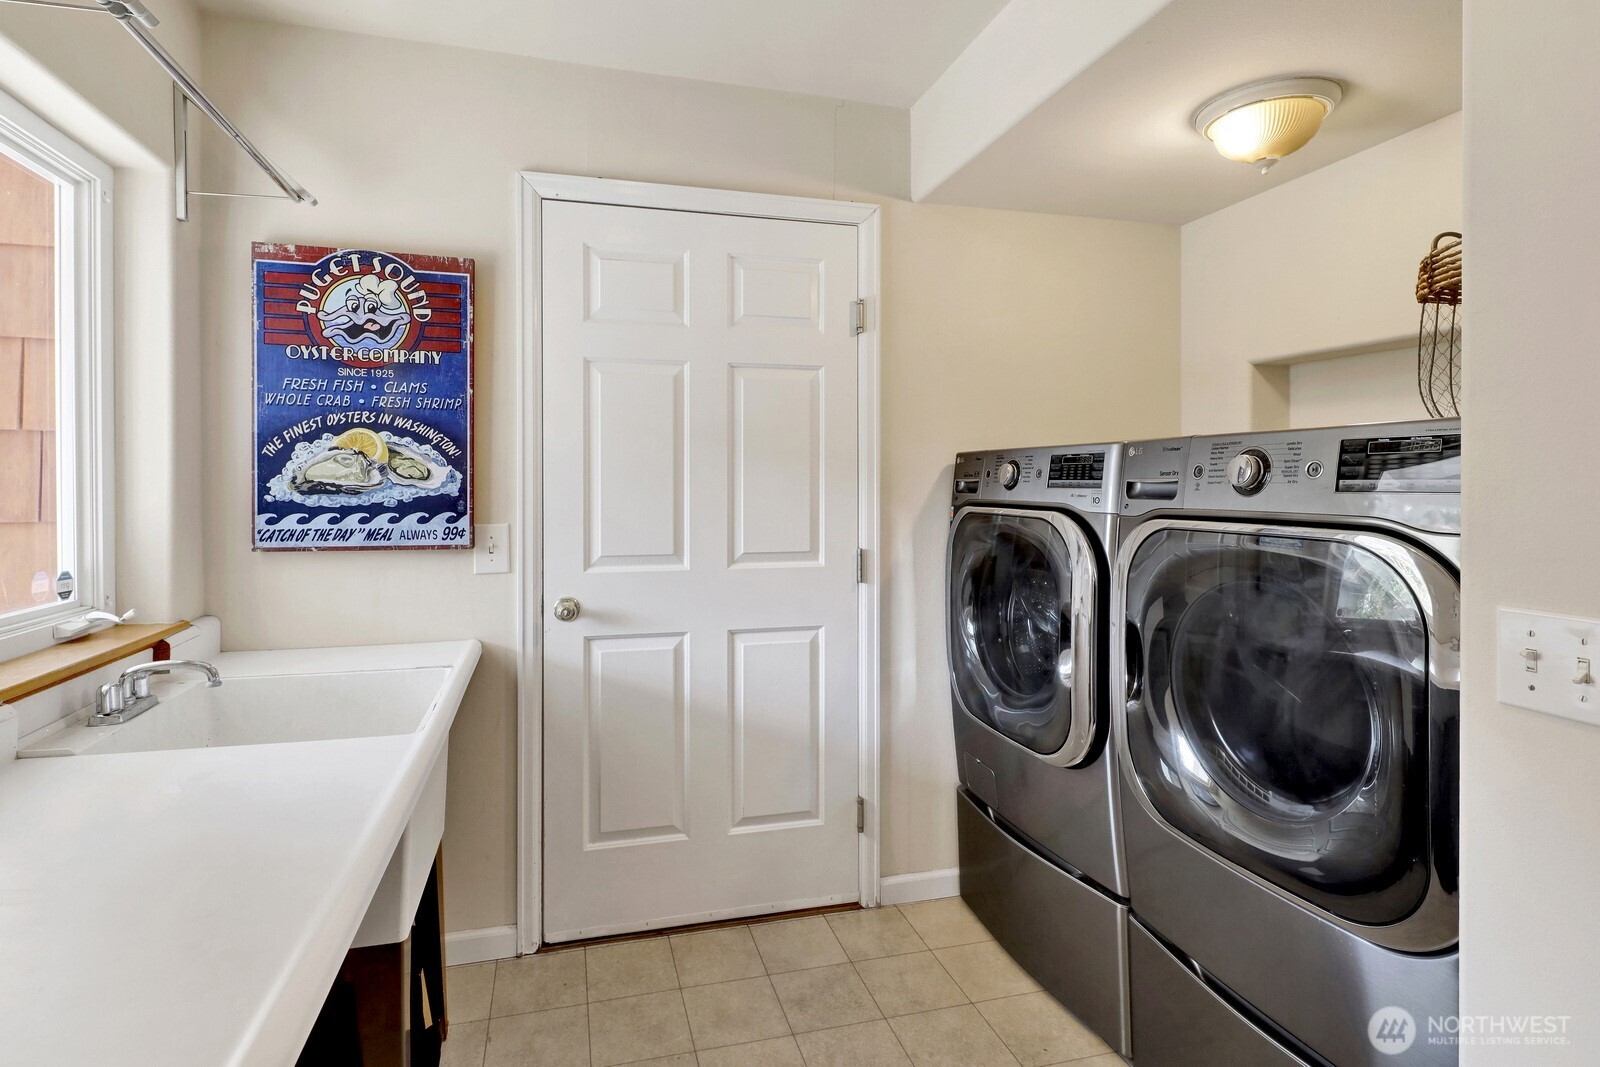
Appliances Dishwasher(s), Double Oven, Dryer(s), Microwave(s), Refrigerator(s), Stove(s)/Range(s), Washer(s)
Flooring Ceramic Tile, Hardwood, Vinyl Plank, Carpet
Total Bedrooms: 4
Three-Quarter Bathrooms: 1
Full Bathrooms: 2
Other Interior Features Bath Off Primary, Dbl Pane/Storm Window, Dining Room, Fireplace, French Doors, Security System, Skylight(s), Vaulted Ceilings, Water Heater
Area & Lot
Total area 2,601 Sq.Ft.
Lot Area 7,841 Sq.Ft.
Living area 2,601 Sq.Ft.
MLS® ID 2402494
Year Built 1971
School District Blaine
High School Blaine High
Middle School Blaine Mid
Elementary School Blaine Elem
View Description Bay,Mountain(s),Ocean,Sound
Architecture Styles Contemporary
Type Residential
Status Sold
Exterior
Stories 2
Air conditioning Central A/C
Heat type Forced Air
Water Source Public
Security Features Security System
Sewer Sewer Connected
Other Exterior Features Wood
Parking Driveway, Attached Garage, Off Street
Lot Features Paved
Roof Composition
Finance
Sales Price $895,000
Real Estate Tax $4,690 yearly

360 Virtual Tour

Take a tour of this property

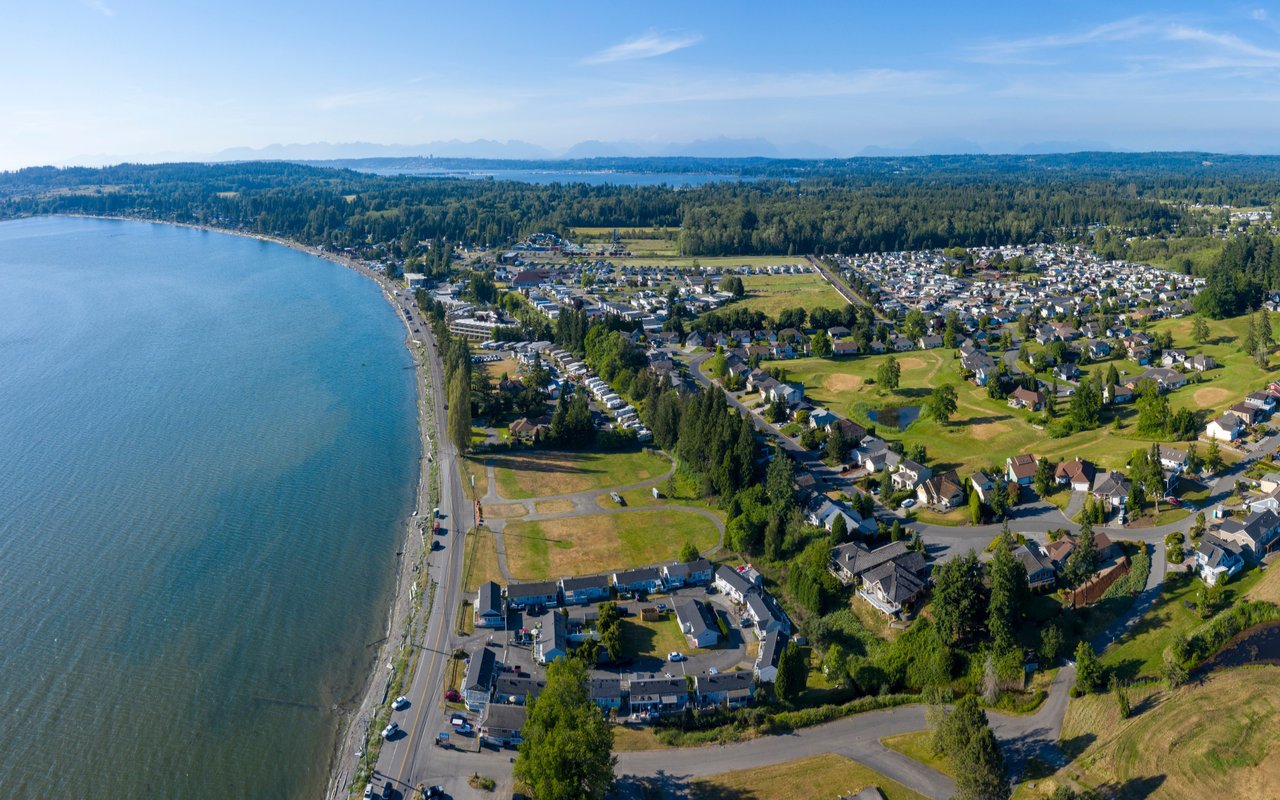
Blaine / Birch Bay / Semiahmoo

Work With Christine

Benefit from expert negotiation, local market knowledge, and personalized service focused on achieving your real estate goals.