Leave a Message

Thank you for your message. I will be in touch with you shortly.

7067 Yukon Way
7067 Yukon Way
7067 Yukon Way
7067 Yukon Way
7067 Yukon Way
7067 Yukon Way
7067 Yukon Way
7067 Yukon Way
7067 Yukon Way
7067 Yukon Way
7067 Yukon Way
7067 Yukon Way
7067 Yukon Way
7067 Yukon Way
7067 Yukon Way
7067 Yukon Way
7067 Yukon Way
7067 Yukon Way
7067 Yukon Way
7067 Yukon Way
7067 Yukon Way
7067 Yukon Way
7067 Yukon Way
7067 Yukon Way
7067 Yukon Way
7067 Yukon Way
7067 Yukon Way
7067 Yukon Way
7067 Yukon Way
7067 Yukon Way
7067 Yukon Way
7067 Yukon Way
7067 Yukon Way
7067 Yukon Way
7067 Yukon Way
7067 Yukon Way
7067 Yukon Way
7067 Yukon Way
7067 Yukon Way
7067 Yukon Way
VIEW PHOTOS
Provided by NWMLS, Listed by Redfin
$1,350,000

7067 Yukon Way

4 Beds 4 Baths 4,267 Sq.Ft. 4.76 Acres

Description

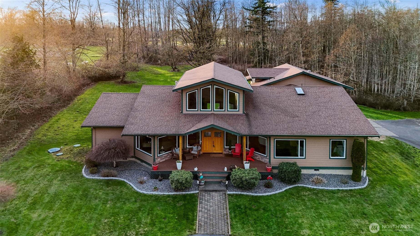
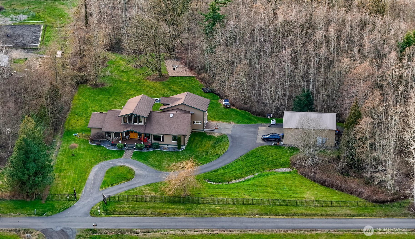
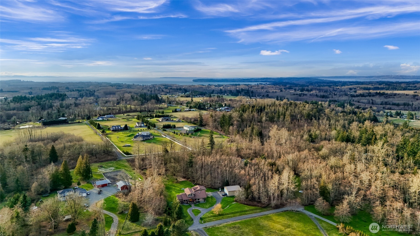
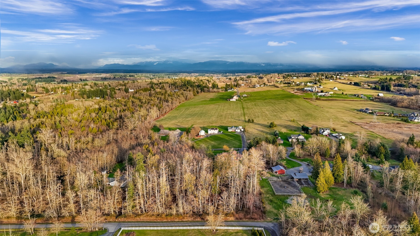
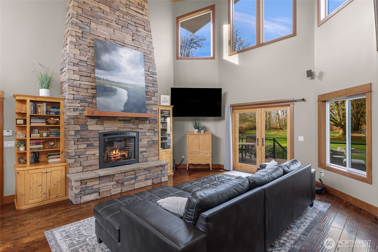
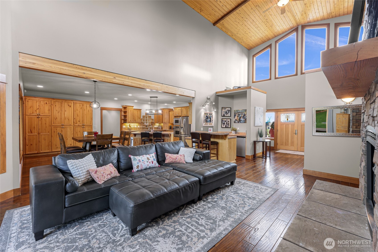
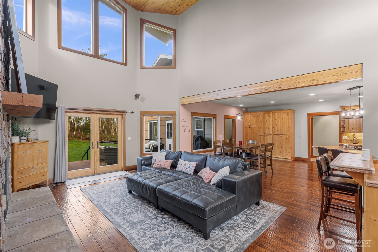
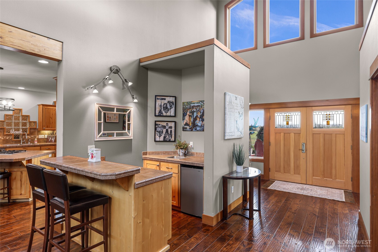
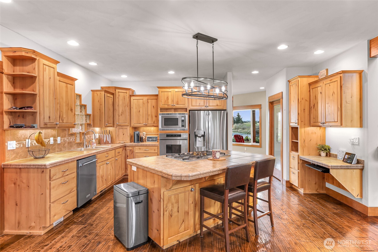
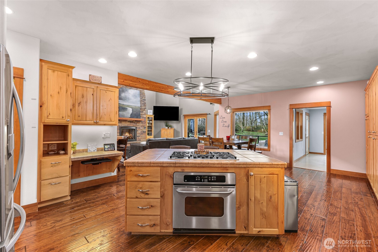
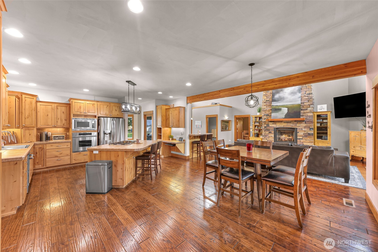
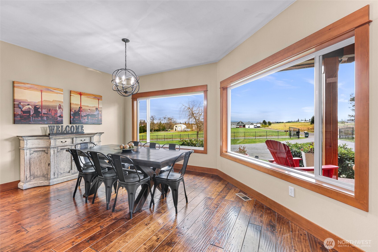
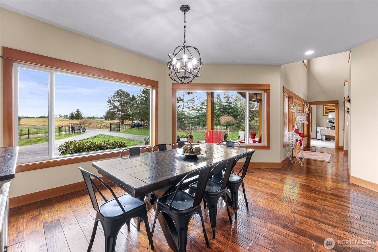
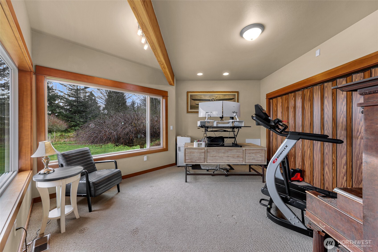
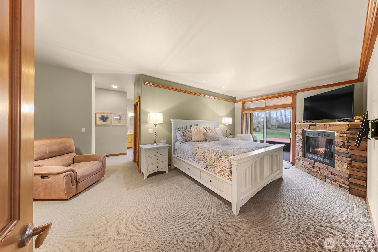
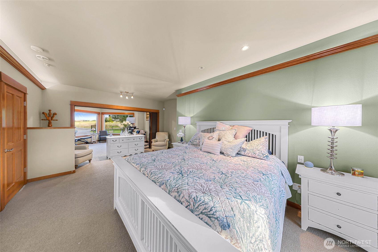
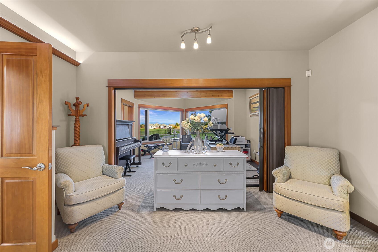
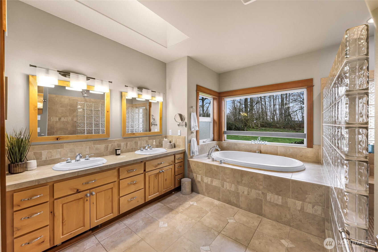
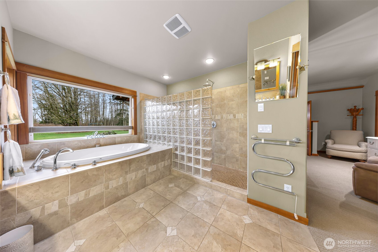
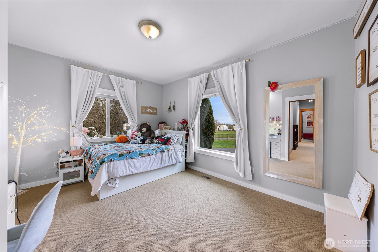
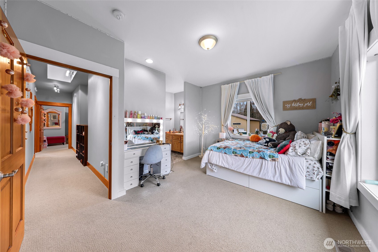
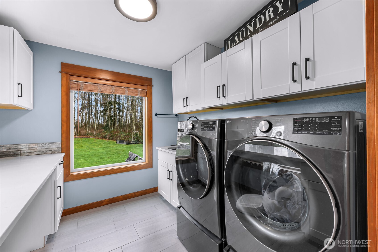
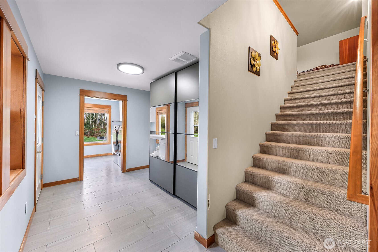
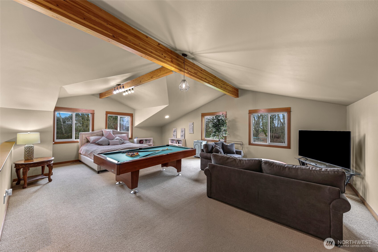
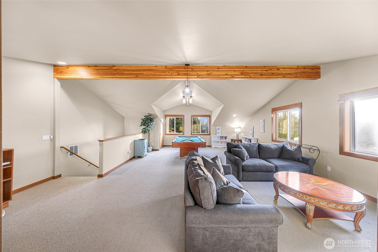
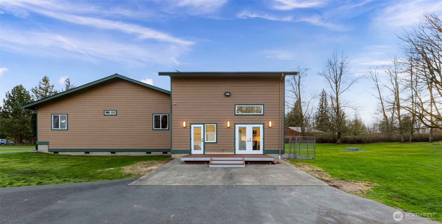
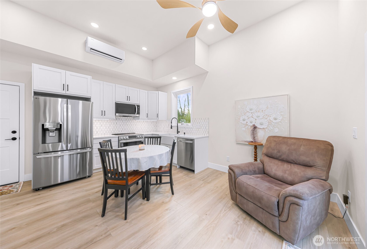
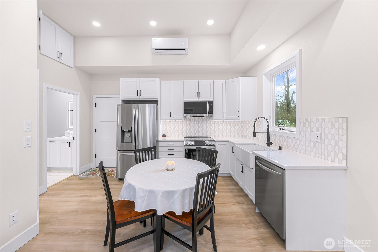
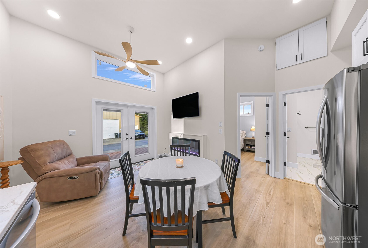
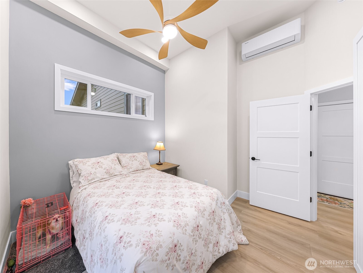
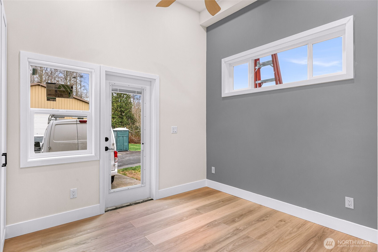
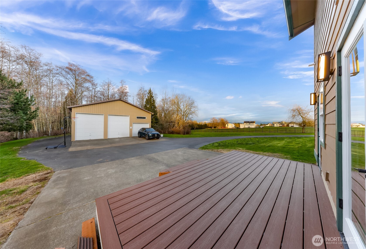
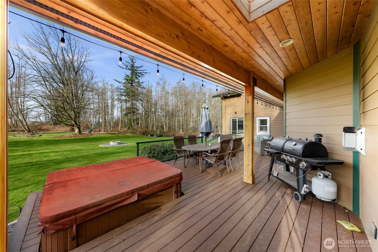
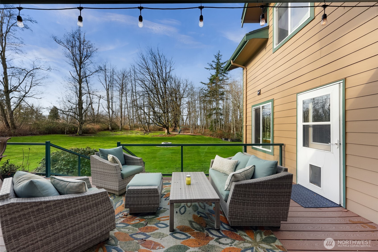
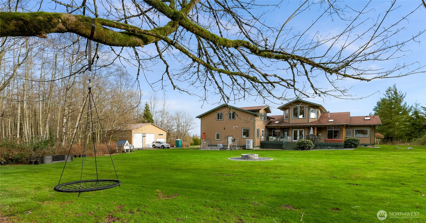
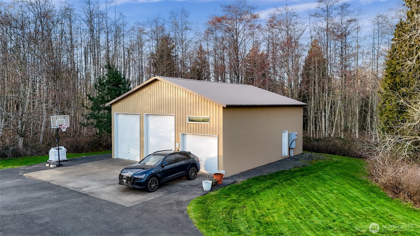
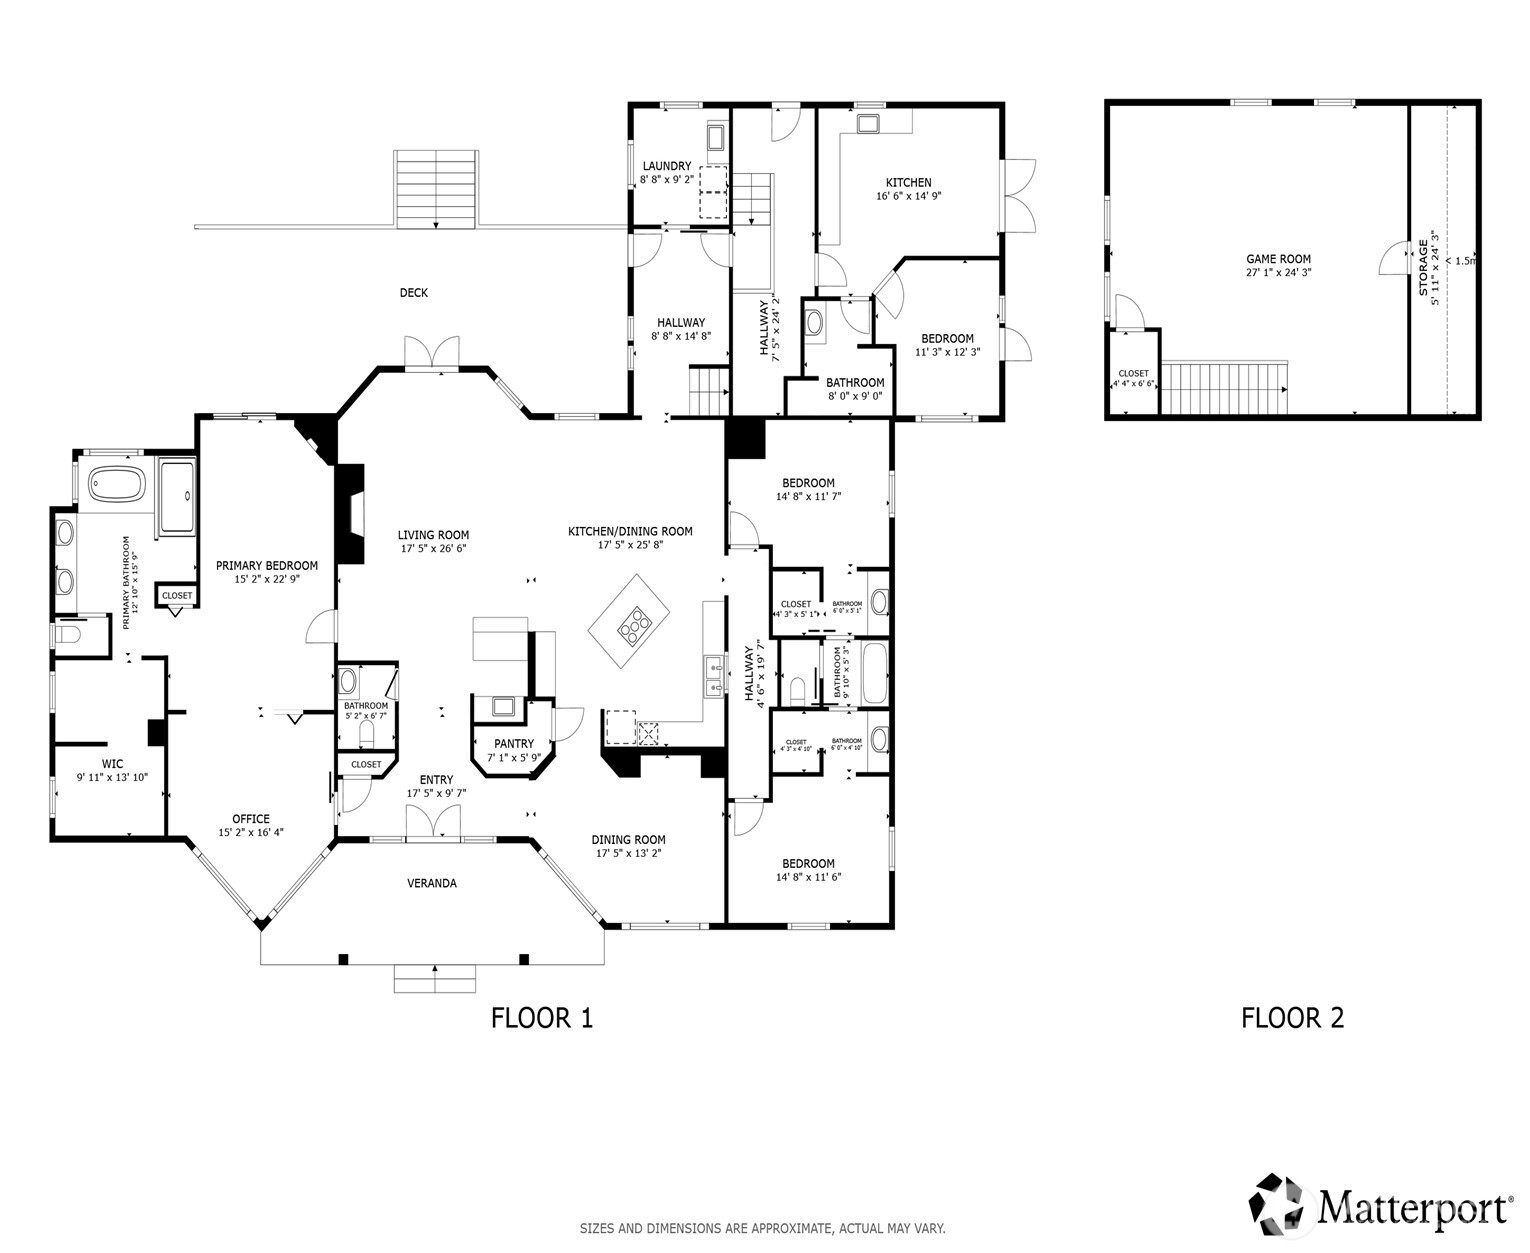
Own stunning views of Mt Baker from every corner of this custom single floor living, gorgeous custom home, nestled within a gated 5 acre park like setting, complete with invisible dog fence and Lifetime playground. Exceptional value in every detail including the spa like primary suite, 9'-24' cathedral ceilings, French doors, custom alder kitchen cabinets ,double convection oven, and walk-in pantry, wet bar, expansive bonus room and more. Recently added is a spacious laundry mud room and a 448 sq ft, fully independent and permitted suite with full kitchen, laundry, and separate heat pump. The 40' by 60' three bay insulated shop is equipped with radiant heat, full power and car lift. Simply too much to list! This is a must see!

Share Property

Location

7067 Yukon Way, Ferndale, WA 98248

Status

Sold

Date Sold

May 15, 2026
Christine Rasmussen

Christine Rasmussen

TITLE

Real Estate Broker | Certified Negotiations Expert

Property Amenities

Interior
Fireplace Gas
Appliances Dishwasher, Disposal, Double Oven, Microwave, Refrigerator, Stove(s)/Range(s), Tankless Water Heater
Flooring Ceramic Tile, Engineered Hardwood, Slate, Carpet
Total Bedrooms: 4
Half Bathrooms: 1
Full Bathrooms: 3
Other Interior Features Bath Off Primary, Built-In Vacuum, Ceiling Fan(s), Dbl Pane/Storm Window, Dining Room, Fireplace, Fireplace (Primary Bedroom), French Doors, High Tech Cabling, Hot Tub/Spa, Loft, Pantry, Skylight(s), Vaulted Ceiling(s), Walk-In Closet(s), Wet Bar, Wired for Generator
Area & Lot
Total area 4,267 Sq.Ft.
Lot Area 4.76 Acres
Living area 4,267 Sq.Ft.
MLS® ID 2461283
Year Built 2005
School District Ferndale
High School Buyer To Verify
Middle School Buyer To Verify
Elementary School Buyer To Verify
View Description Mountains,Territorial
Type Residential
Status Sold
Exterior
Stories 2
Air conditioning Central Air, Ductless, Forced Air, Heat Pump
Heat type Ductless, Forced Air, Heat Pump, Recirculation Pump
Water Source Community
Security Features Partially Fenced, Security Gate
Sewer Septic Tank
Other Exterior Features Cement Planked
Parking Driveway, RV Parking
Lot Features Dead End Street, Paved
Roof Composition
Finance
Sales Price $1,350,000
Real Estate Tax $7,913 yearly

360 Virtual Tour

Take a tour of this property

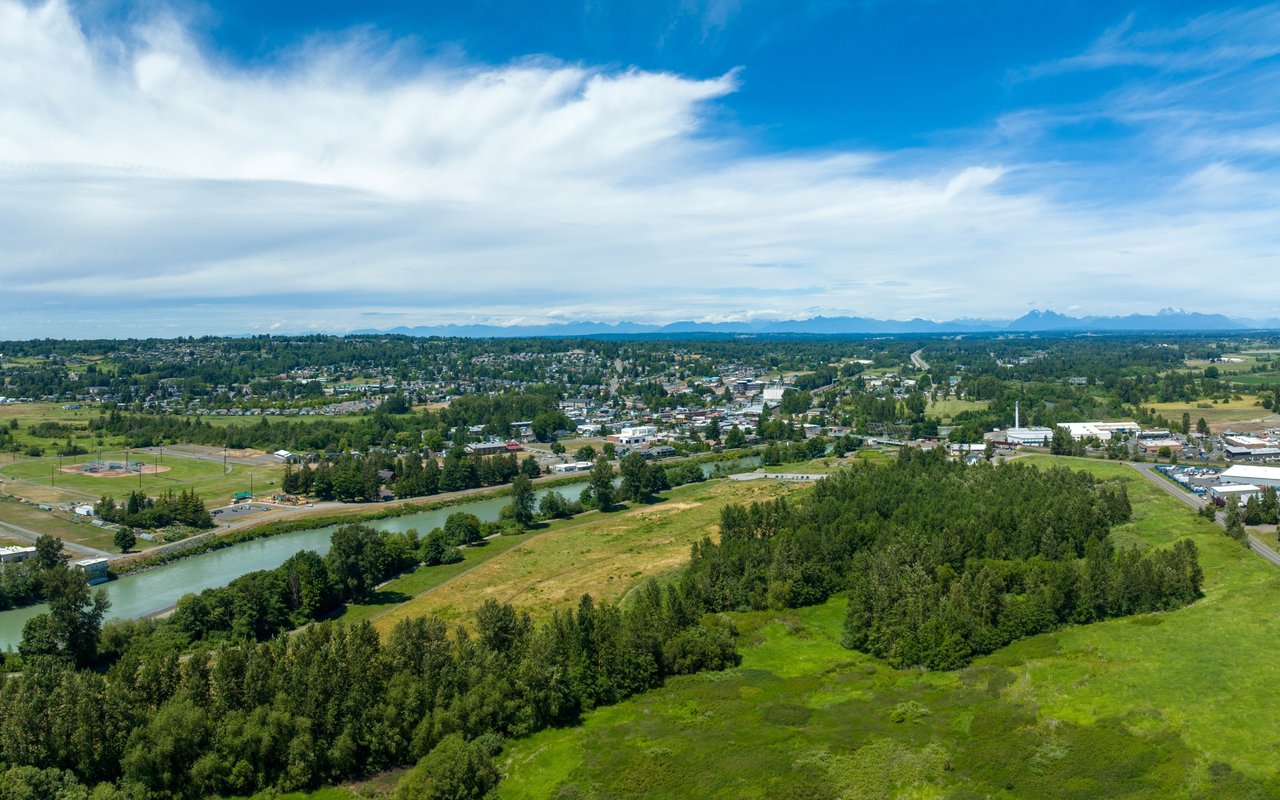
Ferndale

Work With Christine

Benefit from expert negotiation, local market knowledge, and personalized service focused on achieving your real estate goals.