Leave a Message

Thank you for your message. I will be in touch with you shortly.

7895 Chisholm Trail
7895 Chisholm Trail
7895 Chisholm Trail
7895 Chisholm Trail
7895 Chisholm Trail
7895 Chisholm Trail
7895 Chisholm Trail
7895 Chisholm Trail
7895 Chisholm Trail
7895 Chisholm Trail
7895 Chisholm Trail
7895 Chisholm Trail
7895 Chisholm Trail
7895 Chisholm Trail
7895 Chisholm Trail
7895 Chisholm Trail
7895 Chisholm Trail
7895 Chisholm Trail
7895 Chisholm Trail
7895 Chisholm Trail
7895 Chisholm Trail
7895 Chisholm Trail
7895 Chisholm Trail
7895 Chisholm Trail
7895 Chisholm Trail
7895 Chisholm Trail
7895 Chisholm Trail
7895 Chisholm Trail
7895 Chisholm Trail
VIEW PHOTOS
Provided by NWMLS, Listed by Weichert Realtors Vanson Assoc
$425,000

7895 Chisholm Trail

3 Beds 3 Baths 1,499 Sq.Ft. 7,405 Sq.Ft.

Description

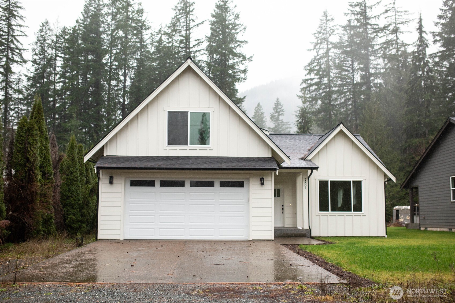
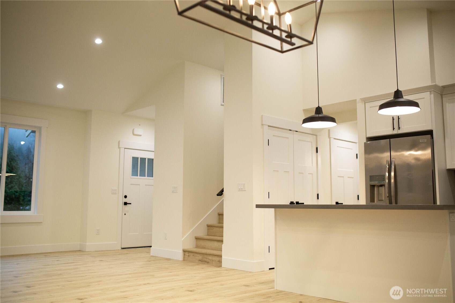
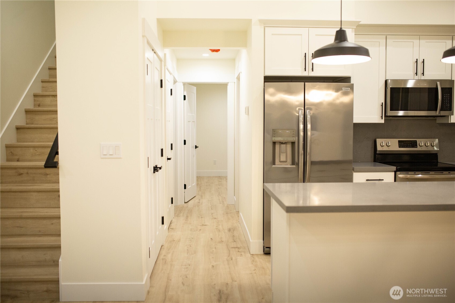
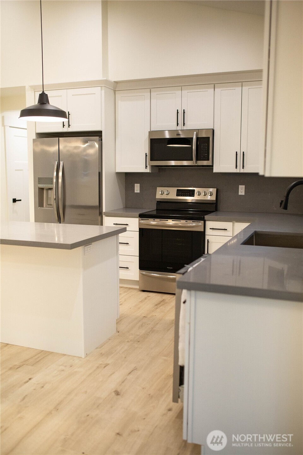
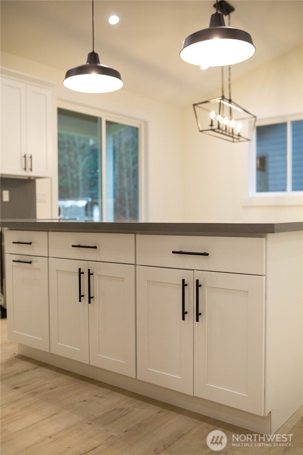
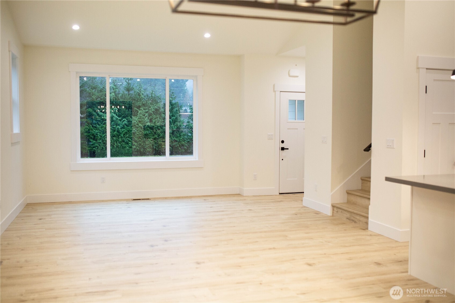
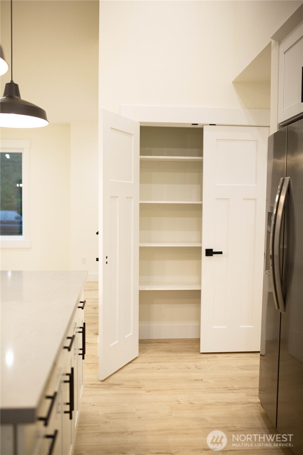
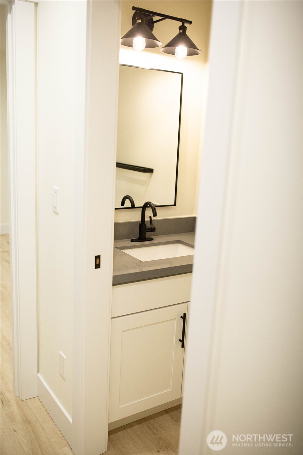
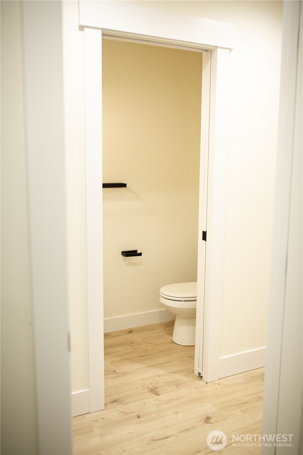
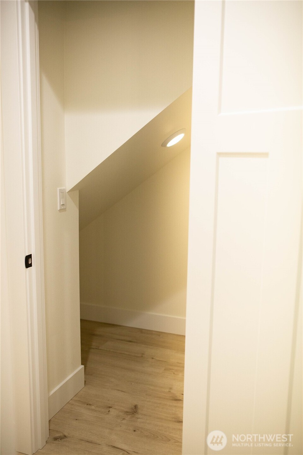
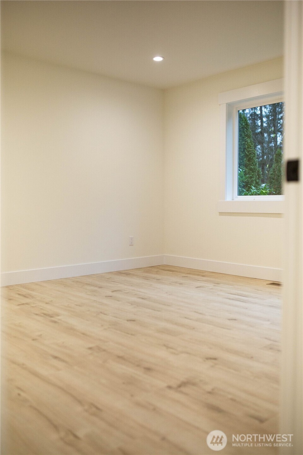
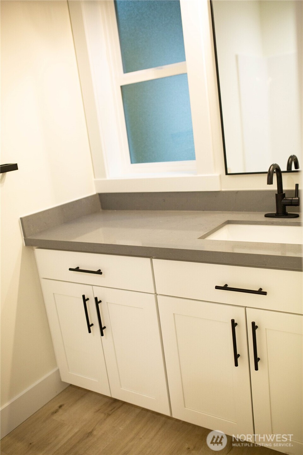
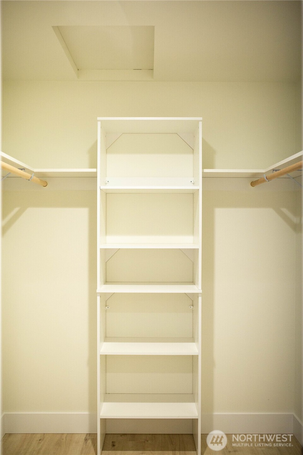
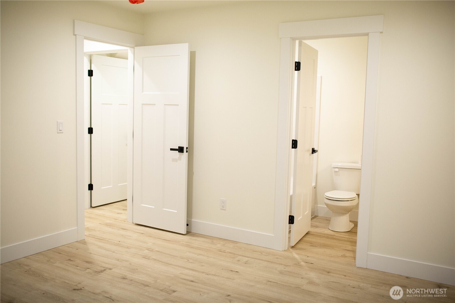
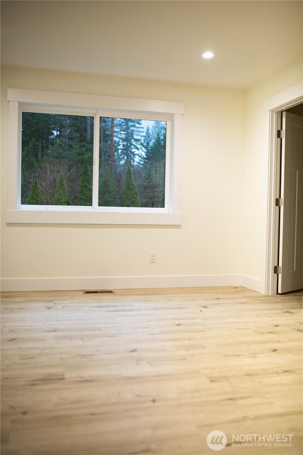
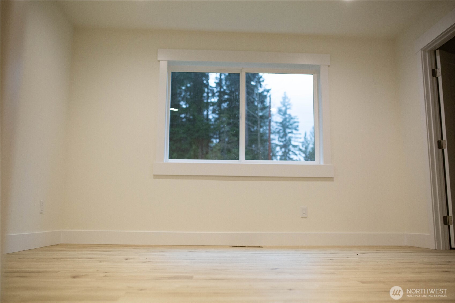
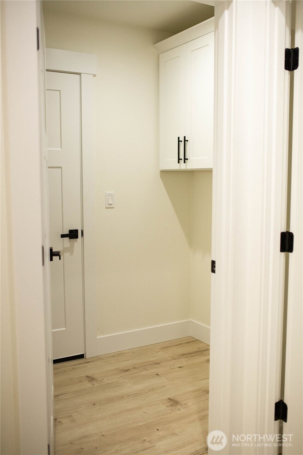
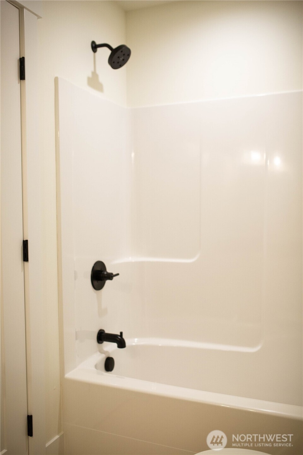
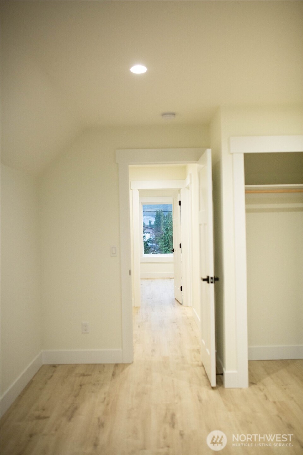
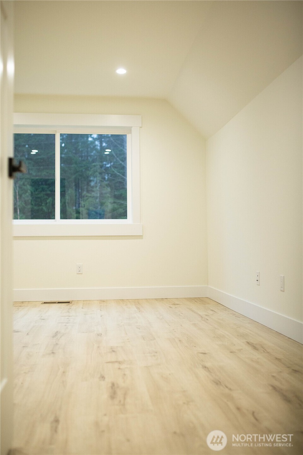
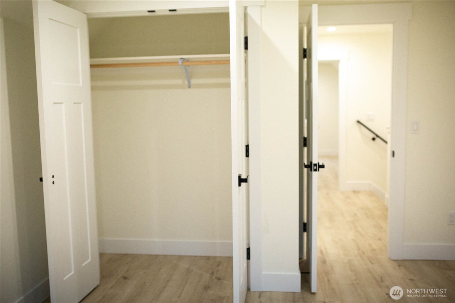
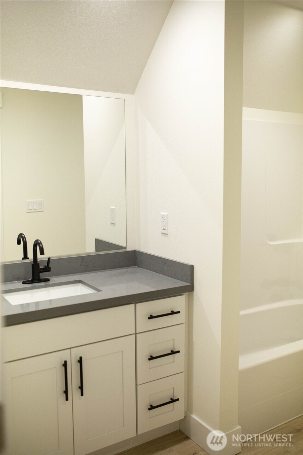
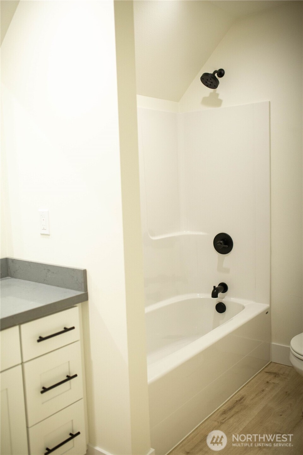
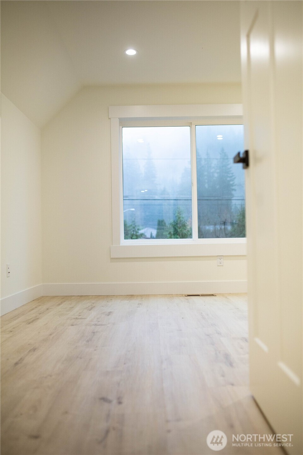
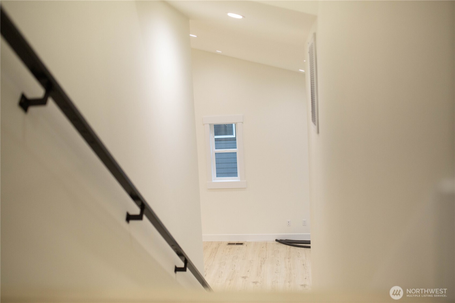
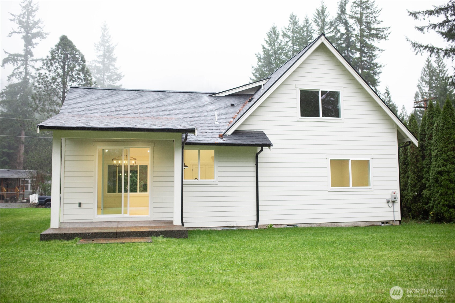
This newly built home offers modern comfort with gorgeous tall vaulted ceilings in the living and dining areas. Just off the living room, you'll find a convenient half bath, a walk-in pantry, and a separate storage area for added functionality. The kitchen features white shaker-style cabinets, stunning gray quartz countertops, and a matching backsplash that creates a clean and sophisticated look. The primary bedroom is located on the main floor and includes a full ensuite bathroom and a generous walk-in closet. Upstairs, the two additional bedrooms share a spacious full bathroom with a vanity topped in the same elegant gray quartz. Enjoy a grassy backyard perfect for outdoor activities. Hurry--this well-thought-out home will not last!

Share Property

Location

7895 Chisholm Trail, Maple Falls, WA 98266

Status

Sold

Date Sold

January 30, 2026
Christine Rasmussen

Christine Rasmussen

TITLE

Real Estate Broker | Certified Negotiations Expert

Property Amenities

Interior
Appliances Dishwasher(s), Microwave(s), Refrigerator(s), Stove(s)/Range(s)
Flooring Vinyl Plank
Total Bedrooms: 3
Half Bathrooms: 1
Full Bathrooms: 2
Other Interior Features Bath Off Primary, Dbl Pane/Storm Window, Vaulted Ceilings, Walk-In Closet(s)
Area & Lot
Total area 1,499 Sq.Ft.
Lot Area 7,405 Sq.Ft.
Living area 1,499 Sq.Ft.
MLS® ID 2459748
Year Built 2023
School District Mount Baker
High School Mount Baker Snr High
Middle School Mount Baker Jnr High
Elementary School Kendall Elem
View Description Territorial
Architecture Styles Contemporary
Type Residential
Status Sold
Exterior
Stories 2
Air conditioning Heat Pump
Heat type Heat Pump
Water Source Community
Sewer Septic Tank
Other Exterior Features Wood Products
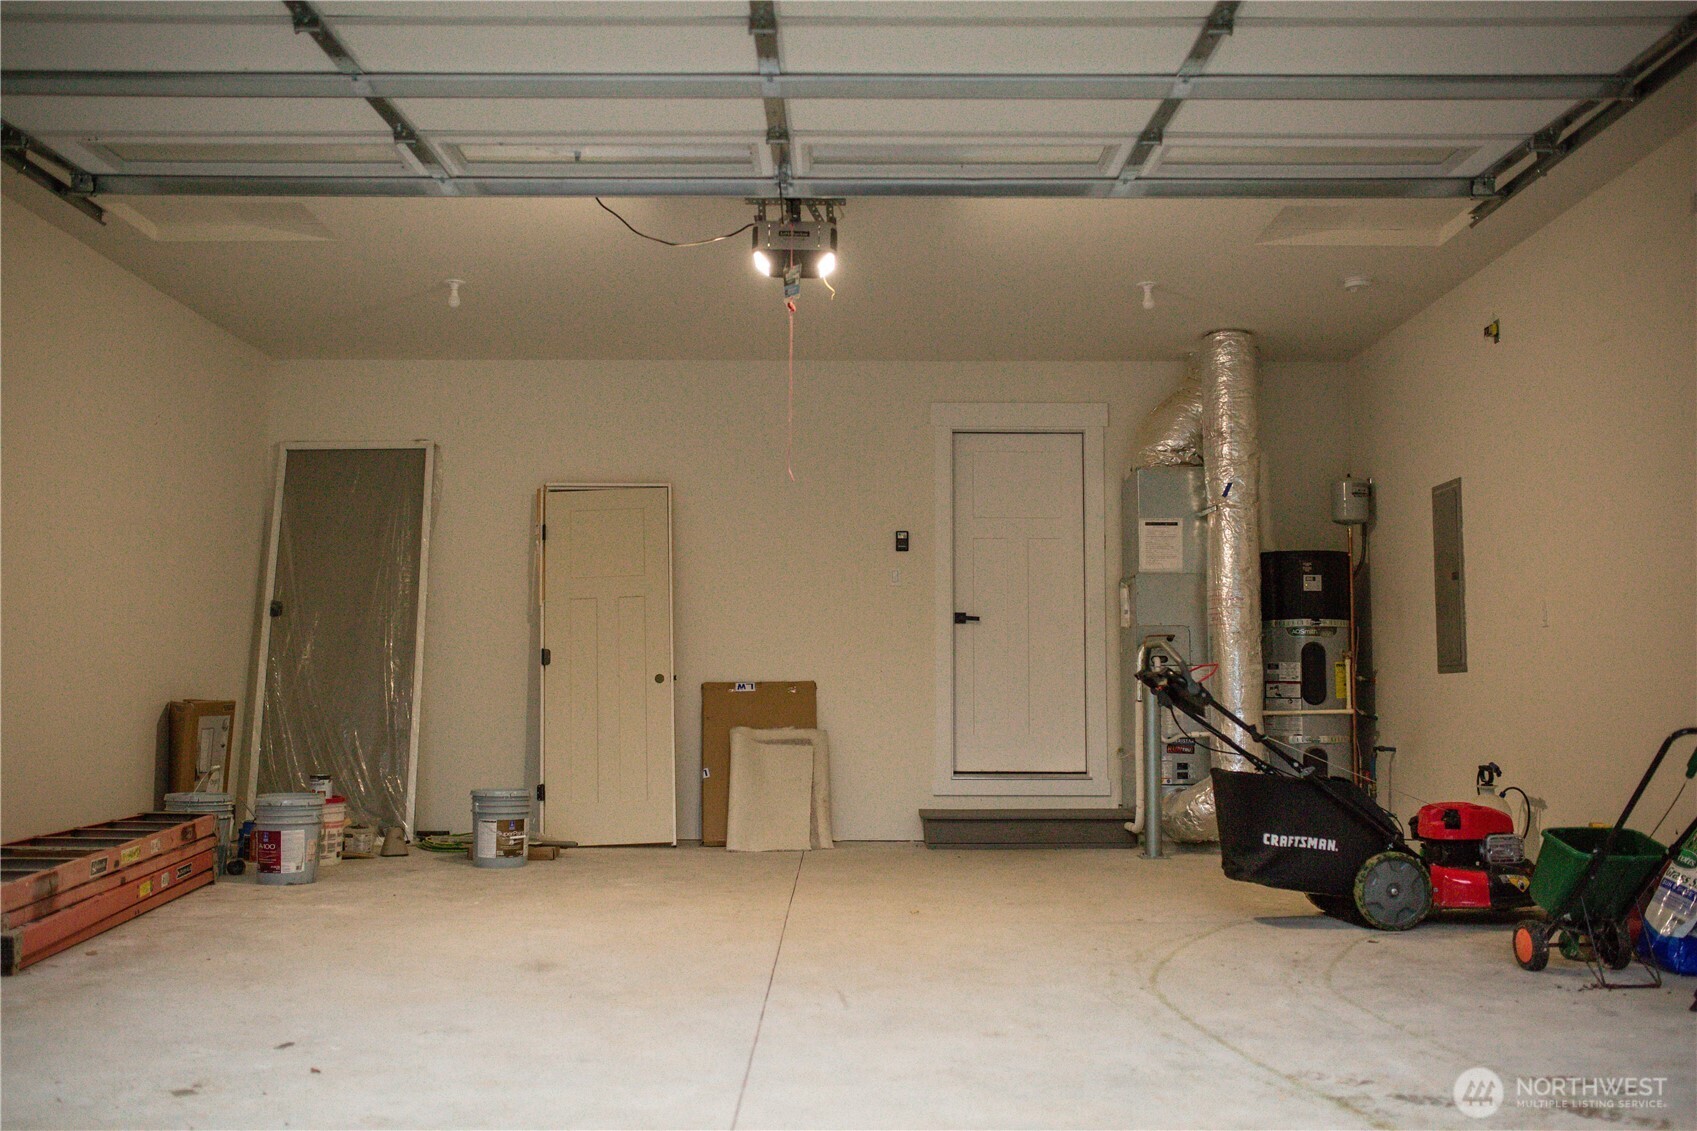
Parking Attached Garage
Lot Features Paved
Roof Composition
Finance
Sales Price $425,000
Real Estate Tax $3,354 yearly

Whatcom County

Work With Christine

Benefit from expert negotiation, local market knowledge, and personalized service focused on achieving your real estate goals.